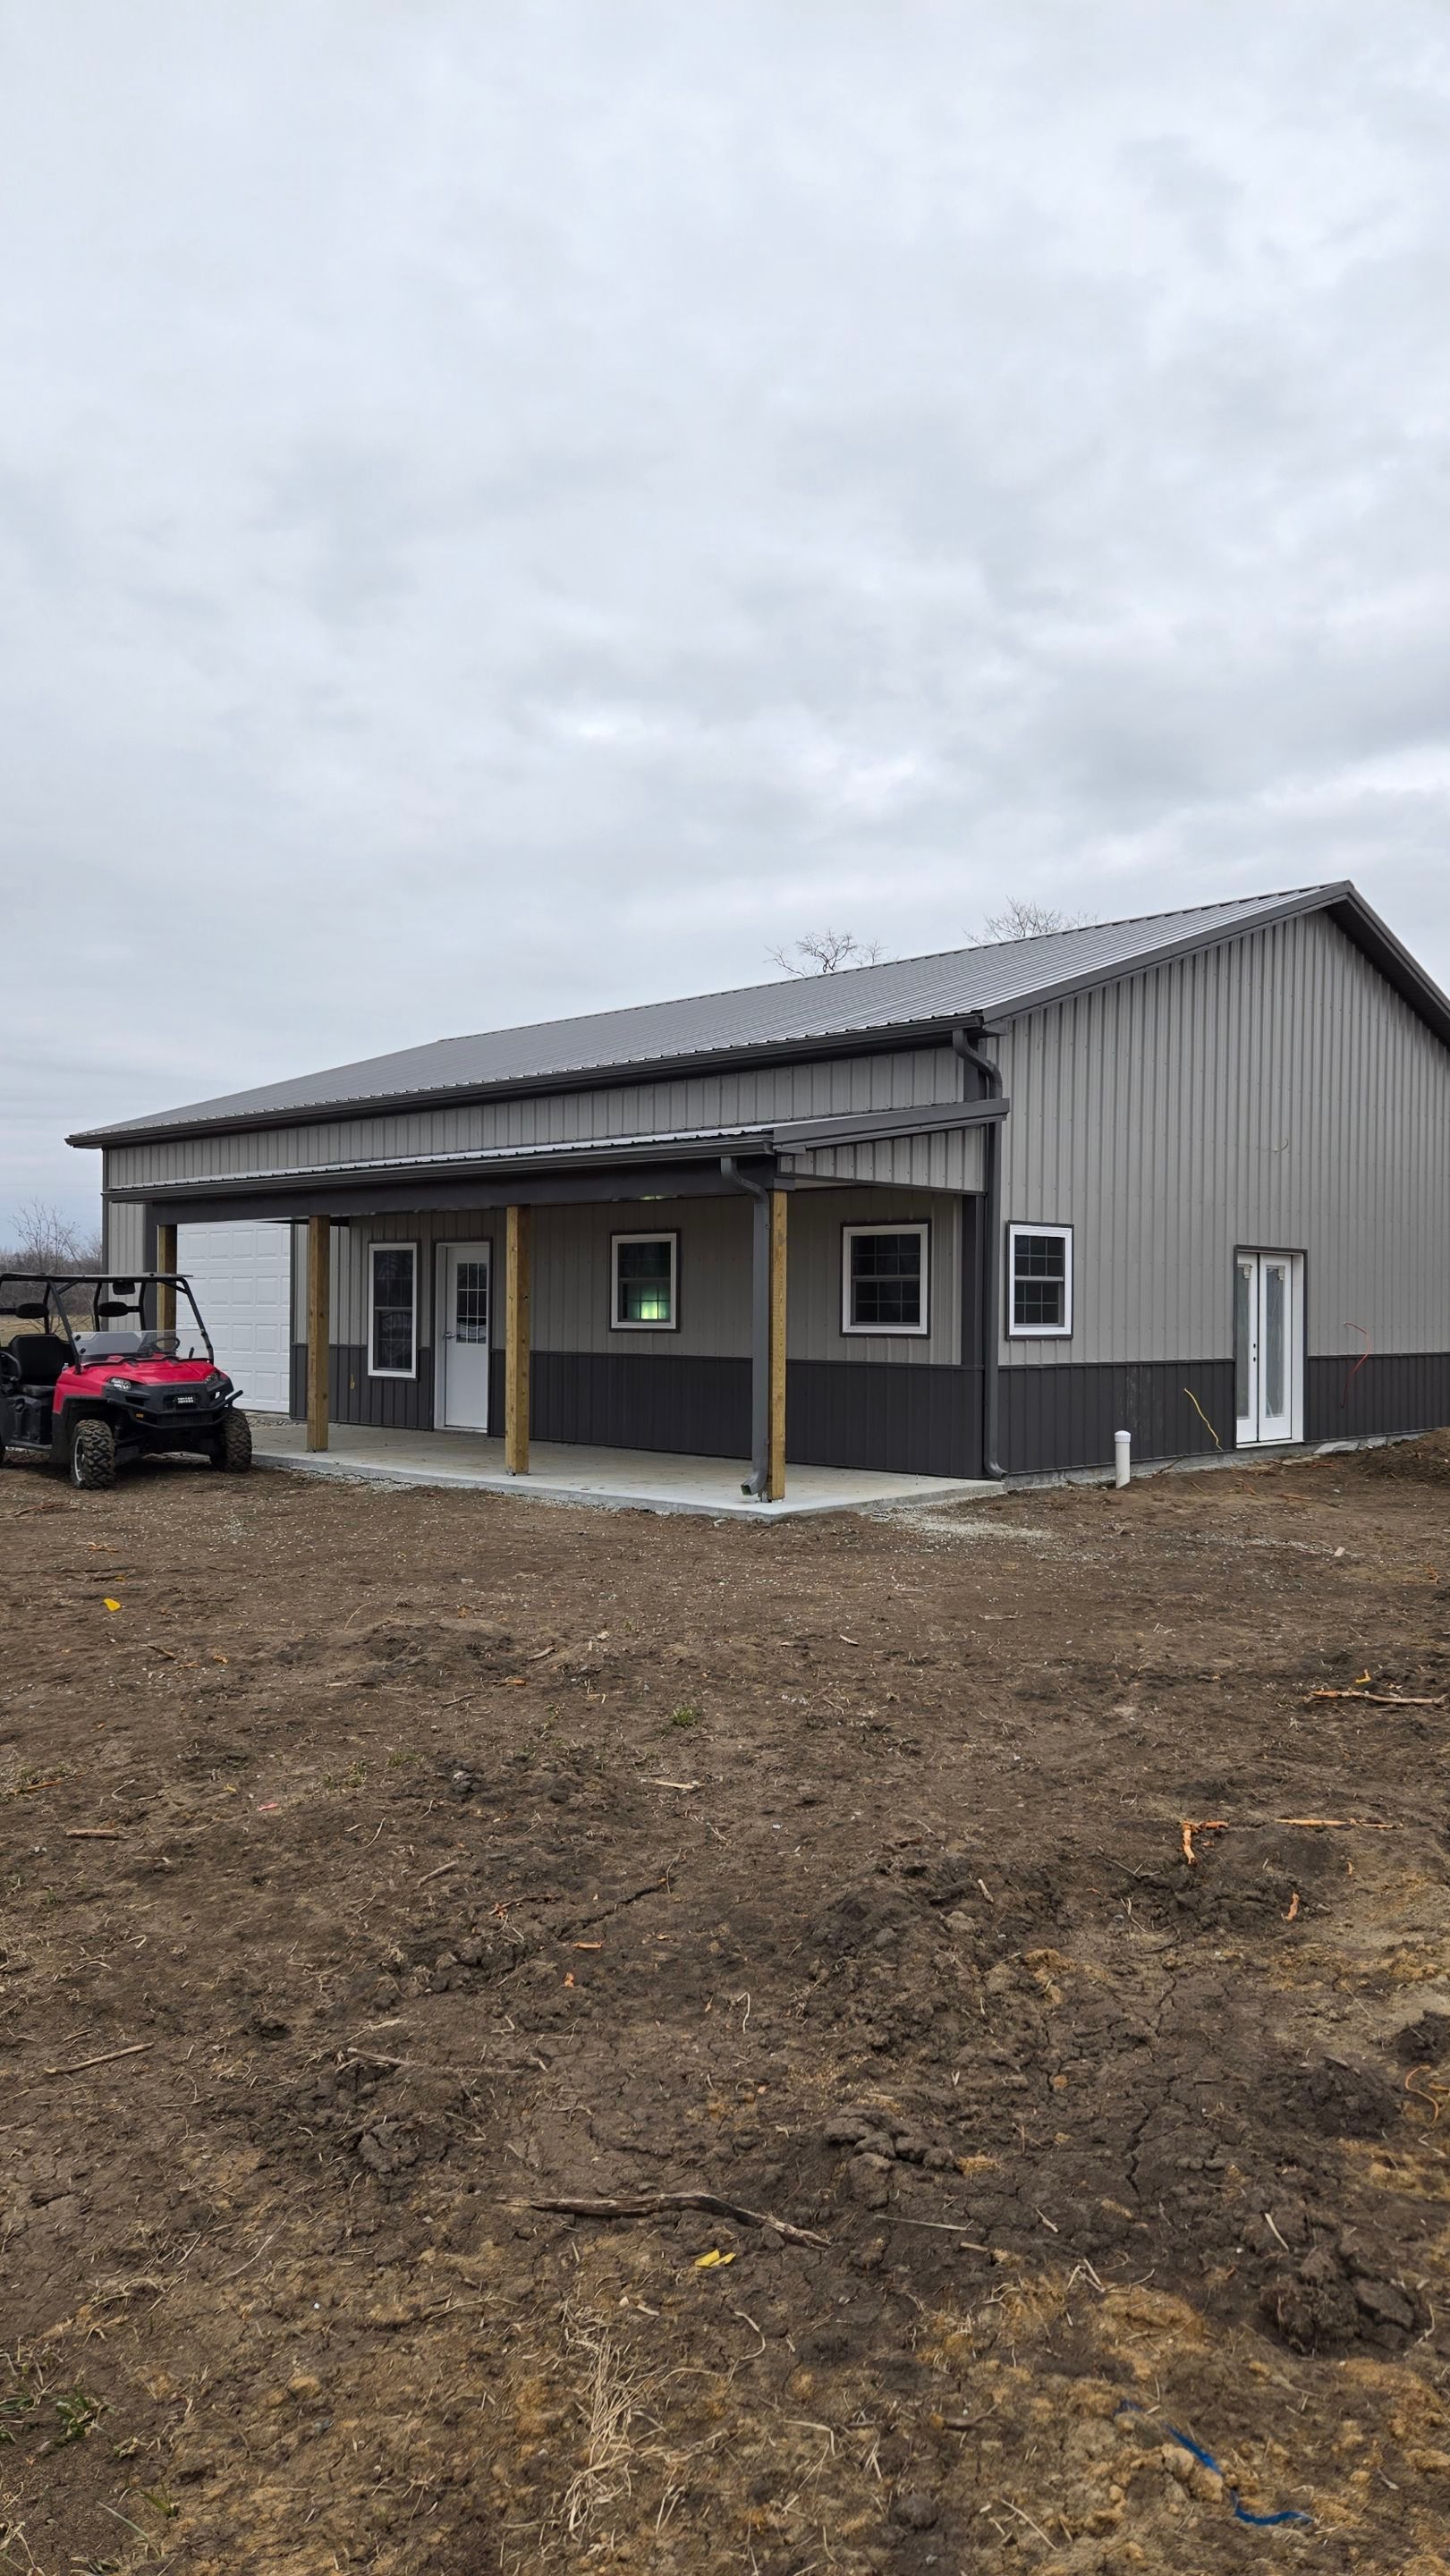
Graham Project
September 2025
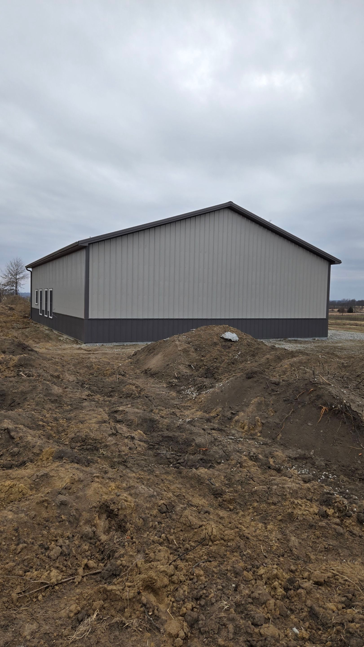
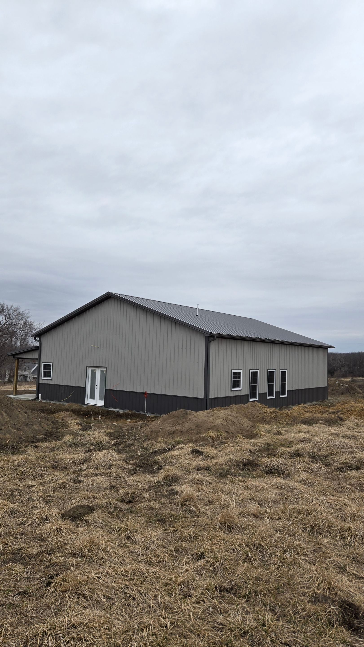
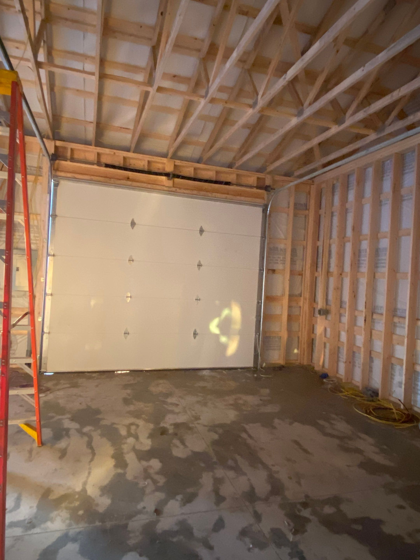
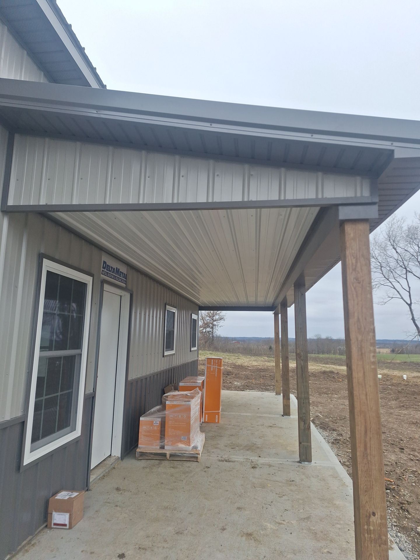
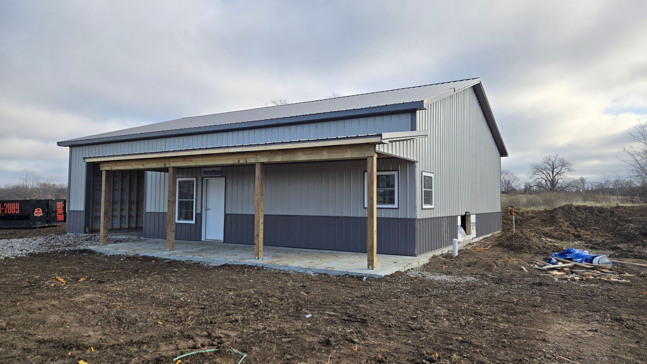
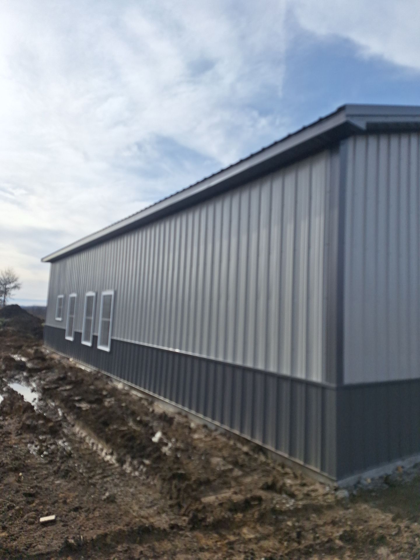
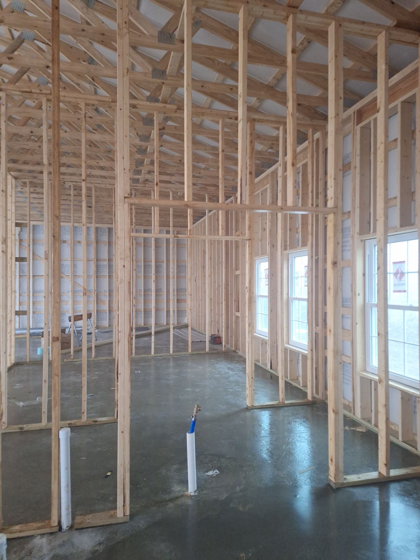
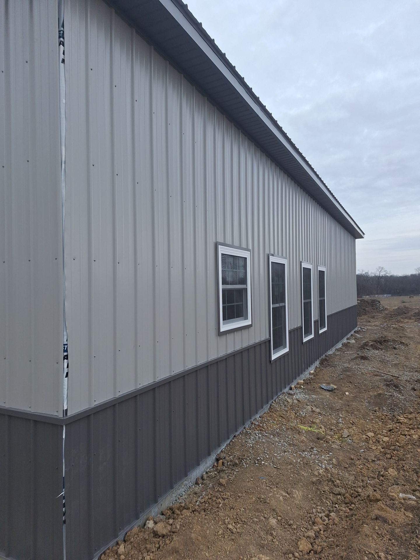
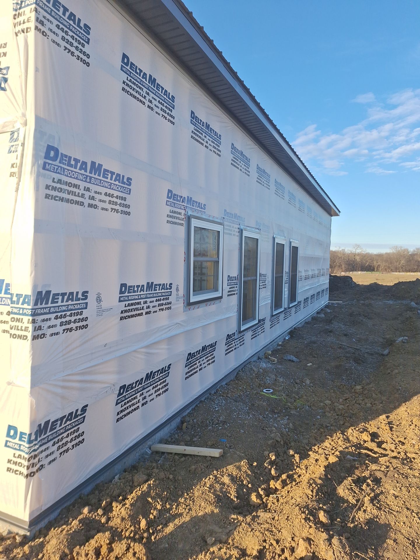
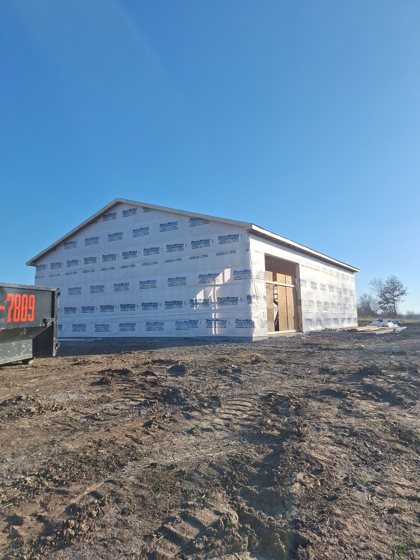
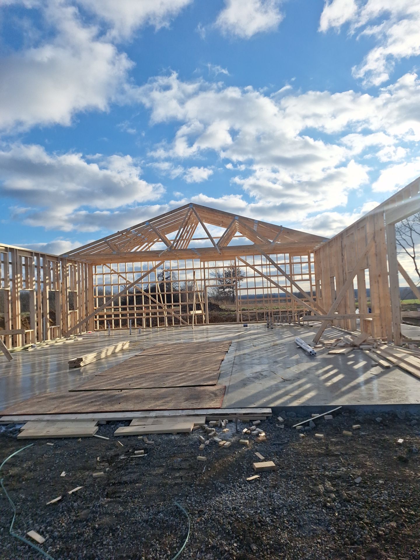
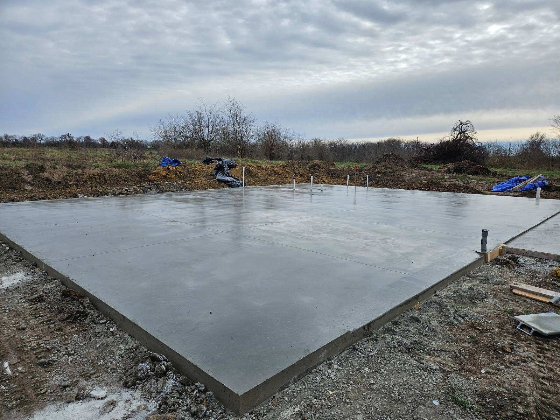
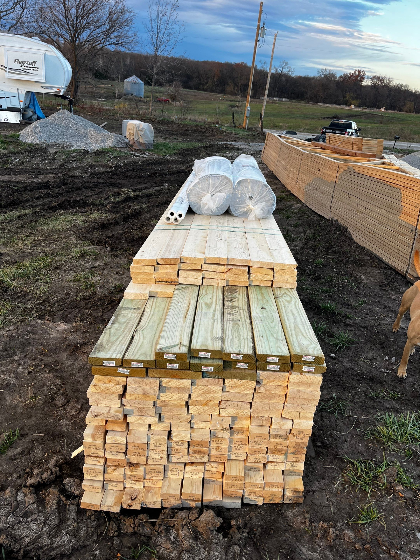
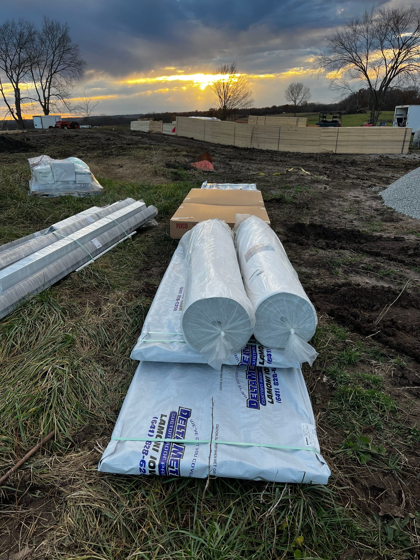
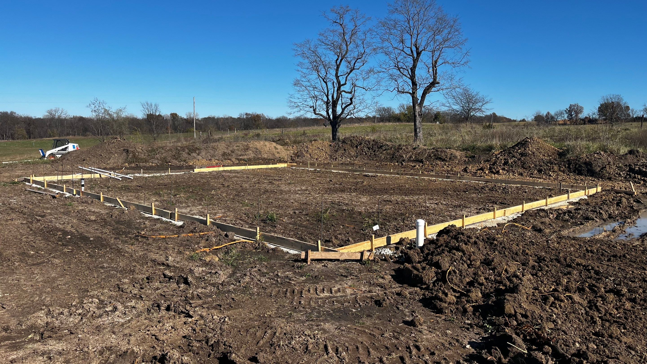
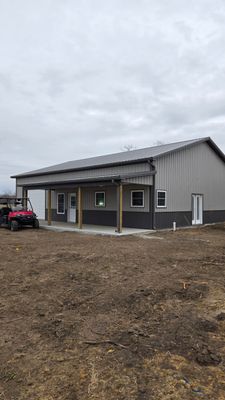
Size: 40x50x12' with a 30x8 porch 12" Overhangs Framed with 2x6 Walls, Studs 24" O/C Trusses: Wood Trusses (4/12 Pitch, 2' O/C) 2 x 4 Wall Girts, 2 x 4 Roof Purlins 2’ O/C 29 ga. Painted Metal, Painted Metal Trim Wainscoting Insulation/Vapor Barrier under Roof Metal House wrap on Sides Also added a 30'x8'x8' tall porch
DateSeptember 2025
LocationChillicothe, Mo
Tags
Roof l Charcoal, Sides l Ash Gray, Trim l Charcoal, Wainscot l Charcoal, Post Frame Building
Graham Project