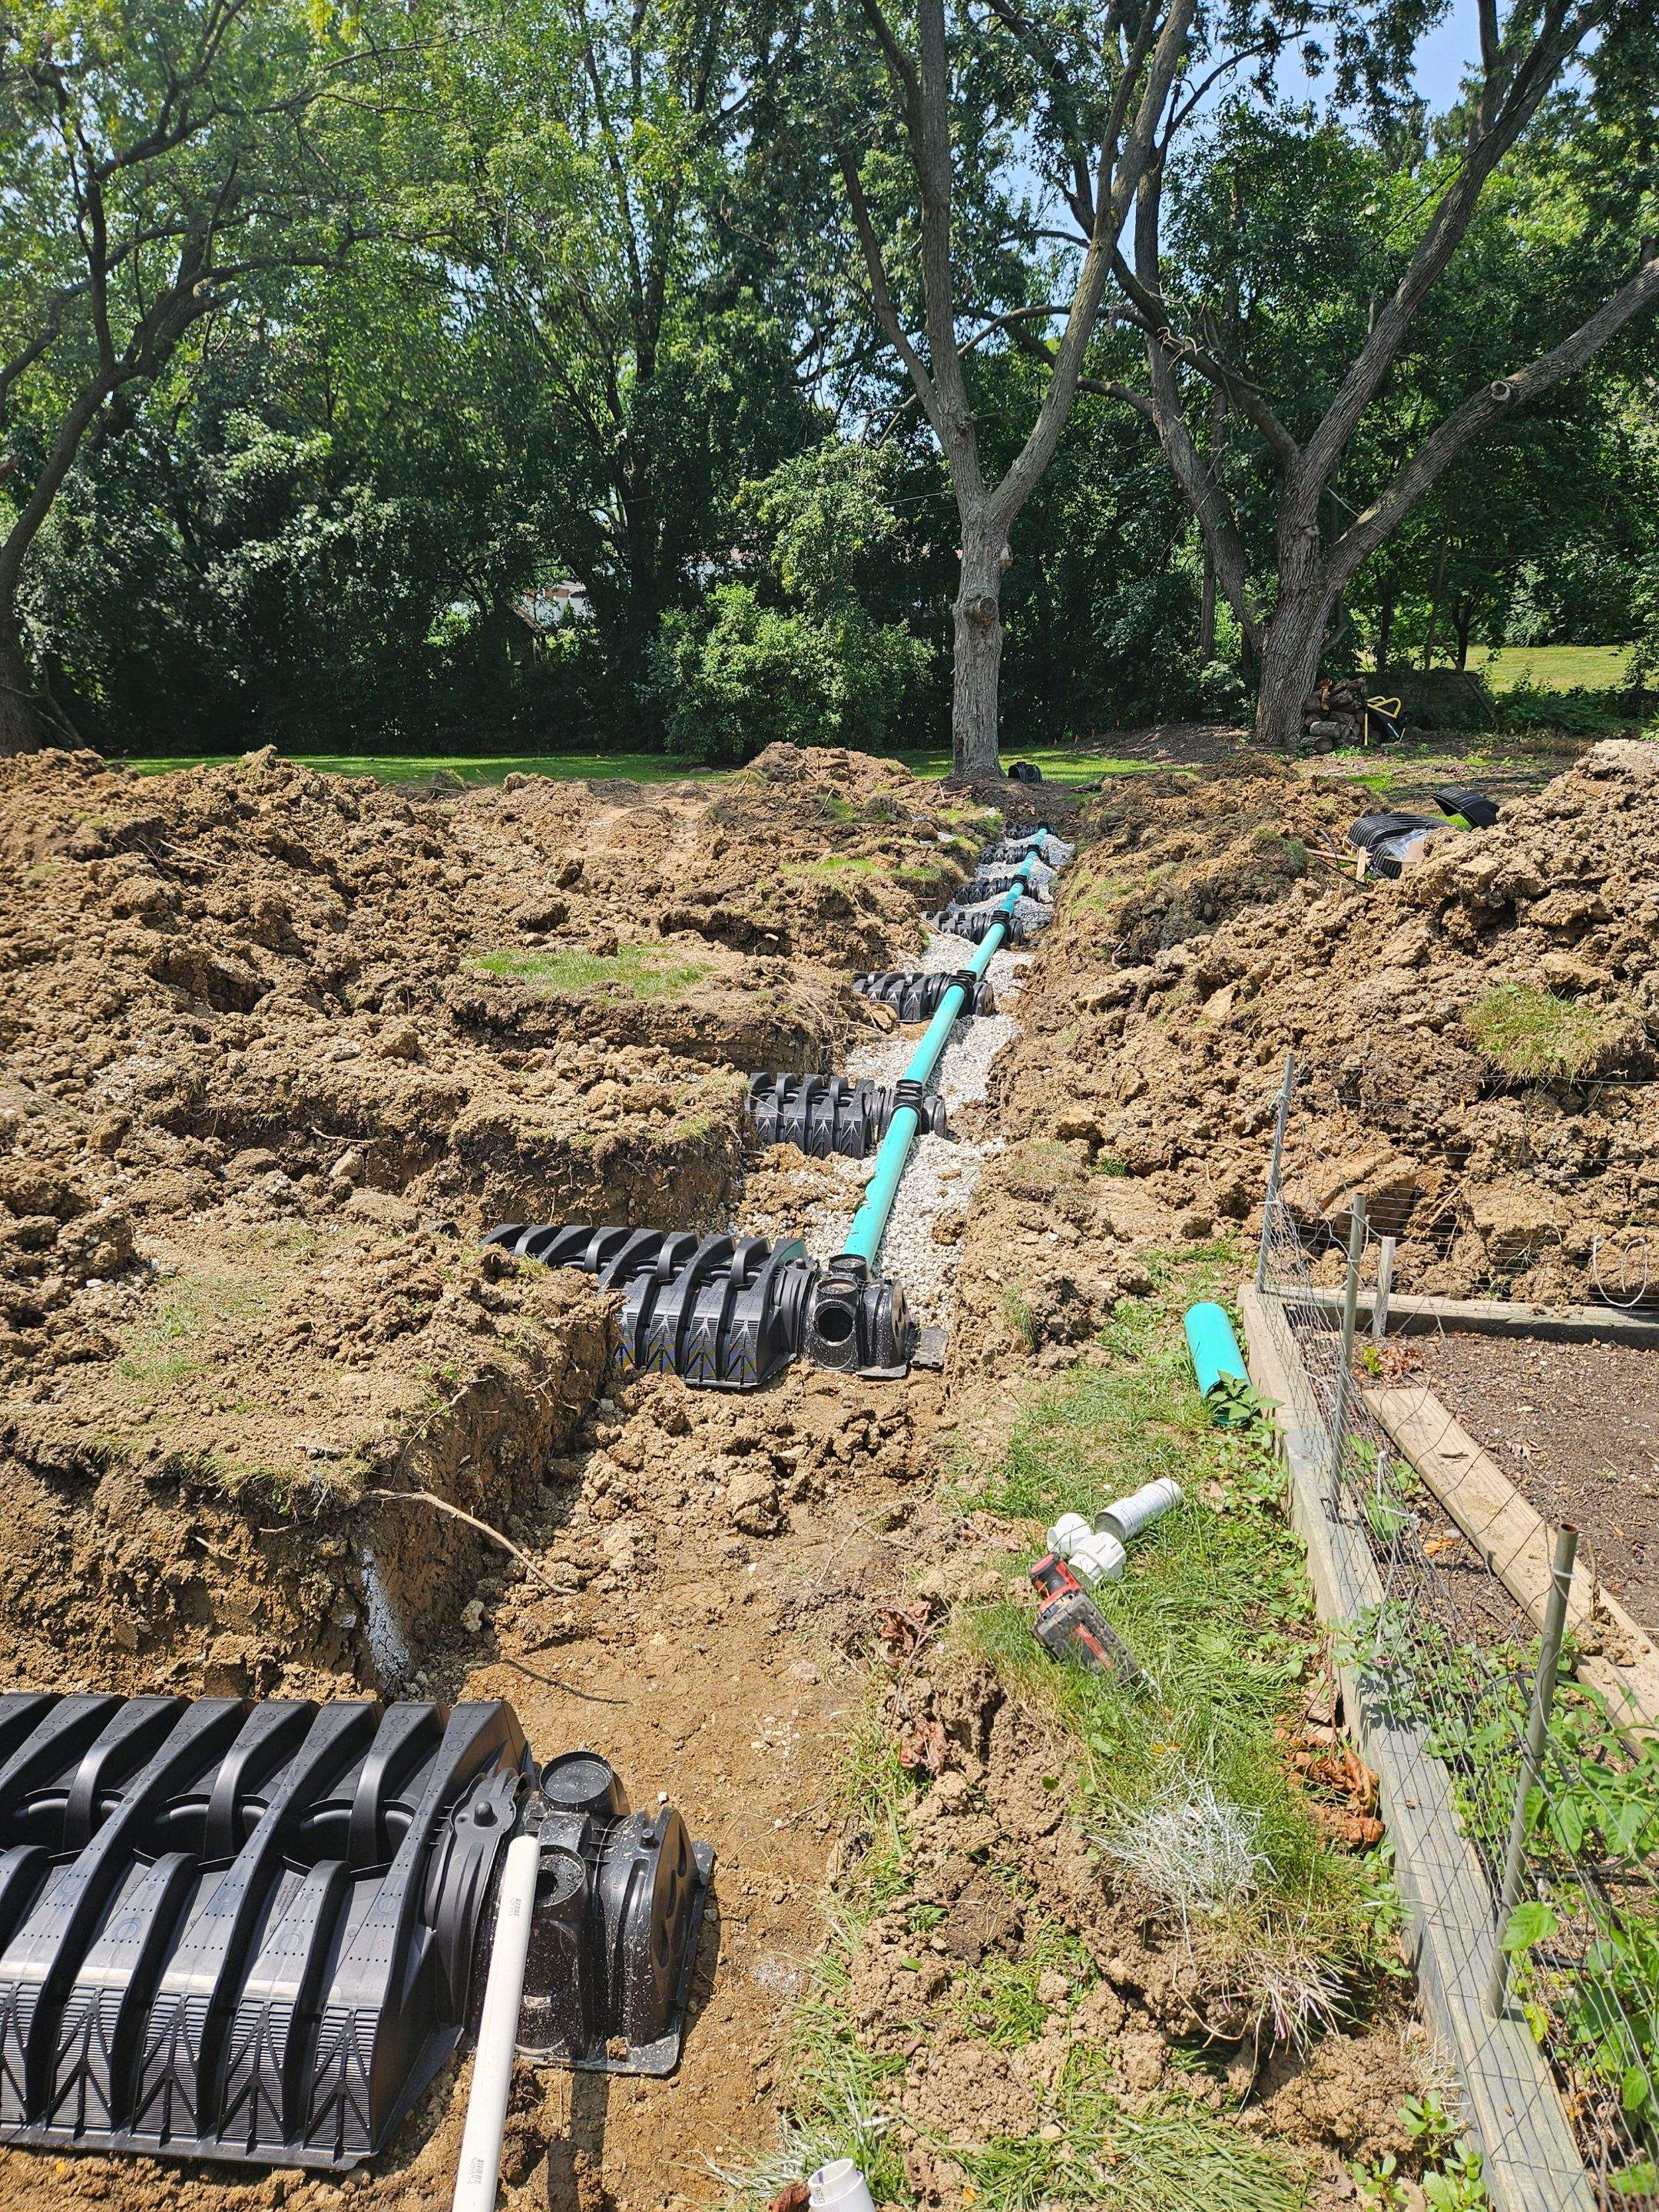
Delta 500 Aeration Station with Lift Station and Infiltrator Chamber System
July 2024
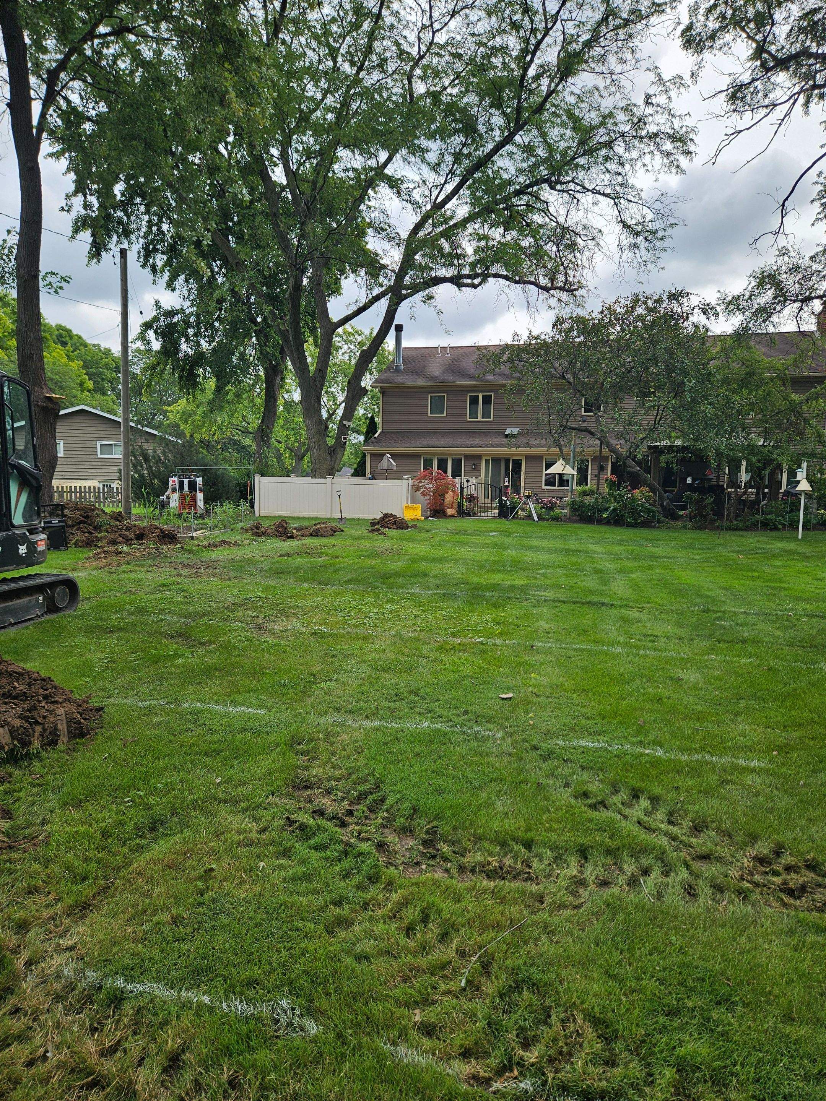
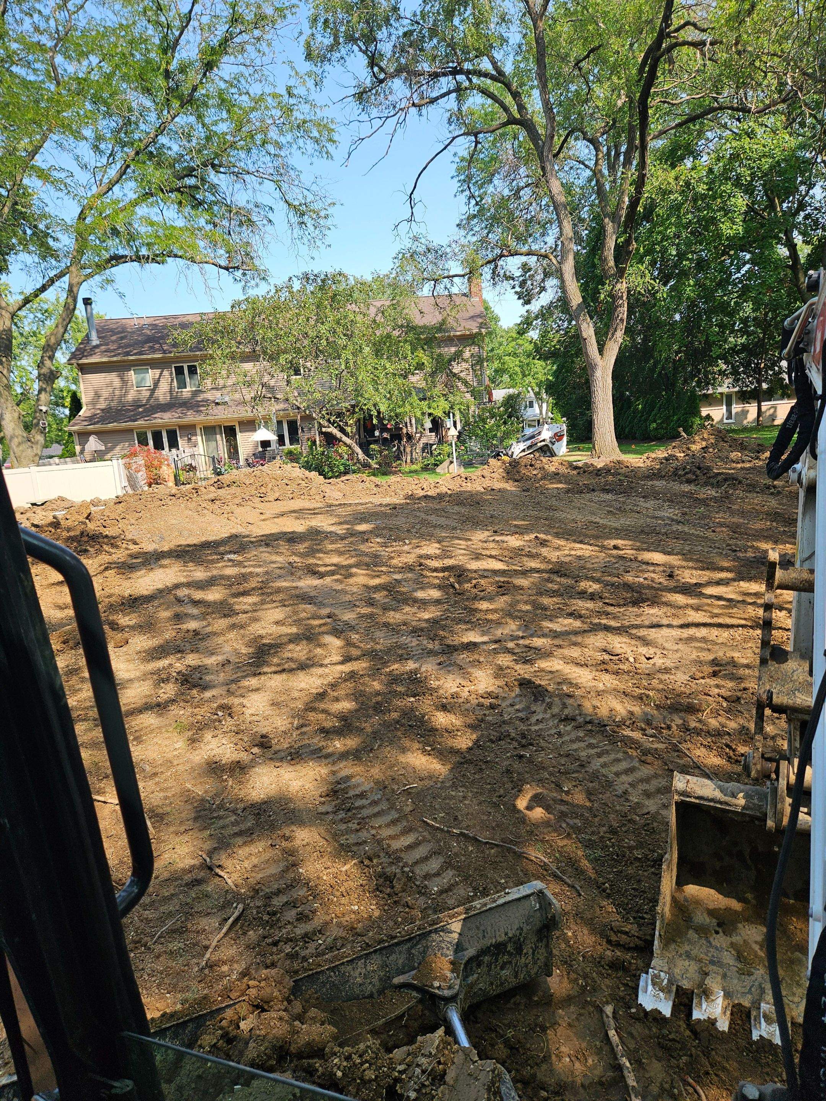
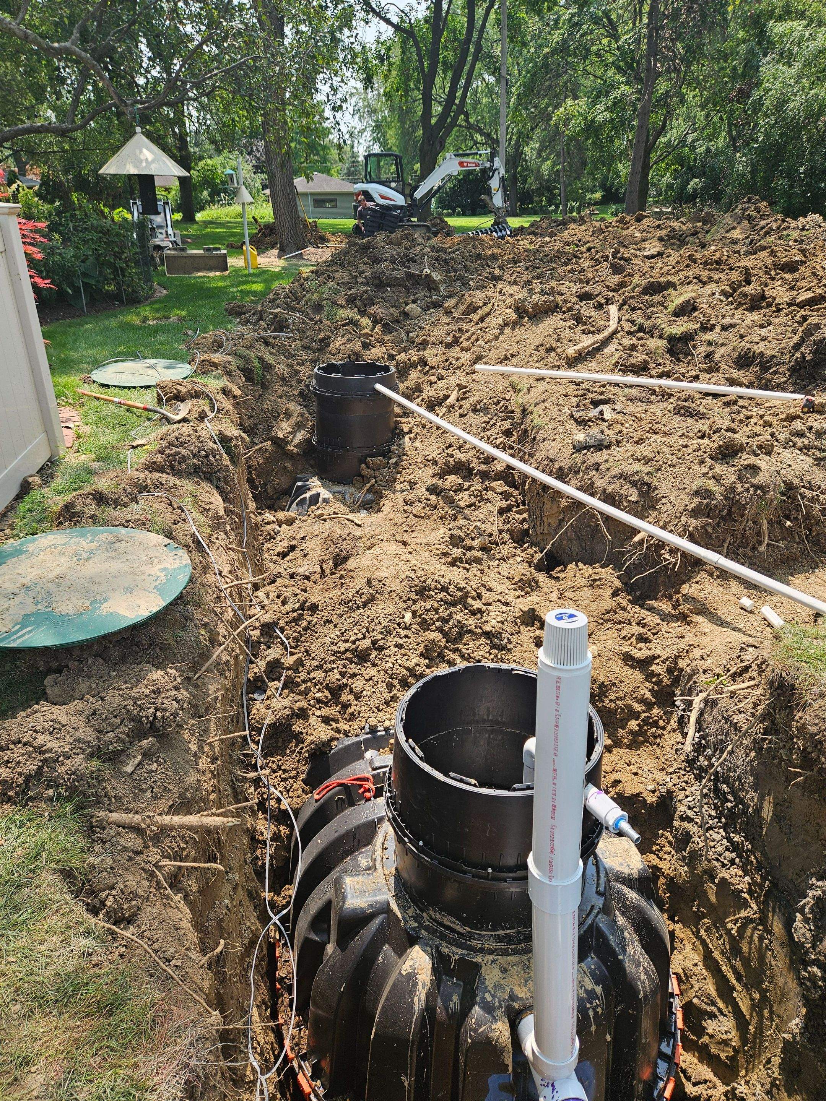
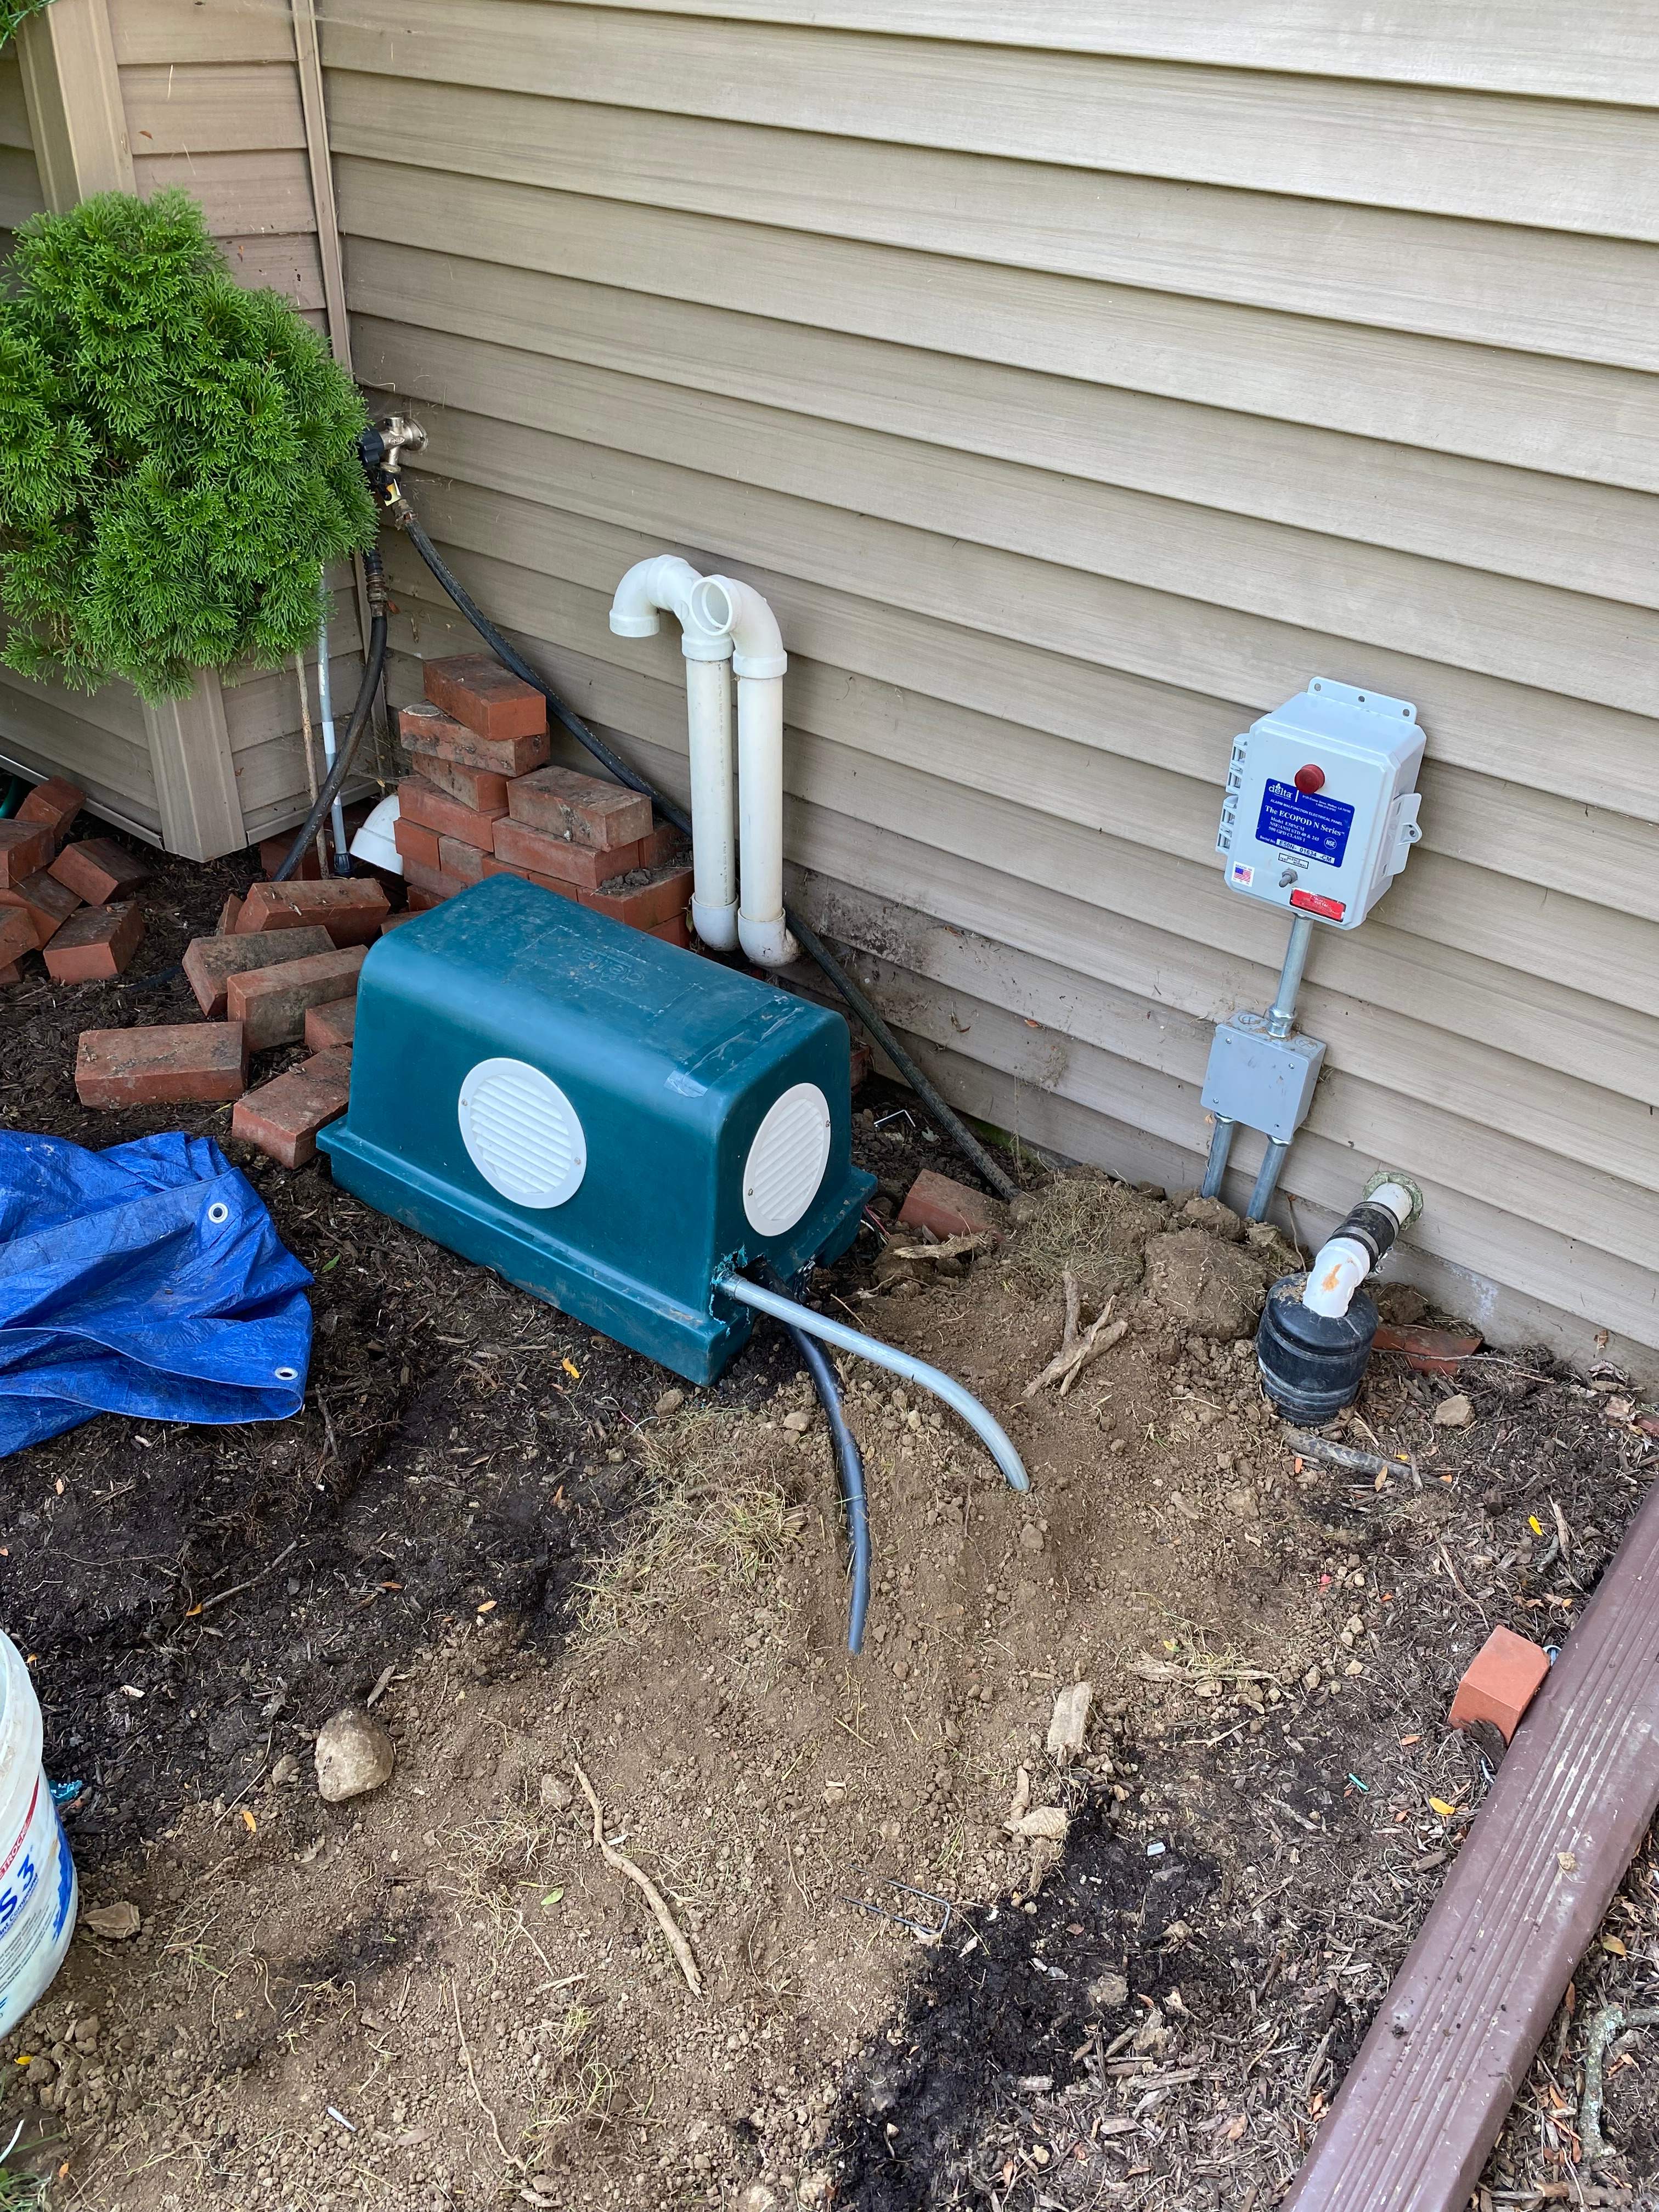
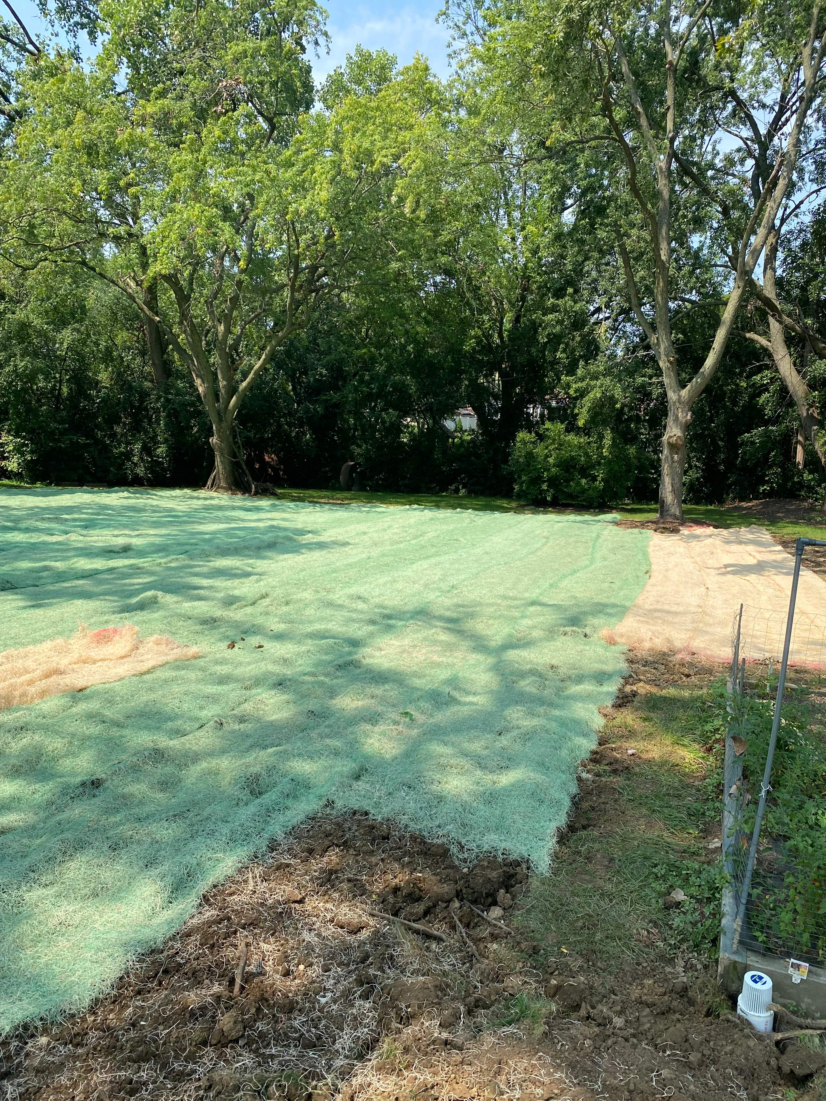
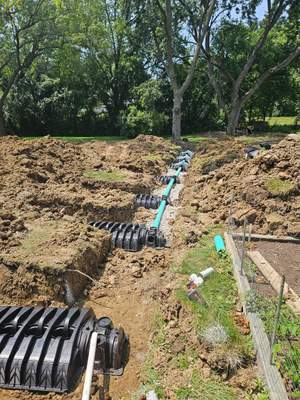
The system installation project involved upgrading and expanding the existing infrastructure. The key components were as follows: Tank Retention and Connection: Two existing tanks were repurposed as trash tanks and connected to the pipe from the current distribution box, leading to a new 1060-gallon IM Holding tank equipped with a 500 GPD Delta Aeration Unit. Lift Station Installation: A new 560-gallon lift station was installed, complete with a high water alarm and effluent pump. Leech Field Installation: A leech field header was installed to support eight distribution fingers, designed to manage wastewater. Infiltrator Chamber System: A total of 536 linear feet of the Infiltrator Chamber system was installed, providing an equivalent seepage field area of 2680 square feet. Soil Removal and Backfill: The project included the removal of 12 tons of soil. The field installation was then backfilled. Electrical Installation: Electrical wiring was installed from the junction box to the new lift station and aeration unit. The setup required two 20 AMP breakers and 12-gauge wire leading to the exterior junction box.
Septic, Aeration Unit, Septic Tank, Infiltrator Chamber System, Leech Field
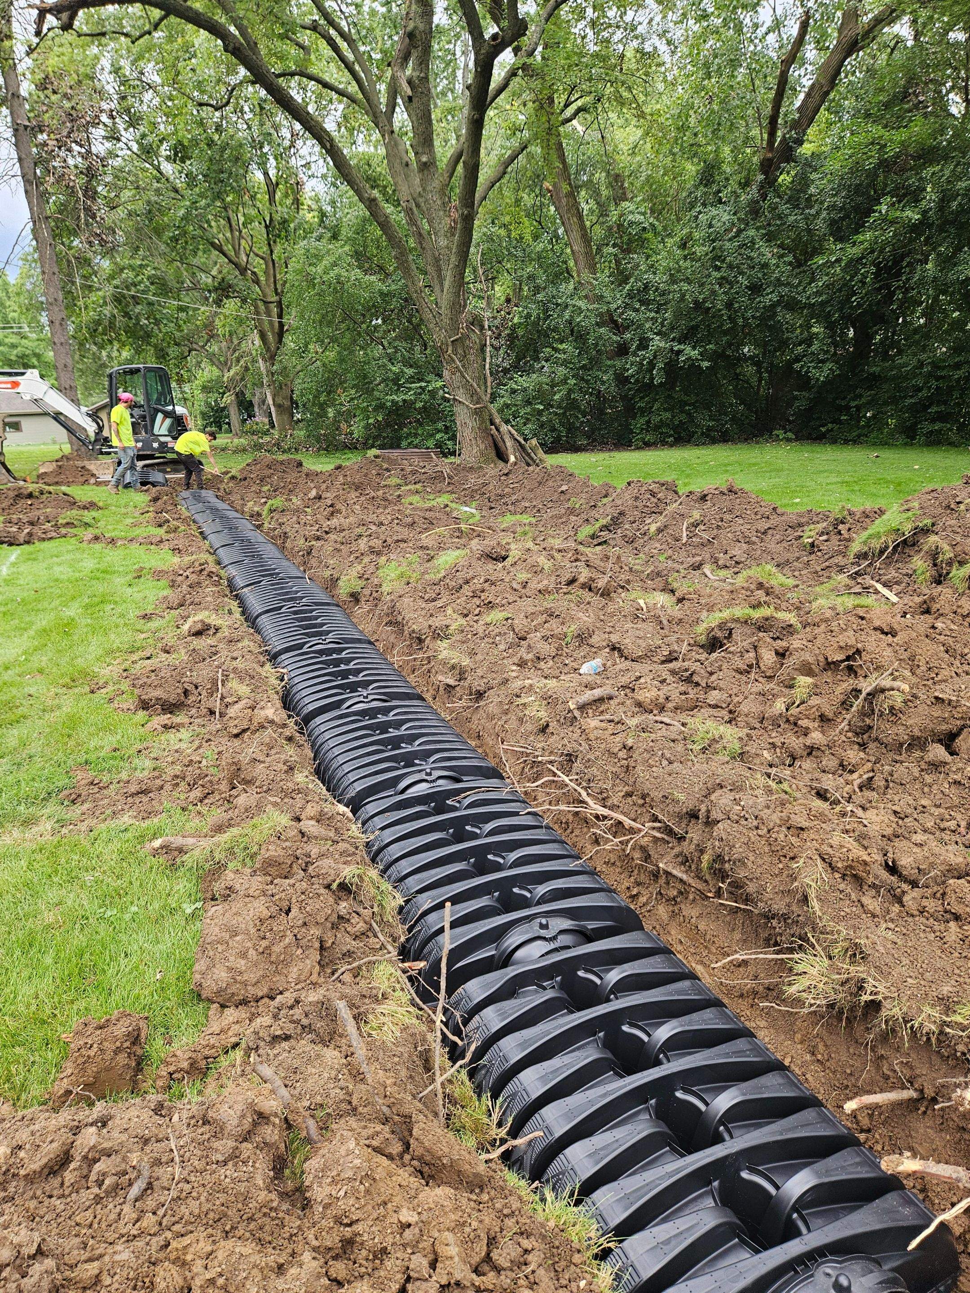
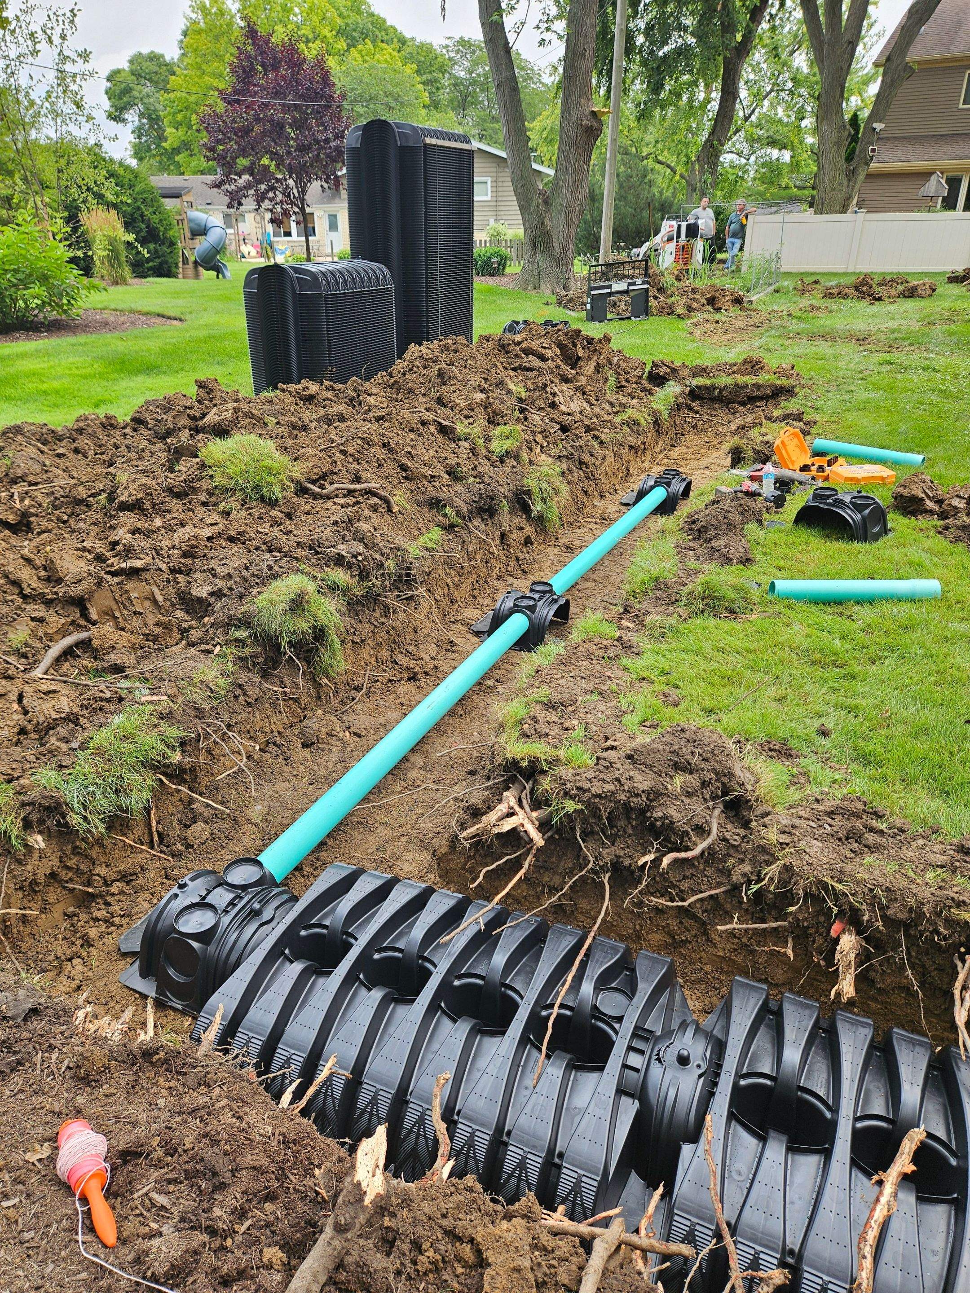
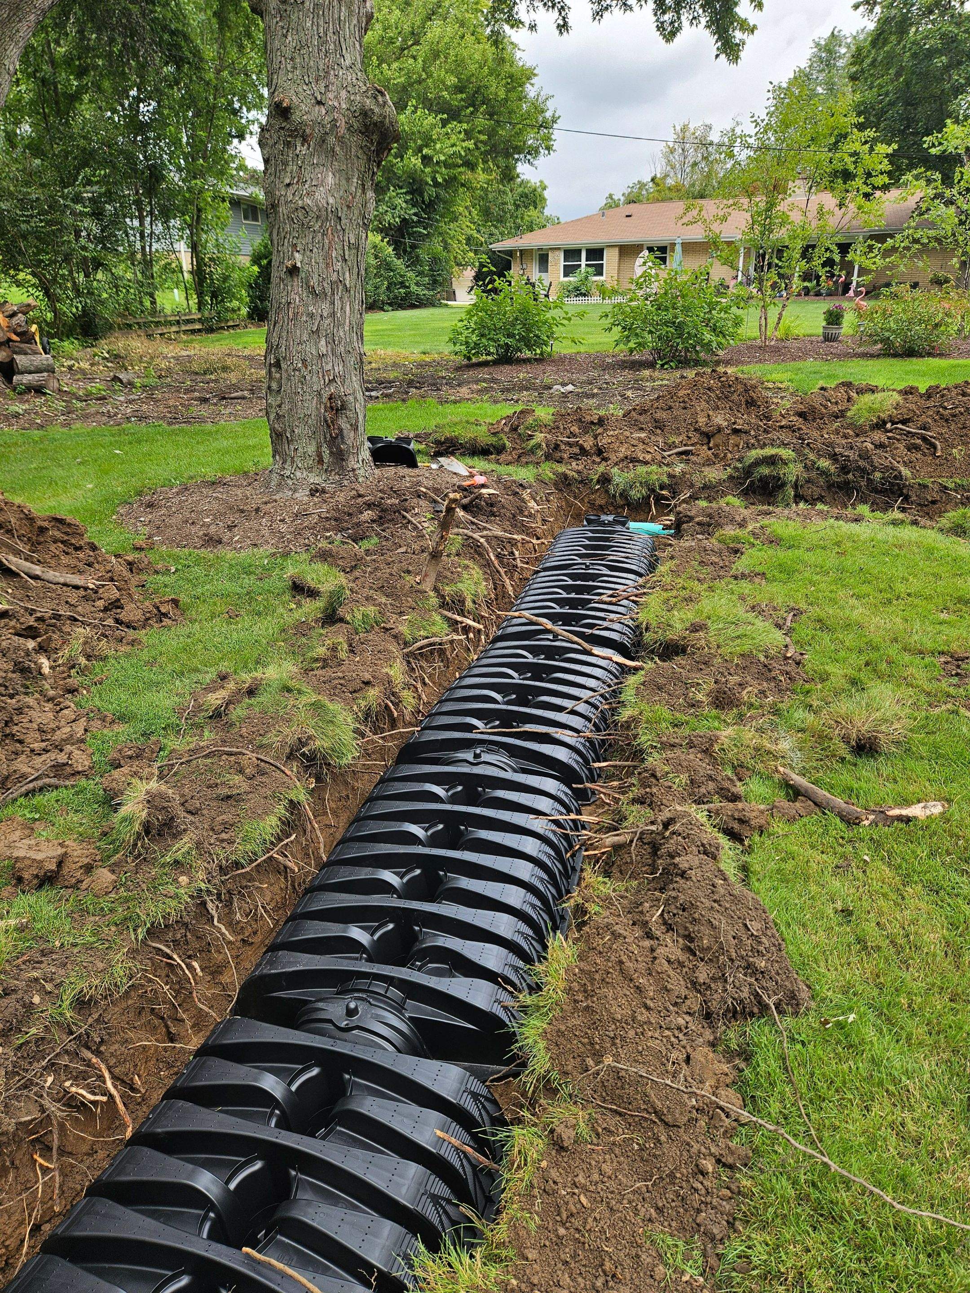
Delta 500 Aeration Station with Lift Station and Infiltrator Chamber System
The system installation project involved upgrading and expanding the existing infrastructure. The key components were as follows: Tank Retention and Connection: Two existing tanks were repurposed as trash tanks and connected to the pipe from the current distribution box, leading to a new 1060-gallon IM Holding tank equipped with a 500 GPD Delta Aeration Unit. Lift Station Installation: A new 560-gallon lift station was installed, complete with a high water alarm and effluent pump. Leech Field Installation: A leech field header was installed to support eight distribution fingers, designed to manage wastewater. Infiltrator Chamber System: A total of 536 linear feet of the Infiltrator Chamber system was installed, providing an equivalent seepage field area of 2680 square feet. Soil Removal and Backfill: The project included the removal of 12 tons of soil. The field installation was then backfilled. Electrical Installation: Electrical wiring was installed from the junction box to the new lift station and aeration unit. The setup required two 20 AMP breakers and 12-gauge wire leading to the exterior junction box.