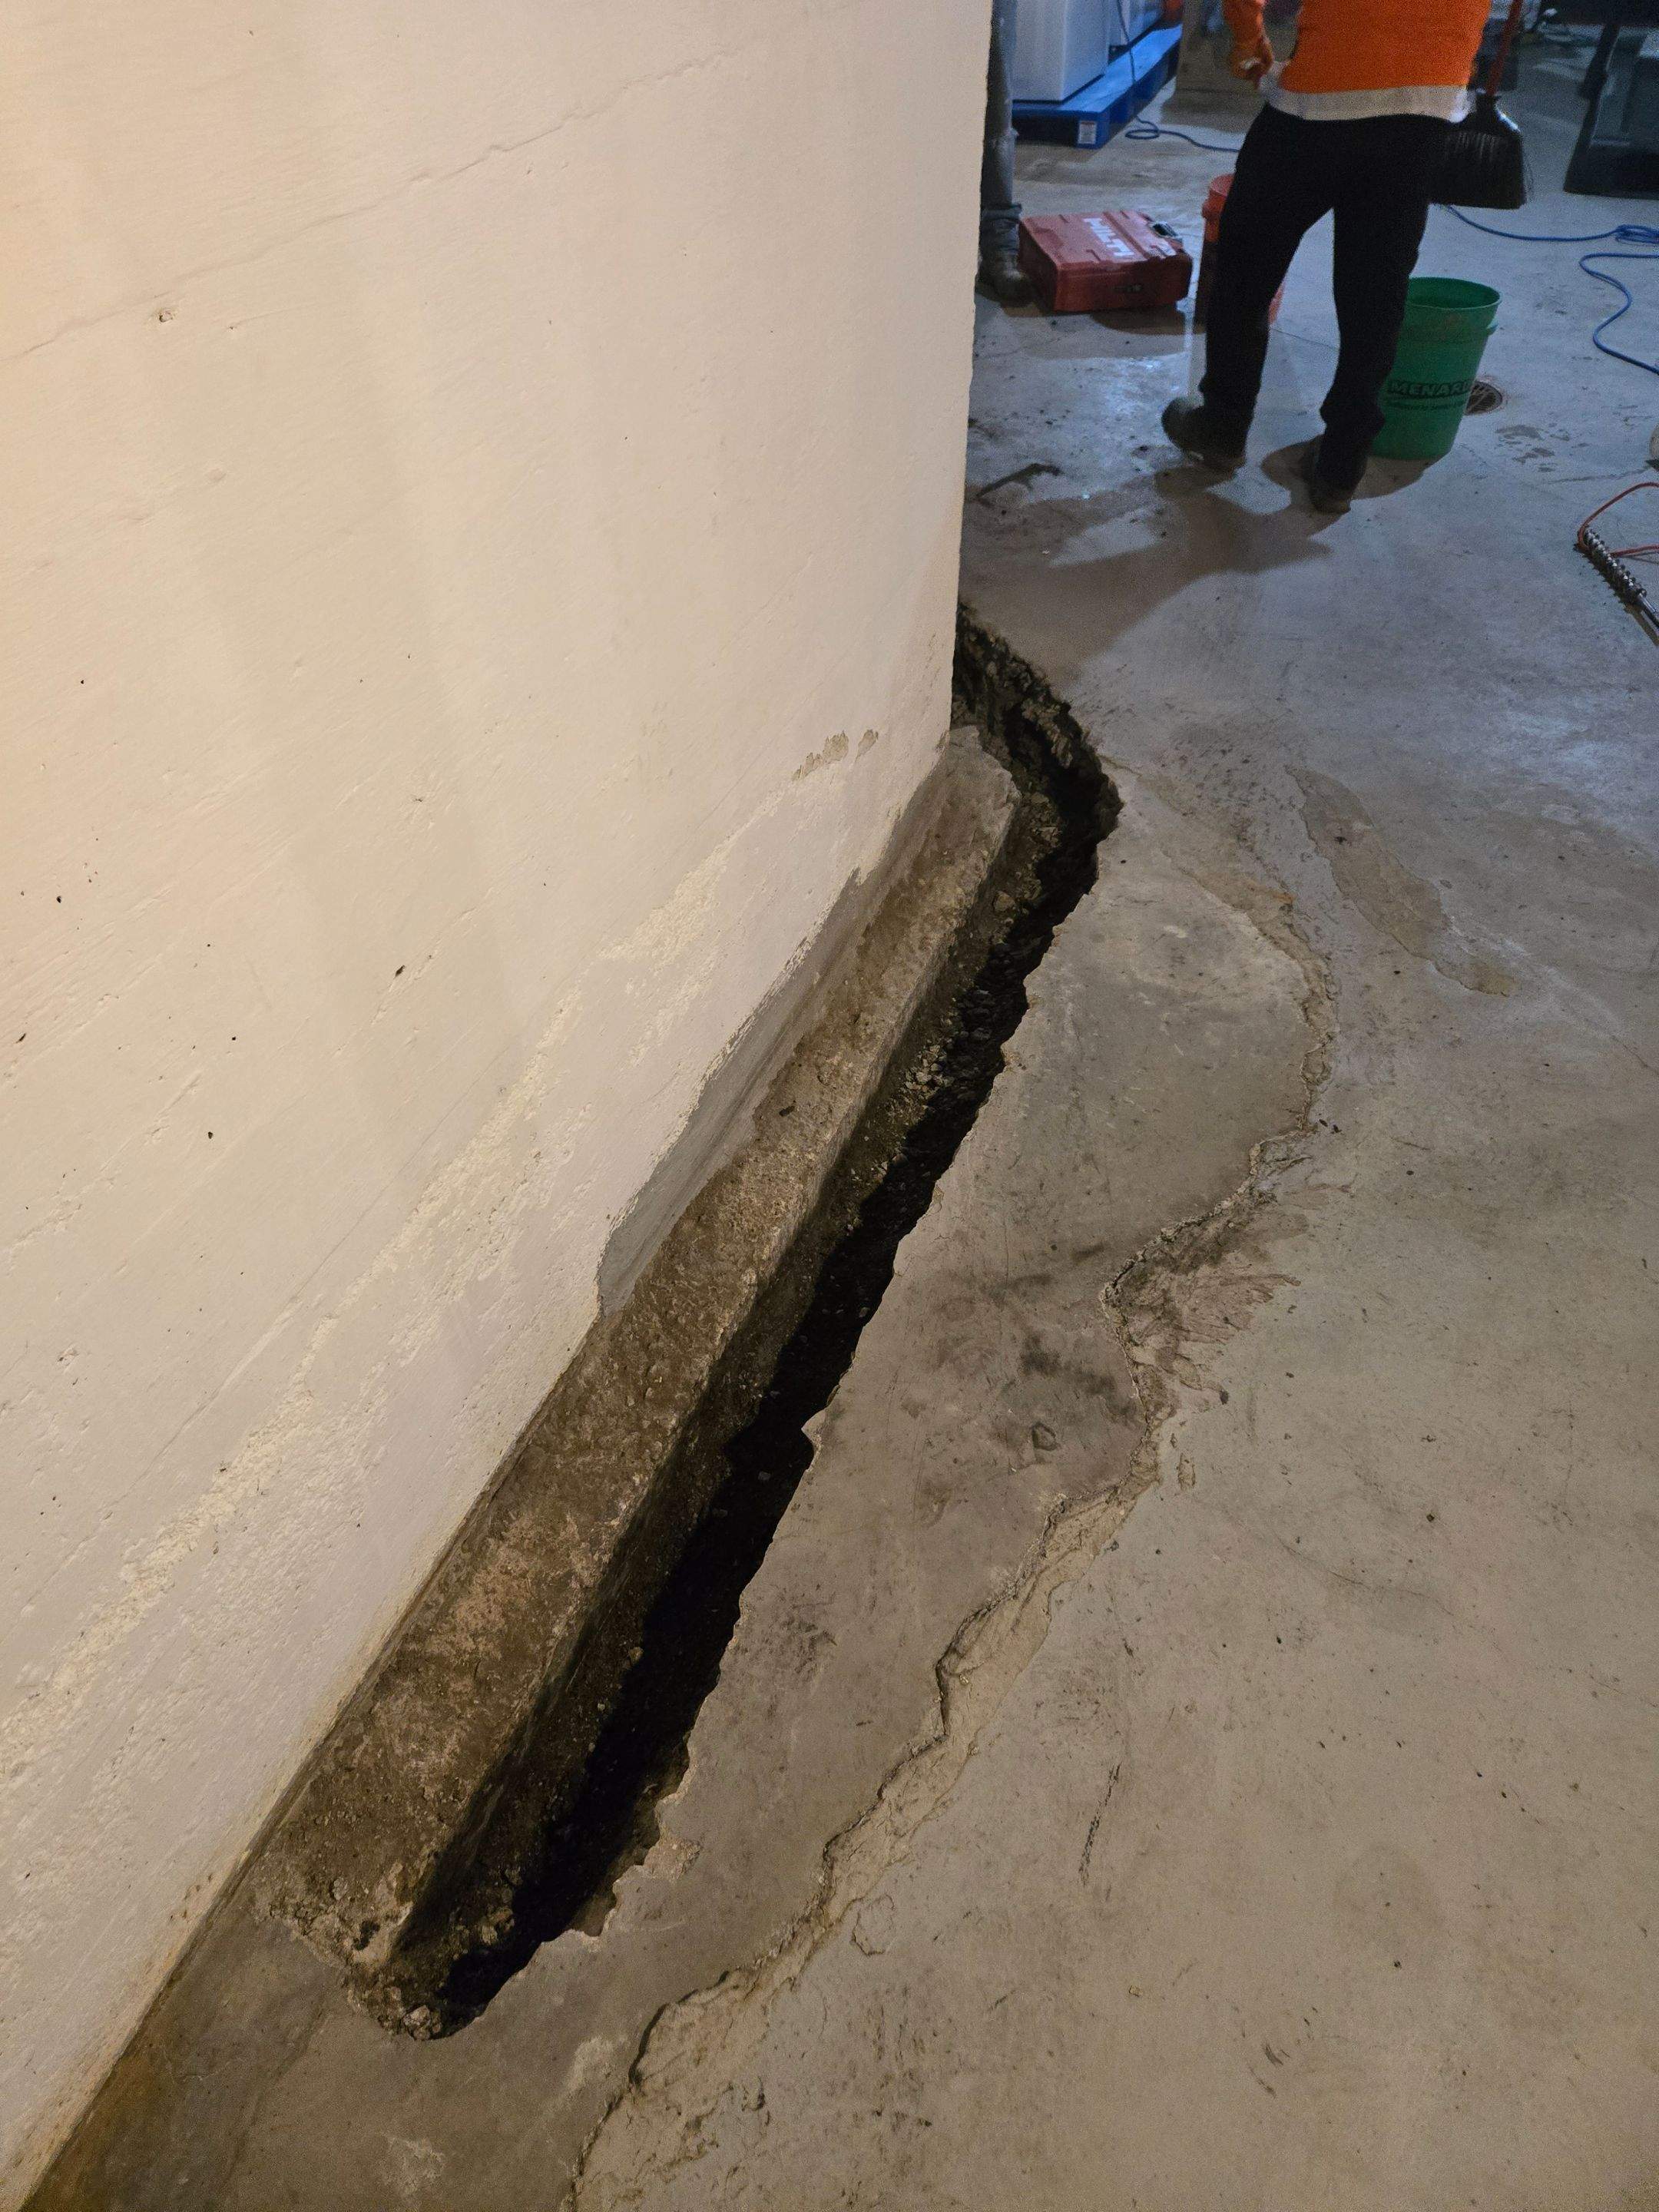
Drain Tile In-Floor Installation
October 2025
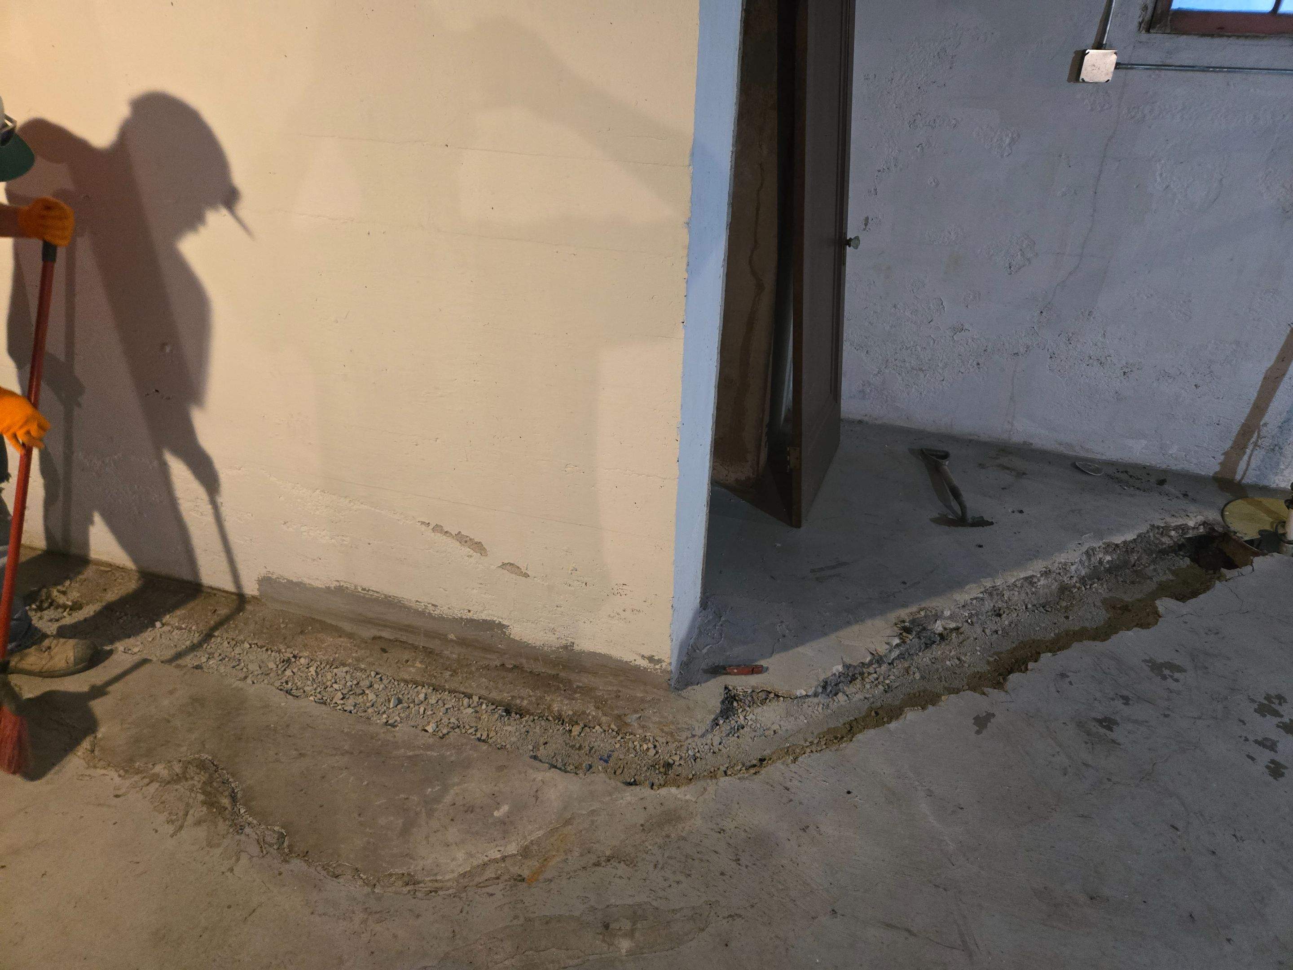
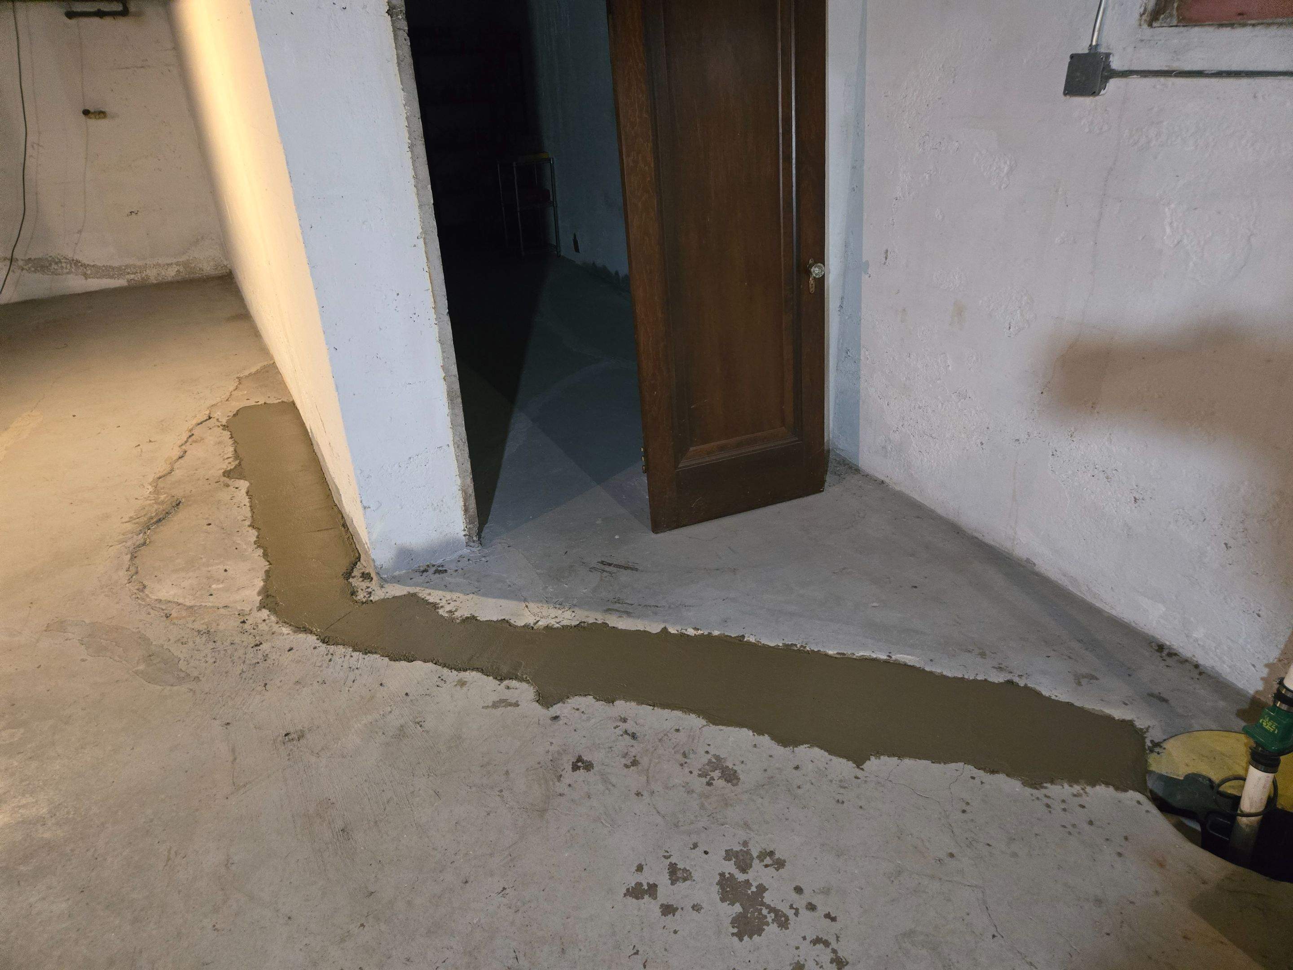
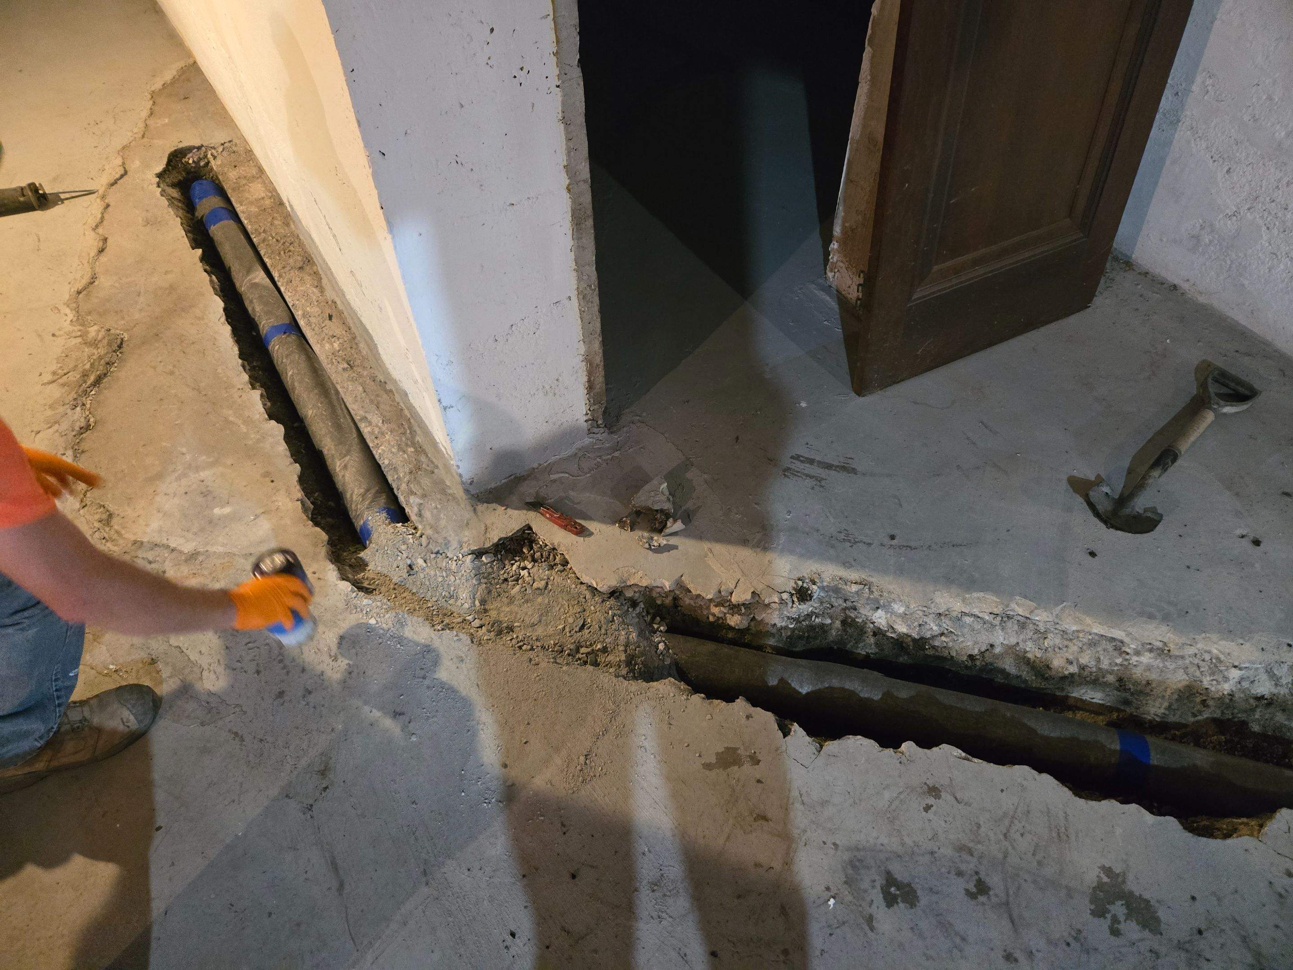
Our team installed an in-floor drain tile system designed to improve interior drainage and direct groundwater to the existing sump basin. Work began with saw cutting a 6-inch-wide trench in the concrete floor to create a channel for 4-inch corrugated drain tile, surrounded by washed stone for optimal flow and filtration. All concrete removal and disposal were completed, followed by on-site concrete replacement to a matching thickness of at least 2 inches, restoring a clean, durable surface finish. The new line was cored into the existing sump basin to ensure proper connection and system function.
Drain Tile Installation, In-Floor Drain System, Interior Waterproofing
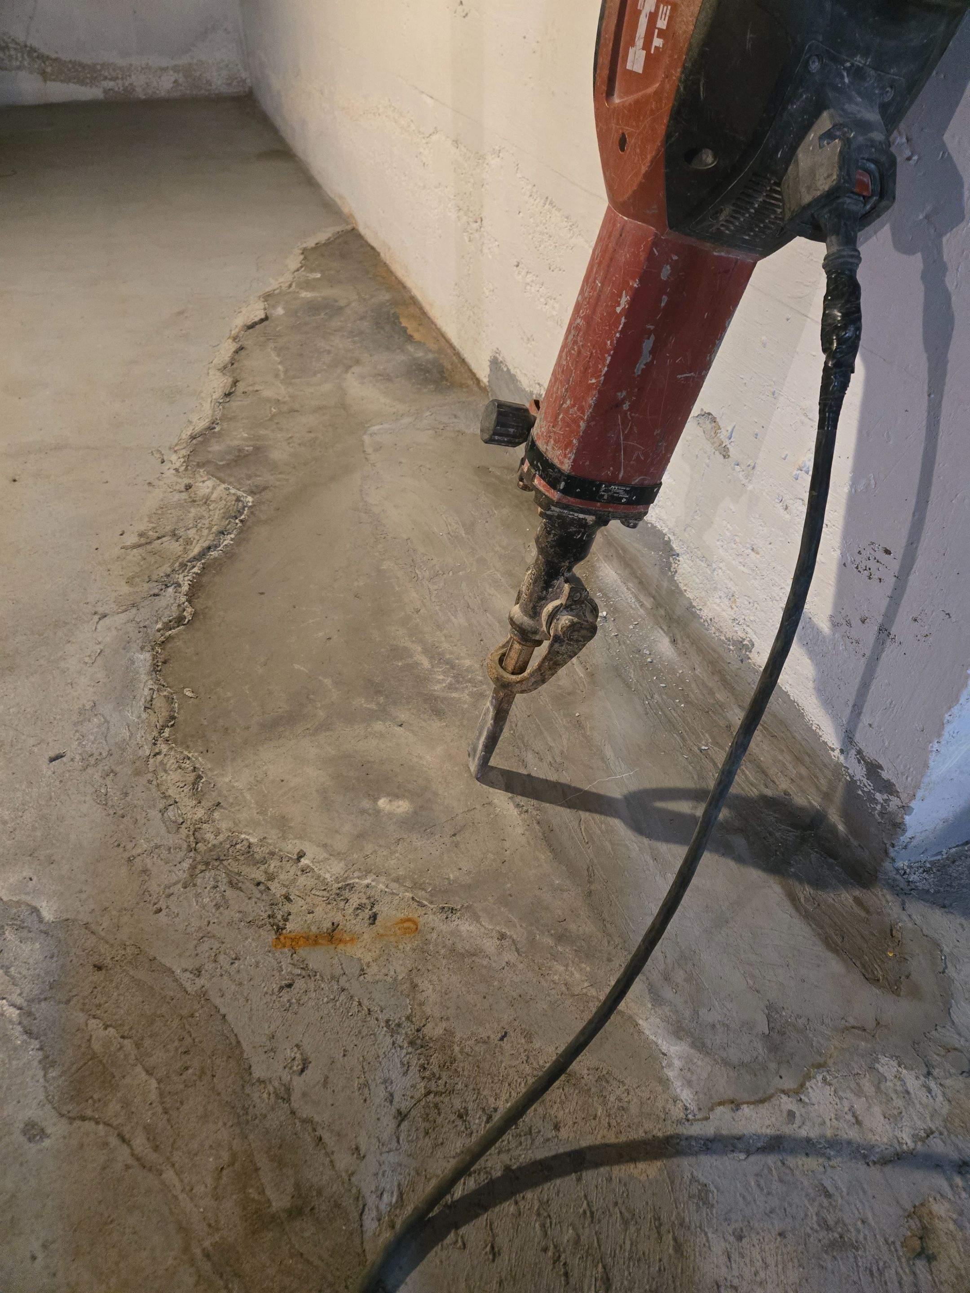
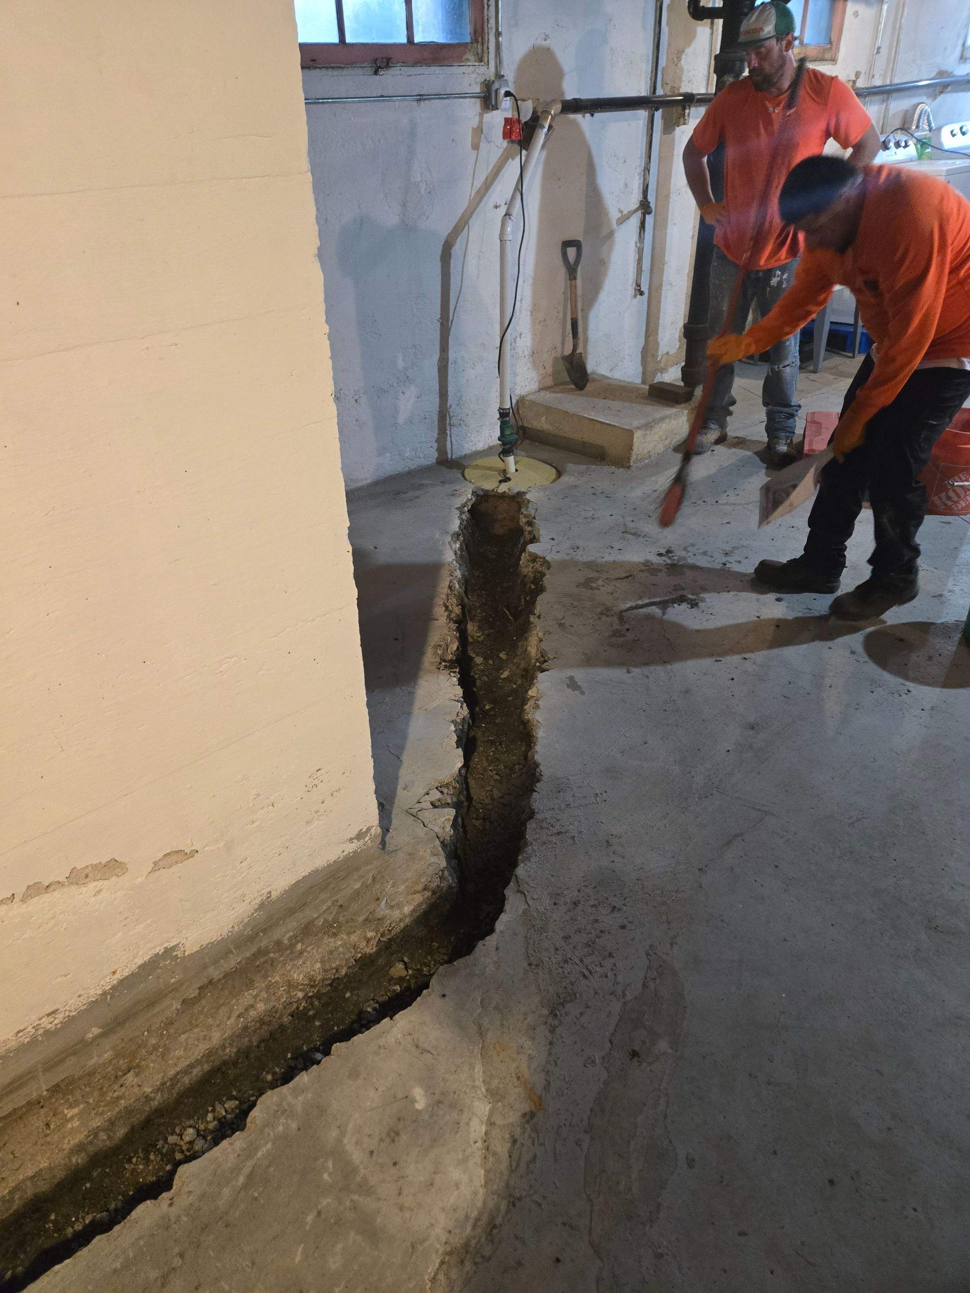
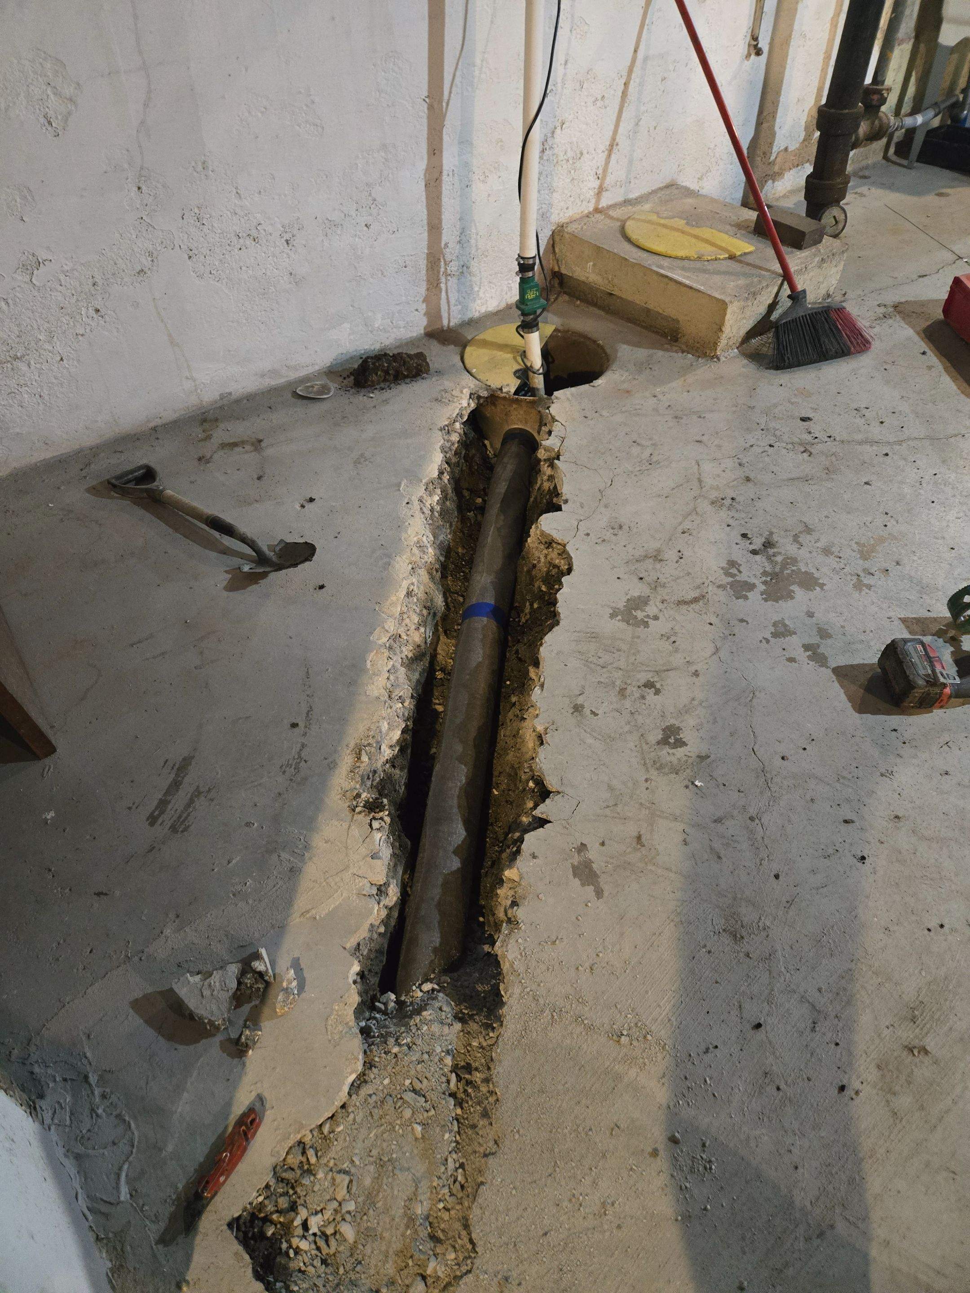
Drain Tile In-Floor Installation

Our team installed an in-floor drain tile system designed to improve interior drainage and direct groundwater to the existing sump basin. Work began with saw cutting a 6-inch-wide trench in the concrete floor to create a channel for 4-inch corrugated drain tile, surrounded by washed stone for optimal flow and filtration. All concrete removal and disposal were completed, followed by on-site concrete replacement to a matching thickness of at least 2 inches, restoring a clean, durable surface finish. The new line was cored into the existing sump basin to ensure proper connection and system function.