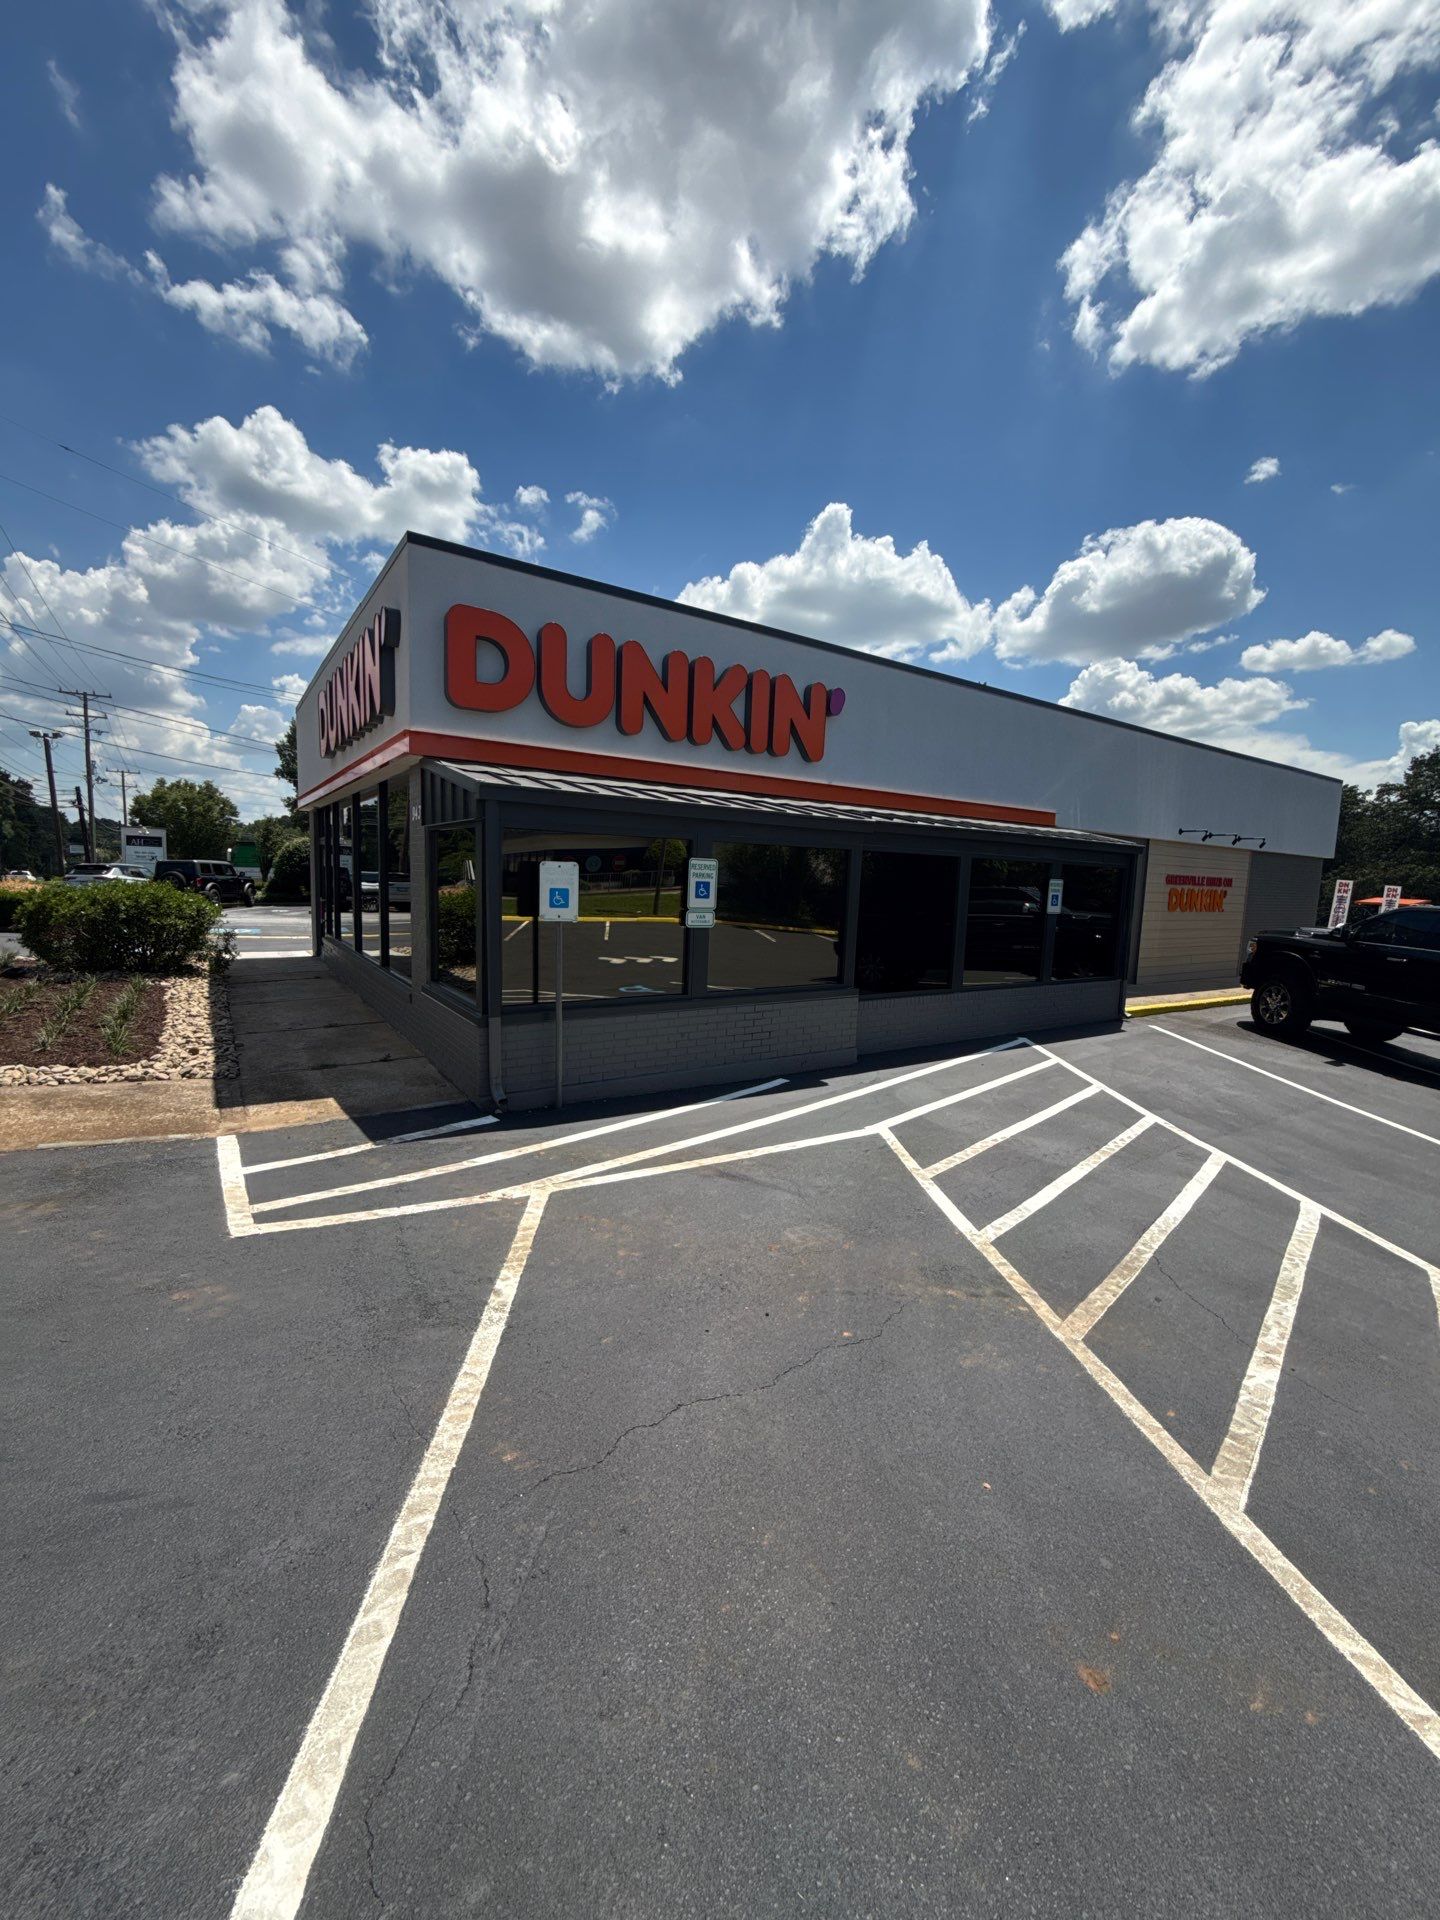
Project in Greenville
July 2026
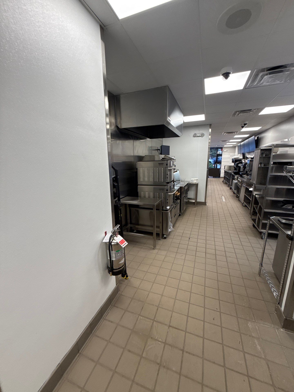
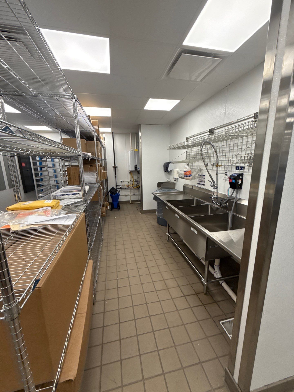
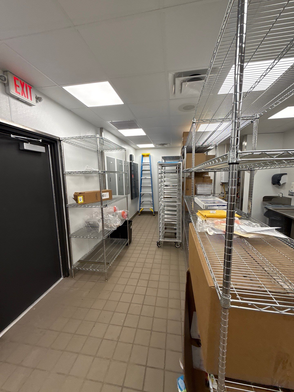
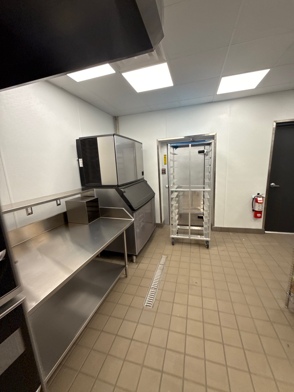
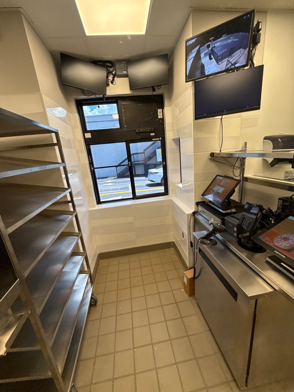
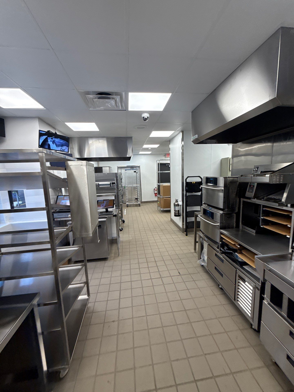
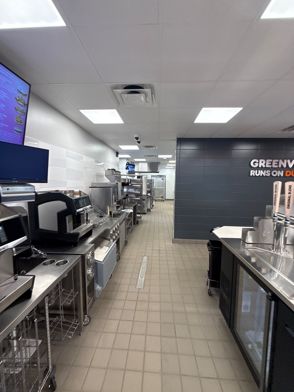
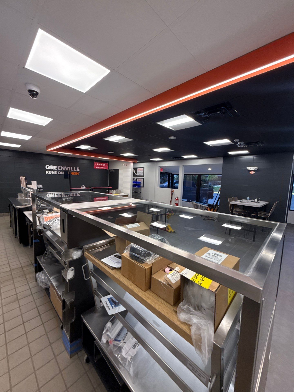
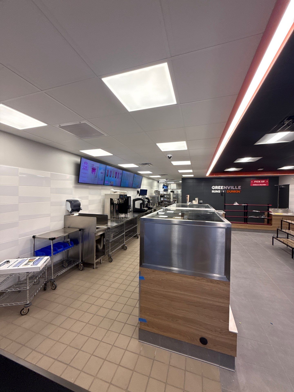
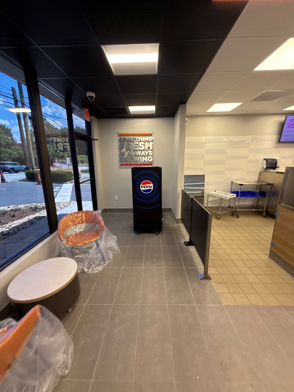
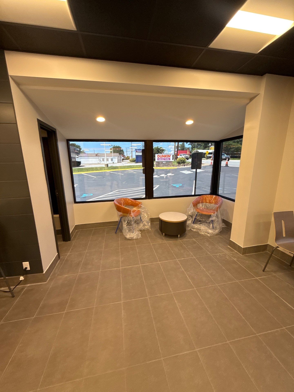
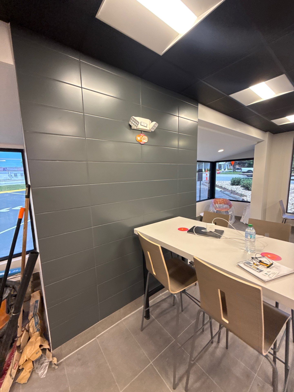
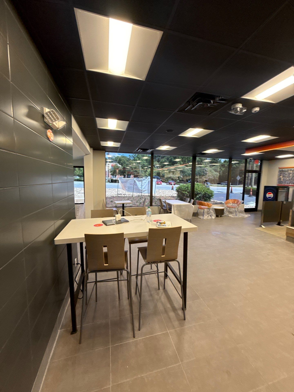
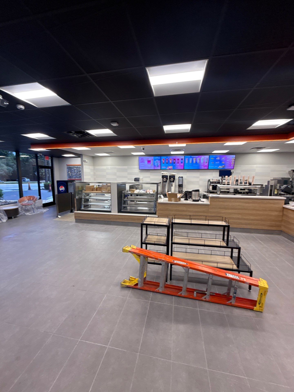
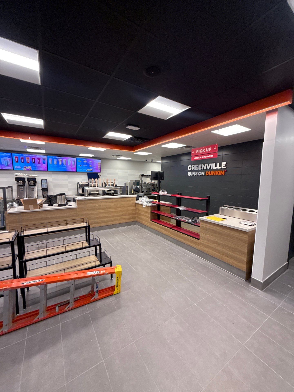
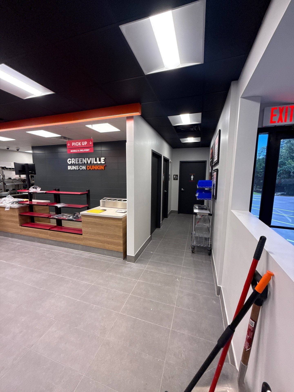
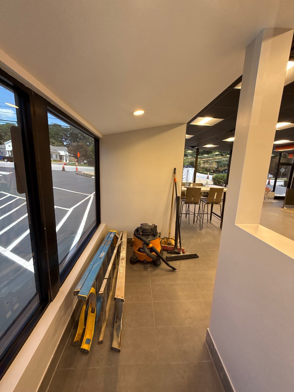
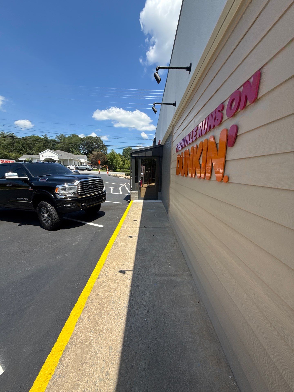
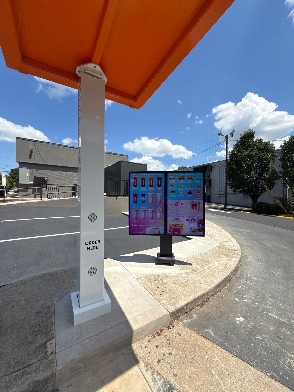
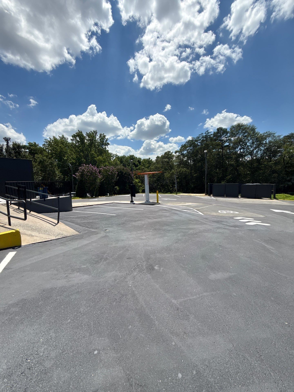
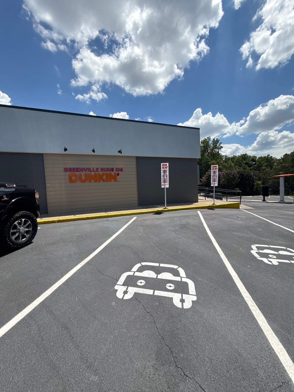
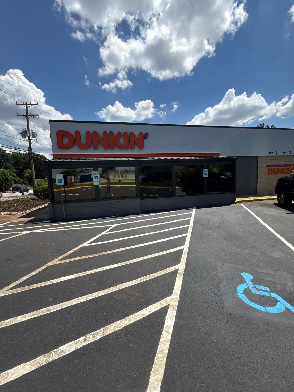
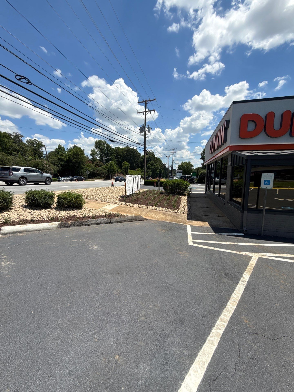
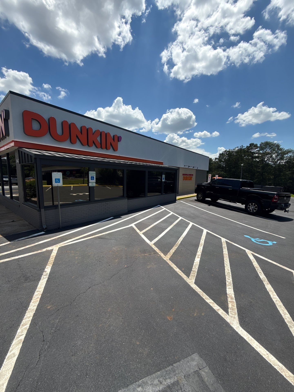
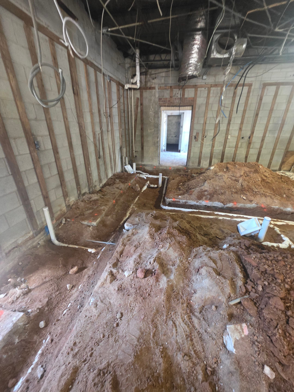
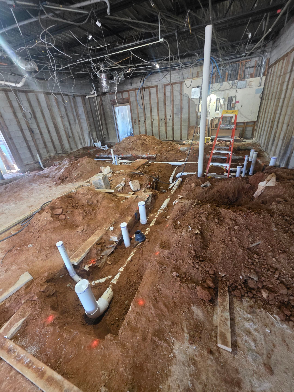
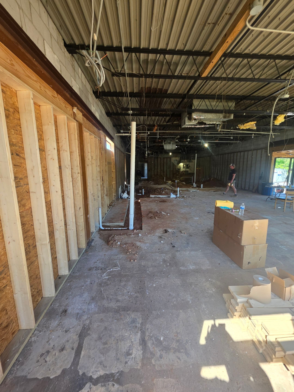
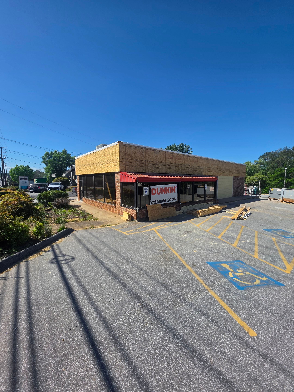
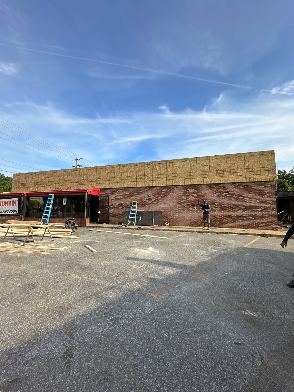
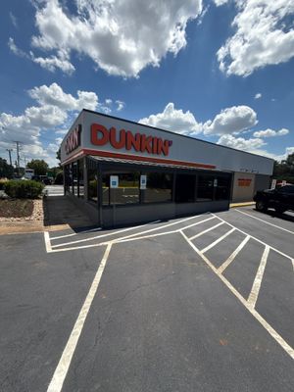
For this project, Ambrosetti Construction executed a comprehensive adaptive reuse turnkey, stripping an outdated, legacy Wendy’s facility completely down to the studs and rebuilding it to meet Dunkin's rigorous corporate standards. Documented step-by-step using Company Cam, our team managed the full interior demolition, stripped away all legacy finishes, and completely reframed the structural footprint to align perfectly with the new architectural floor plans. To prepare the foundation, we removed all existing floor tile and engineered a comprehensive slab-releveling process across the entire square footage to guarantee a flawless substrate for new finishes. From the ground up, we installed high-efficiency insulation, hung and finished all new sheetrock, and outfitted the high-moisture kitchen zones with durable, hygienic FRP wall systems alongside brand-new commercial floor and wall tile. The mechanical infrastructure was entirely overhauled with new, high-efficiency HVAC equipment, custom-routed ductwork, and specialized commercial kitchen ventilation hoods. Finally, our team completed the transformation by installing custom brand-specific millwork, front counters, and service stations. Through precise trade coordination, Ambrosetti Construction successfully delivered a beautiful, revenue-ready commercial environment built strictly to franchise specifications.
remodel/conversion
Project in Greenville