Custom Timber Frame Pavilion for Cluster Mailbox Units in Raleigh
July 2026
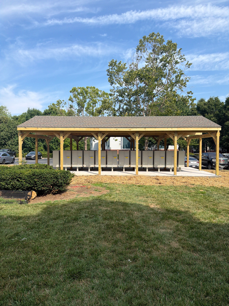
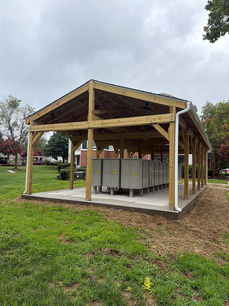
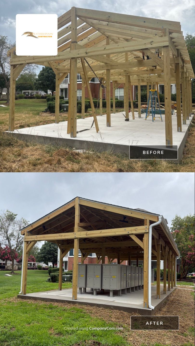
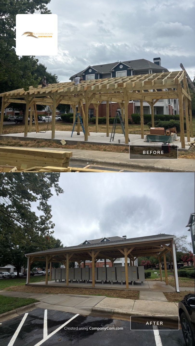
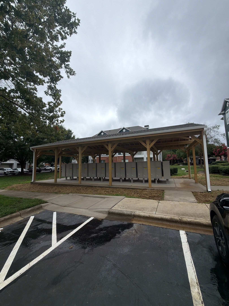
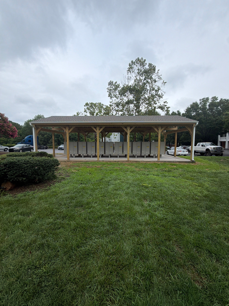
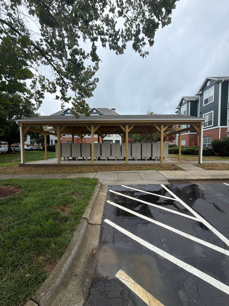
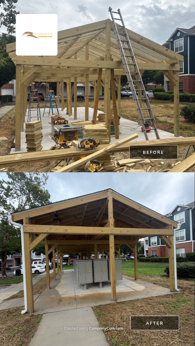
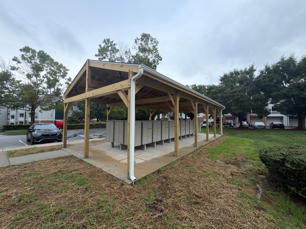
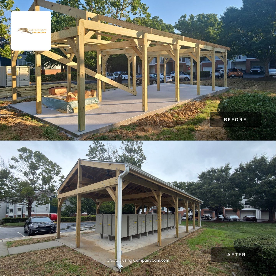
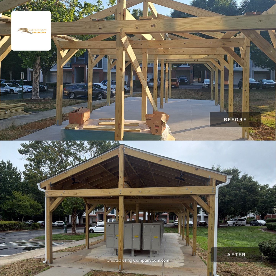
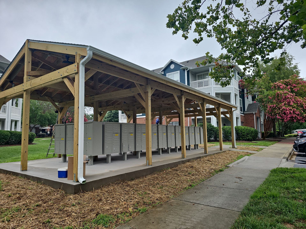
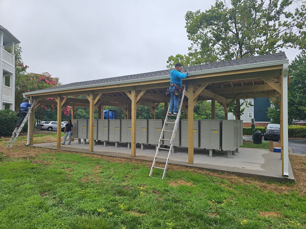
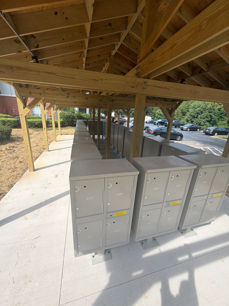
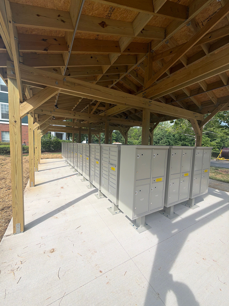
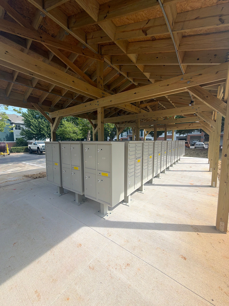
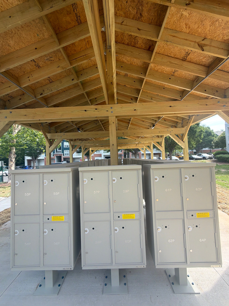
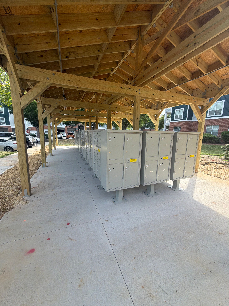
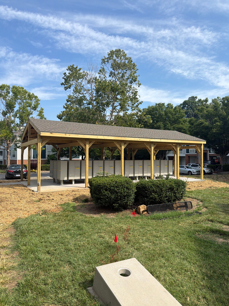
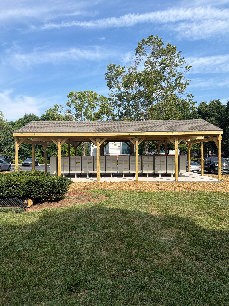
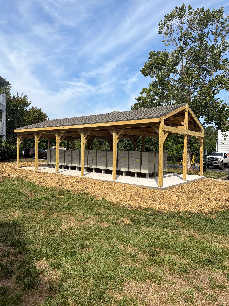
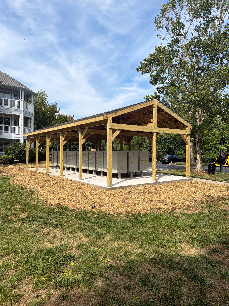
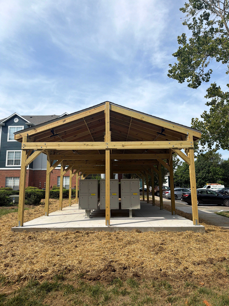
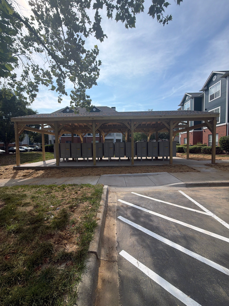
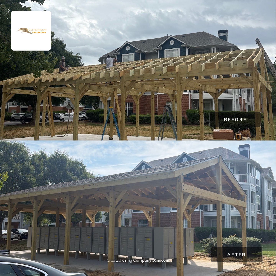
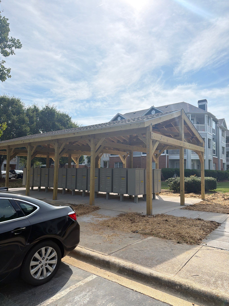
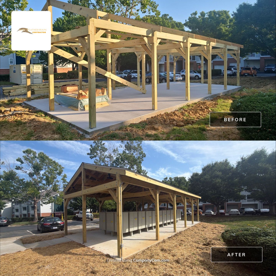
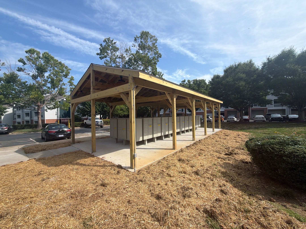
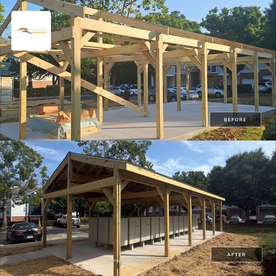
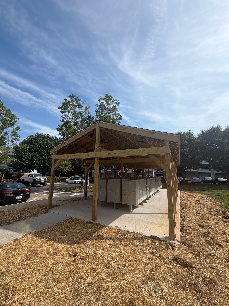
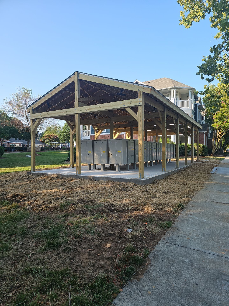
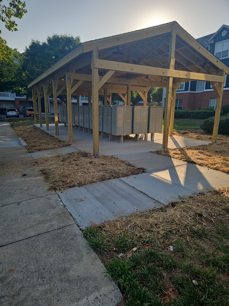
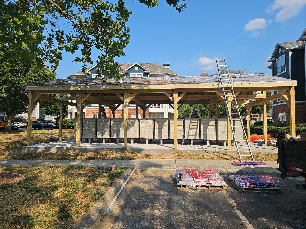
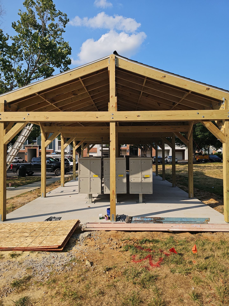
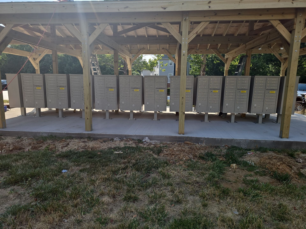
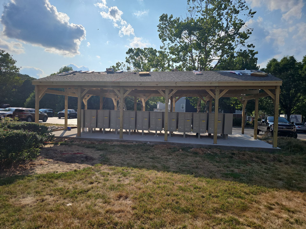
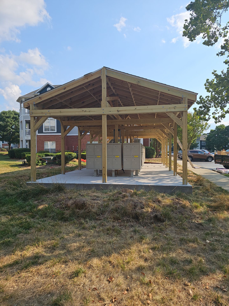
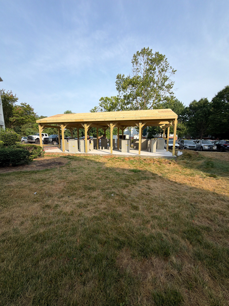
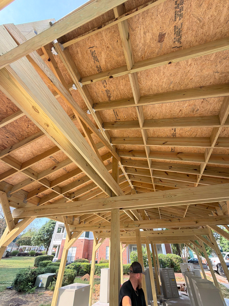
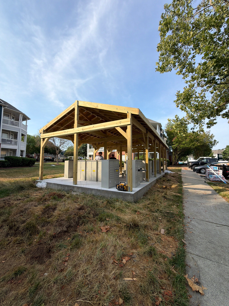
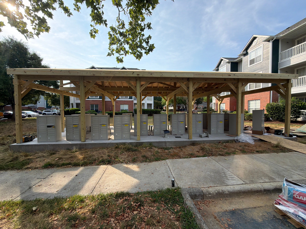
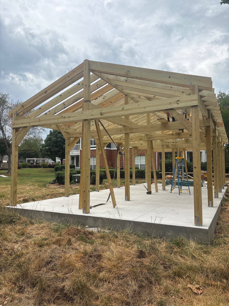
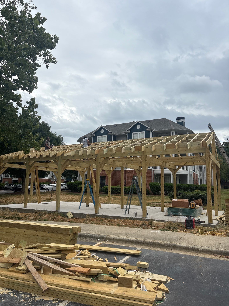
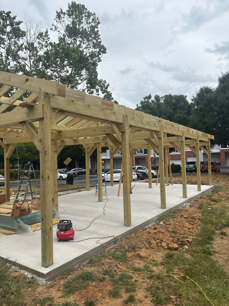
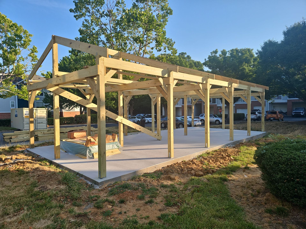
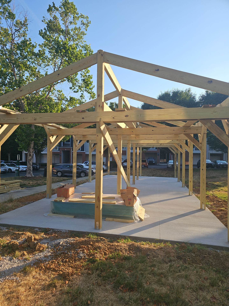
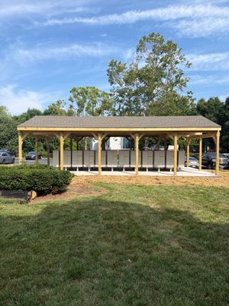
We constructed a custom open-air timber frame pavilion in Raleigh to house a centralized community mailbox area. Our team managed the construction of the pavilion, including erecting the heavy-duty post-and-beam framing to create a dedicated, sheltered space for several banks of cluster mailboxes within the residential community. We utilized pressure-treated lumber for the structural posts, beams, and gabled roof framing, then installed OSB roof decking, underlayment, and durable asphalt shingles. To complete the project, we installed a white gutter system for proper drainage and integrated electrical components for overhead lighting. The finished pavilion provides a permanent, weather-resistant structure that enhances both the functionality and appearance of the property's common areas.
Pressure-treated lumber, White aluminum gutter system, OSB roof sheathing, Shingles, Metal Cluster Mailbox Units, Exterior commercial improvements
Custom Timber Frame Pavilion for Cluster Mailbox Units in Raleigh

We constructed a custom open-air timber frame pavilion in Raleigh to house a centralized community mailbox area. Our team managed the construction of the pavilion, including erecting the heavy-duty post-and-beam framing to create a dedicated, sheltered space for several banks of cluster mailboxes within the residential community. We utilized pressure-treated lumber for the structural posts, beams, and gabled roof framing, then installed OSB roof decking, underlayment, and durable asphalt shingles. To complete the project, we installed a white gutter system for proper drainage and integrated electrical components for overhead lighting. The finished pavilion provides a permanent, weather-resistant structure that enhances both the functionality and appearance of the property's common areas.