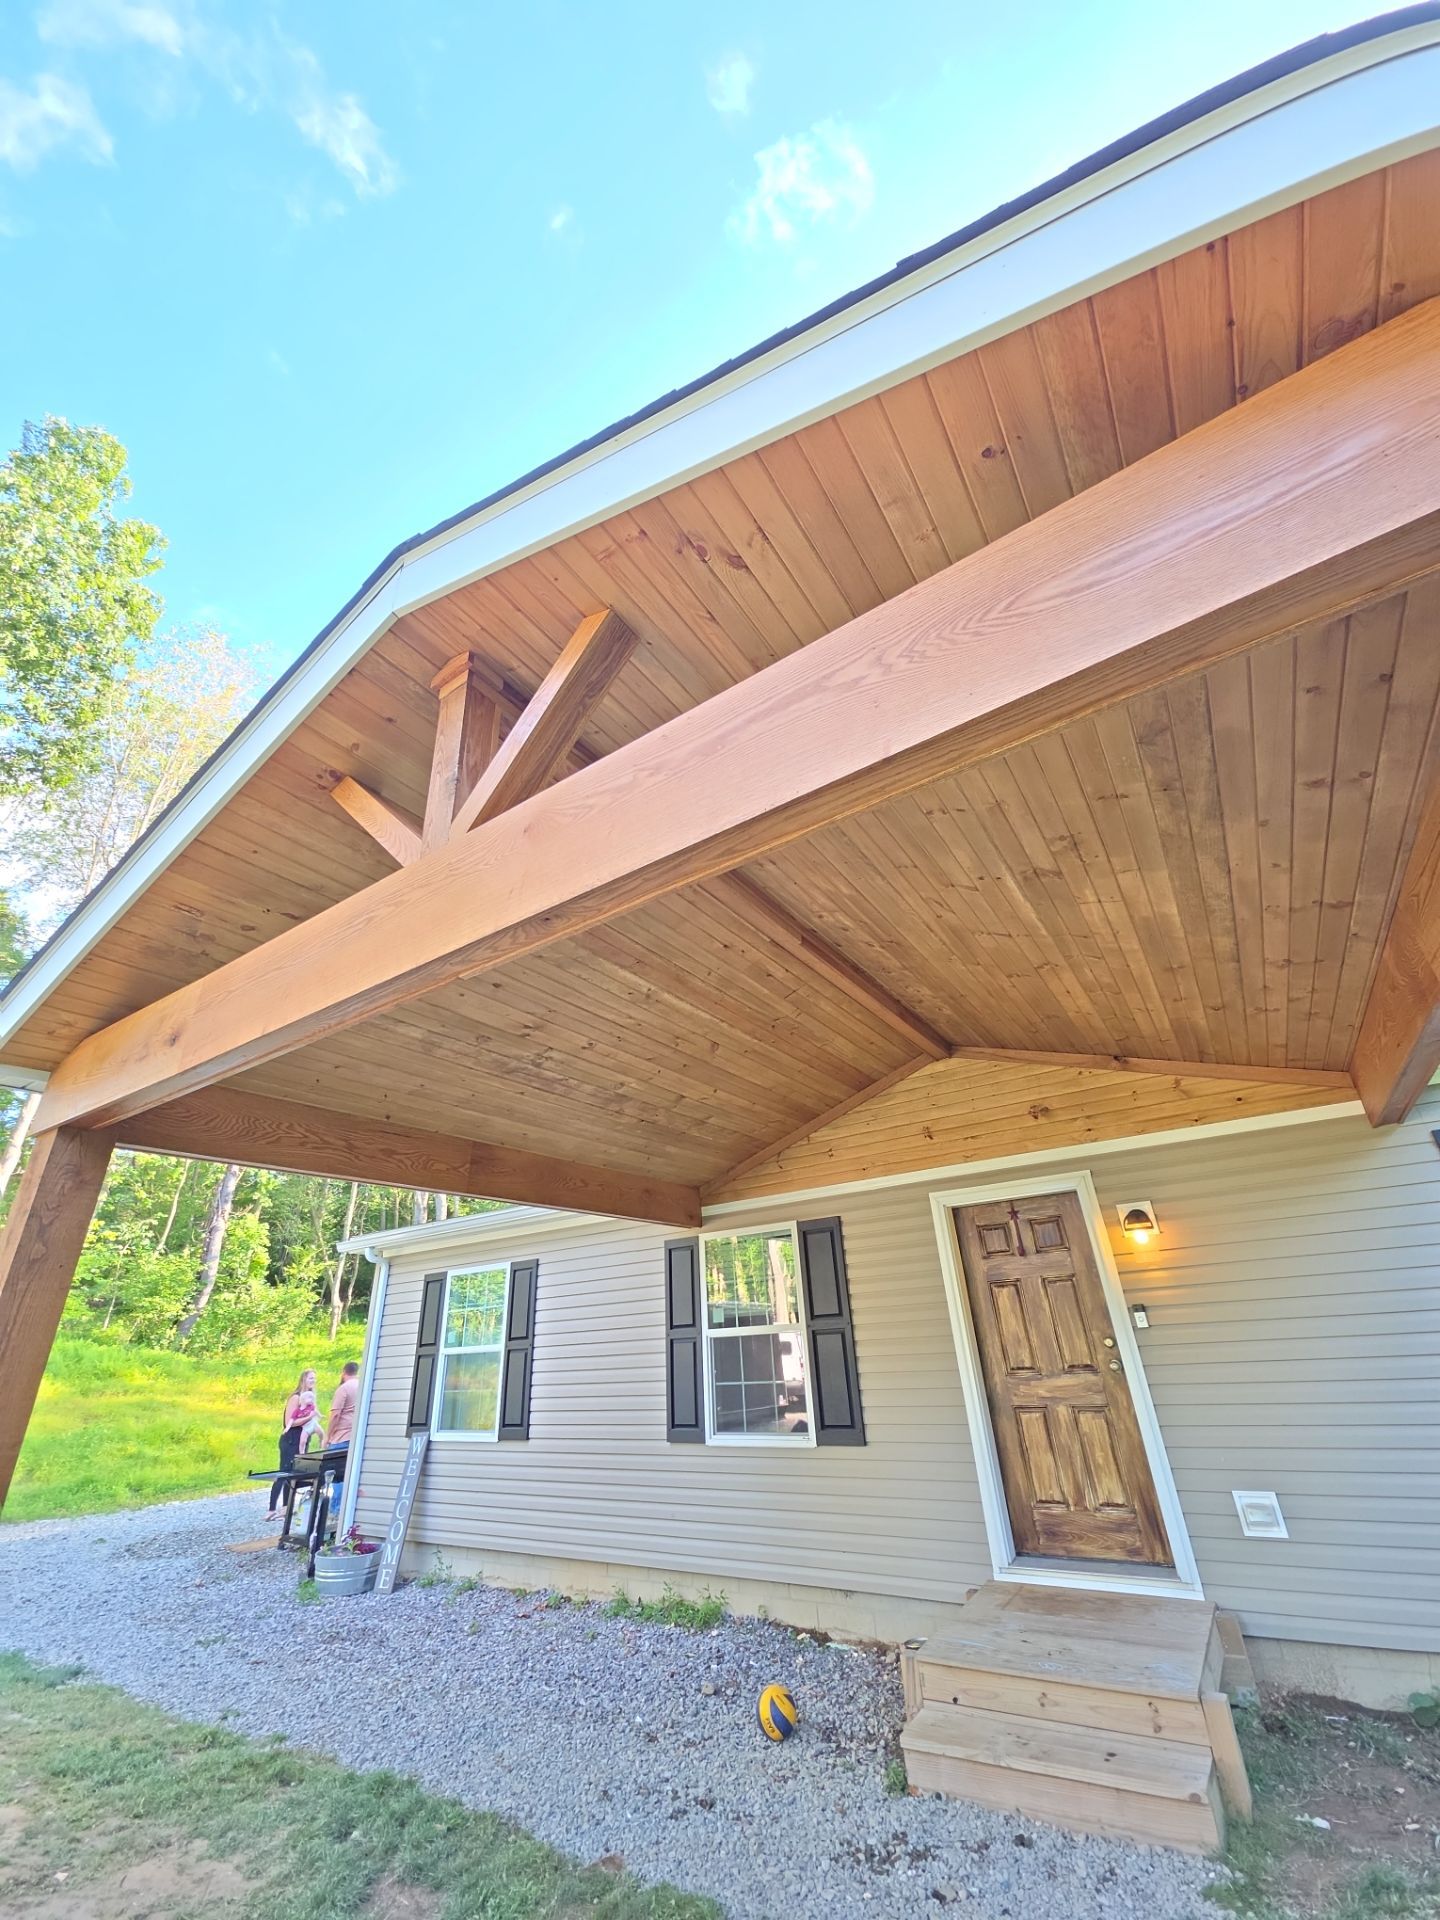
Custom Timber Frame Gable Porch Addition in Leechburg
August 2026
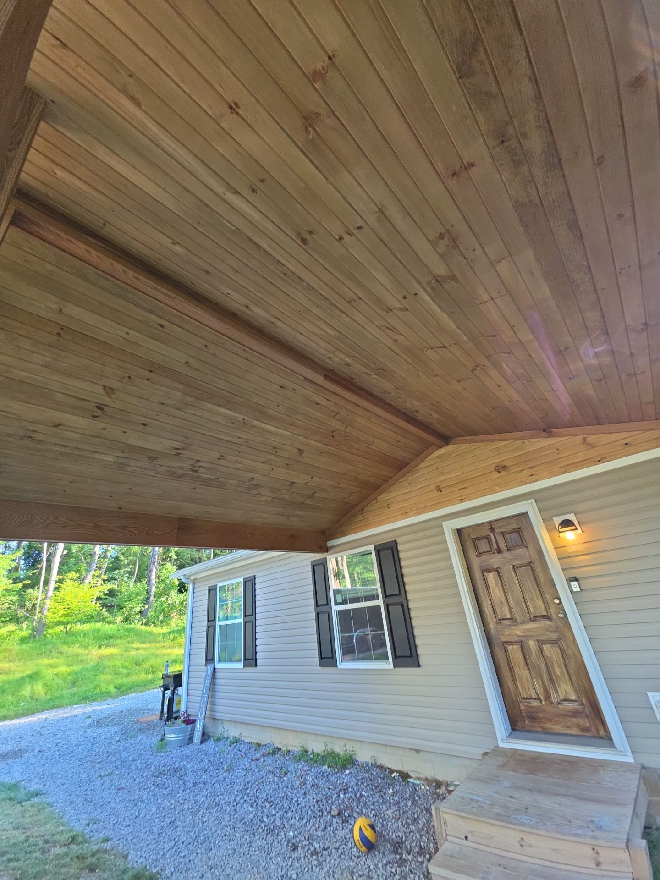
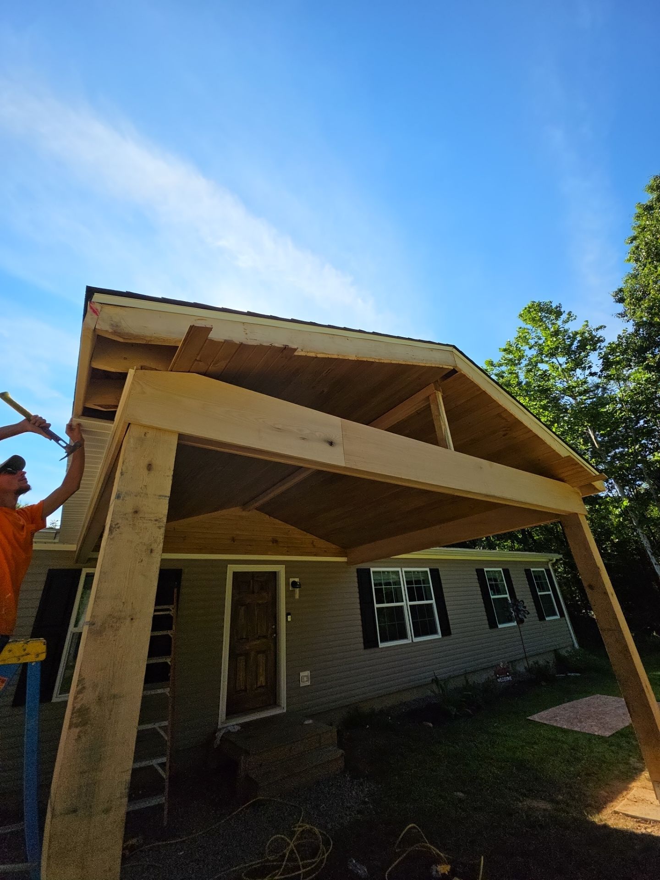
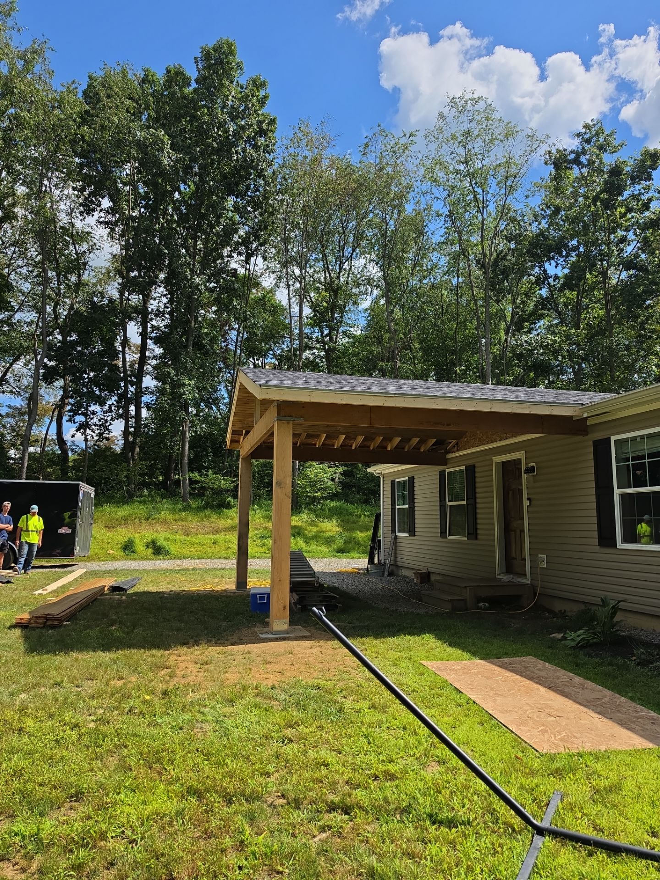
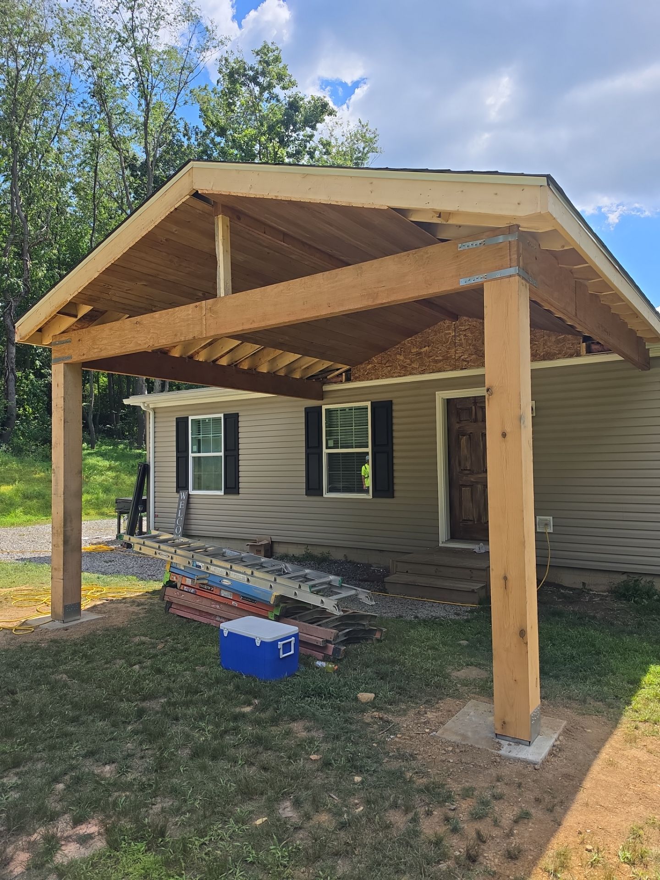
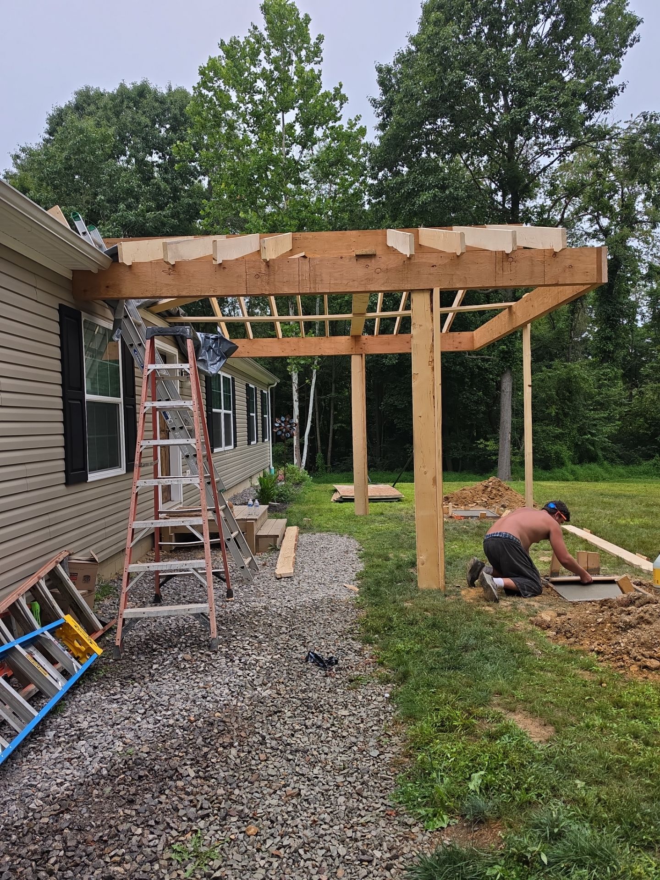
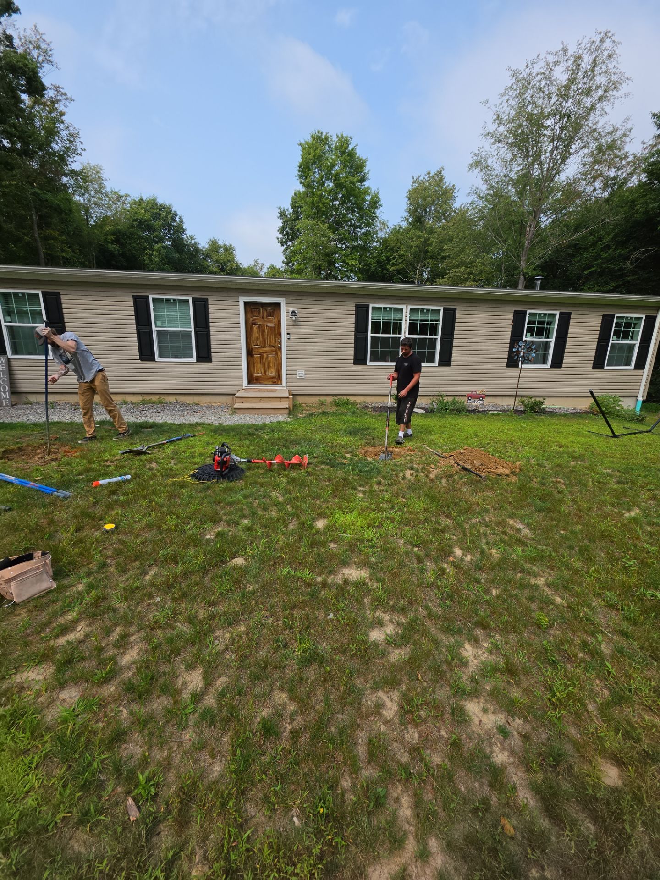
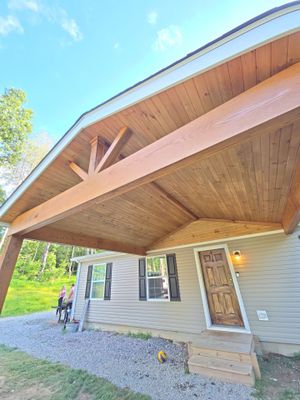
We constructed a new timber-framed gable porch for this residence in Leechburg, Pennsylvania. The project involved excavating for concrete footings and building a custom wooden structure integrated into the existing roofline. We installed a vaulted tongue-and-groove wood ceiling and finished the exterior with OSB sheathing and architectural asphalt shingles to match the main house. The structure was secured with metal post anchors and hurricane ties for long-term durability and strength.
DateAugust 2026
LocationLeechburg, PA
Tags
Gable Roof
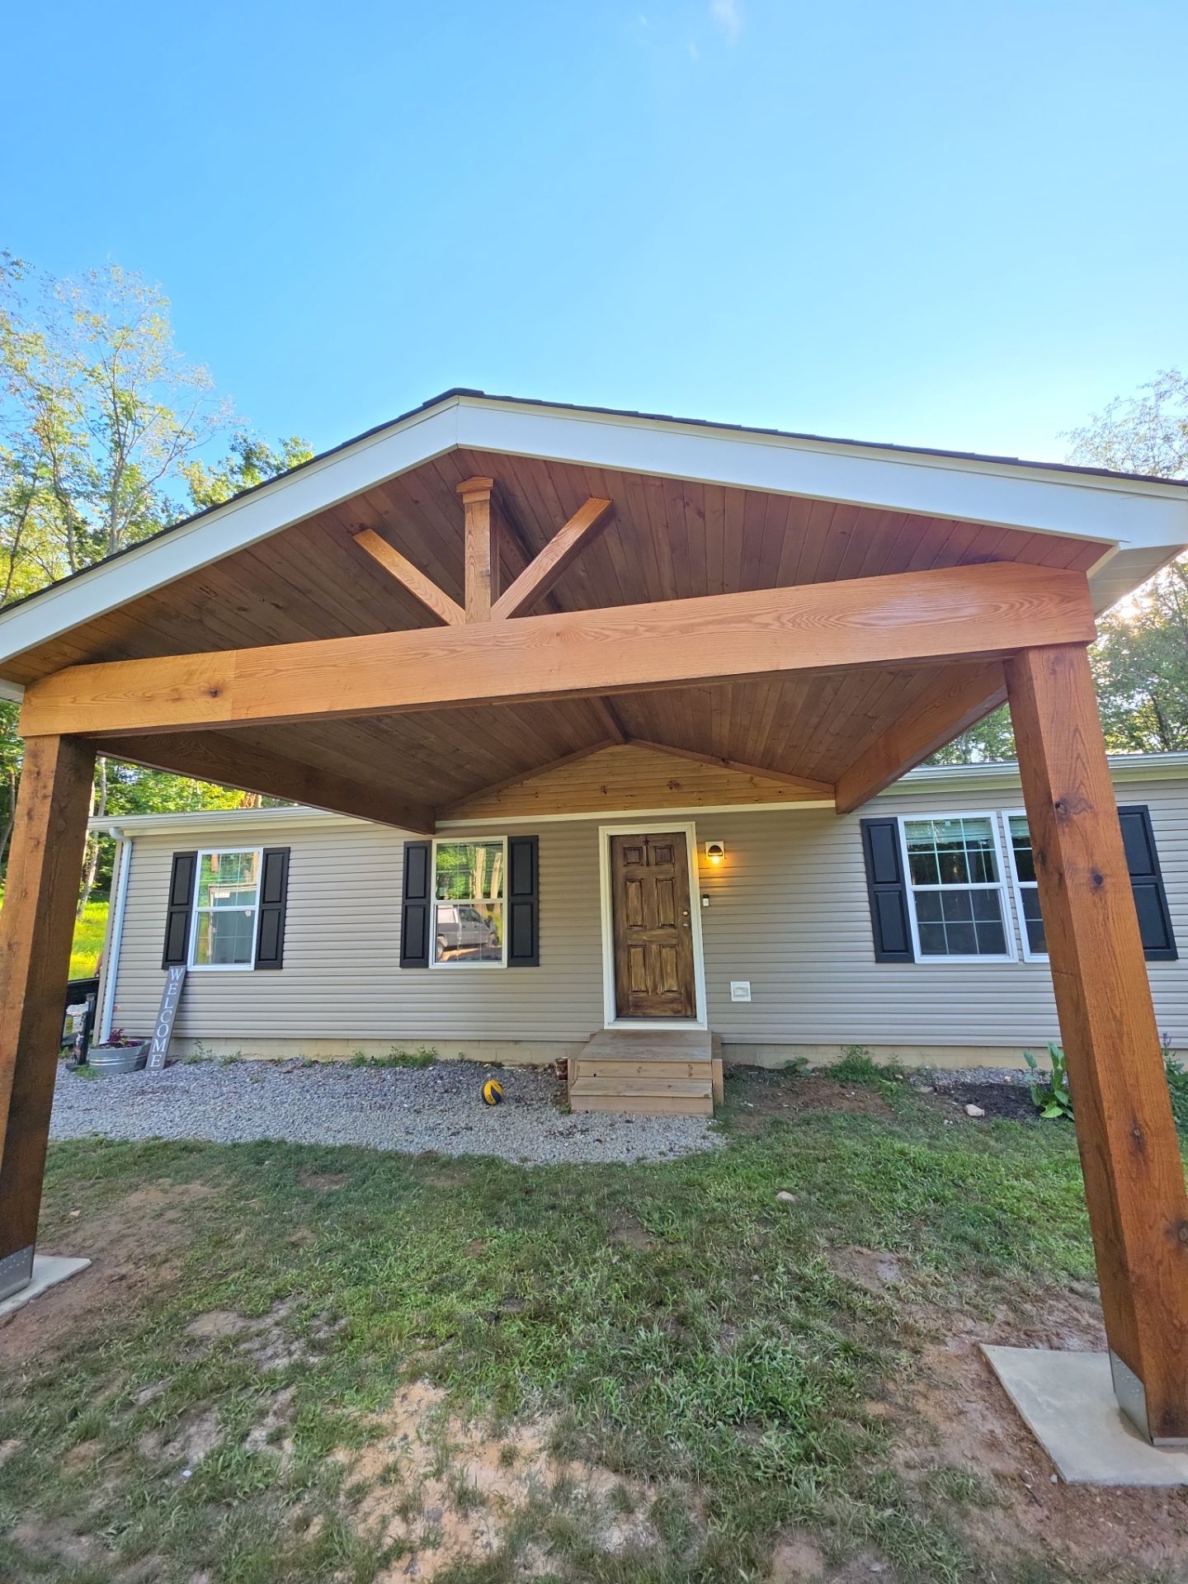
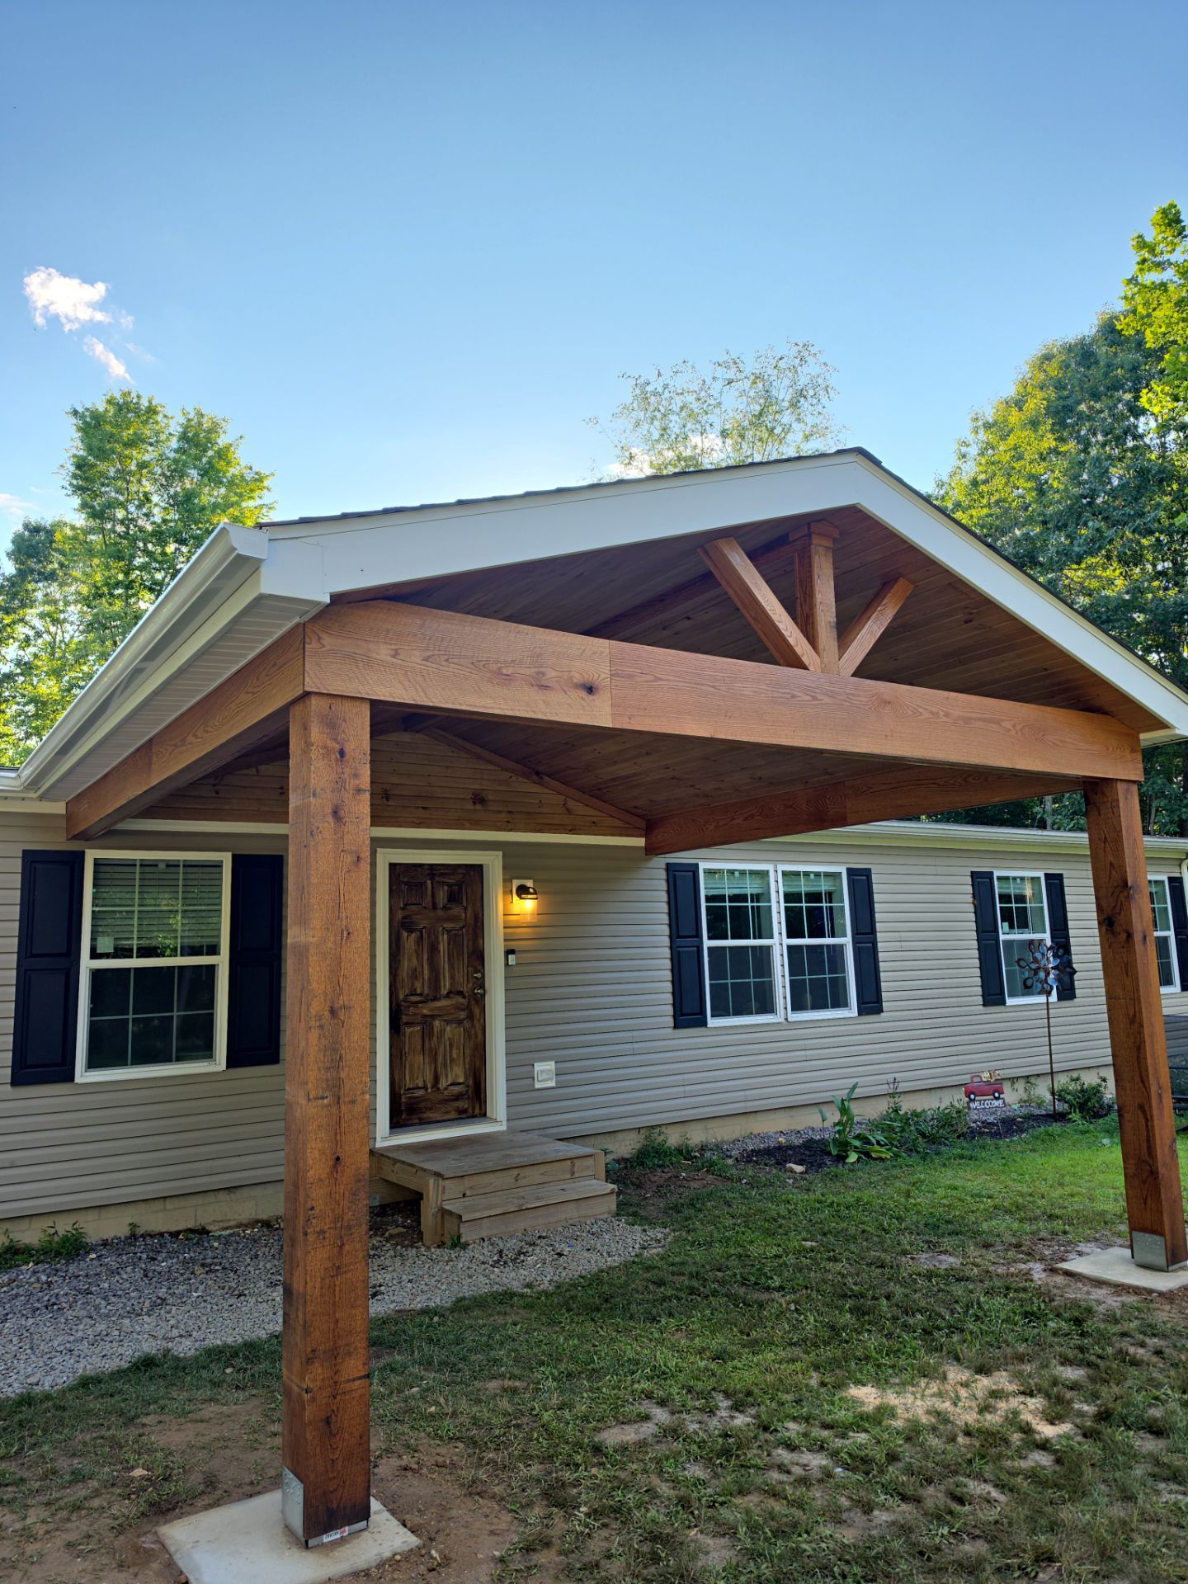
Custom Timber Frame Gable Porch Addition in Leechburg