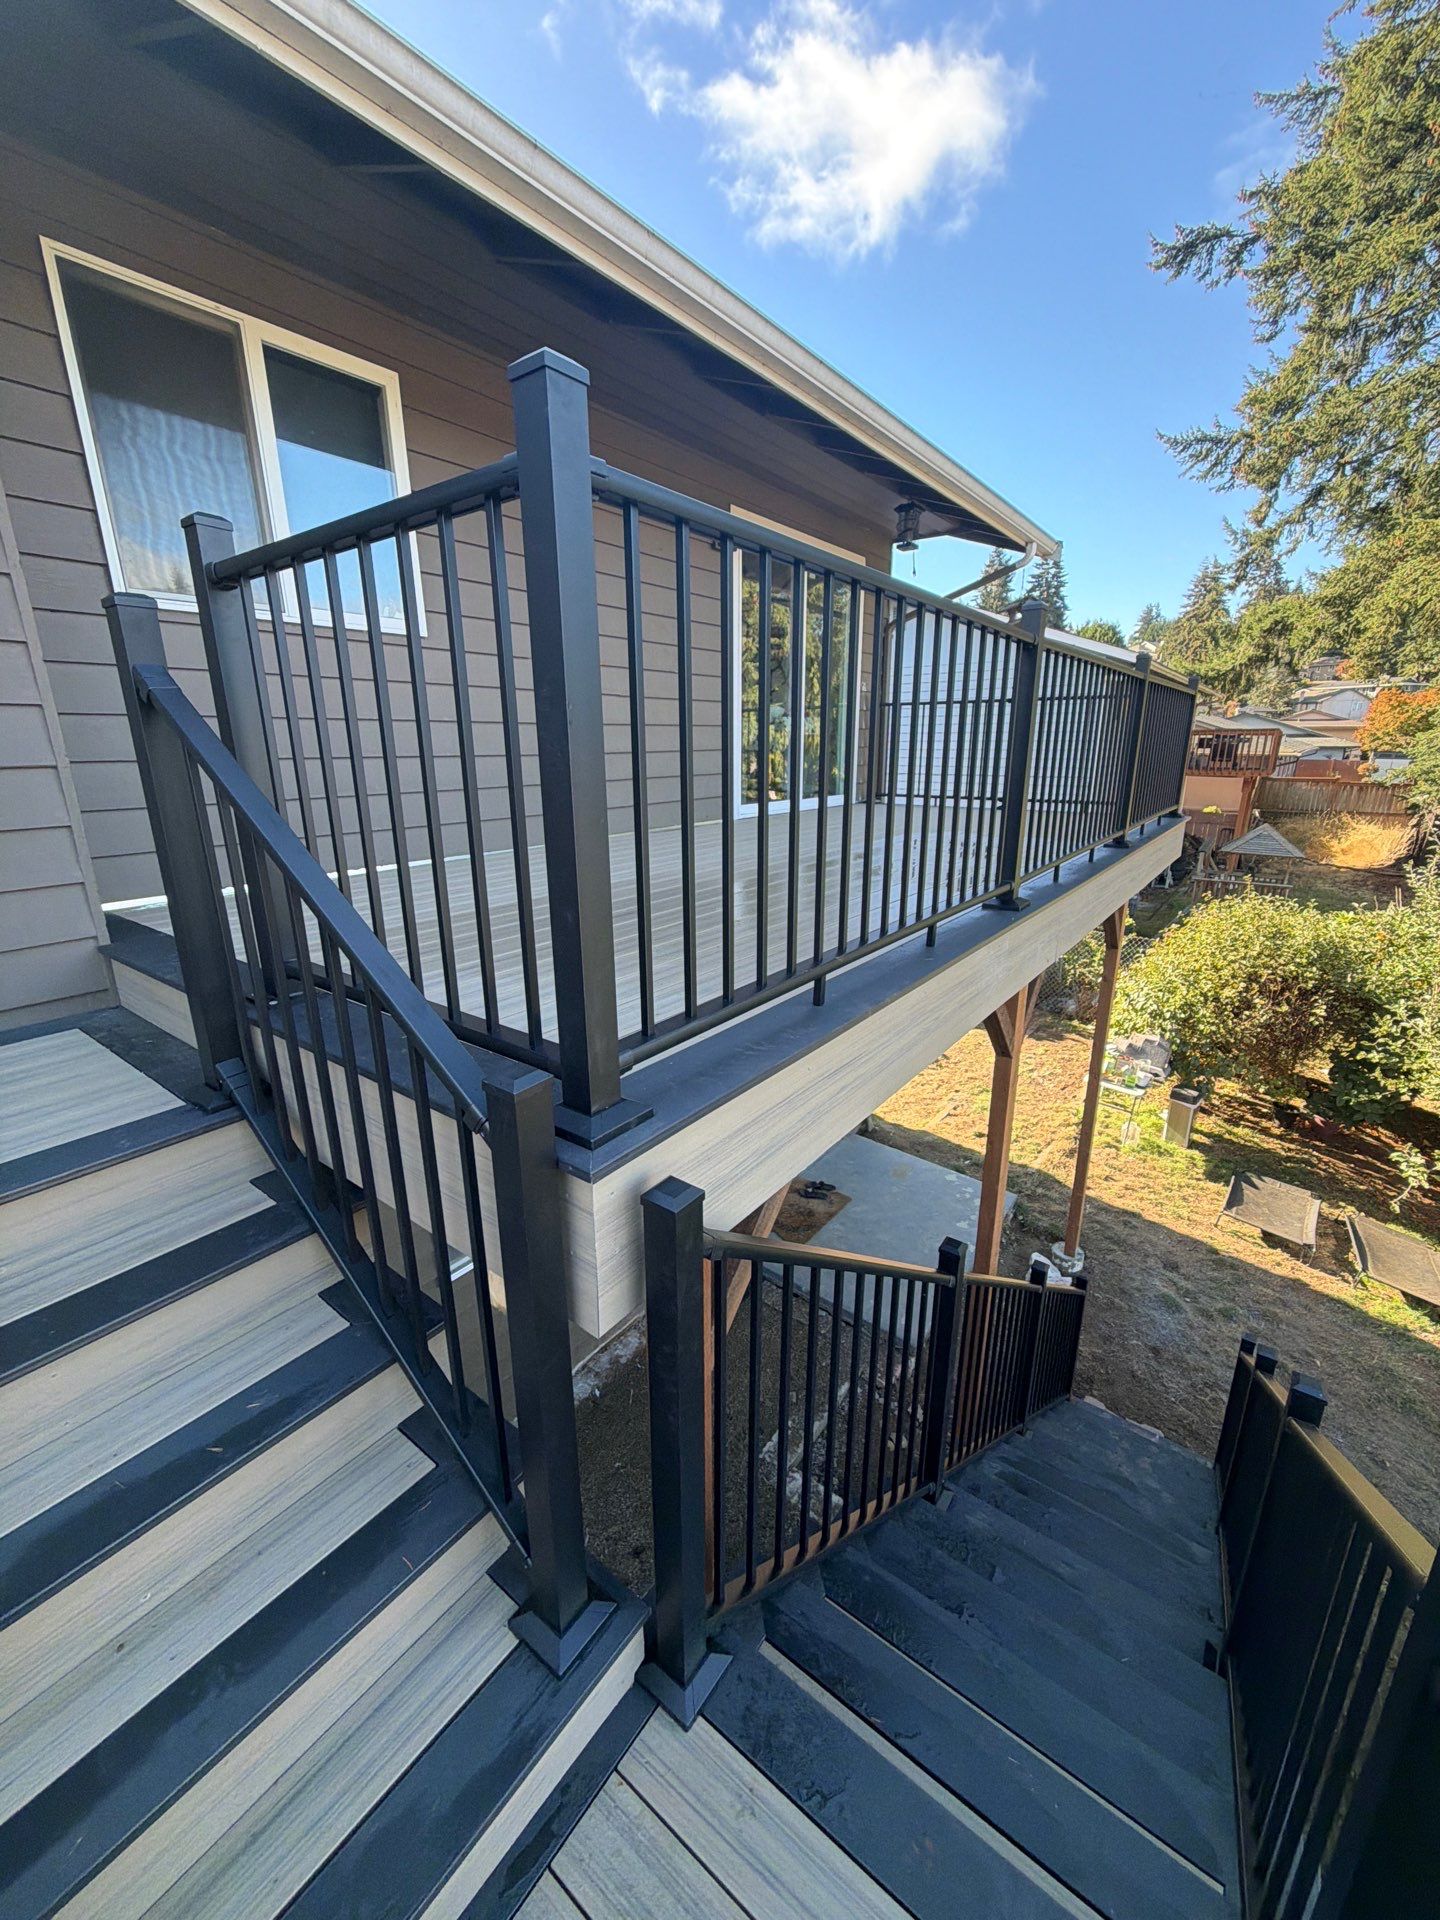
Federal Way Elevated Composite Deck and Staircase Installation
October 2026
We built a new elevated composite deck for this Federal Way residence, replacing the previous wooden structure. The project involved constructing a sturdy timber frame supported by concrete footings and installing a matching staircase for easy backyard access. We focused on creating a seamless transition from the home’s upper-level sliding doors to the outdoor living space. The deck features tan composite planks with a contrasting dark border and sleek black aluminum railings. We applied end-cut solution to all exposed timber beams to ensure long-term durability against the Pacific Northwest elements. This low-maintenance design provides a secure and updated area for the homeowners to enjoy their yard.
DateOctober 2026
LocationFederal Way, WA
Tags
Deck
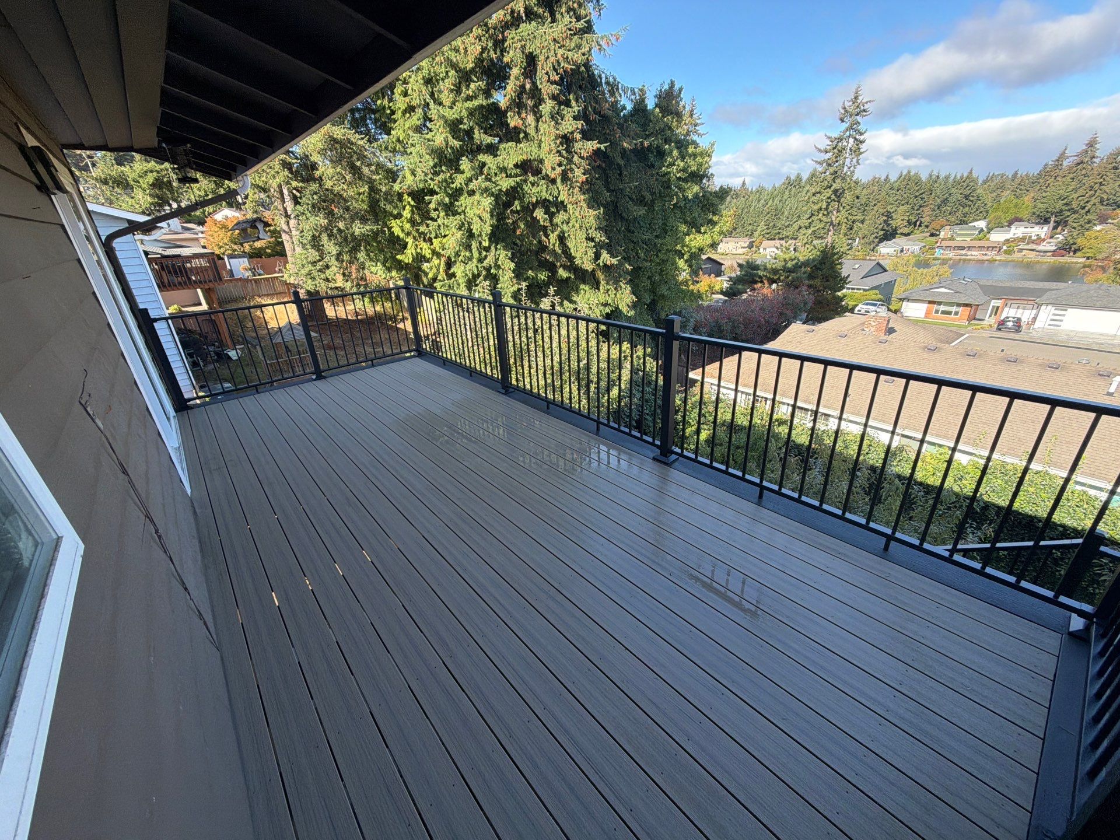
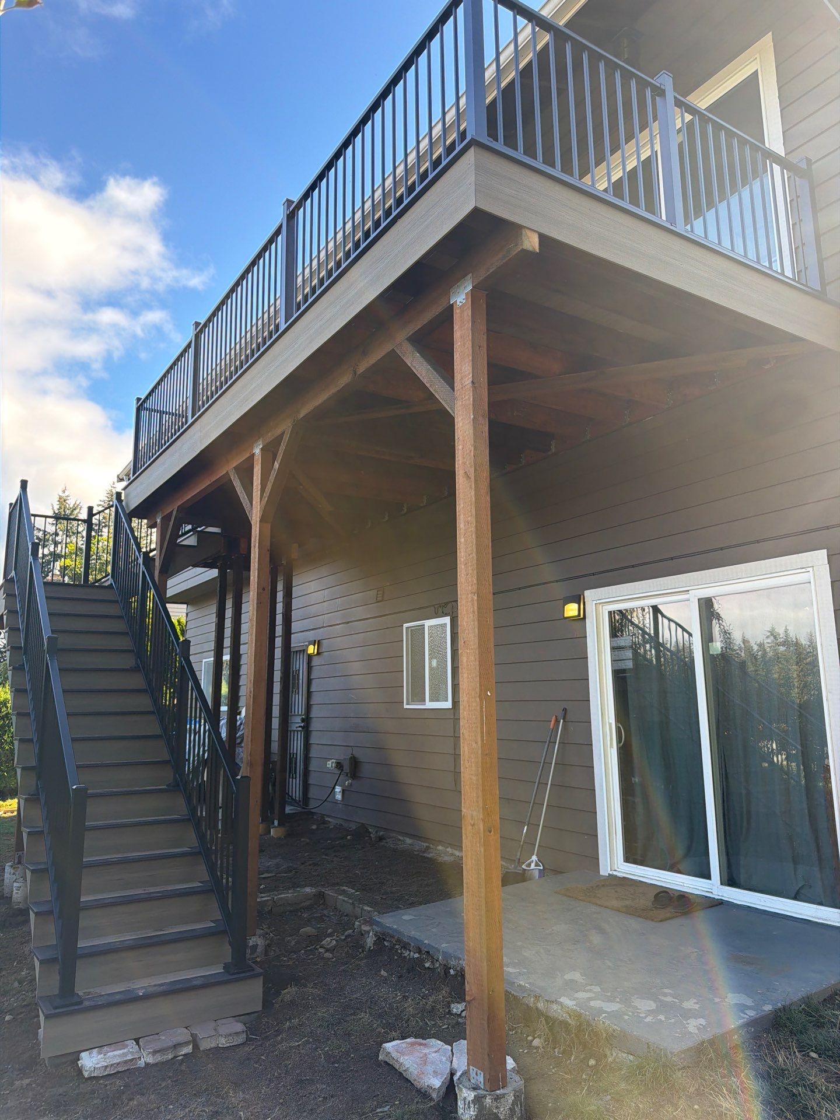
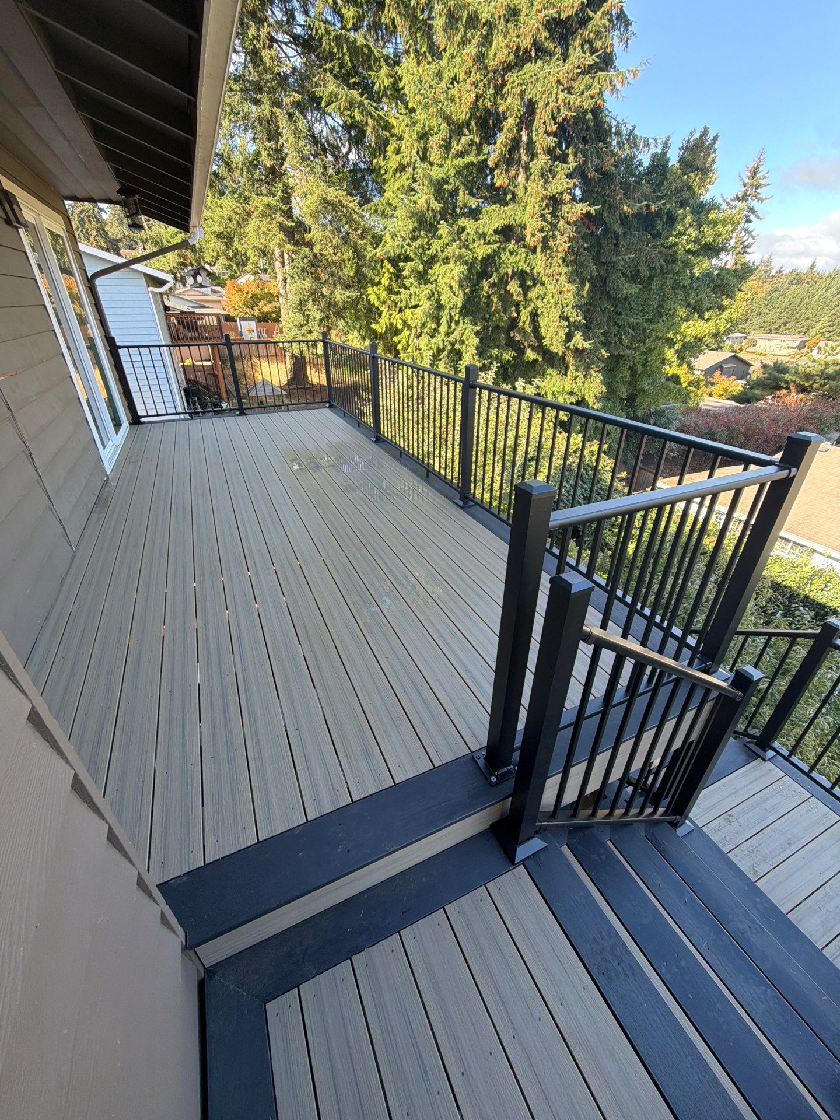
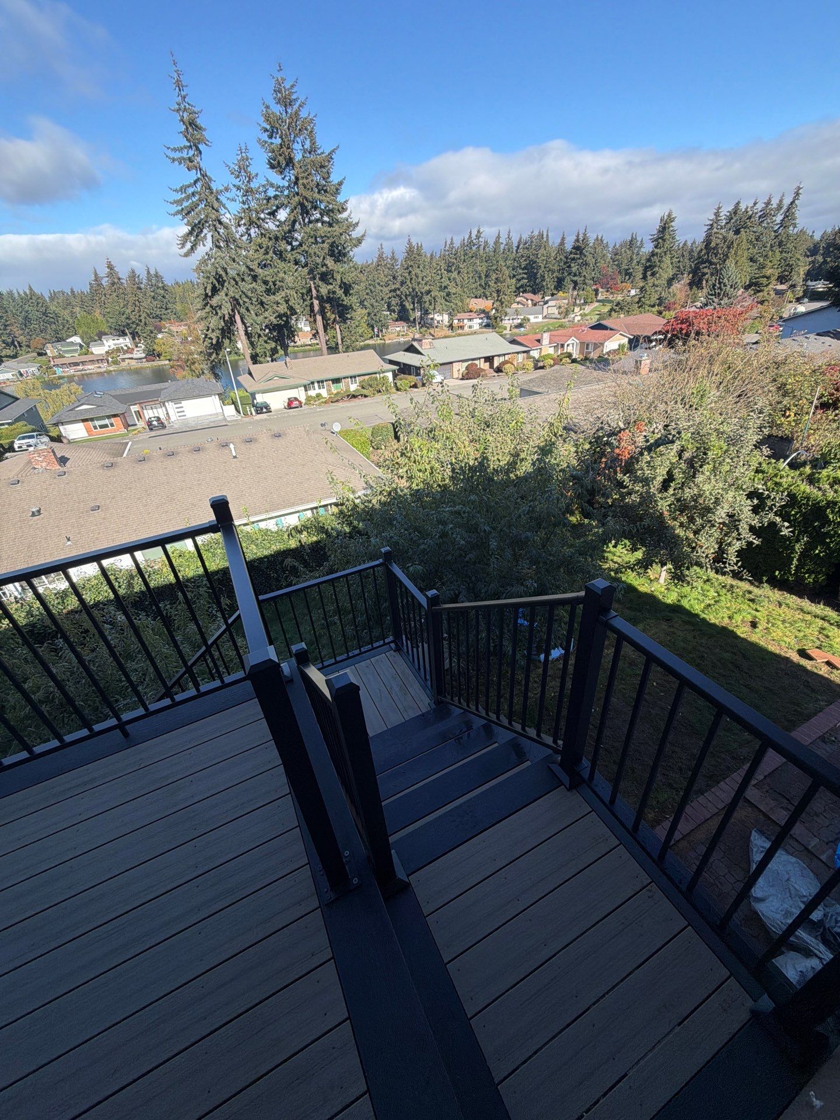
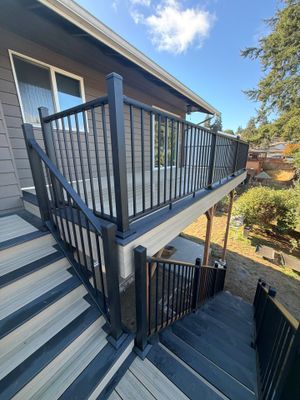
Federal Way Elevated Composite Deck and Staircase Installation