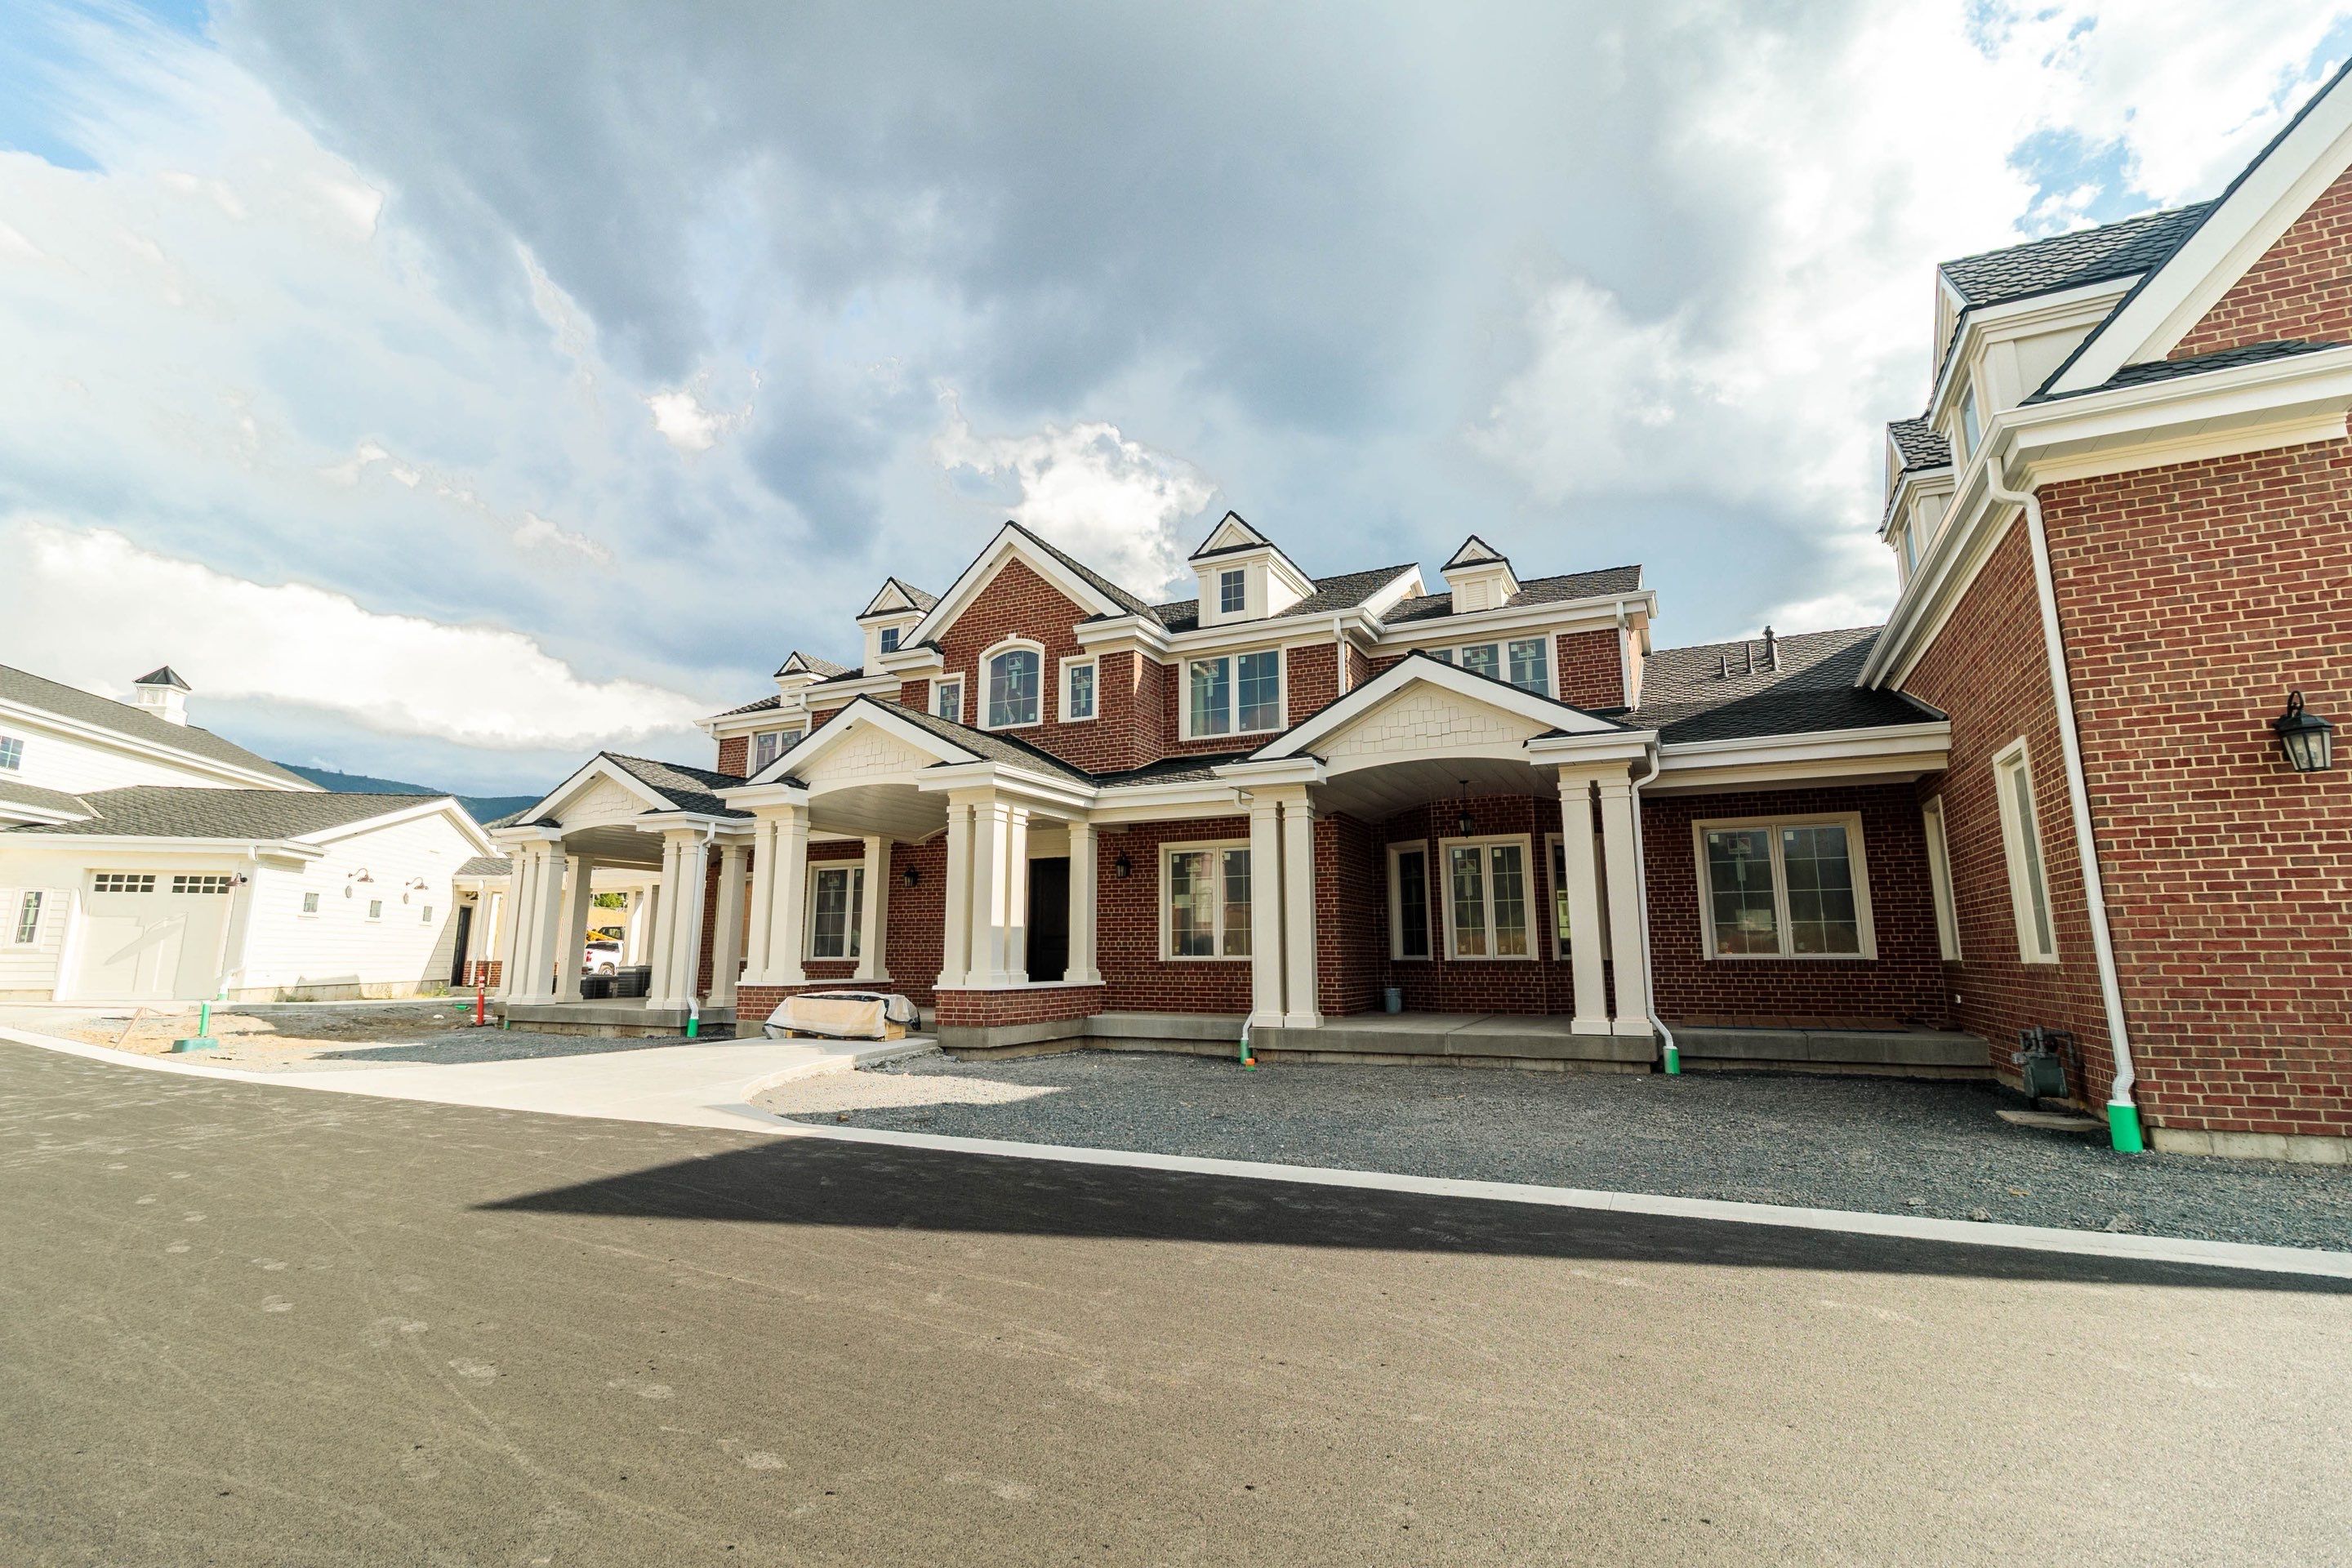
Briggs - Exterior
September 2026
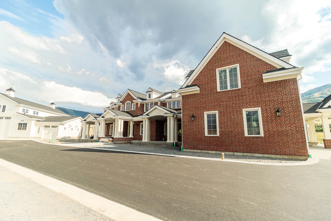
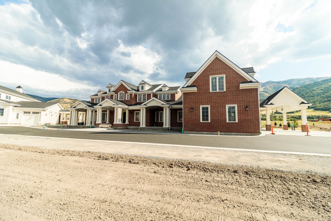
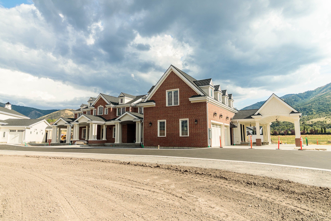
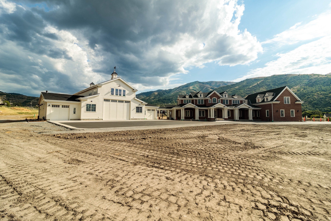
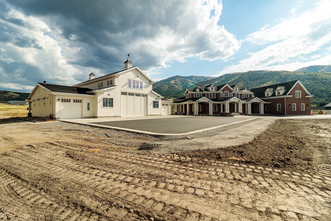
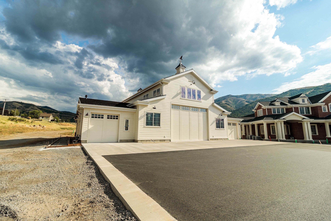
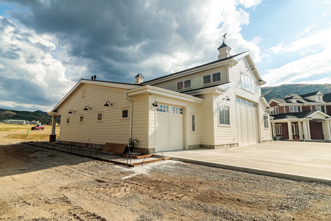
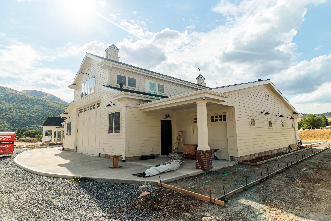
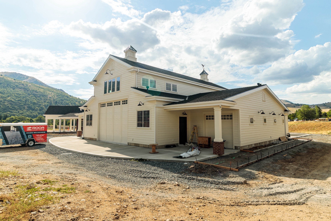
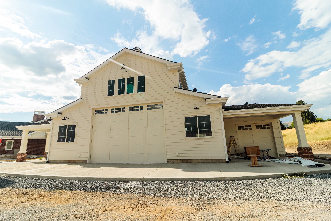
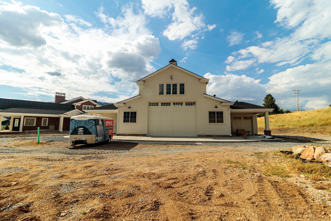
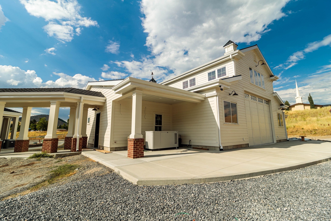
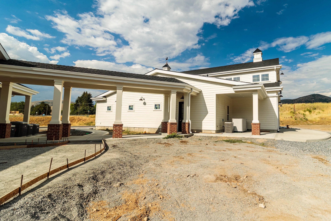
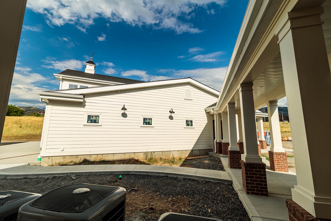
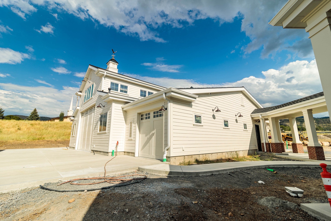
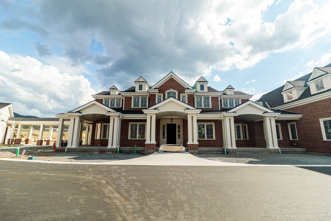
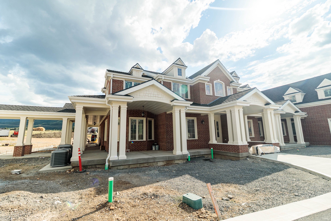
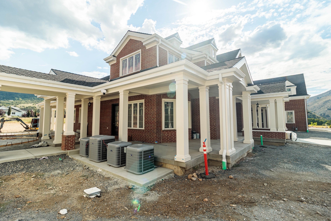
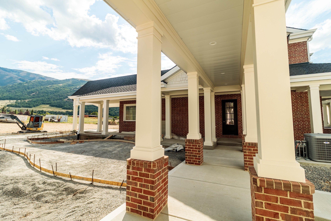
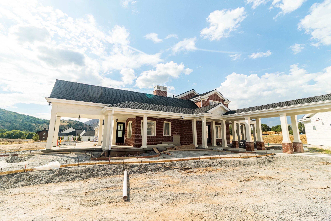
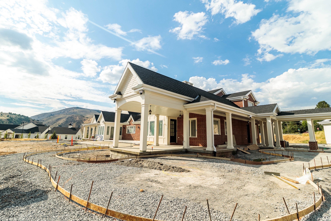
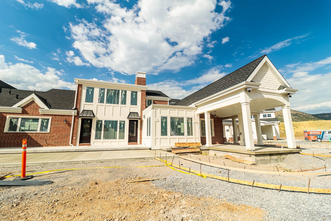
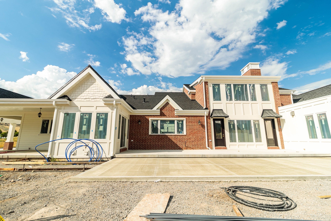
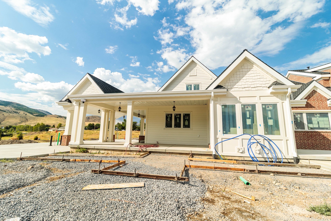
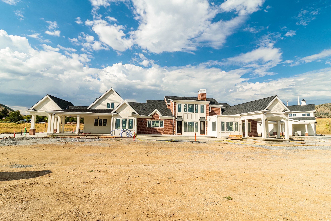
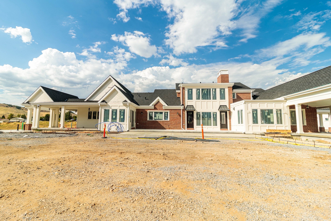
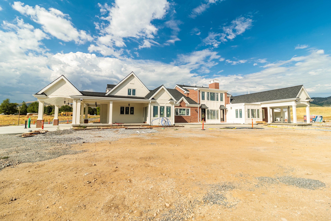
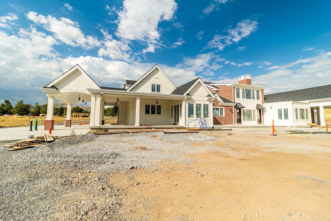
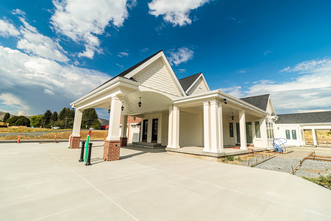
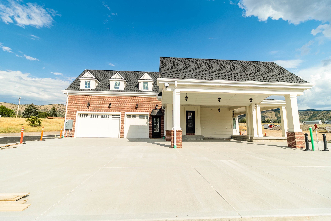
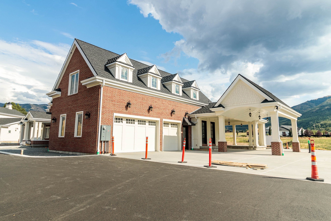
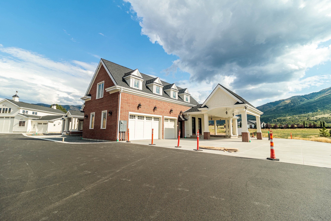
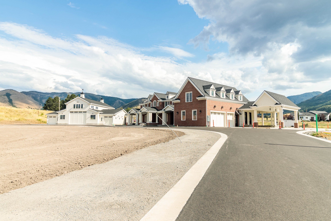
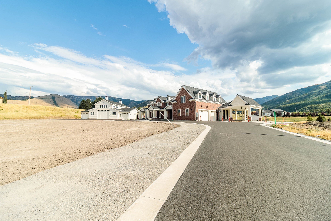
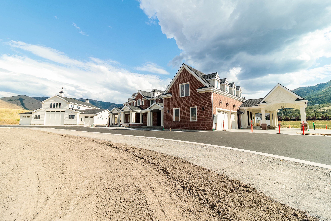
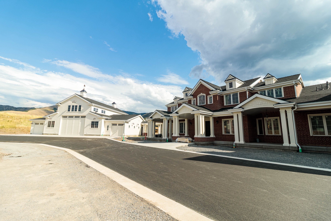
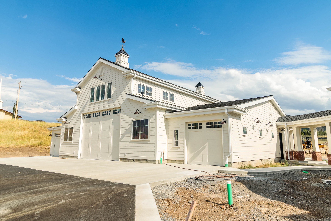
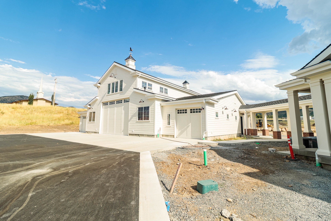
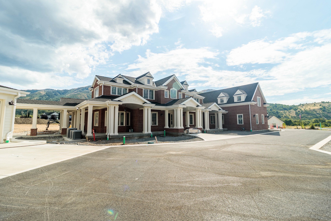
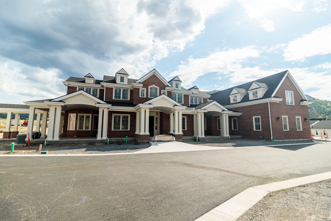
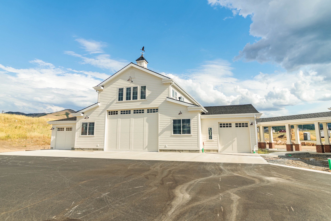
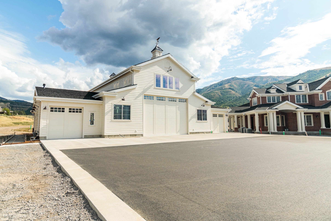
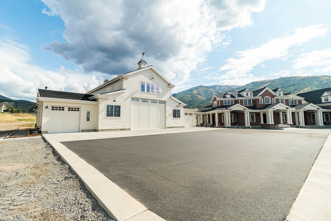
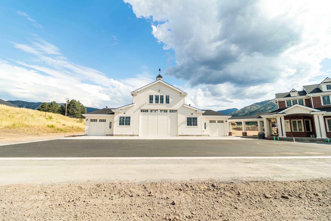
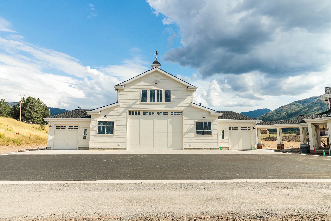
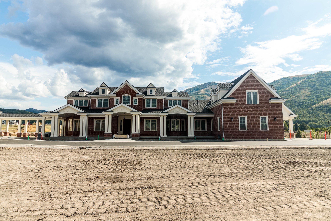
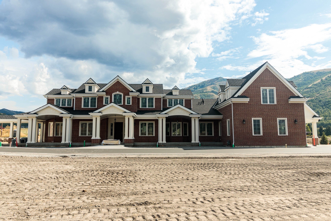
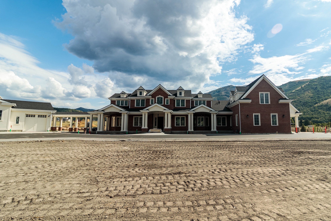
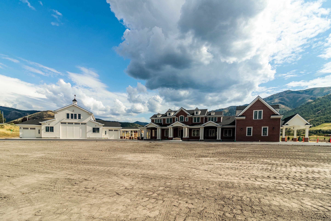
We managed the exterior siding, soffit, fascia, and gutters for this multi-building residential project in Mantua. The build included a primary residence and a barn-style structure featuring complex rooflines, timber framing, and a connected breezeway. The exterior design features distinctive architectural elements like decorative cupolas, metal roofing, and a covered porch with a custom arched ceiling. We utilized advanced materials and professional-grade machinery to coordinate the vertical construction and site preparation across the rural landscape.
DateSeptember 2026
LocationMantua, UT
Tags
Exterior
Briggs - Exterior
