GCG2 - Home Build
May 2026
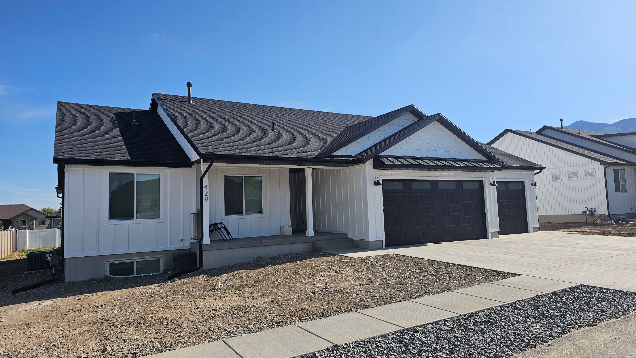
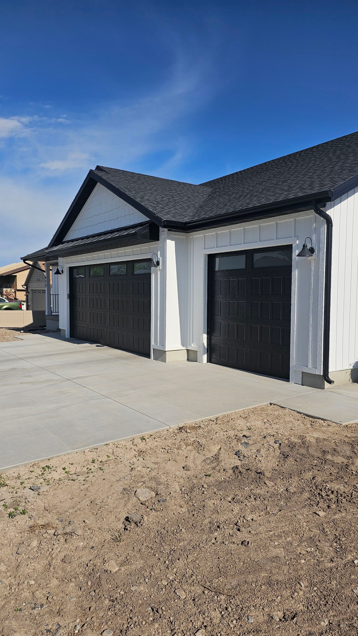
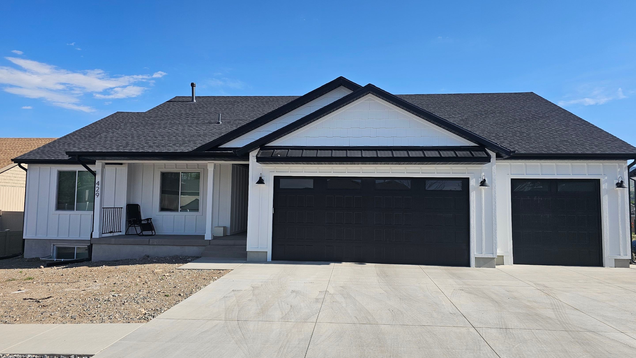
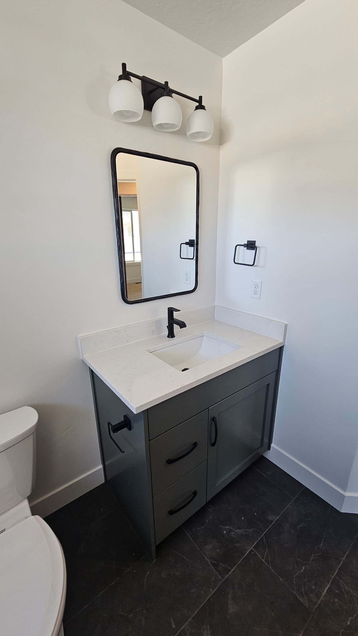
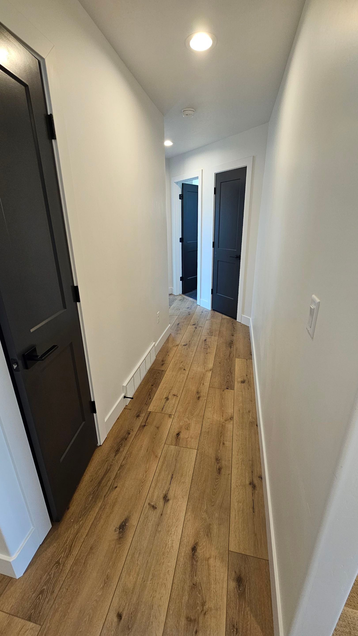
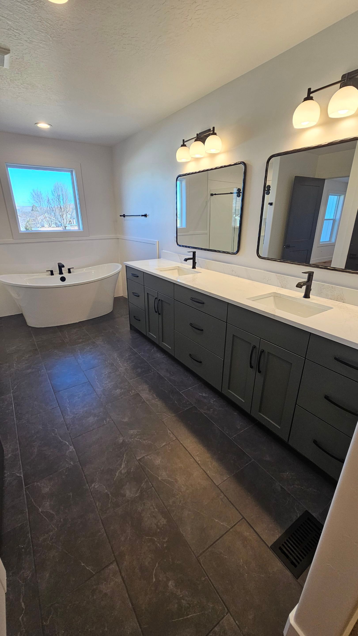
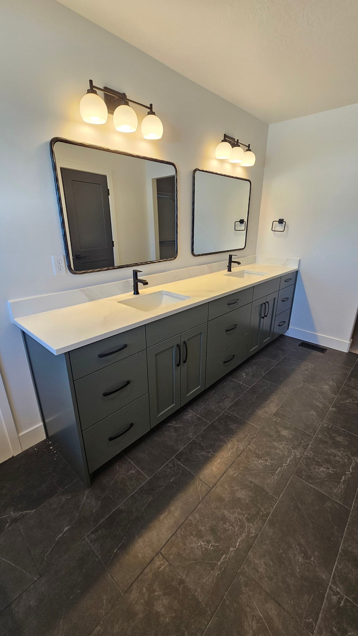
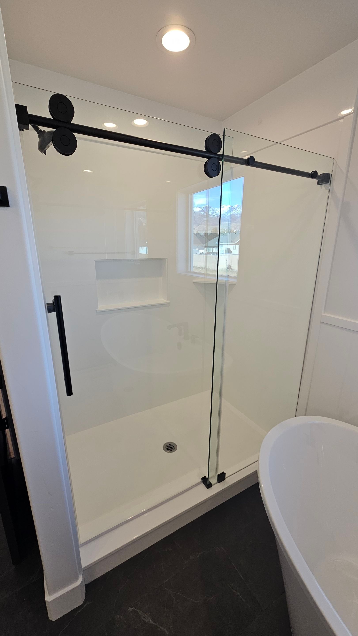
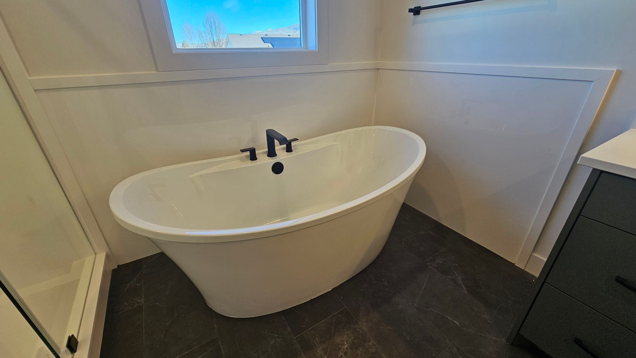
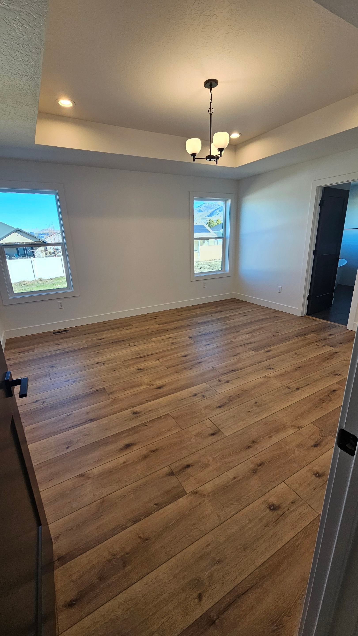
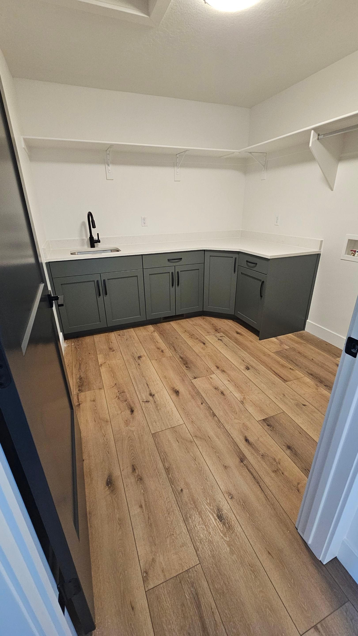
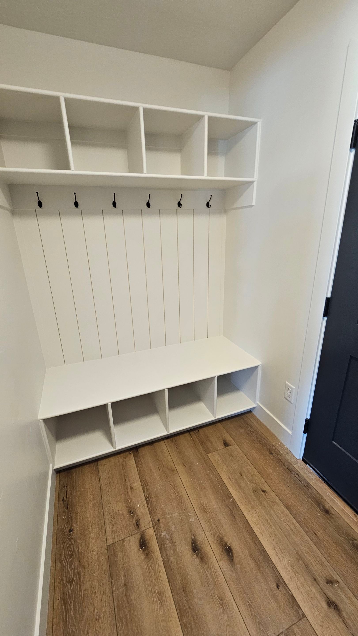
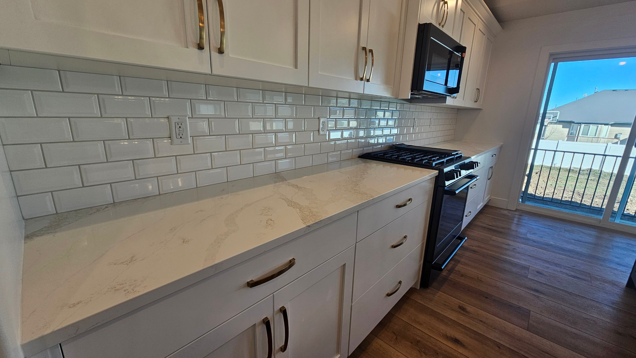
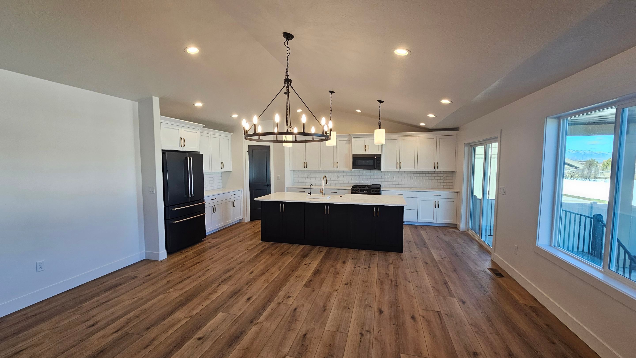
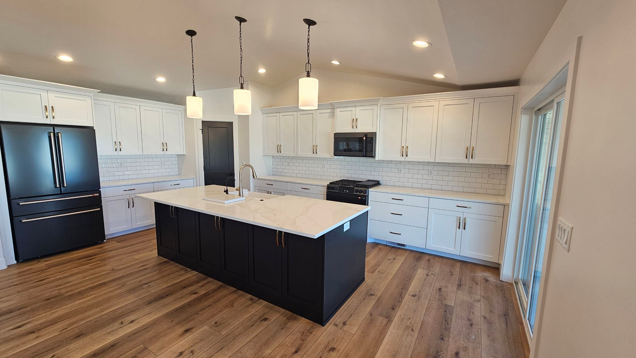
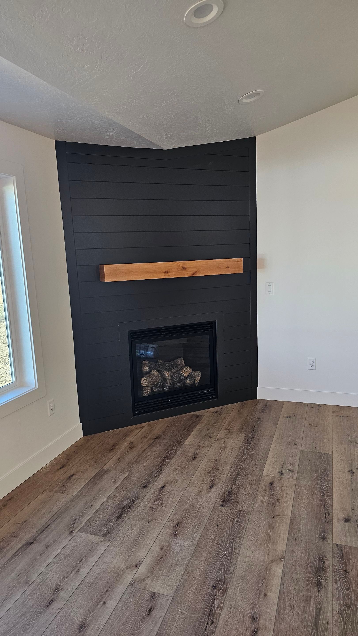
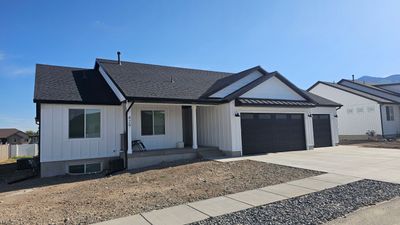
We completed a comprehensive new home construction project in North Logan, focusing on a modern aesthetic with functional living spaces. Our team built this single-story residence from the ground up, featuring an open-concept floor plan that seamlessly connects the kitchen, dining, and living areas. We installed a custom corner fireplace with black shiplap detailing and a natural wood mantel to serve as a central focal point. The interior includes white cabinetry paired with gold and matte black hardware, subway tile backsplashes, and durable wood-look plank flooring throughout the main levels. We equipped the master suite with a freestanding soaking tub, a glass-enclosed shower with black hardware, and a spacious double-sink vanity. Outside, we finished the home with white vertical board-and-batten siding and a three-car garage for a clean, contemporary profile.
General Contracting
GCG2 - Home Build
