Residential Reroof in Orlando FL
June 2026
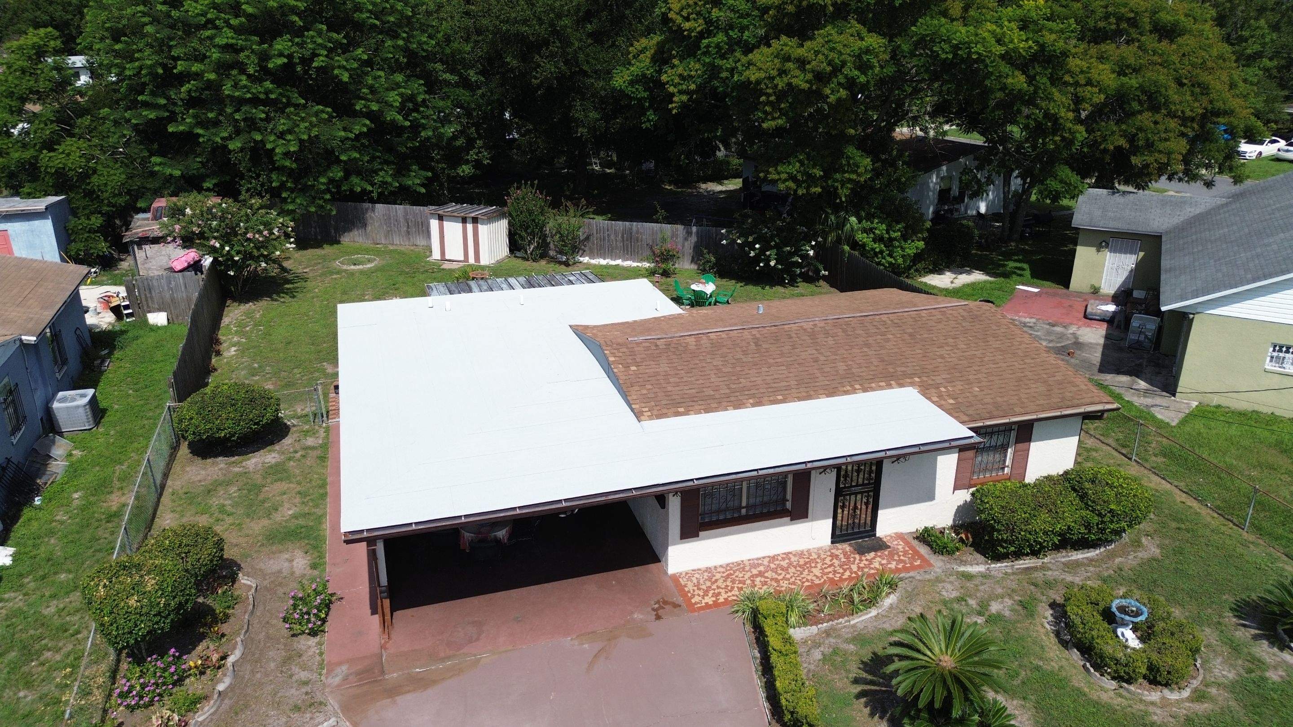
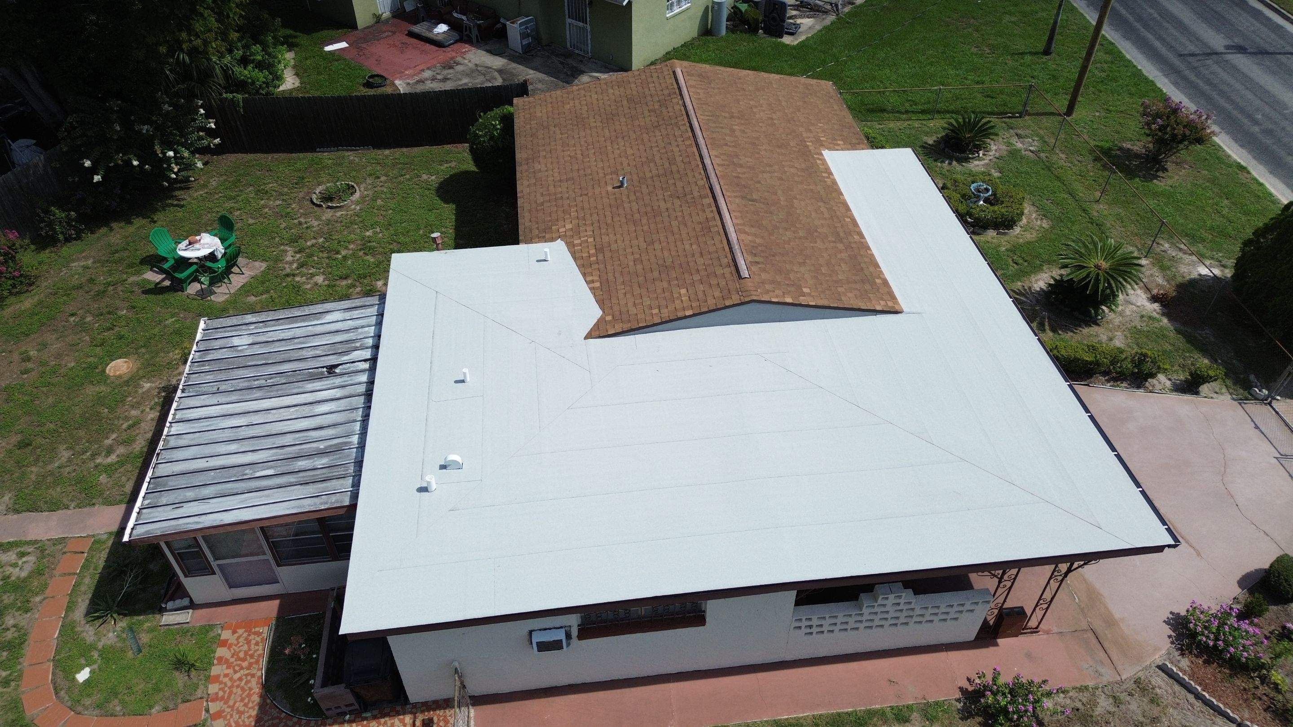
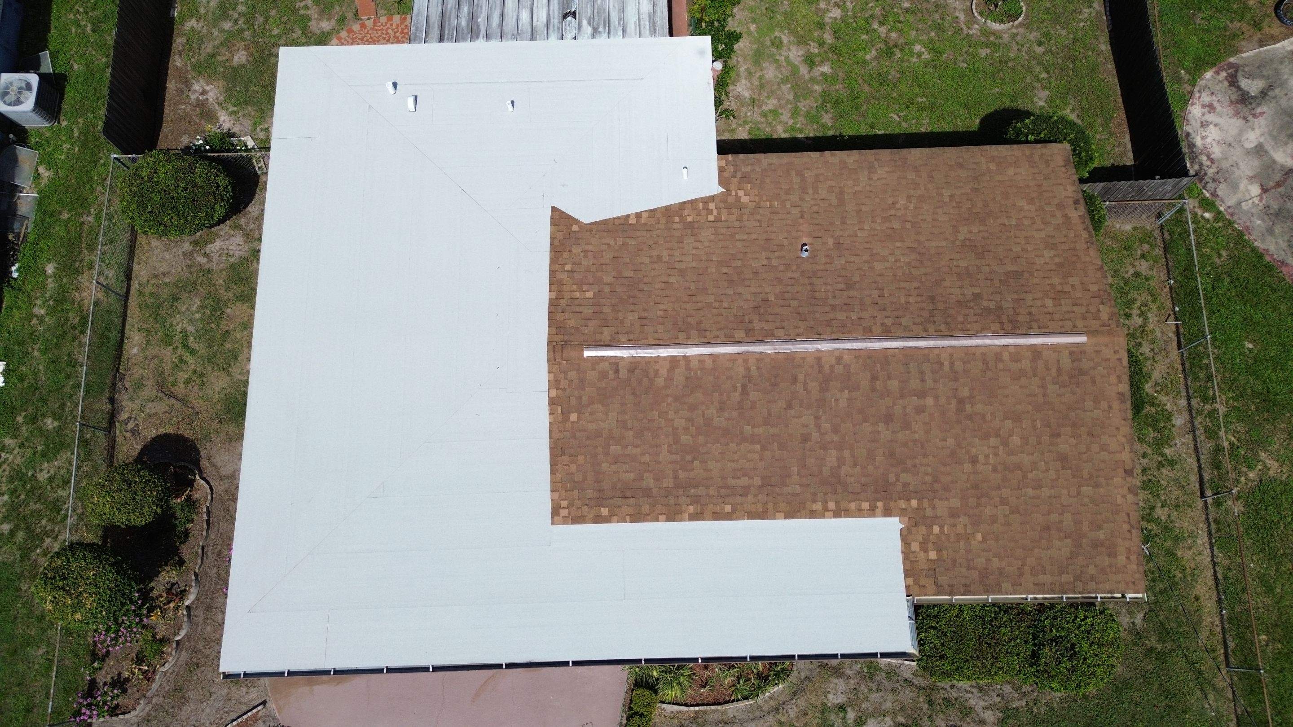
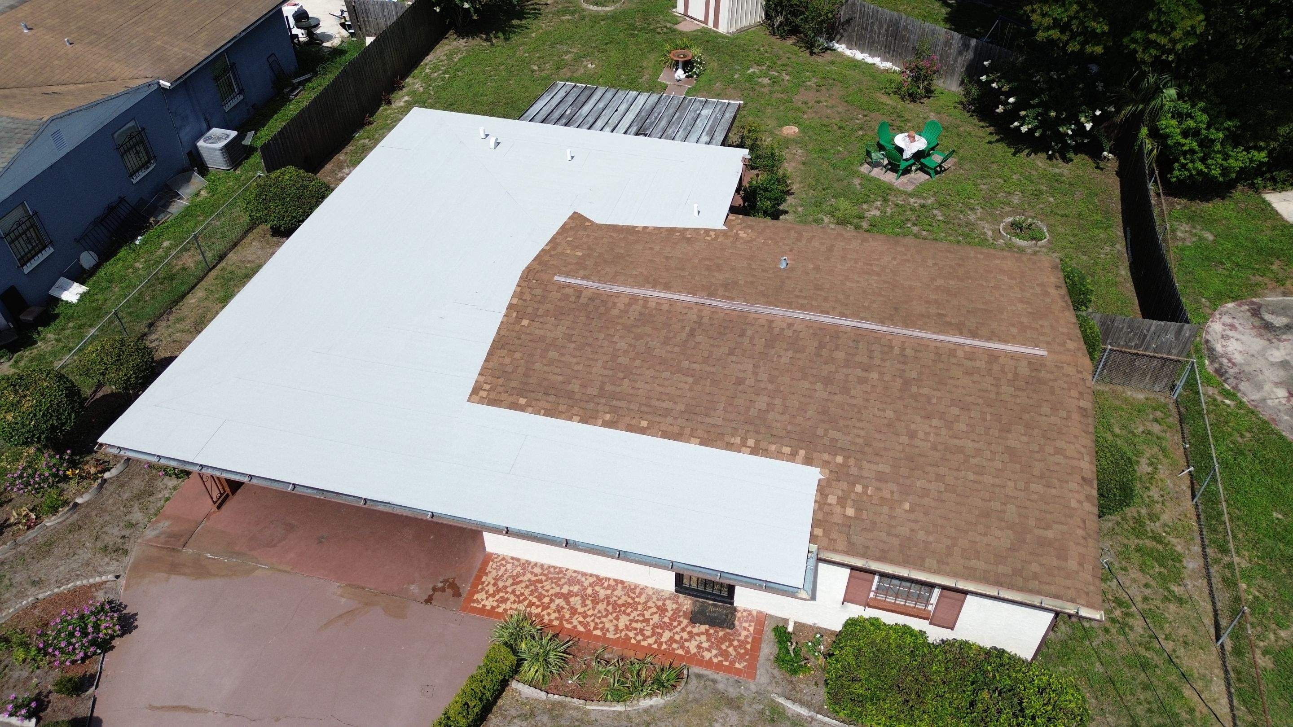
The residence features a combination roofing system consisting of a newly installed white standing-seam metal roof over the front carport and extended roof sections, integrated with an existing or recently replaced architectural asphalt shingle roof covering the main living area. The metal roofing panels are finished in a reflective white coating designed to enhance energy efficiency by reducing solar heat gain. The roof configuration includes multiple intersecting planes with low-to-moderate slopes, requiring properly flashed transition details where the metal and shingle roofing systems meet. The architectural shingles are installed in a warm brown color and provide dimensional texture and weather resistance to the primary roof structure. The metal roof extension covers the attached carport and wraps around portions of the residence, creating a continuous drainage plane toward the perimeter eaves. Visible edge metal and trim components appear to be installed along the roof perimeter to provide weather protection and a finished appearance. Overall, the roofing system appears well-maintained and serviceable, with no readily observable signs of significant deterioration, missing materials, or visible storm-related damage from the aerial perspective. The combination of reflective metal roofing and architectural asphalt shingles provides both durability and aesthetic appeal while enhancing the home's weather resistance and energy performance.
CertainTeed Landmark Pro Shingles, CertainTeed Landmark Shingle Roof
Residential Reroof in Orlando FL

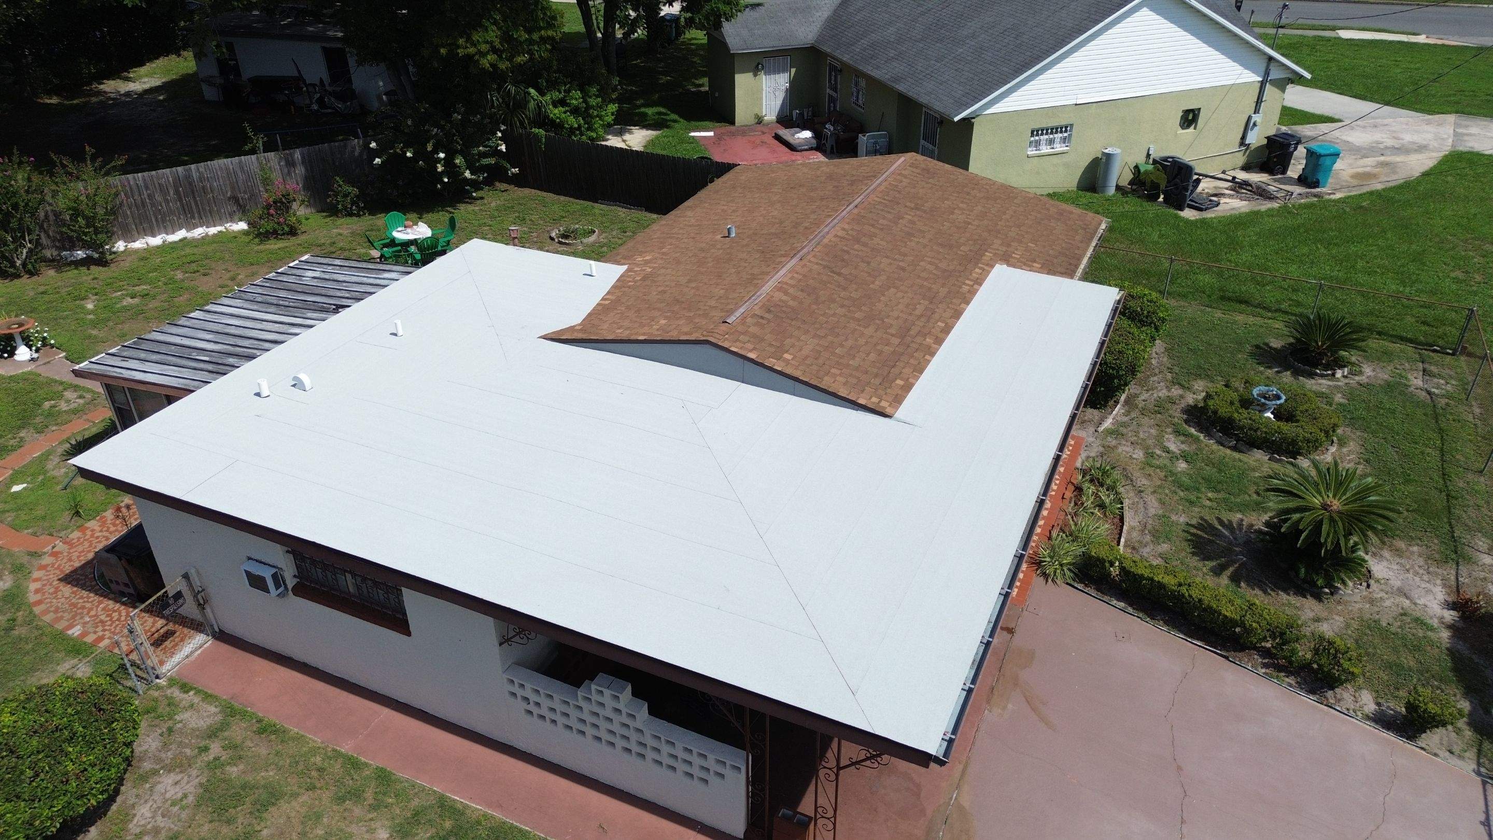
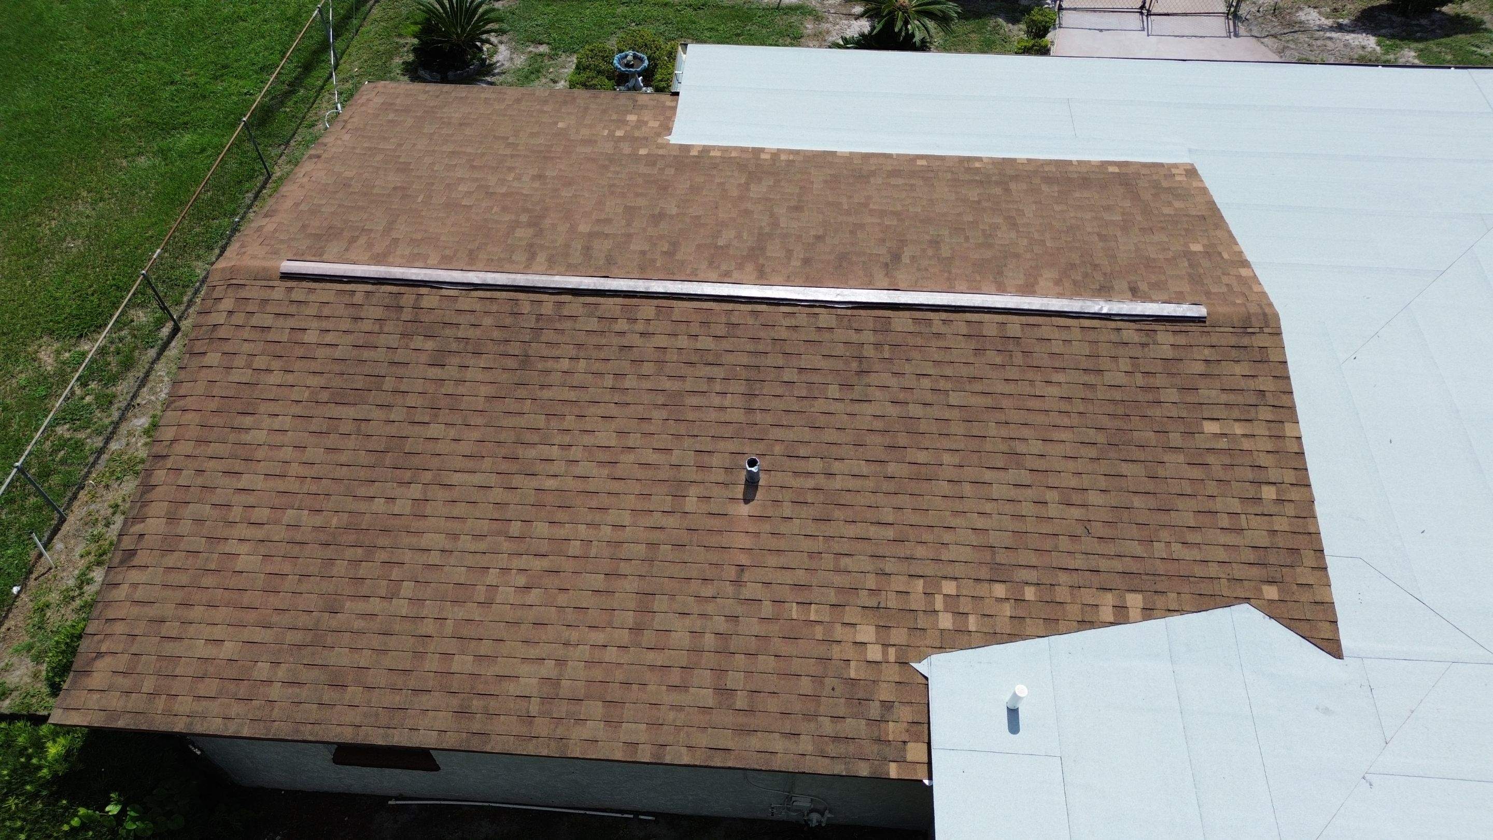
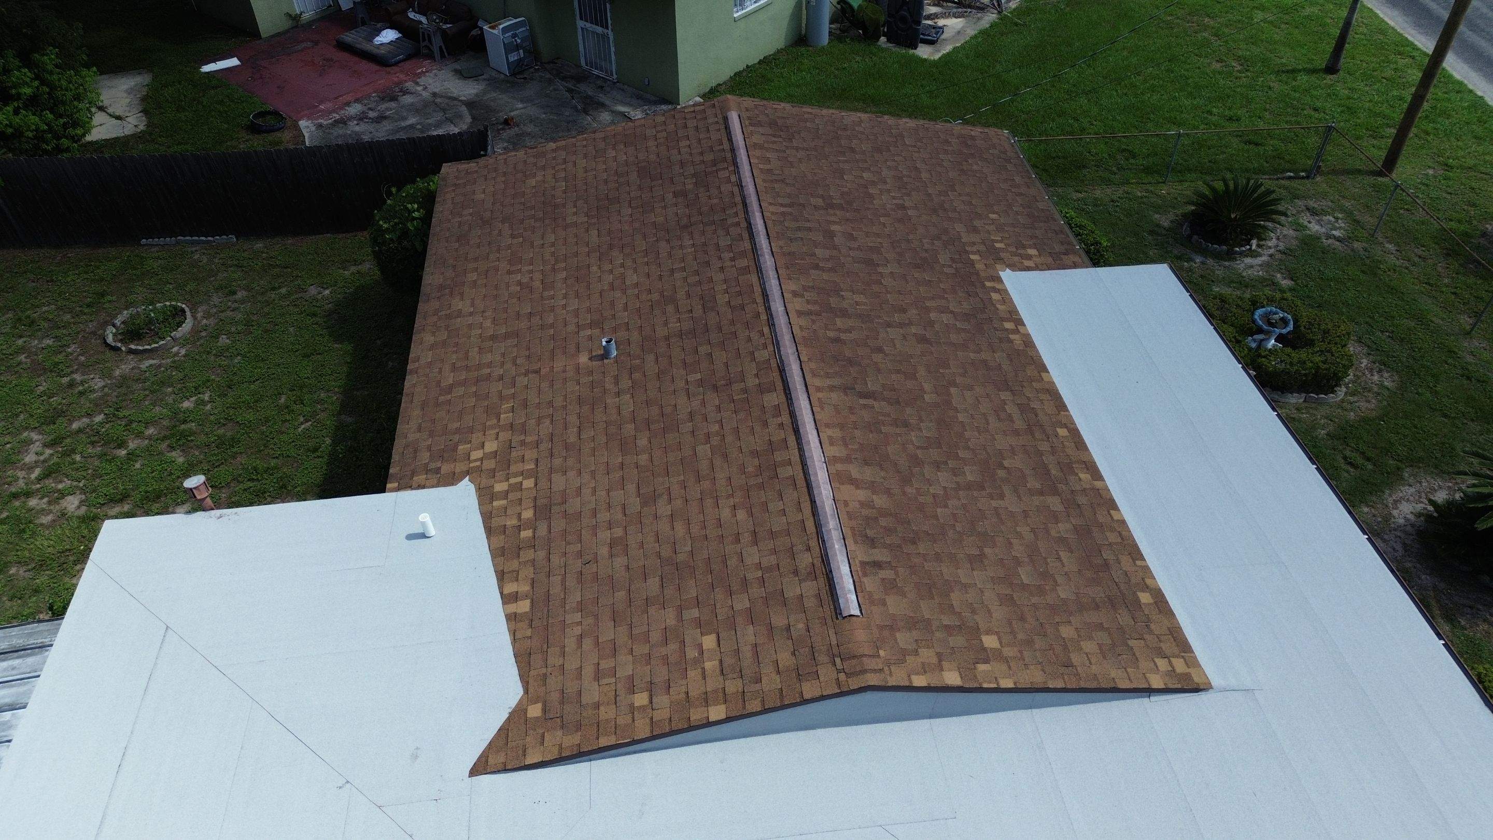
The residence features a combination roofing system consisting of a newly installed white standing-seam metal roof over the front carport and extended roof sections, integrated with an existing or recently replaced architectural asphalt shingle roof covering the main living area. The metal roofing panels are finished in a reflective white coating designed to enhance energy efficiency by reducing solar heat gain. The roof configuration includes multiple intersecting planes with low-to-moderate slopes, requiring properly flashed transition details where the metal and shingle roofing systems meet. The architectural shingles are installed in a warm brown color and provide dimensional texture and weather resistance to the primary roof structure. The metal roof extension covers the attached carport and wraps around portions of the residence, creating a continuous drainage plane toward the perimeter eaves. Visible edge metal and trim components appear to be installed along the roof perimeter to provide weather protection and a finished appearance. Overall, the roofing system appears well-maintained and serviceable, with no readily observable signs of significant deterioration, missing materials, or visible storm-related damage from the aerial perspective. The combination of reflective metal roofing and architectural asphalt shingles provides both durability and aesthetic appeal while enhancing the home's weather resistance and energy performance.