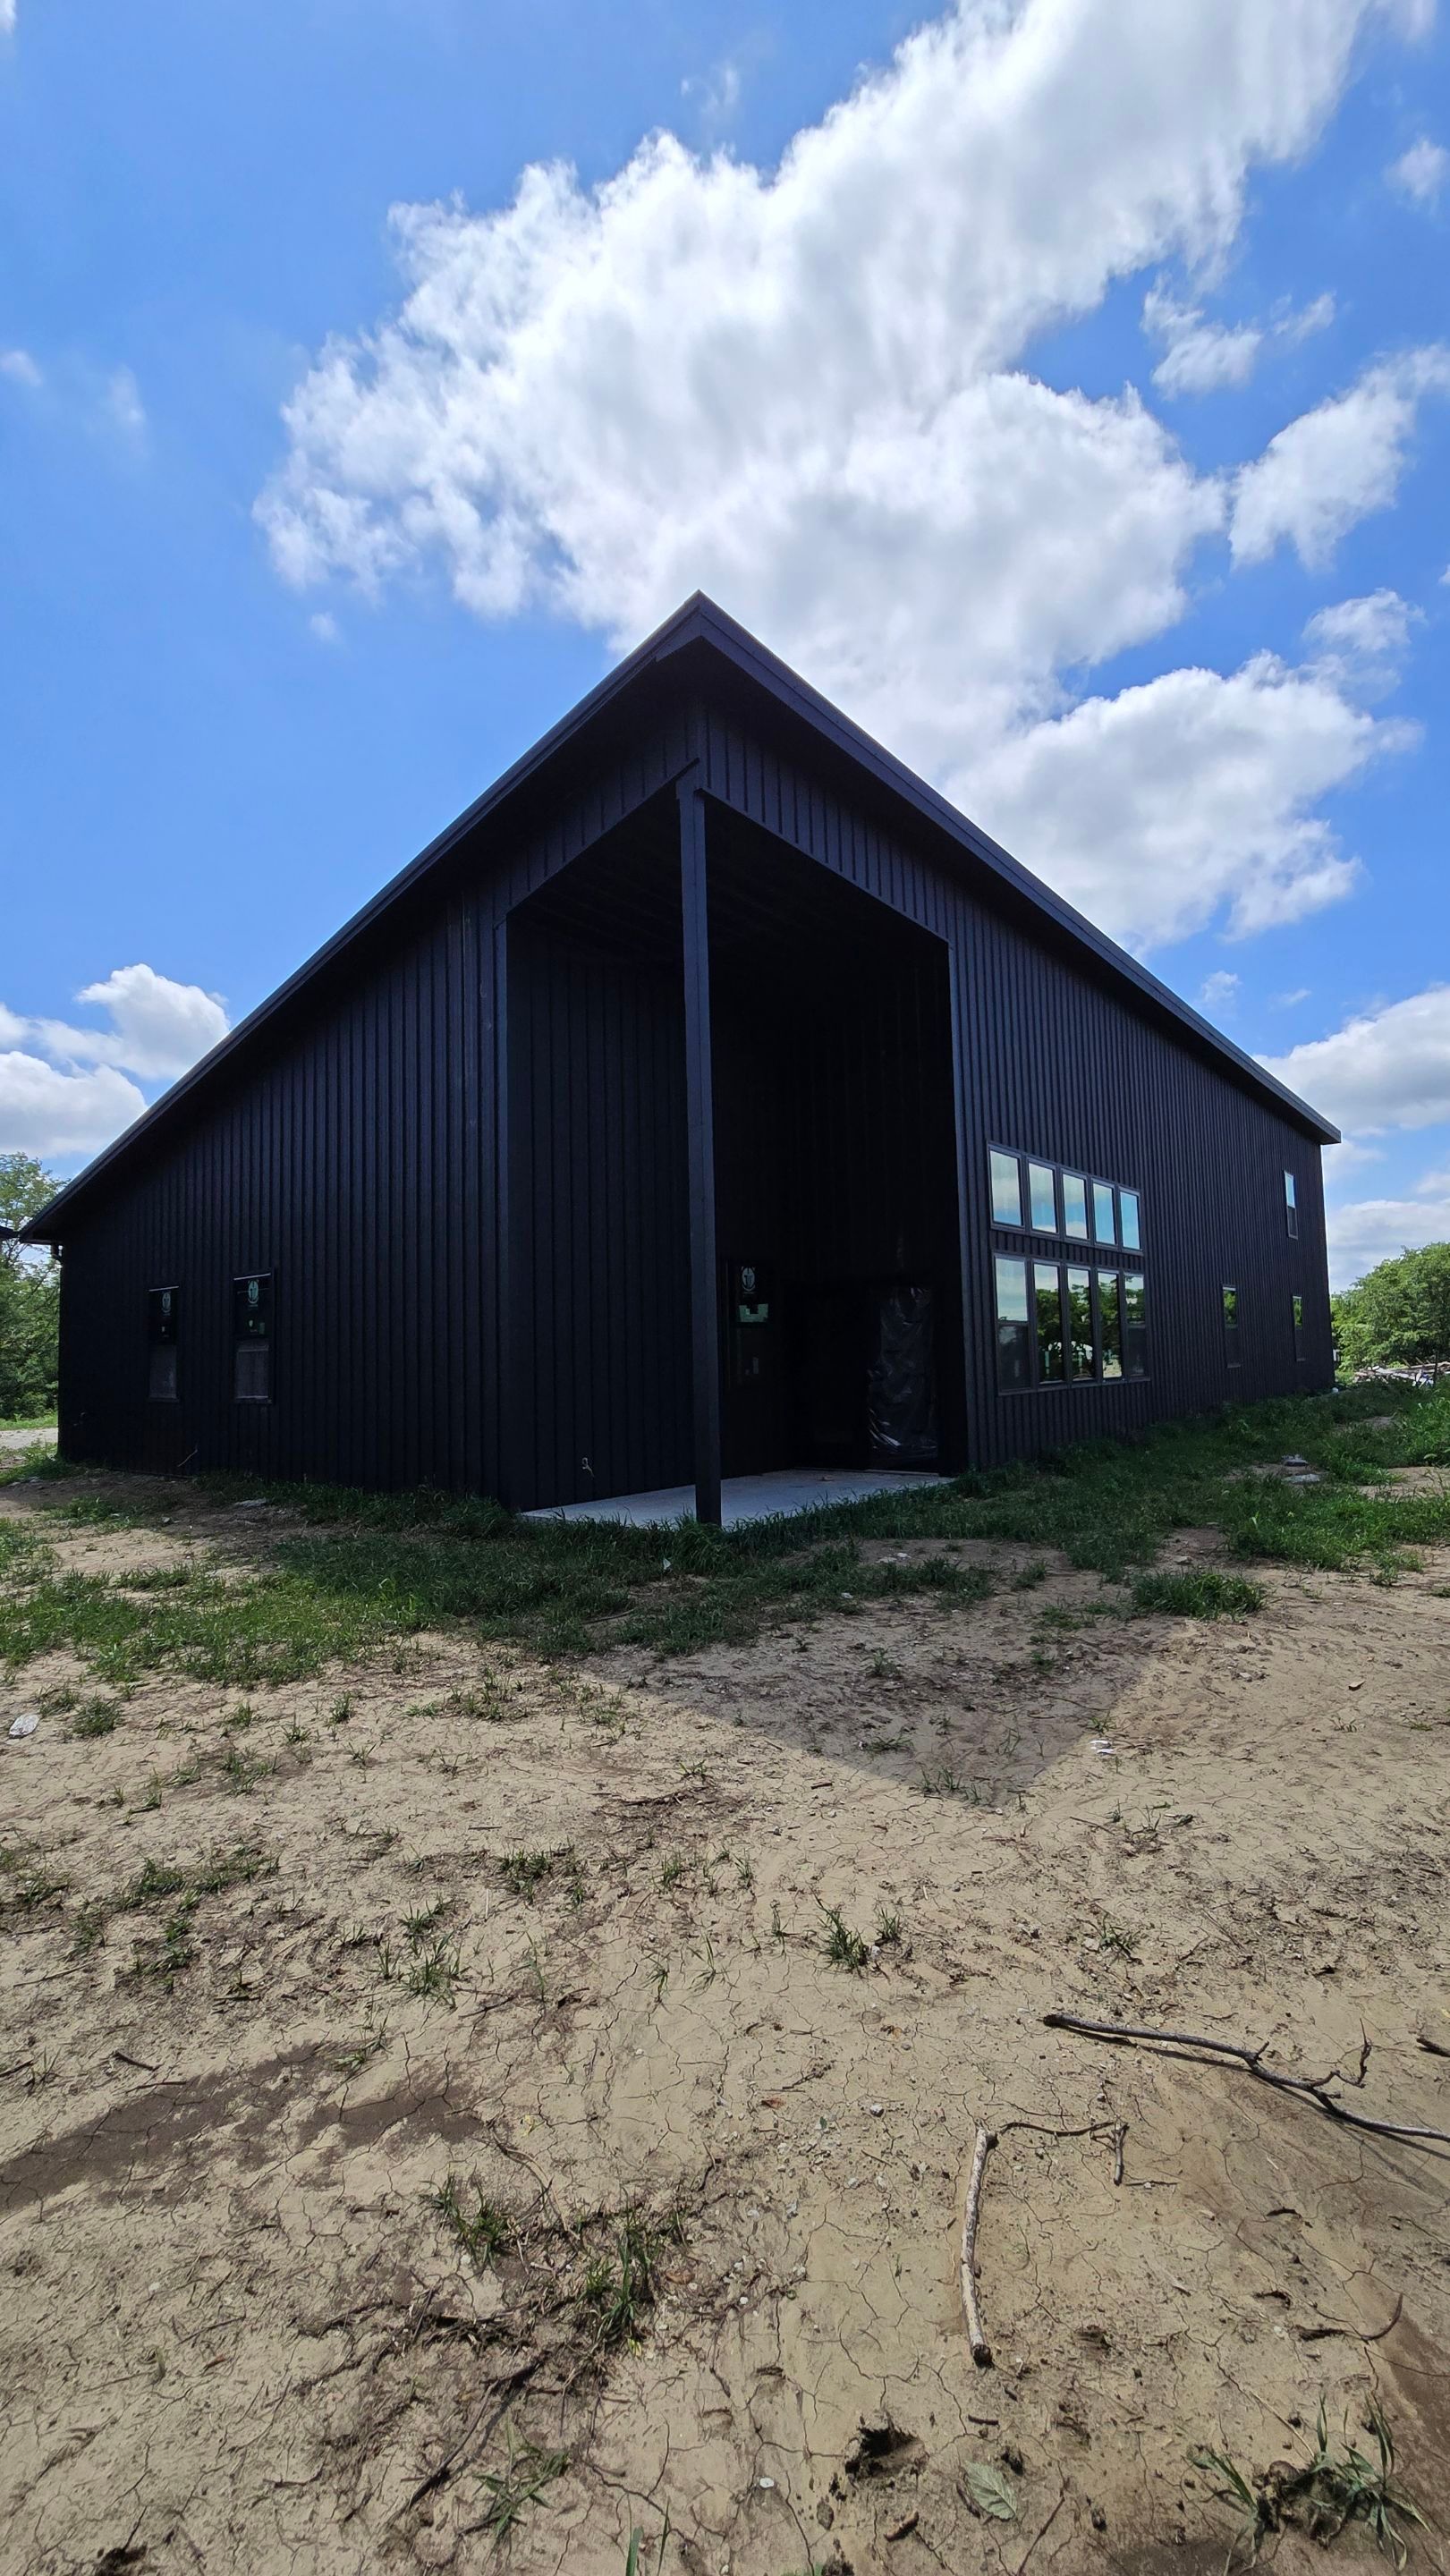
- Post Frame Building
Bolling Project
July 2026
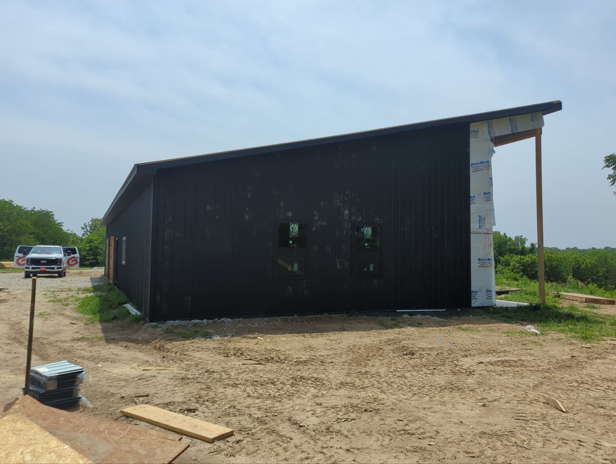
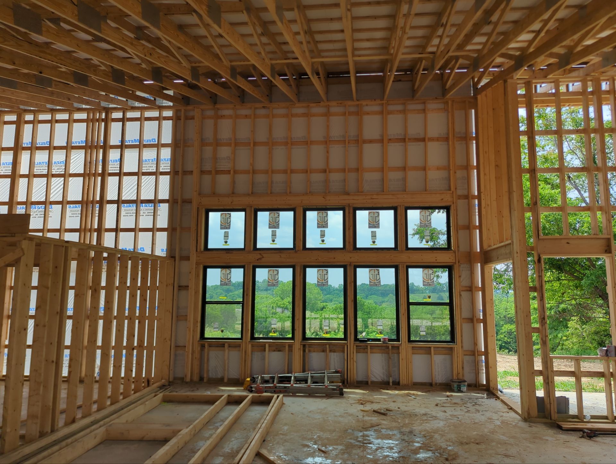
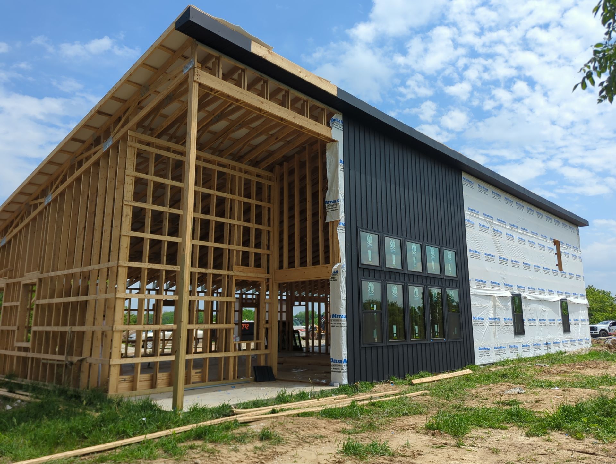
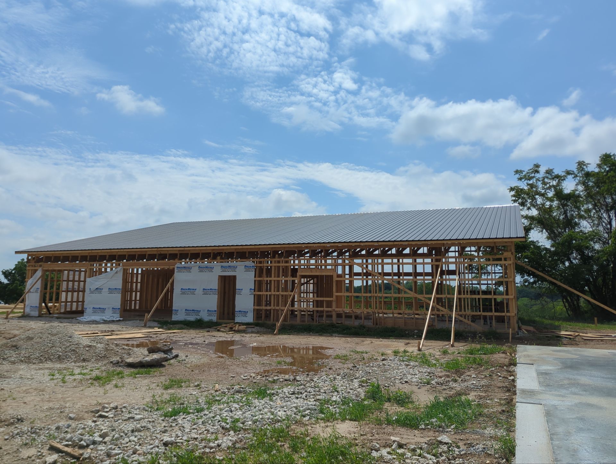
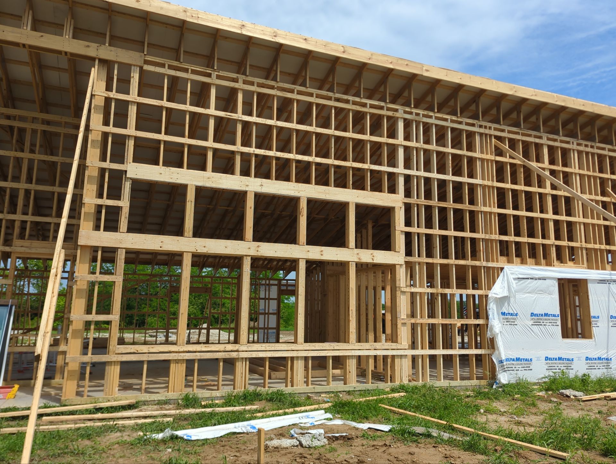
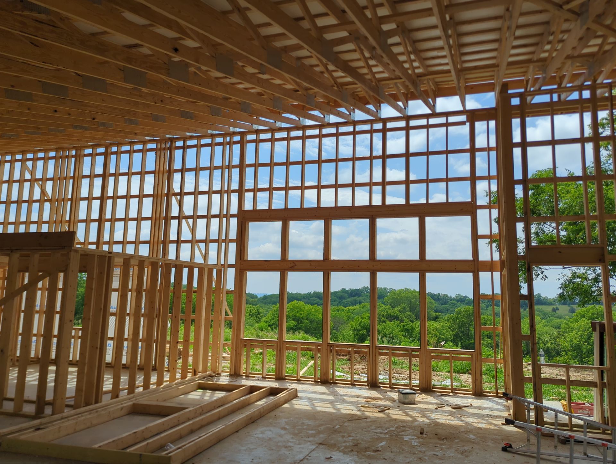
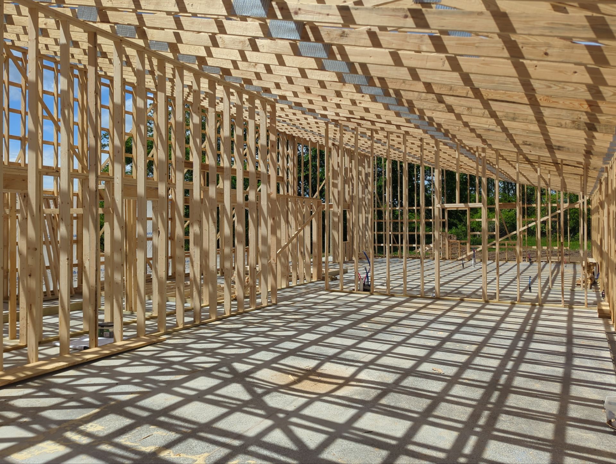
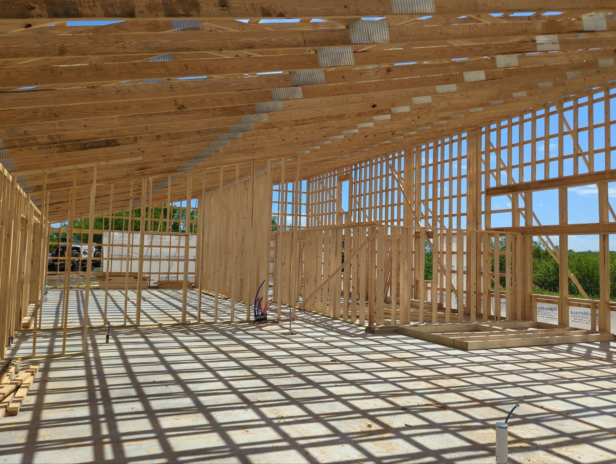
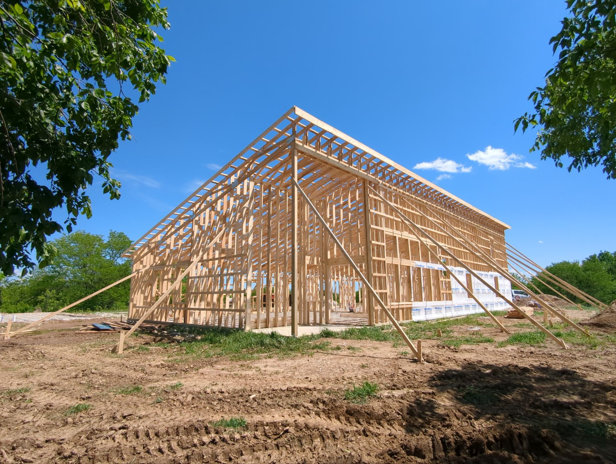
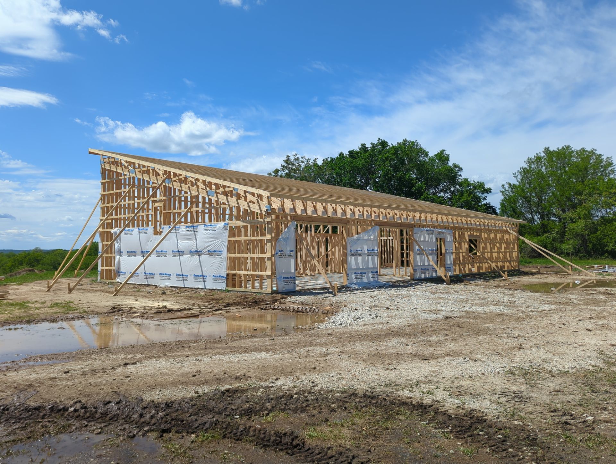
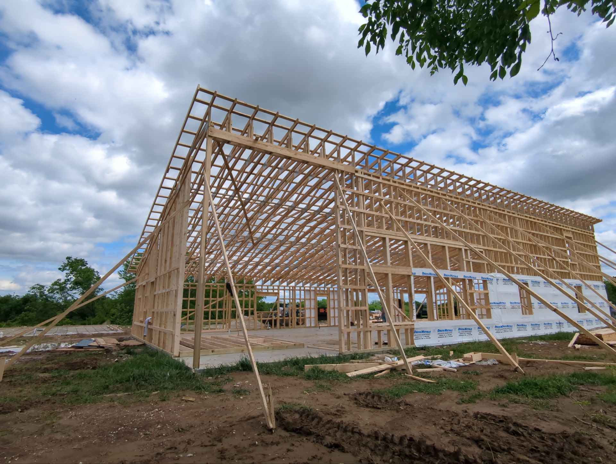
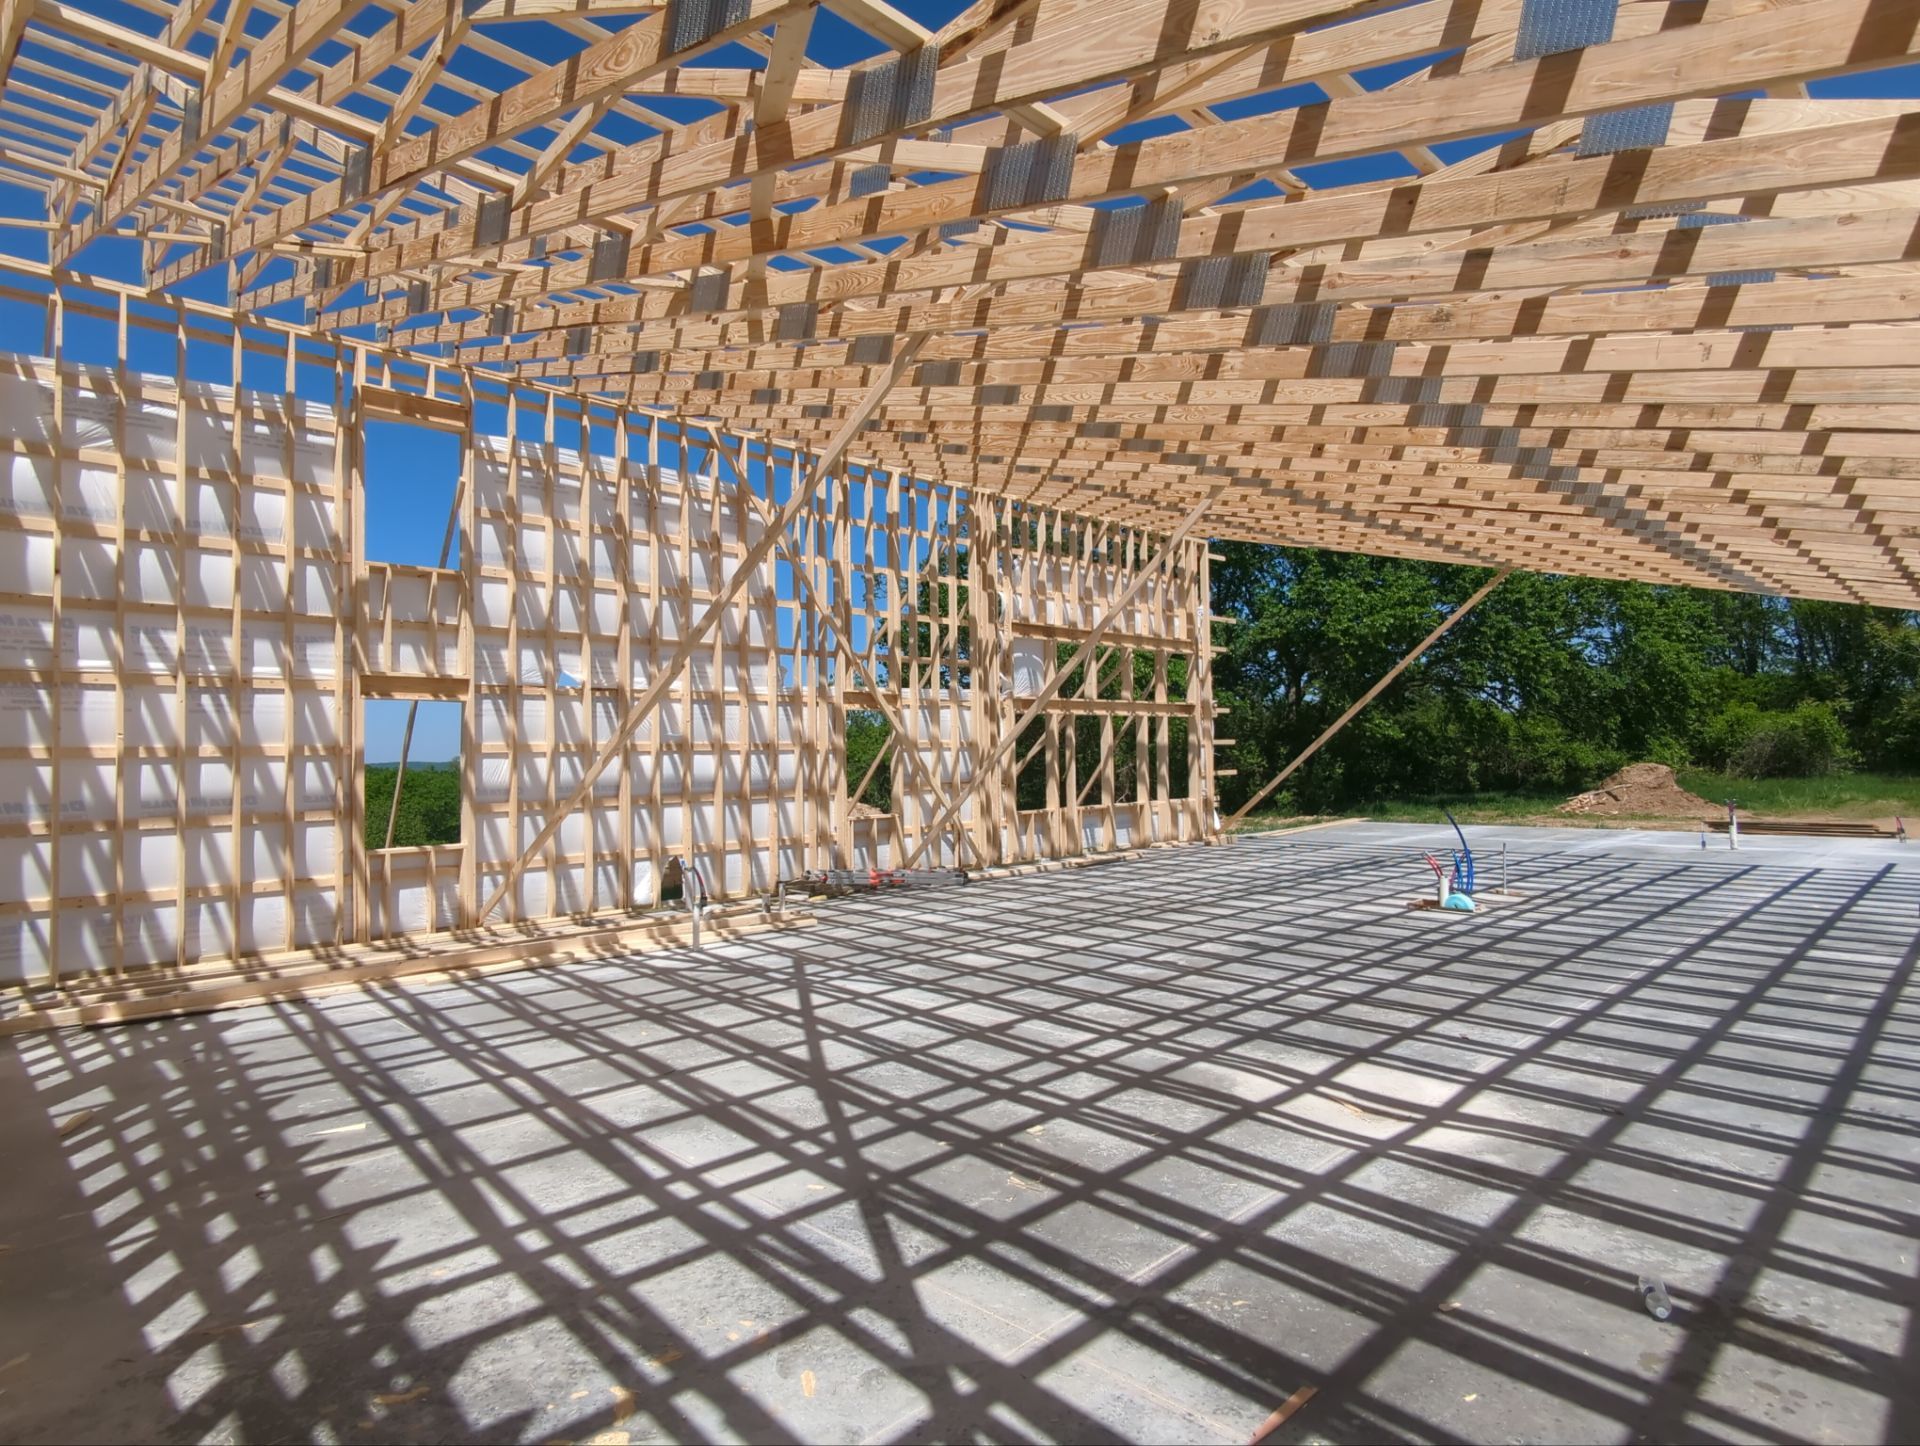
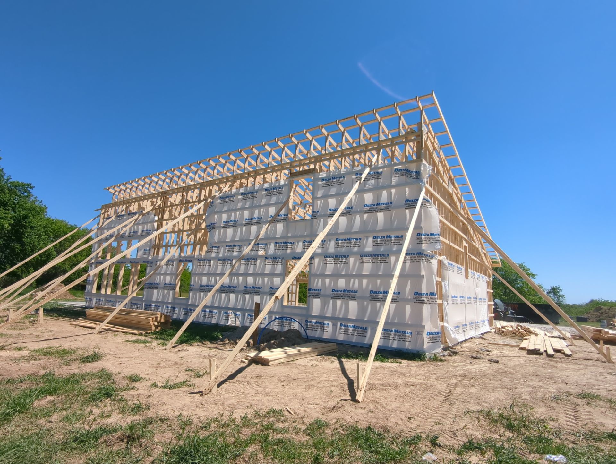
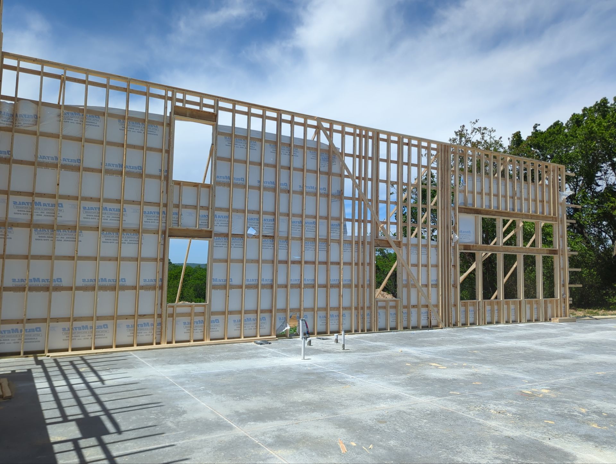
Size : 40 x 80 x 9 One Slope Roof 16" Overhangs Framed with 2x6 Walls, Studs 16" O/C Trusses: Wood Trusses (3/12 Pitch, 2' O/C) 2 x 4 Wall Girts, 2 x 4 Roof Purlins 2’ O/C 29 ga. Painted Metal, Painted Metal Trim
DateJuly 2026
LocationPlatte City, Mo
Tags
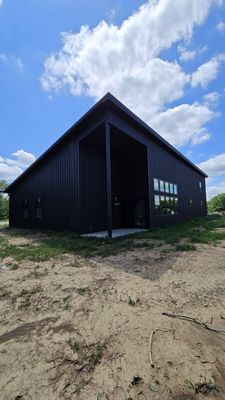
Post Frame Building, Roof l Black, Sides l Black, Trim l Black
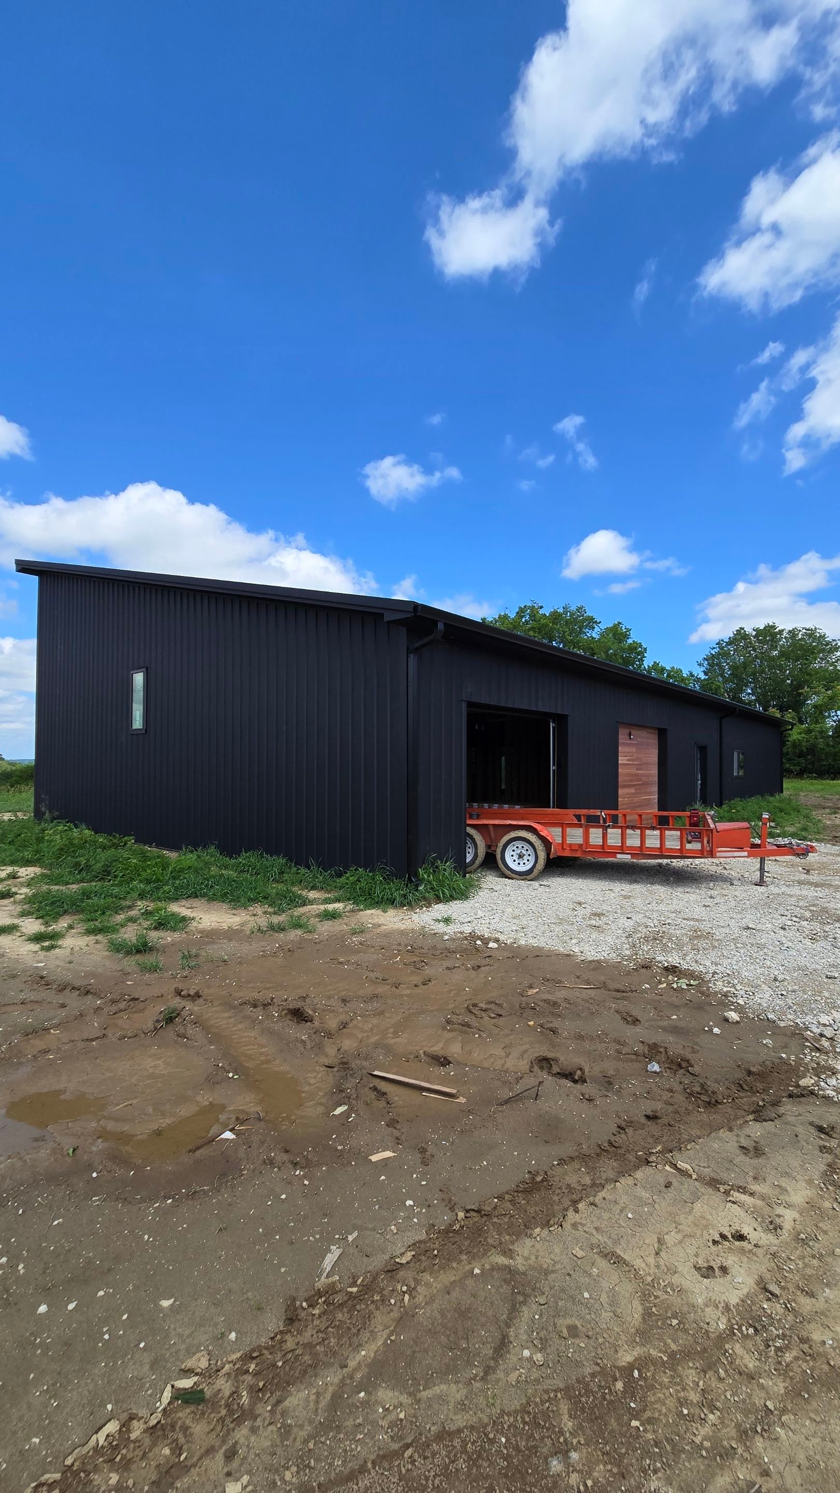
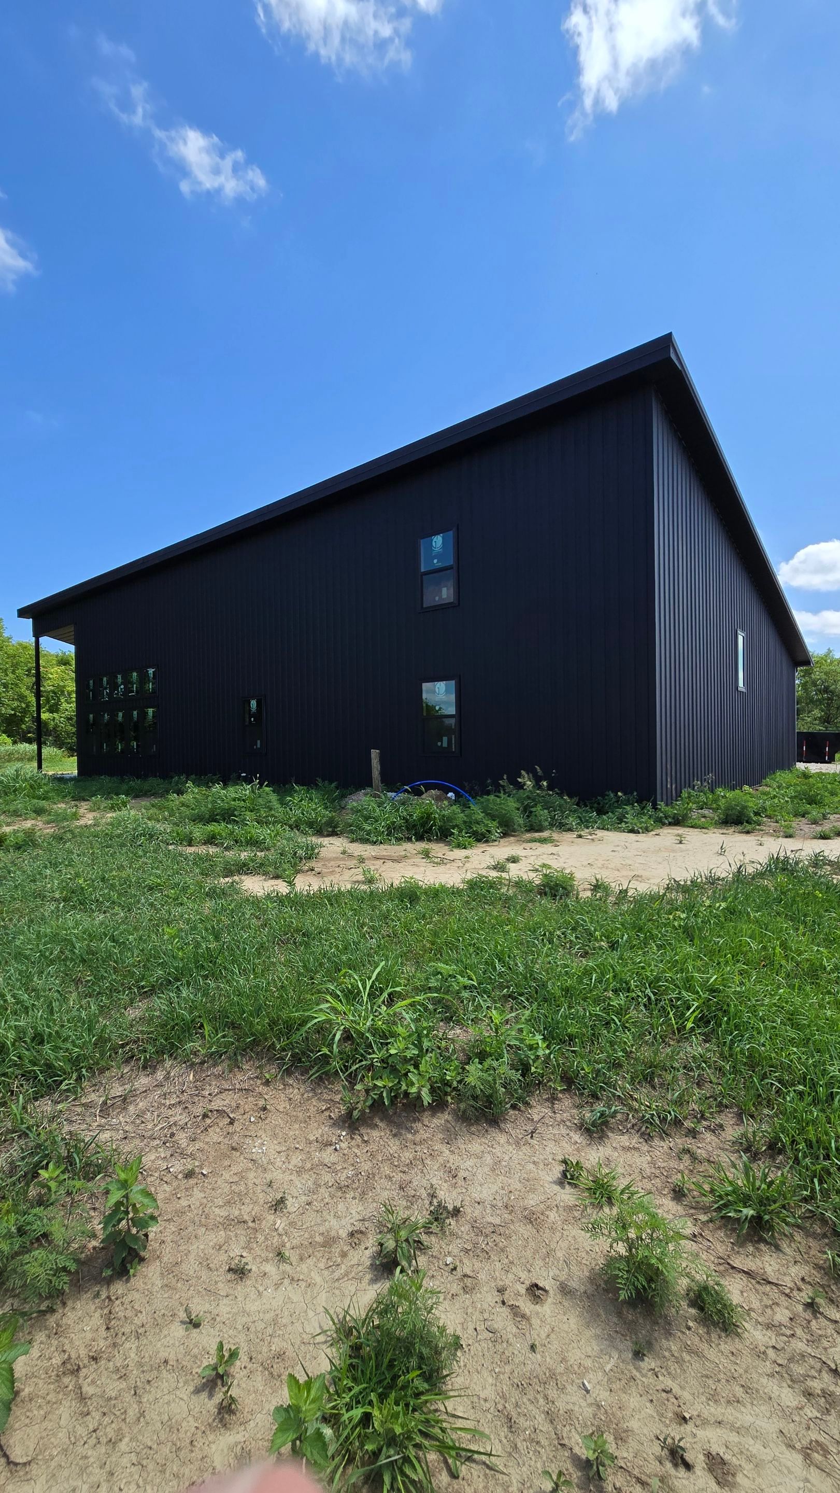
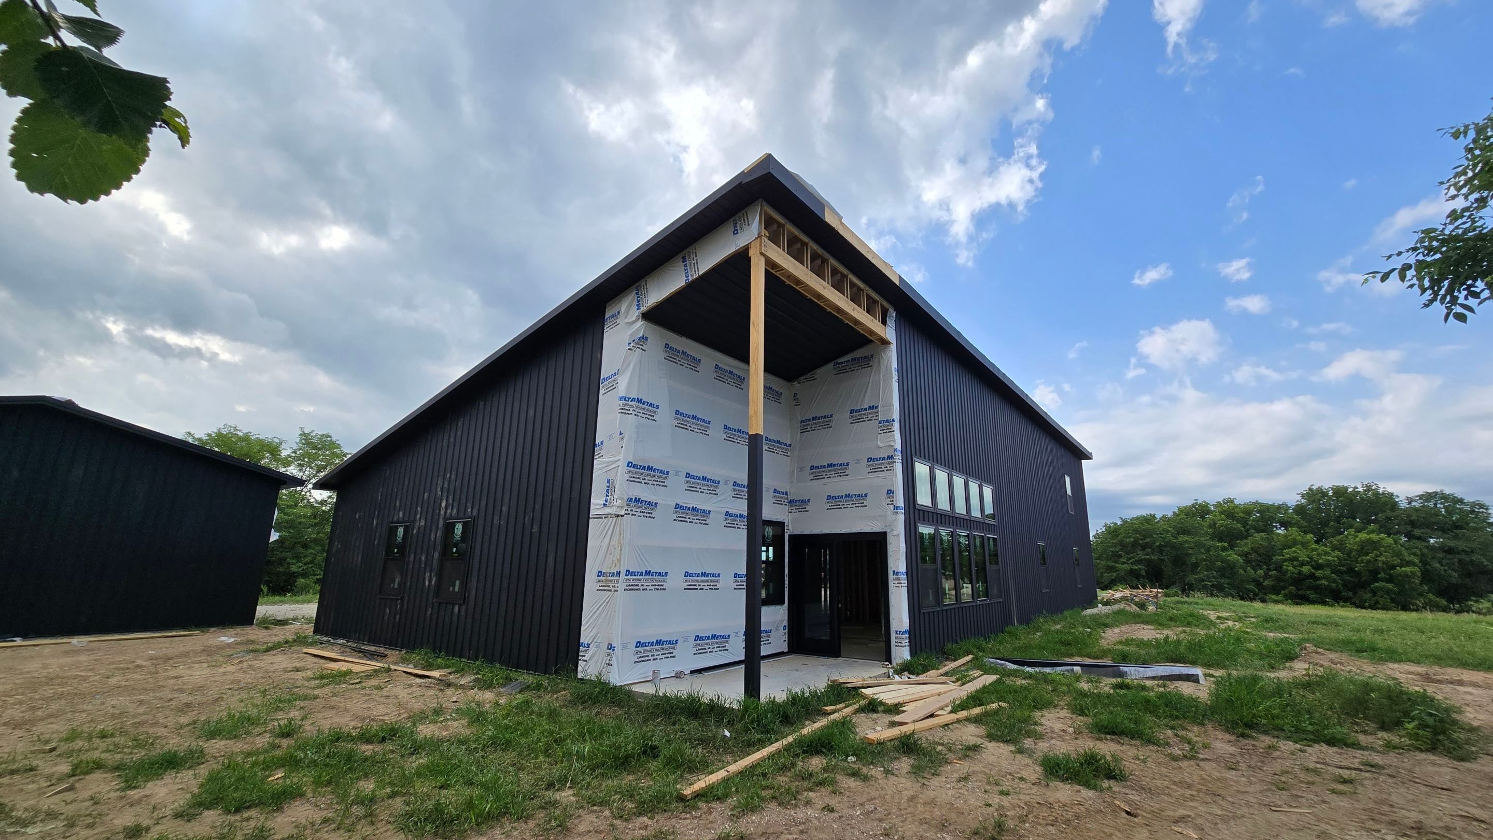


Bolling Project

Size : 40 x 80 x 9 One Slope Roof 16" Overhangs Framed with 2x6 Walls, Studs 16" O/C Trusses: Wood Trusses (3/12 Pitch, 2' O/C) 2 x 4 Wall Girts, 2 x 4 Roof Purlins 2’ O/C 29 ga. Painted Metal, Painted Metal Trim
Date Published
July 2026
Project Location
Platte City, Mo
Project Tags
Post Frame Building, Roof l Black, Sides l Black, Trim l Black


