- Post Frame Building
Potts Project
August 2025
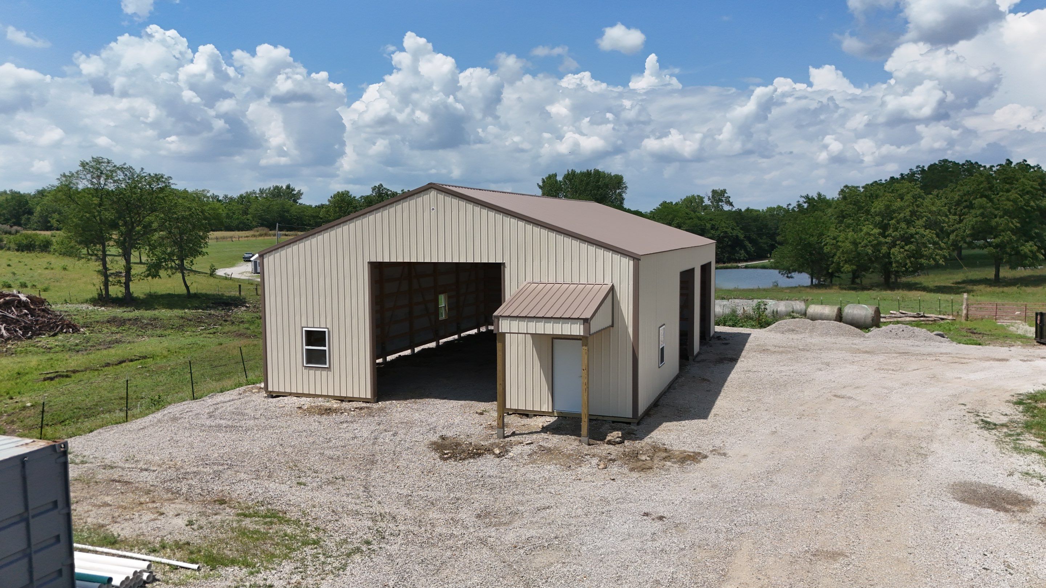
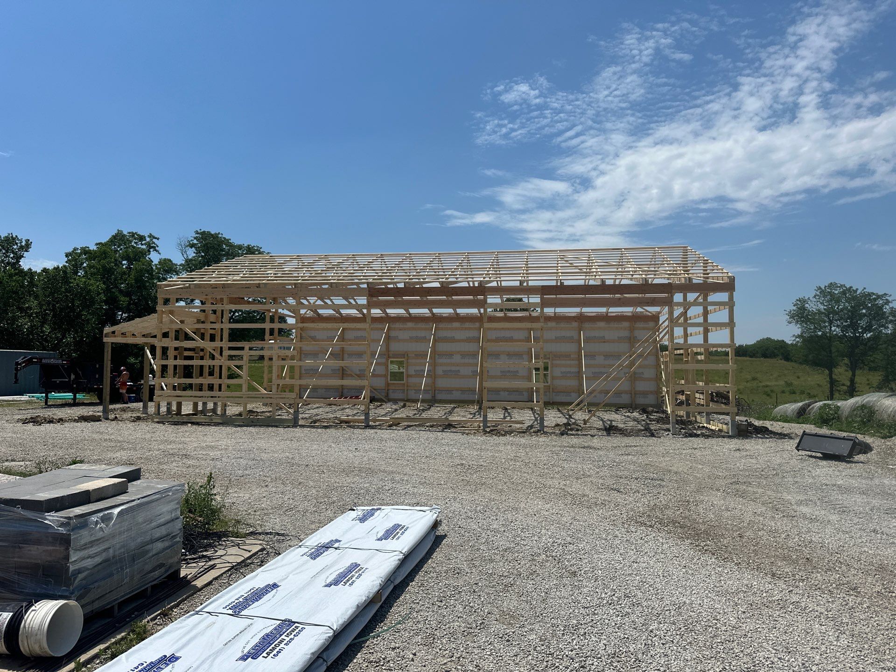
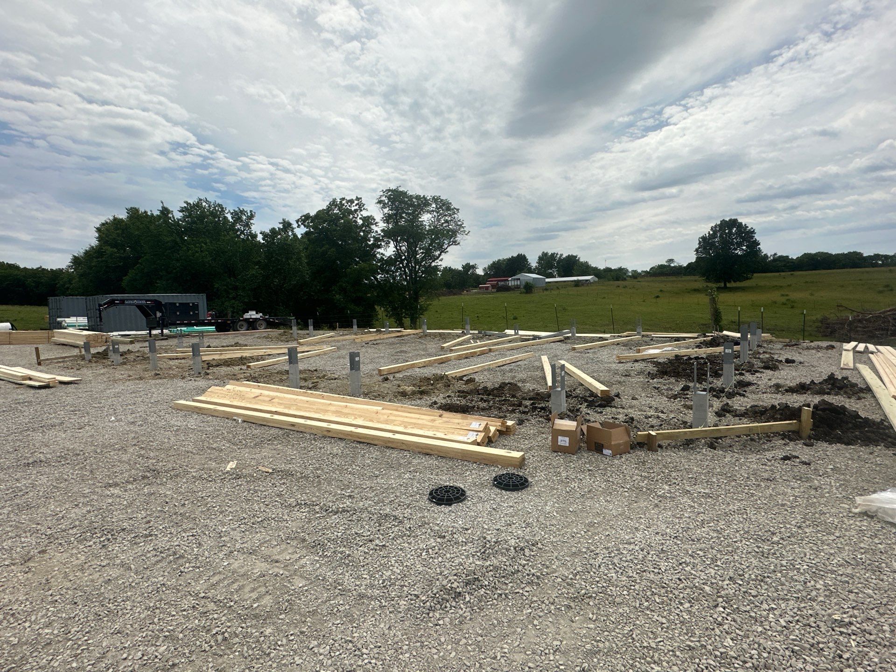
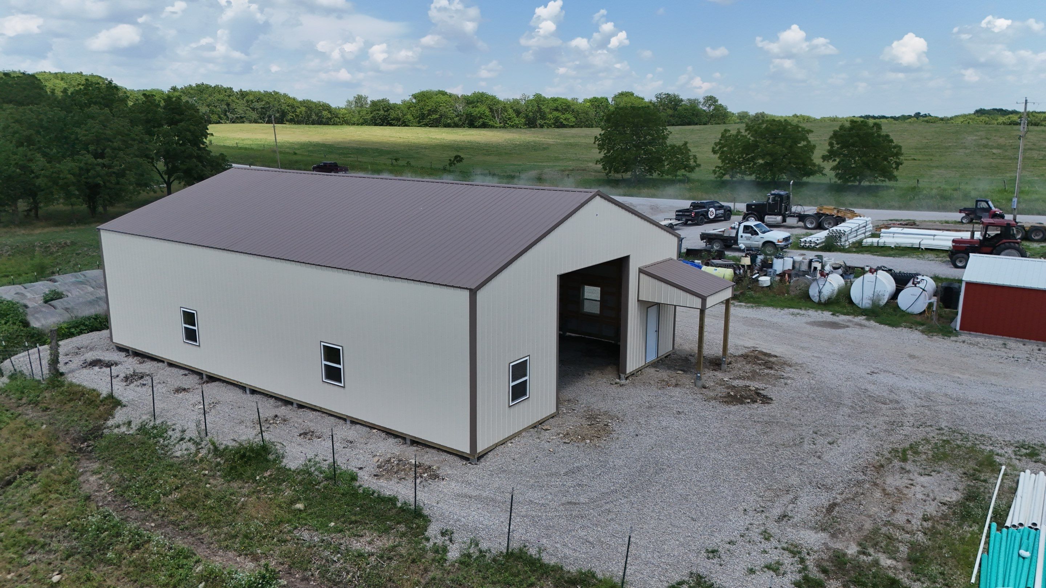
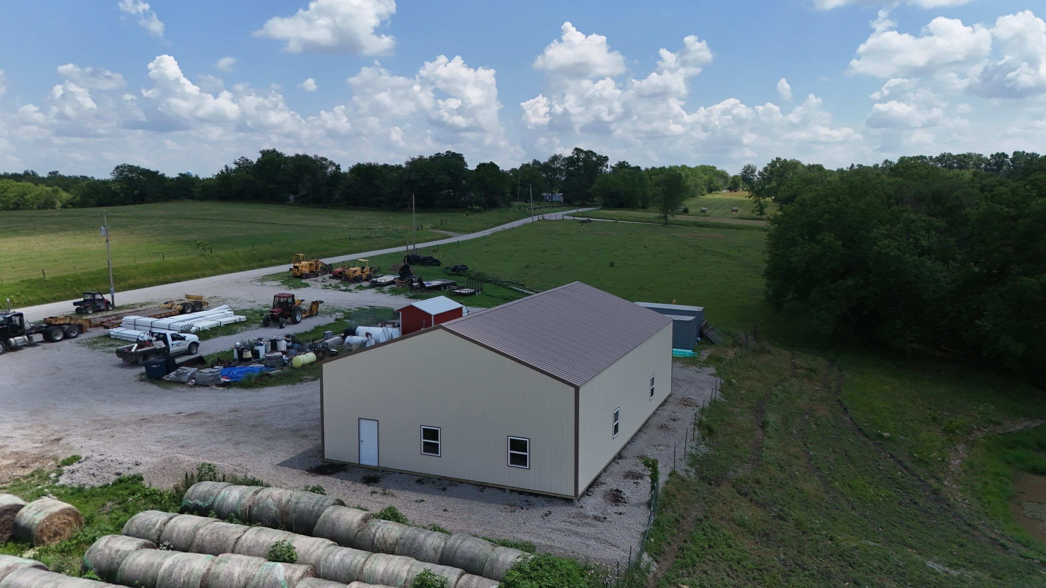
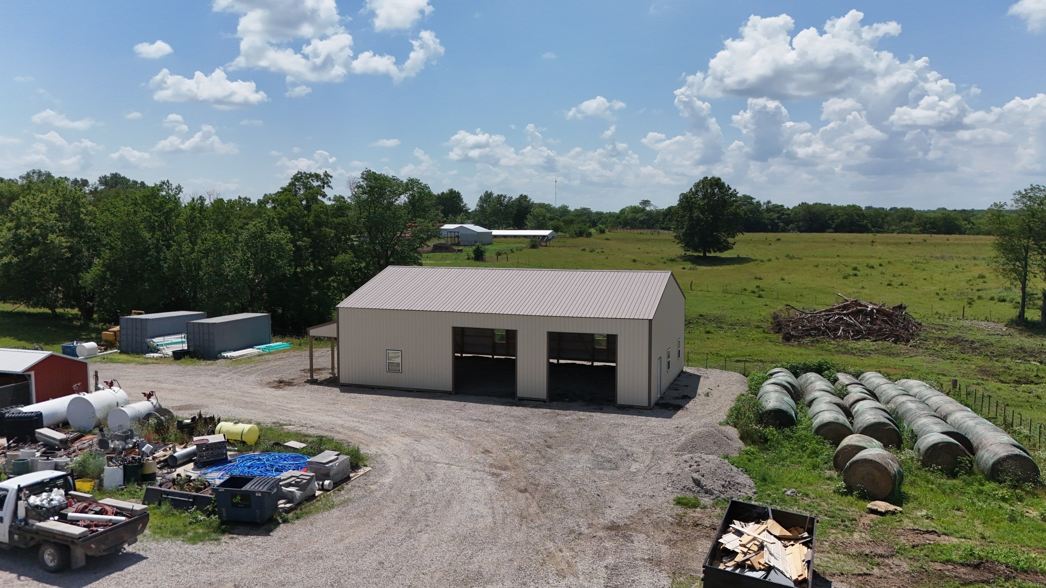
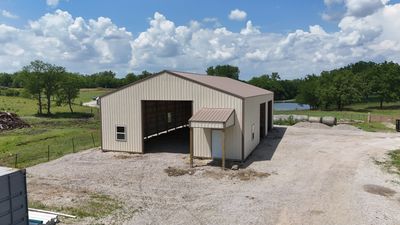
Size: 40'(w) x 60'(l) x 14'(h) 0" Overhangs Posts: 3-Ply 2x6 Perma-Column Posts 2 Qty - 36" Standard Steel Entry Doors 1 Qty - 14'x14' Framed Door Opening 2 - 12'x12' Framed Overhead Door Openings 6 Qty - Insulated Vinyl Window: 36" (w) x 48" (h) Tyveck Wrapped 8'x8' Porch over Walk Door.
DateAugust 2025
LocationChillicothe, Mo
Tags
Post Frame Building, Sides l Tan , Roof l Light Brown


Potts Project

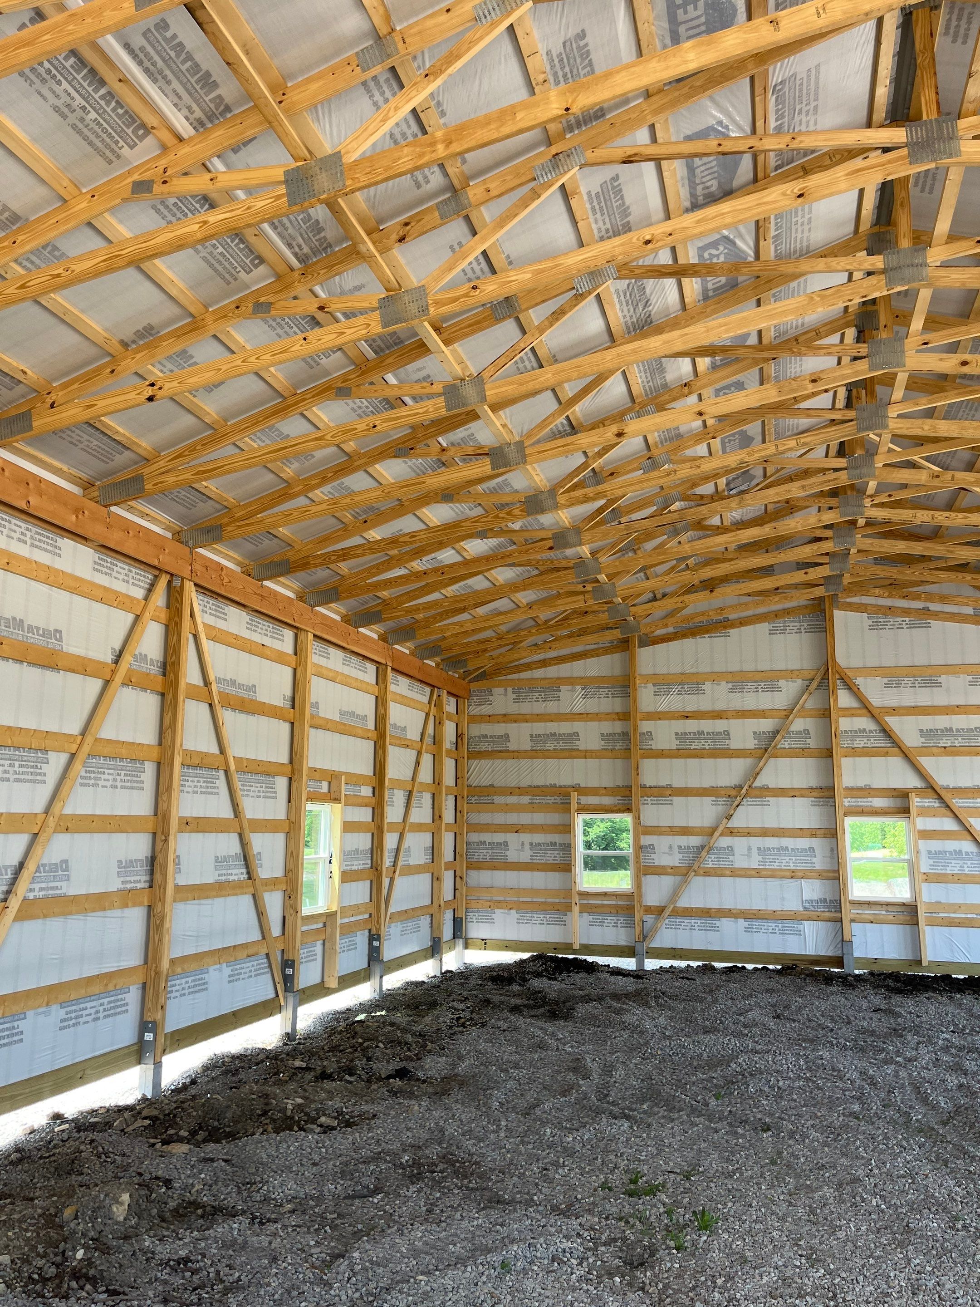
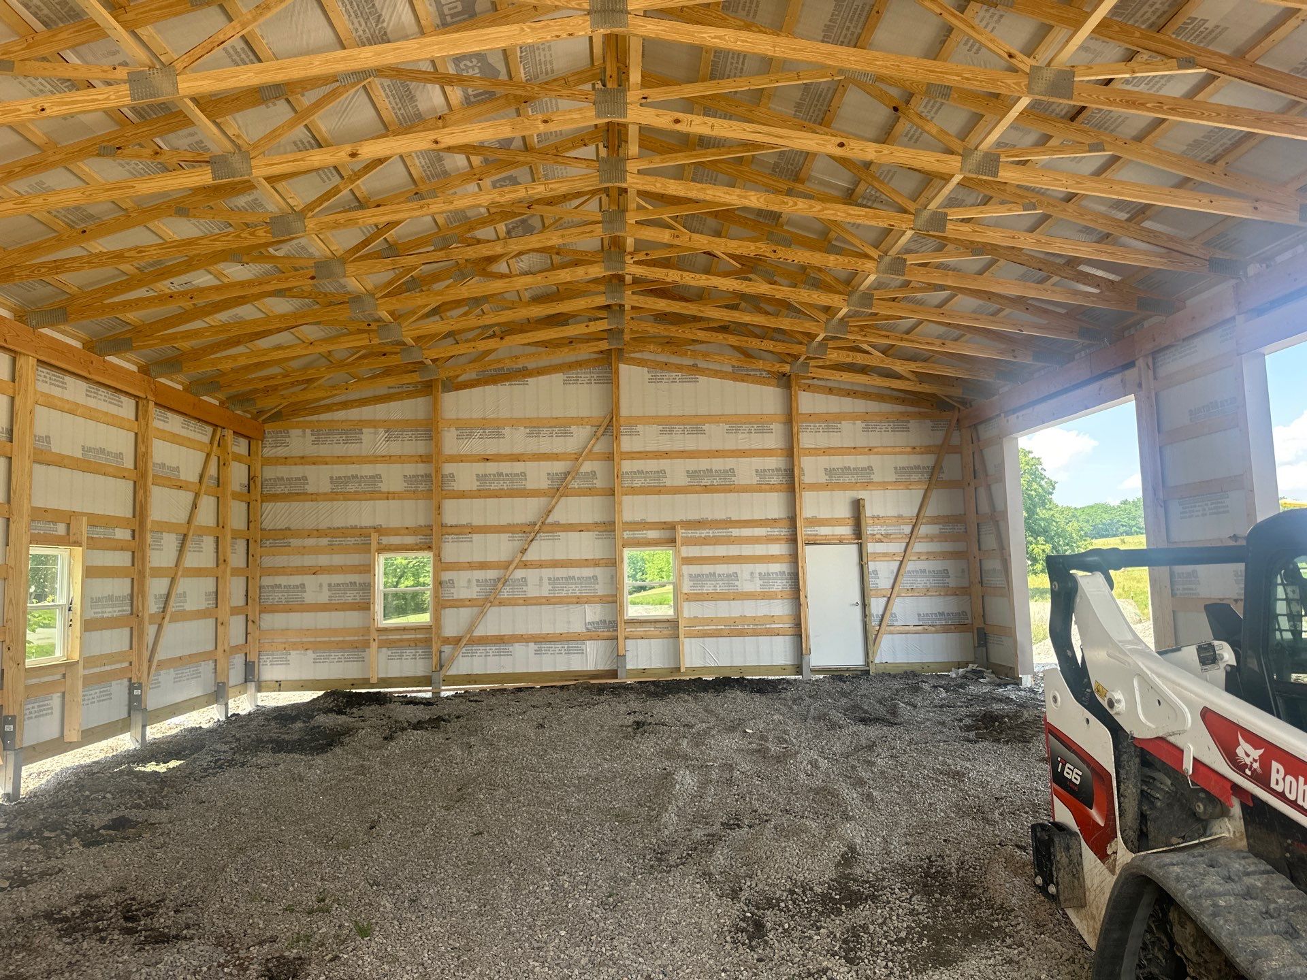
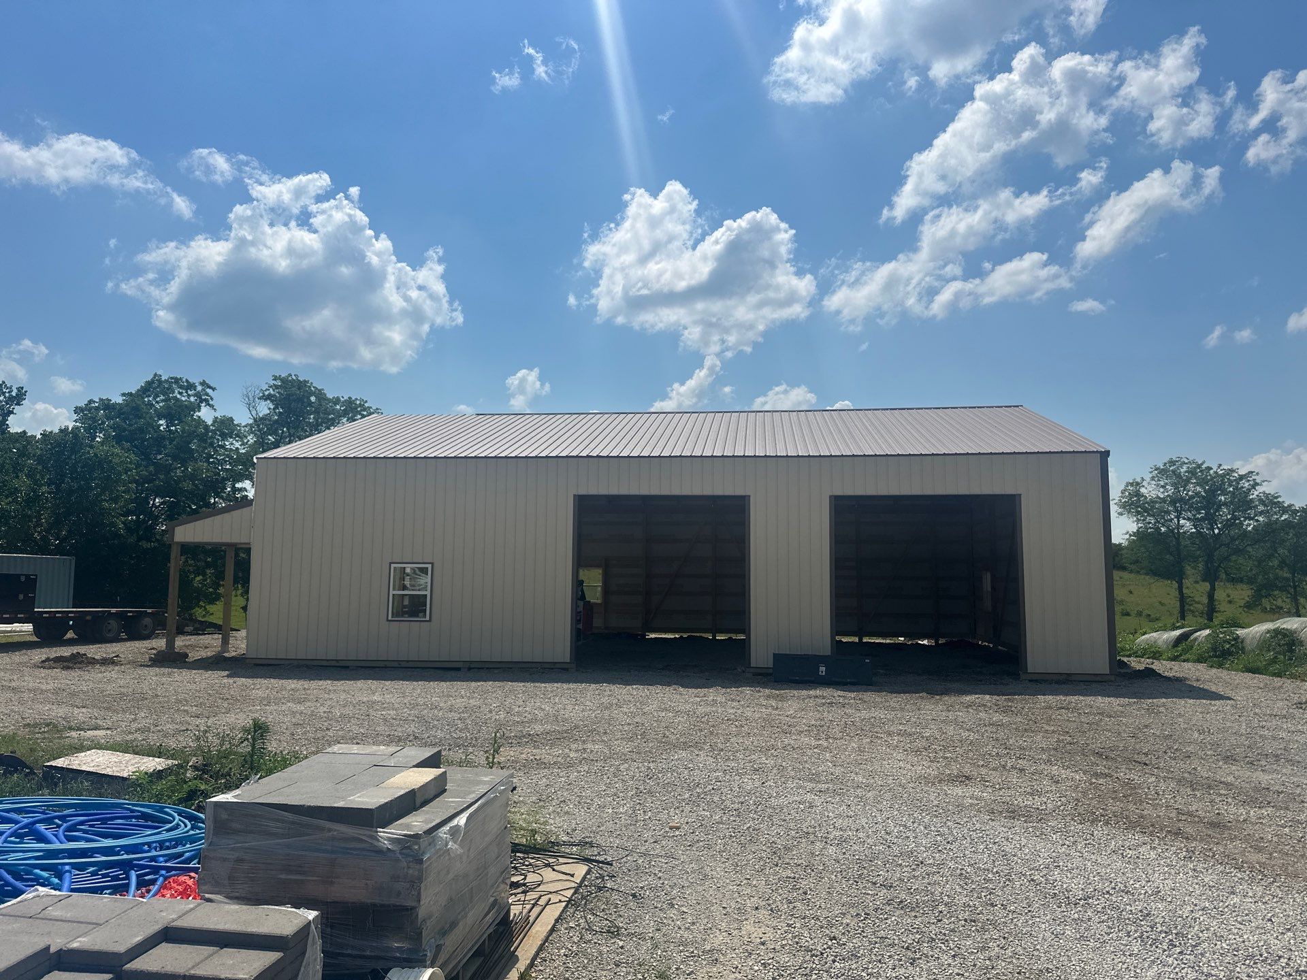
Size: 40'(w) x 60'(l) x 14'(h) 0" Overhangs Posts: 3-Ply 2x6 Perma-Column Posts 2 Qty - 36" Standard Steel Entry Doors 1 Qty - 14'x14' Framed Door Opening 2 - 12'x12' Framed Overhead Door Openings 6 Qty - Insulated Vinyl Window: 36" (w) x 48" (h) Tyveck Wrapped 8'x8' Porch over Walk Door.
Date Published
August 2025
Project Location
Chillicothe, Mo
Project Tags
Post Frame Building, Sides l Tan , Roof l Light Brown


