- Post Frame Building
Sullard Project
October 2024
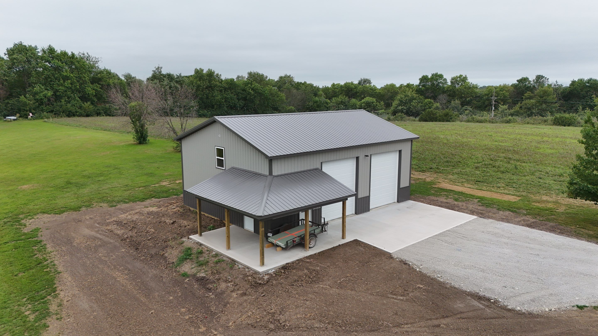
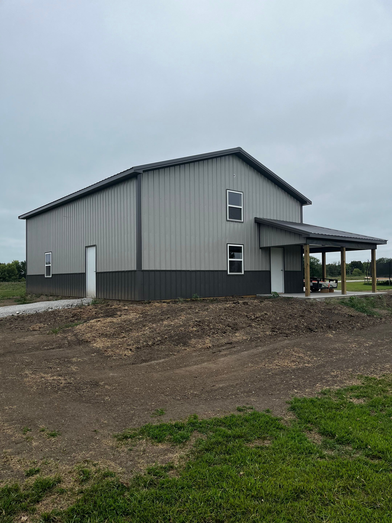
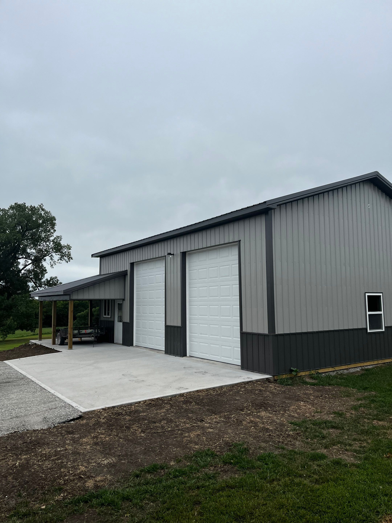
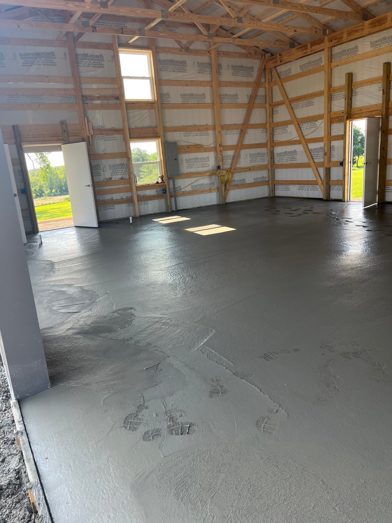
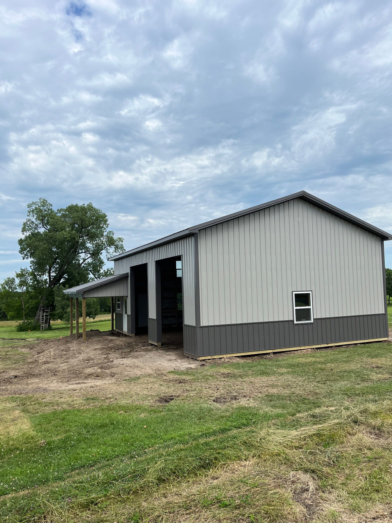
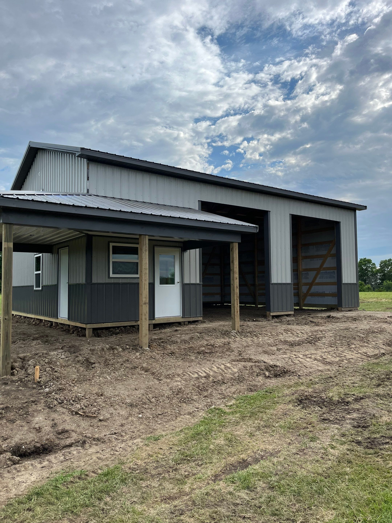
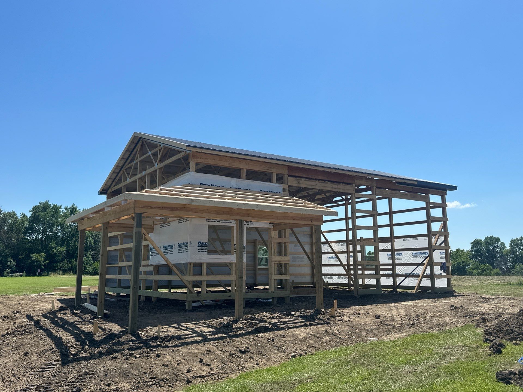
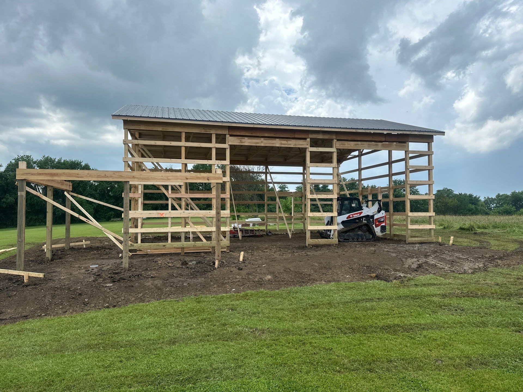
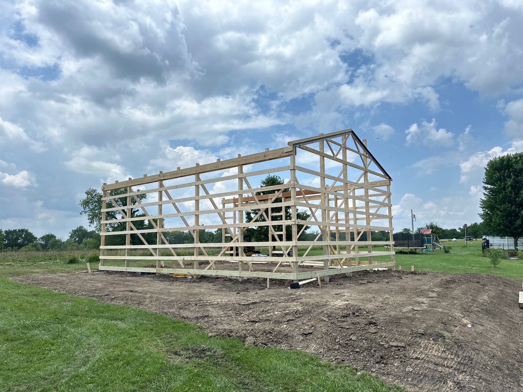
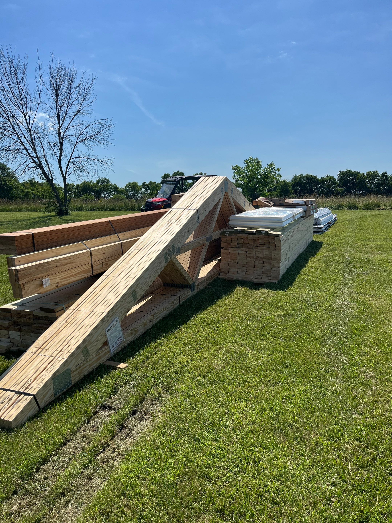
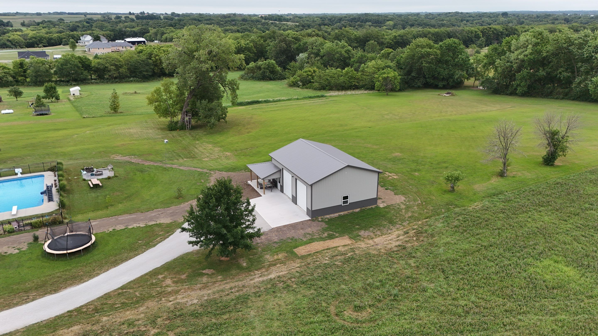
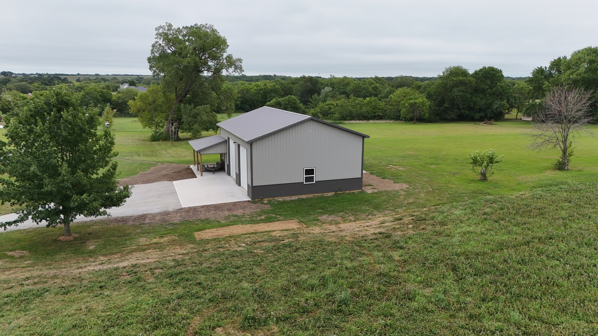
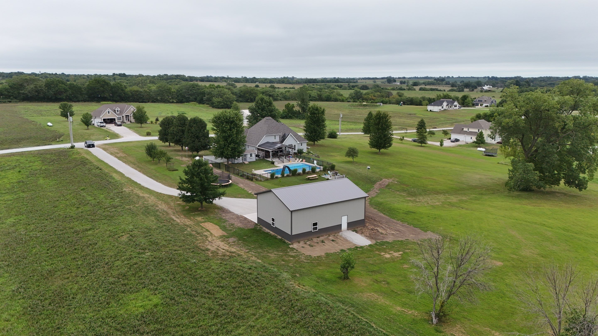
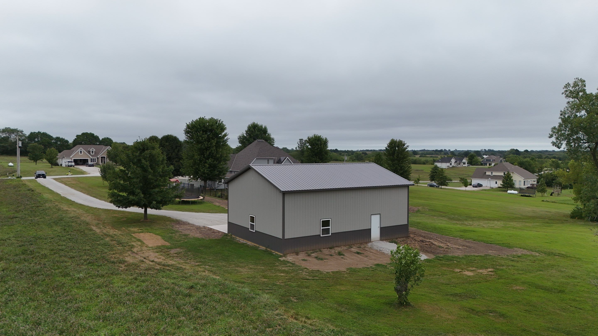
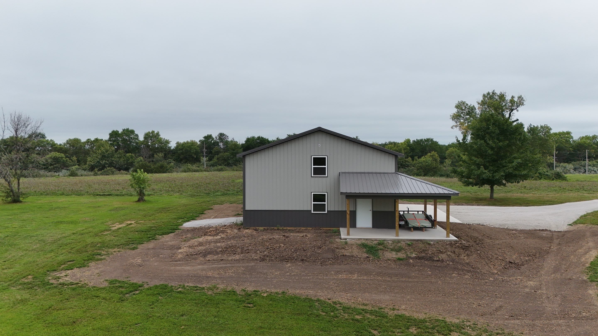
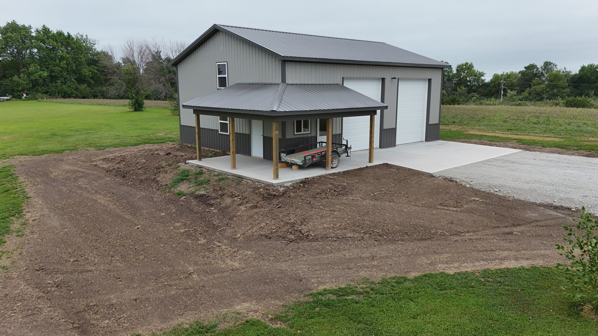
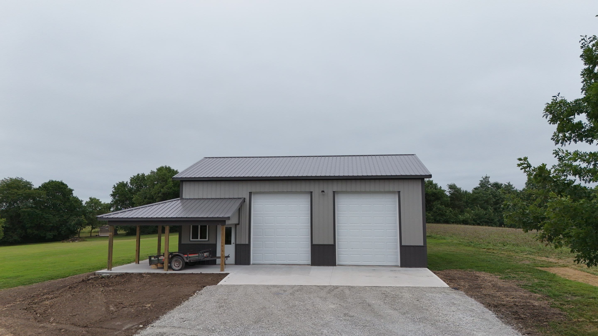
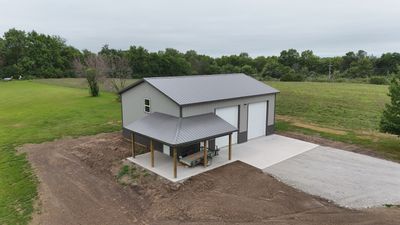
Size: 30'(w) x 40'(l) x 14'(h) 12" Overhangs 8'x10' Wrap Around Porch With Ceiling Posts: 3-Ply 2x6 Laminated Posts 3 - Qty - 36" Standard Steel Entry Doors 6 - Qty - Insulated Vinyl Window: 36" (w) x 48" (h) Wainscoting Ty-Veck Wrapped
DateOctober 2024
LocationLawson, Mo
Tags
Post Frame Building, Sides l Pewter Gray, Roof l Burnished Slate, Wainscot l Burnsihed Slate


Sullard Project

Size: 30'(w) x 40'(l) x 14'(h) 12" Overhangs 8'x10' Wrap Around Porch With Ceiling Posts: 3-Ply 2x6 Laminated Posts 3 - Qty - 36" Standard Steel Entry Doors 6 - Qty - Insulated Vinyl Window: 36" (w) x 48" (h) Wainscoting Ty-Veck Wrapped
Date Published
October 2024
Project Location
Lawson, Mo
Project Tags
Post Frame Building, Sides l Pewter Gray, Roof l Burnished Slate, Wainscot l Burnsihed Slate


