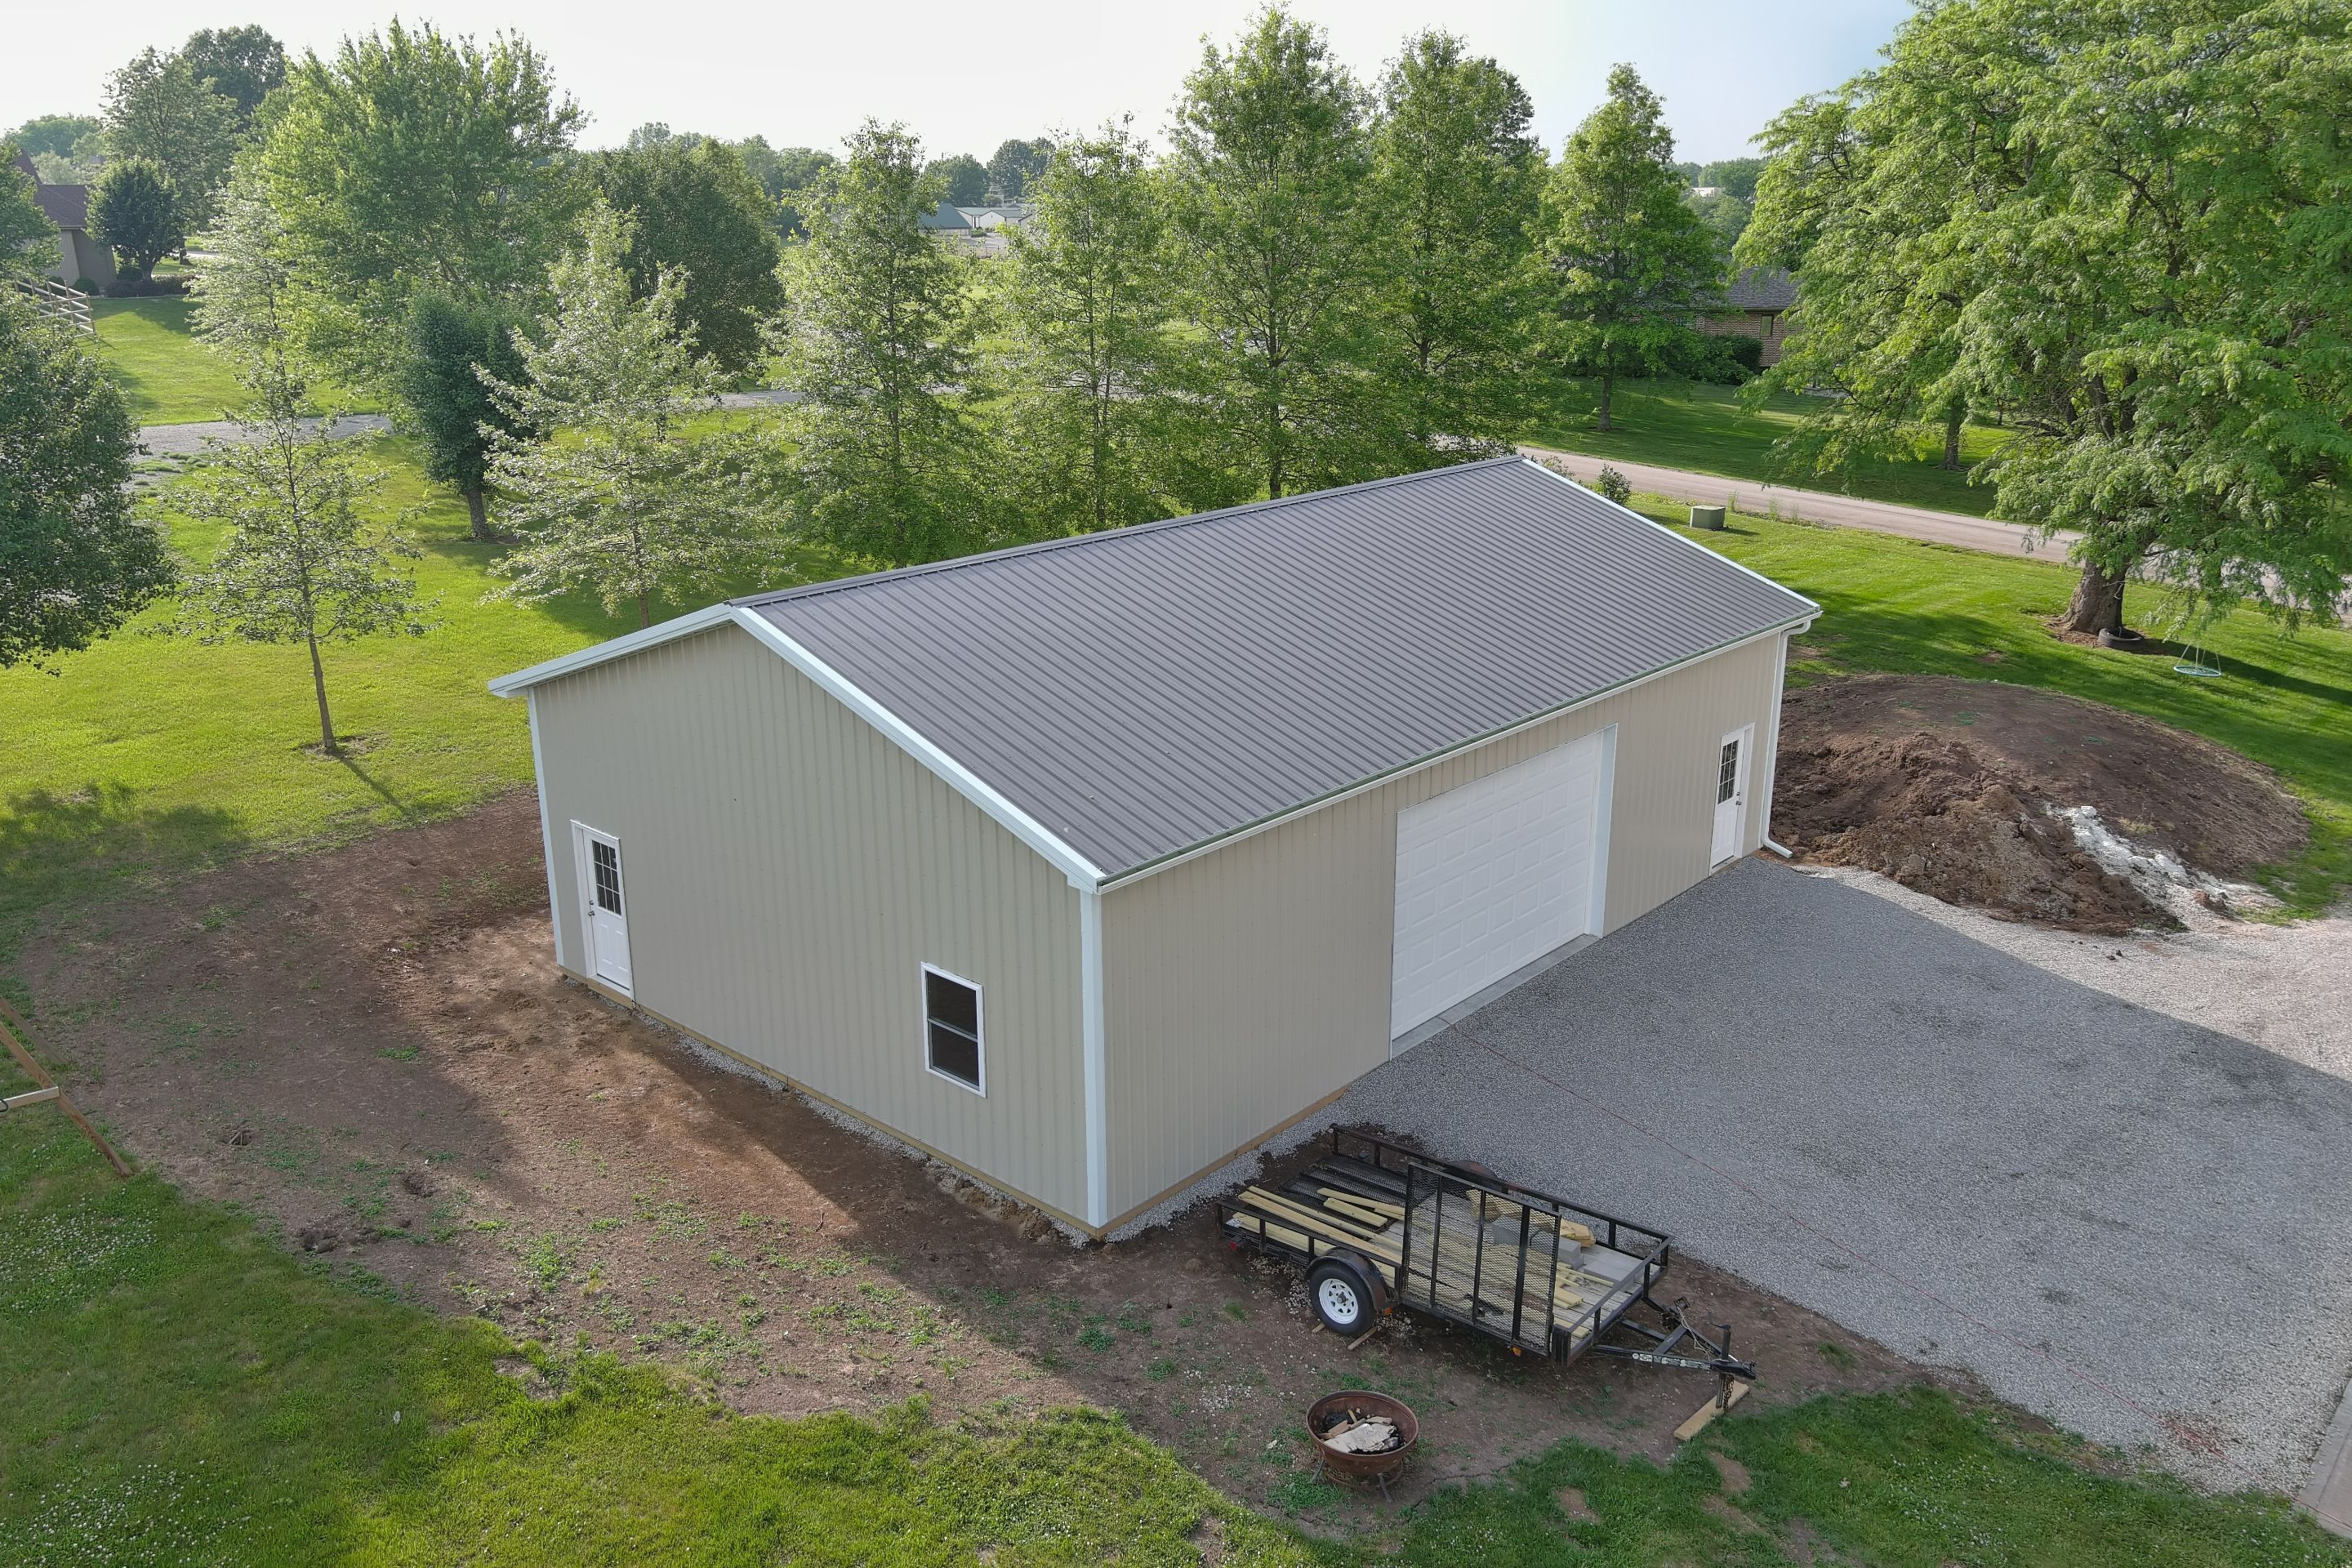
- Post Frame Building
Jones Project
February 2024
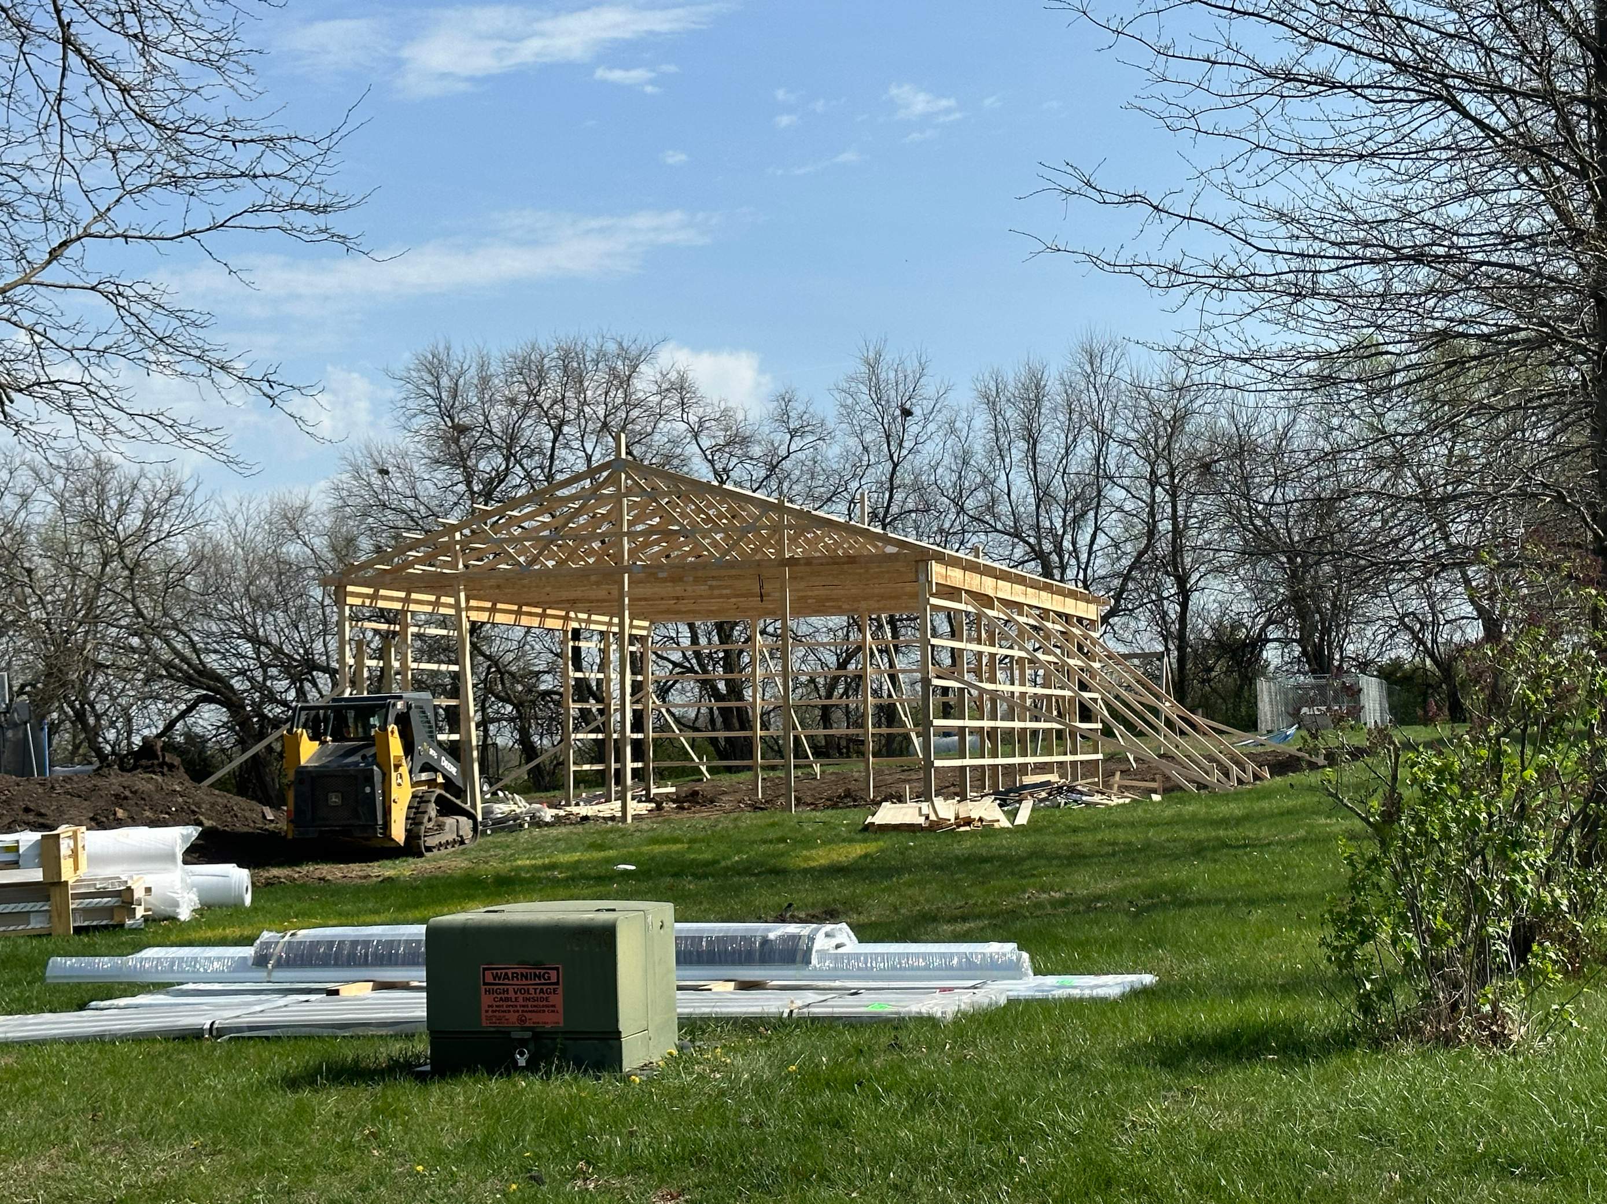
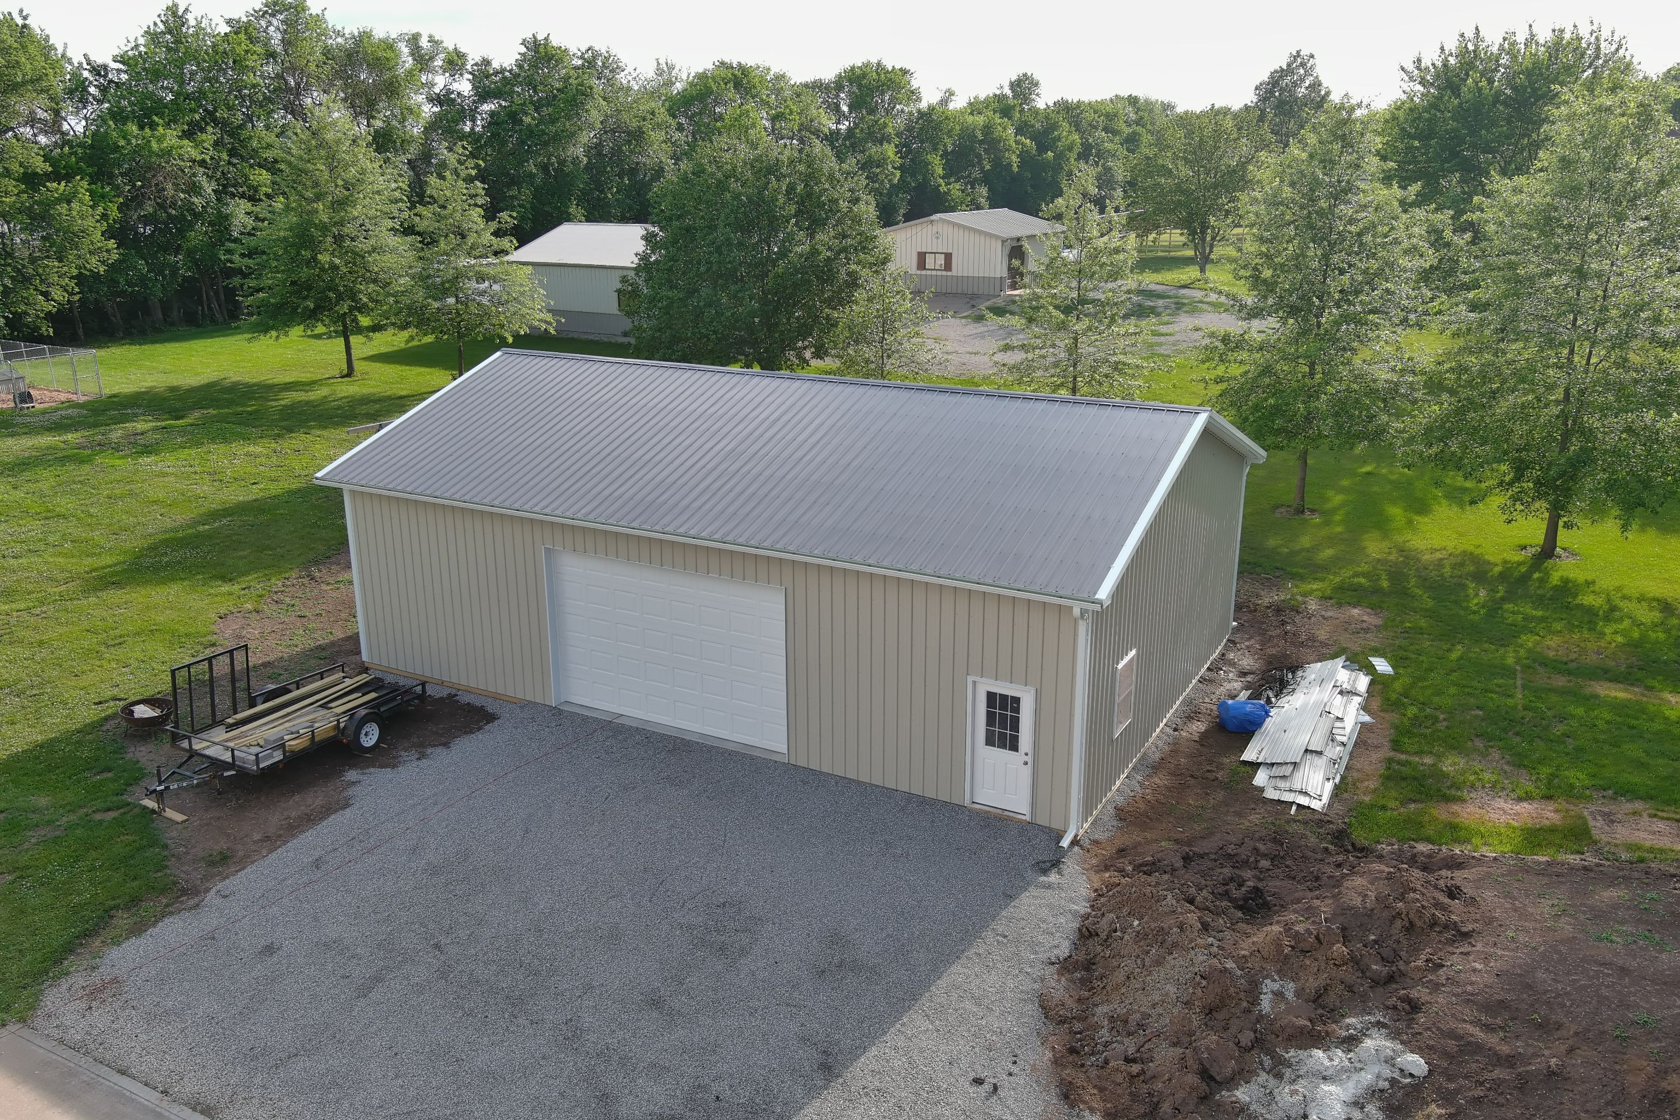
Size 32' x 48' x 12' 1 Qty Overhead Door Opening 16' x 10' 2 Qty 36" Two Panel Nine-Light Door w/ Composite Jamb Windows 1 Qty Insulated Vinyl Double Hung Window 36" x 48" Upgrades: Continuous Ridge Vent (Double Bubble) Wall Insulation (Double Bubble) Included: Detailed Building Plans
DateFebruary 2024
LocationCameron, MO
Tags
Post Frame Building, Sides l Ivory, Roof l Light Gray


Jones Project

Size 32' x 48' x 12' 1 Qty Overhead Door Opening 16' x 10' 2 Qty 36" Two Panel Nine-Light Door w/ Composite Jamb Windows 1 Qty Insulated Vinyl Double Hung Window 36" x 48" Upgrades: Continuous Ridge Vent (Double Bubble) Wall Insulation (Double Bubble) Included: Detailed Building Plans
Date Published
February 2024
Project Location
Cameron, MO
Project Tags
Post Frame Building, Sides l Ivory, Roof l Light Gray


