• Post Frame Building

Schriever Project

July 2026

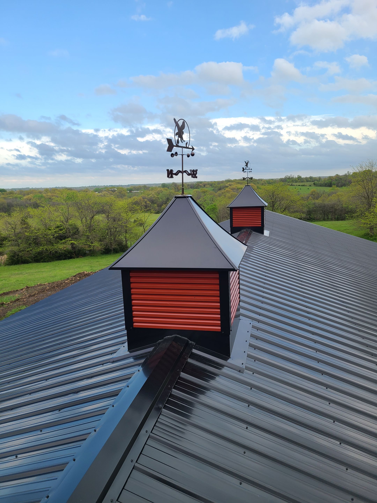
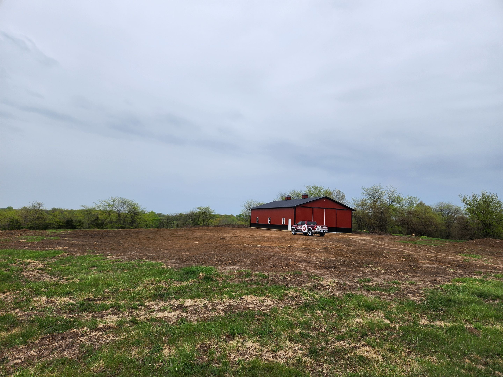
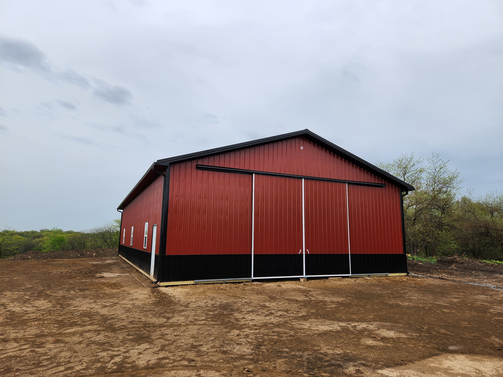
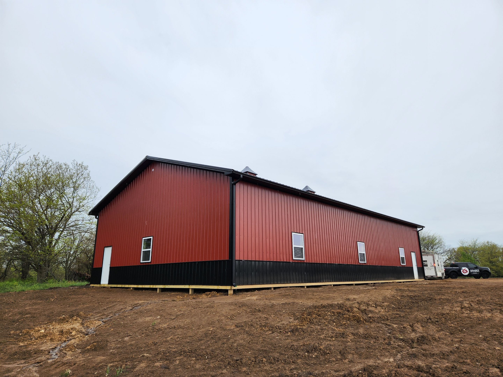
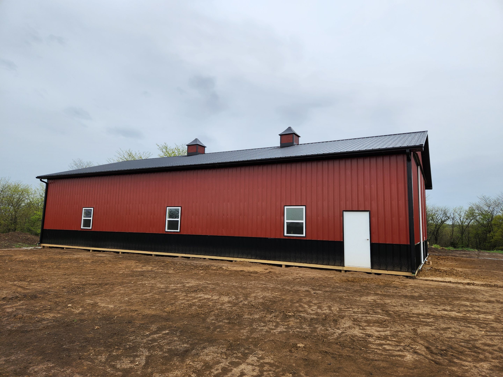
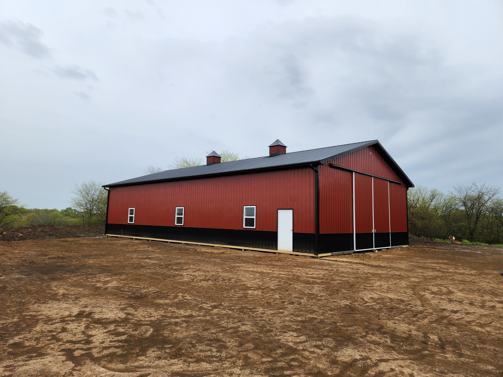
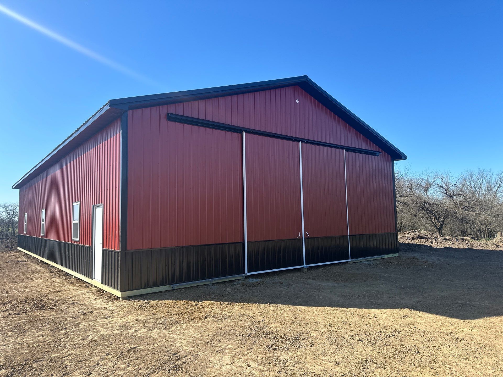
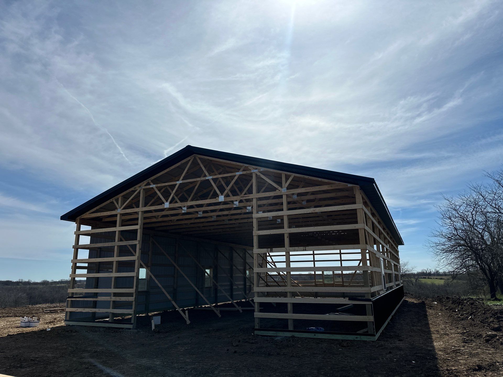
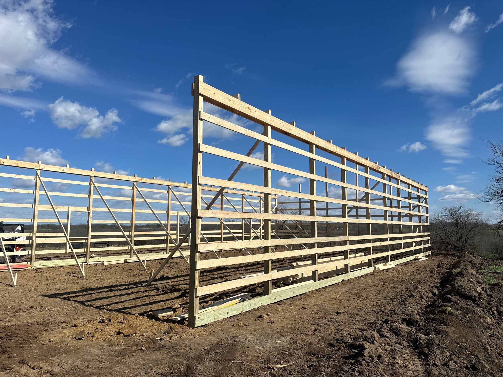
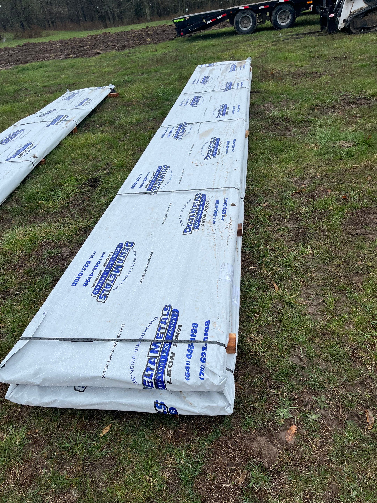
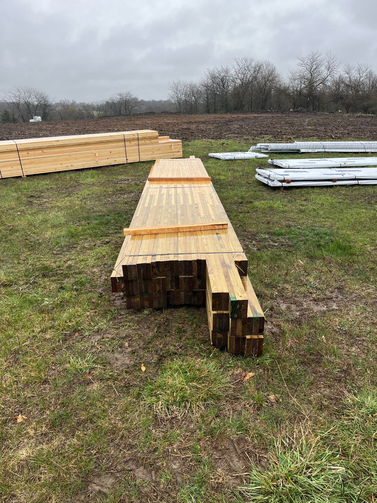
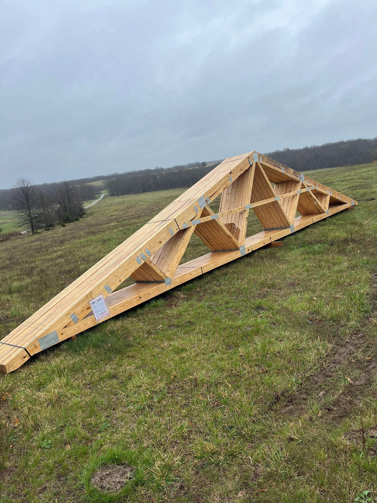
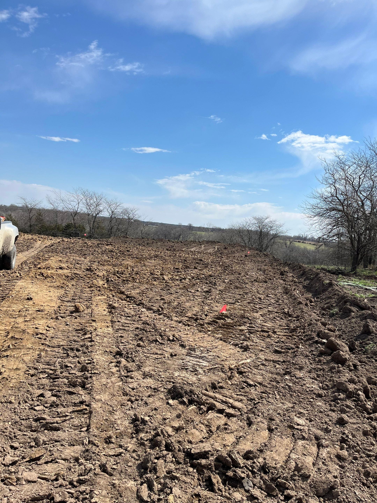
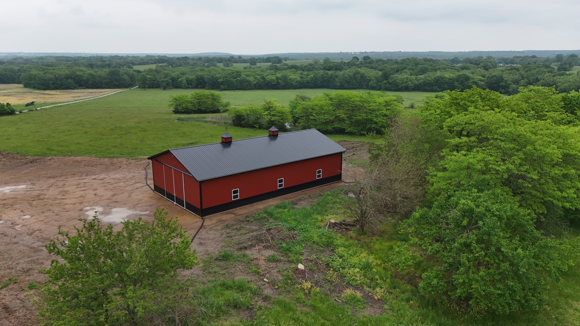
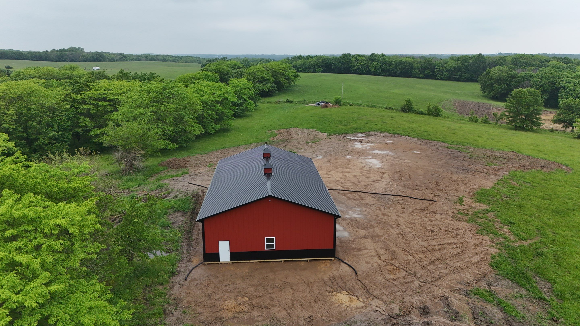
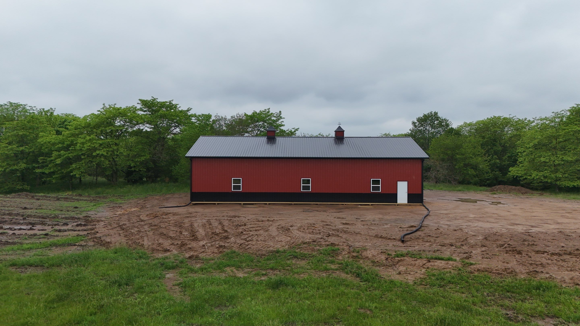
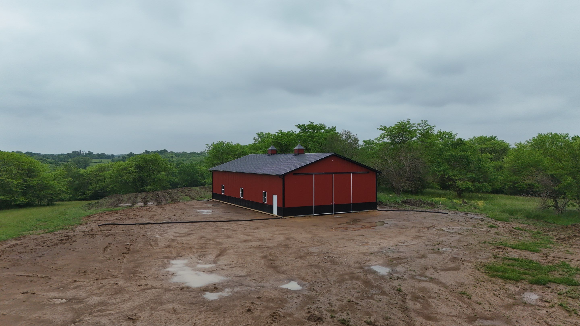
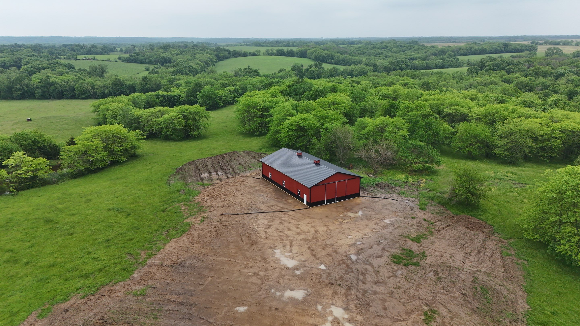
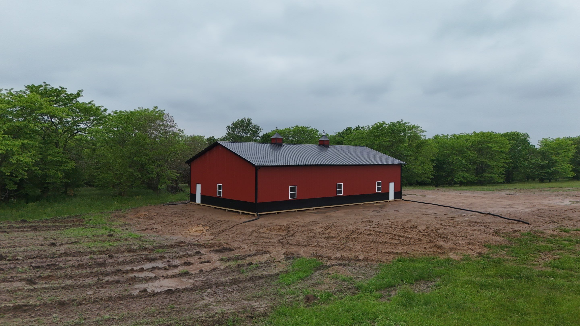
Size: 40'(w) x 72'(l) x 14'(h) 16" Overhangs Rustic Red Sides Black: Trim, Roof and Wain. 2 Qty - 36" Standard Steel Entry Doors 1- 16' x 14' Split Sliding Door 7 Qty - Insulated Vinyl Window: 36" (w) x 48" (h) Wainscoting, Continuous Ridge Vent Closures, Drip Stop on Roof 2- 3+3 Cupolas

DateJuly 2026
LocationTrenton, Mo
Tags

Post Frame Building, Sides l Rustic Red, Roof l Black, Wainscot l Black
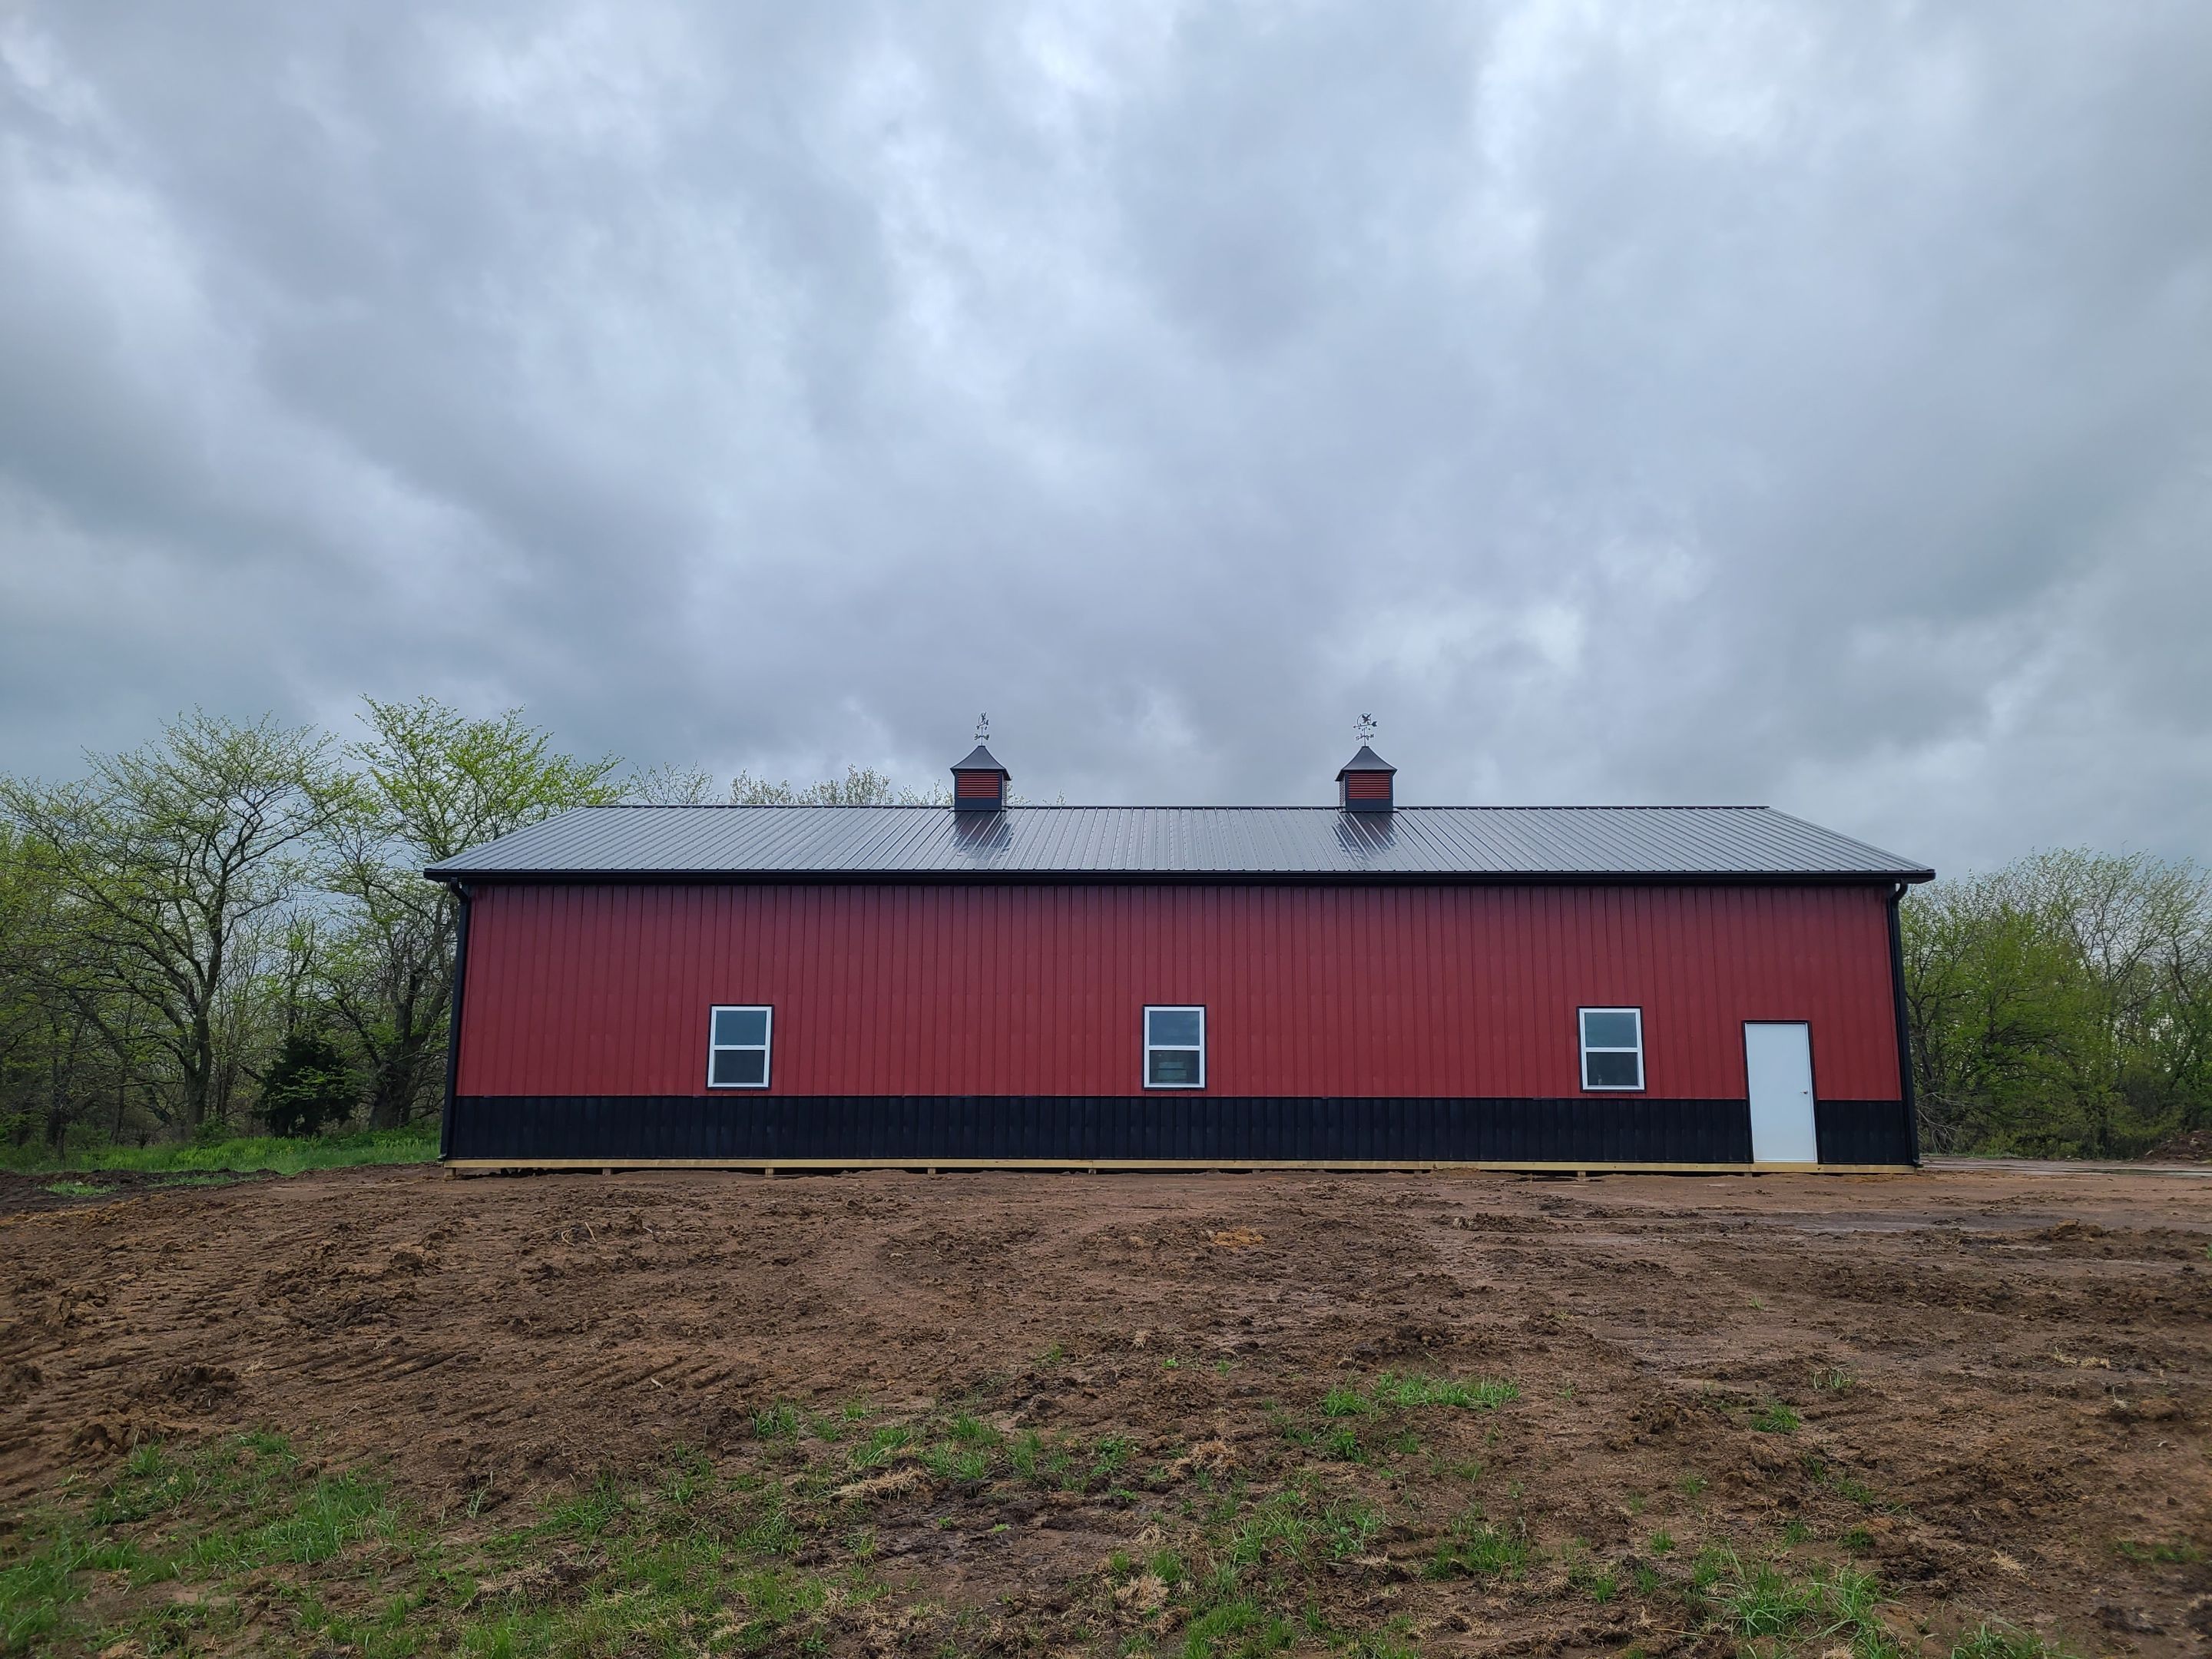
Schriever Project by Graber Custom Structures