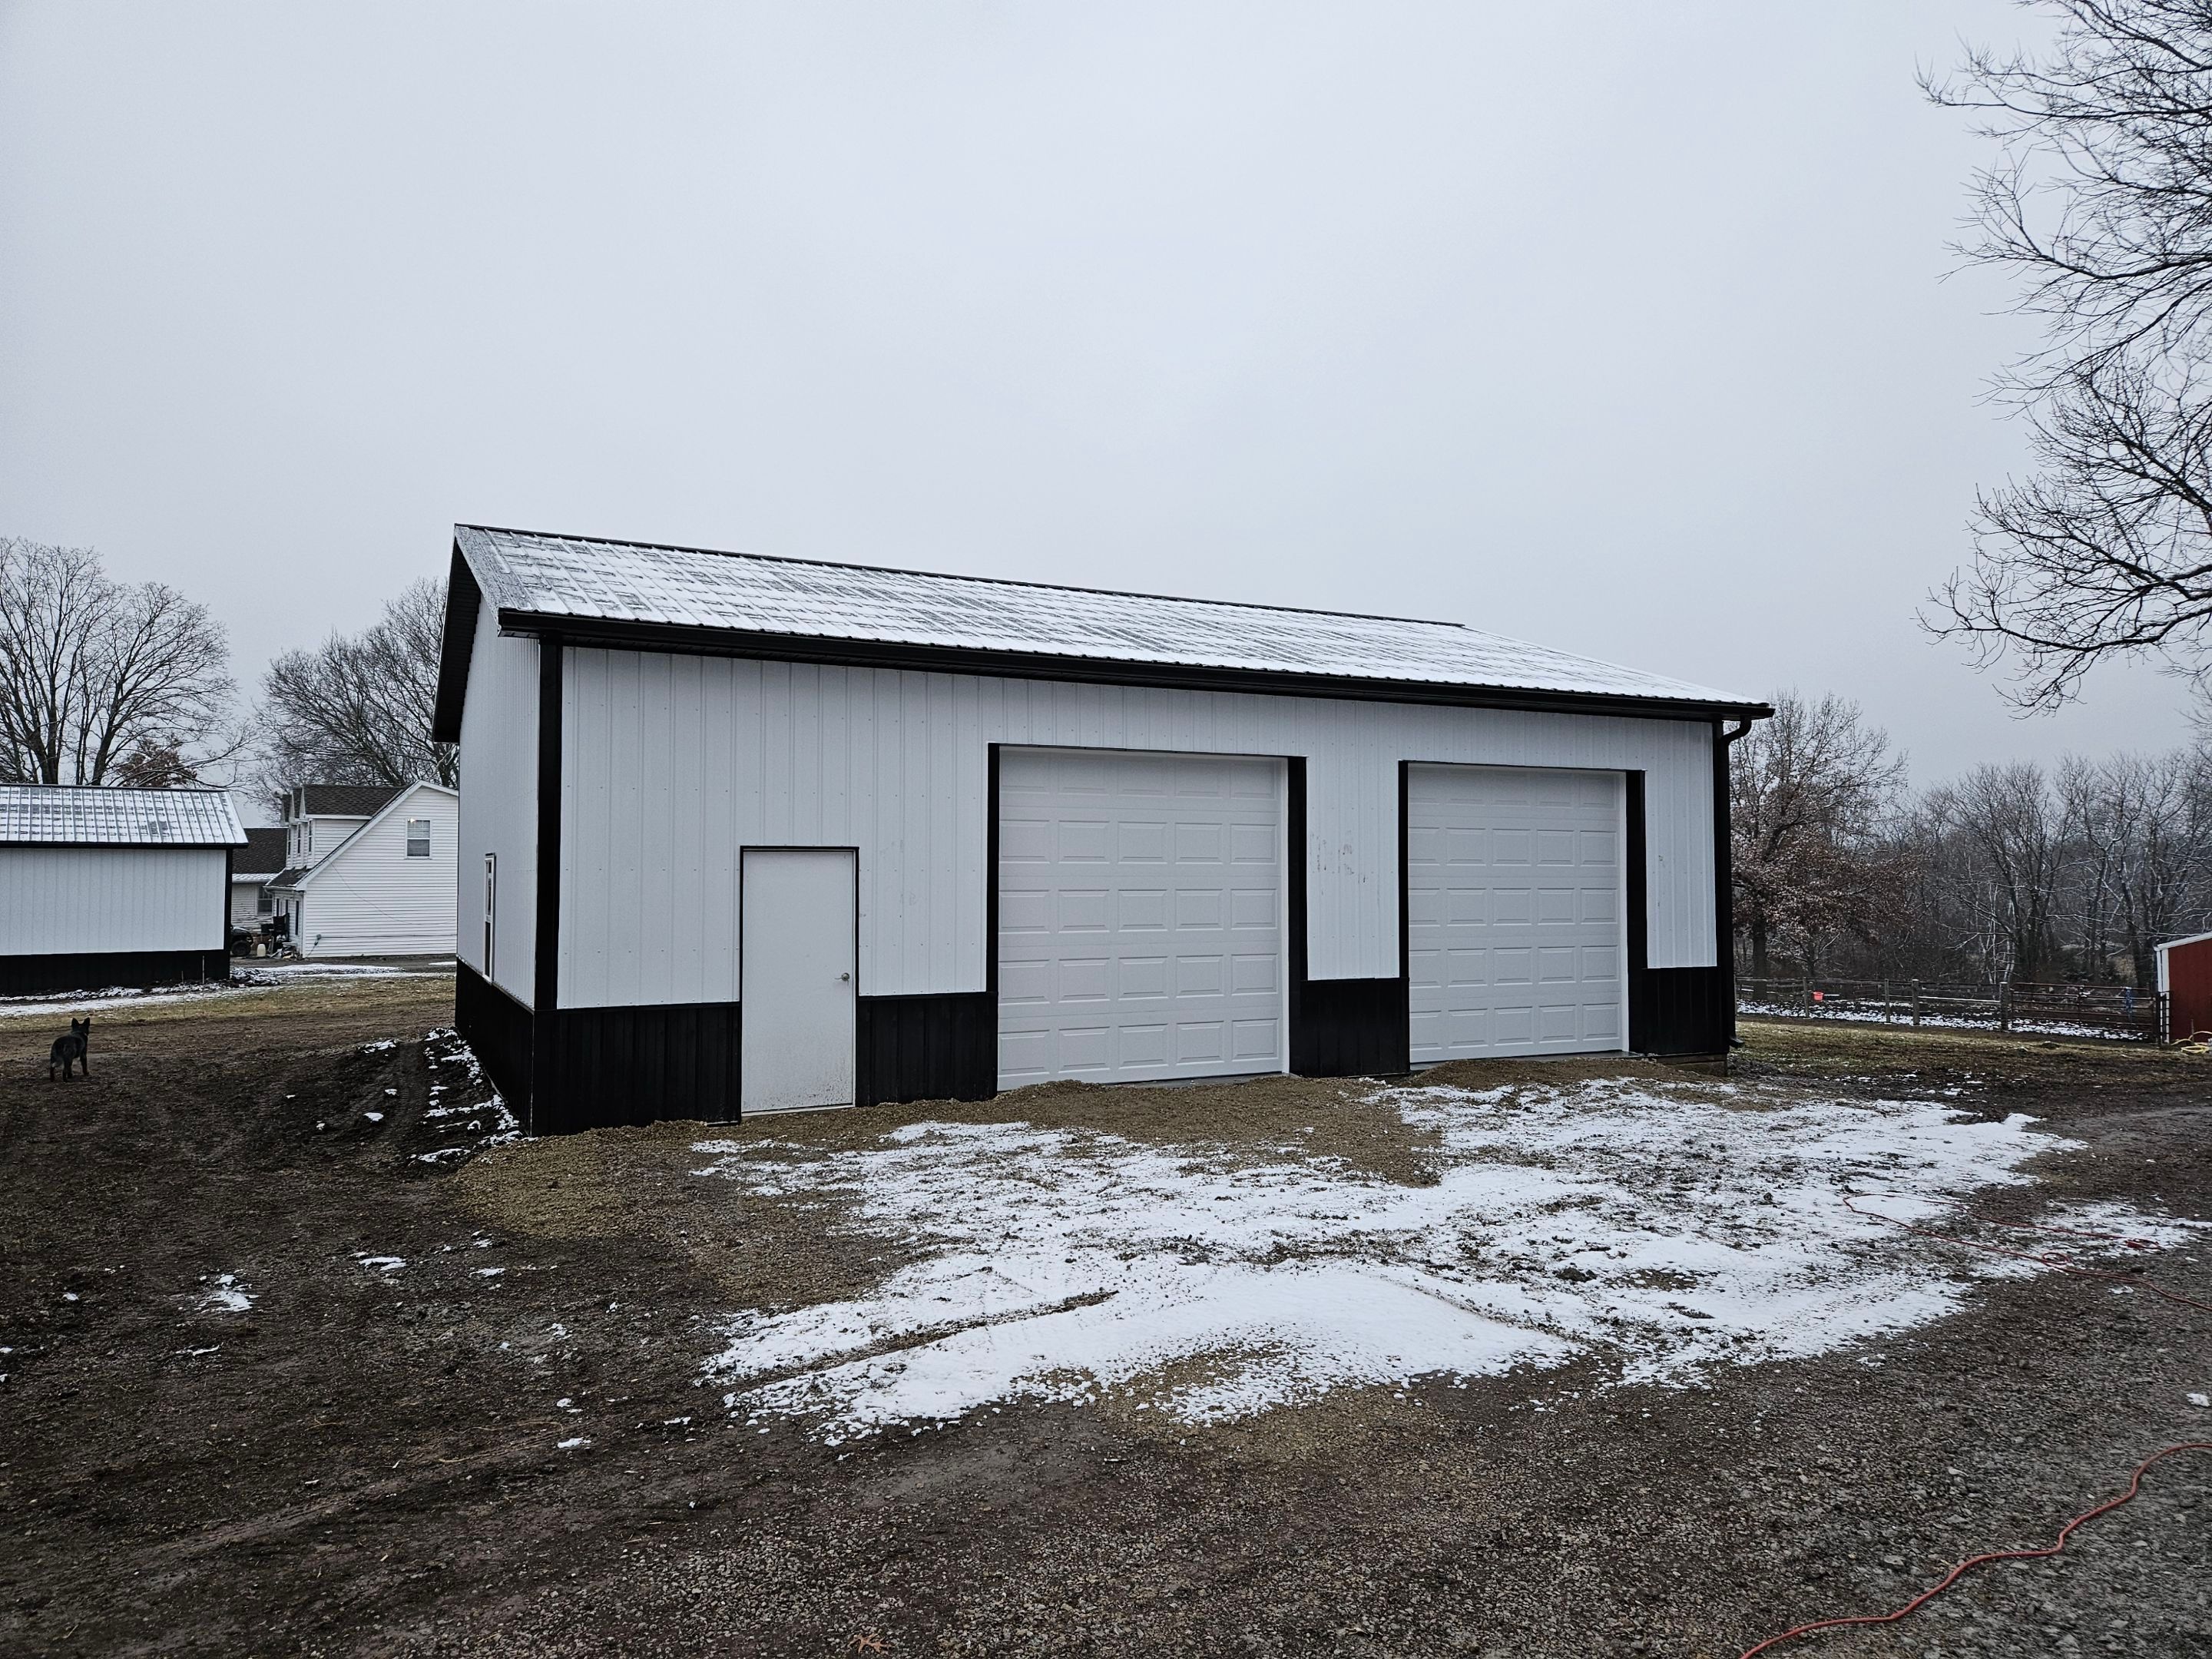
Walker Project
June 2026
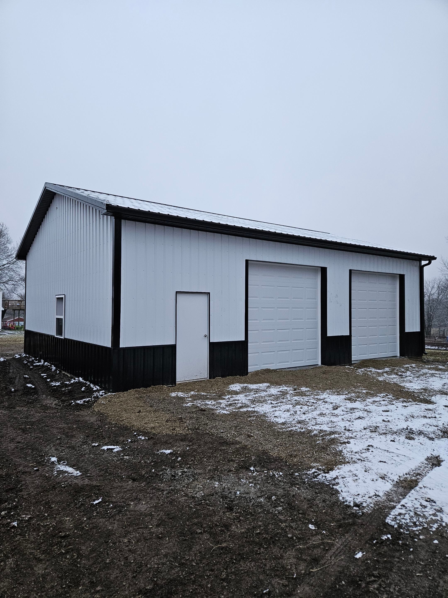
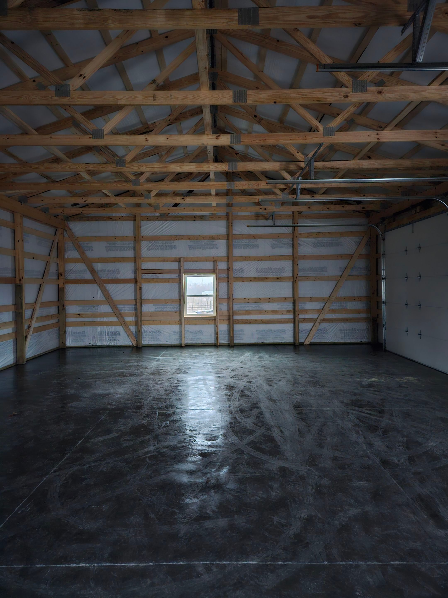
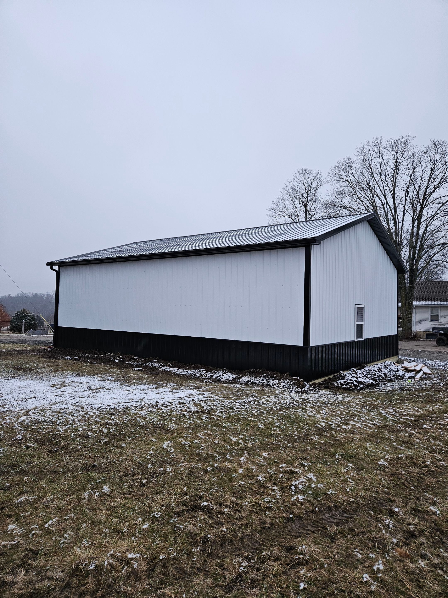
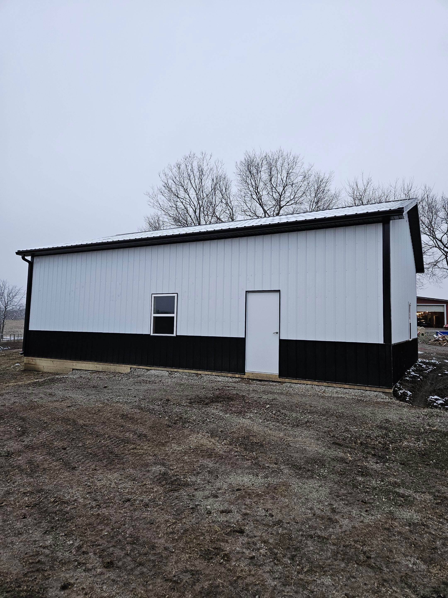
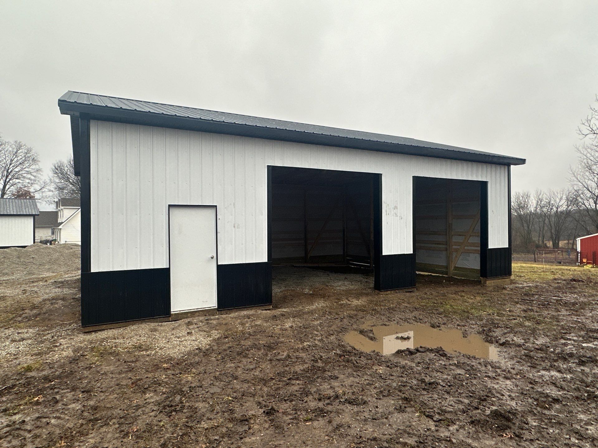
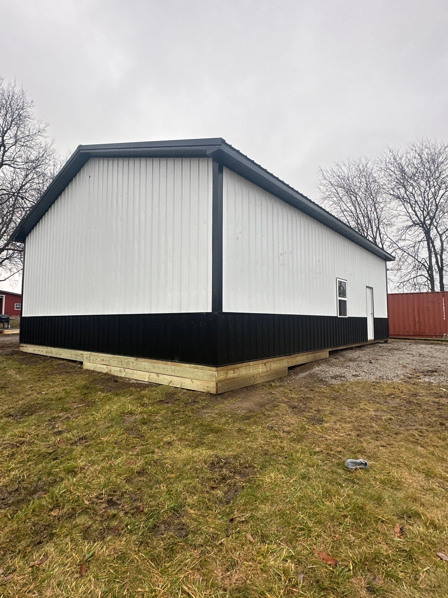
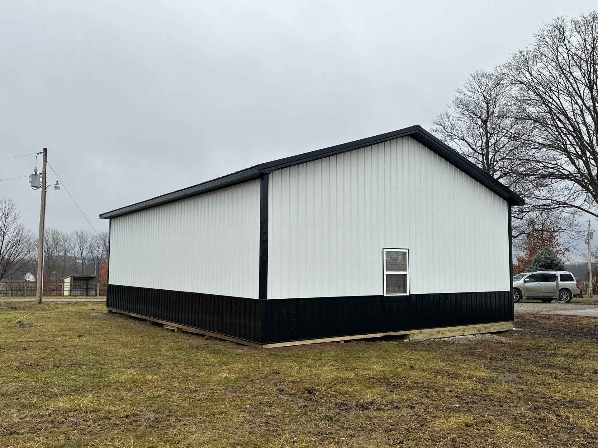
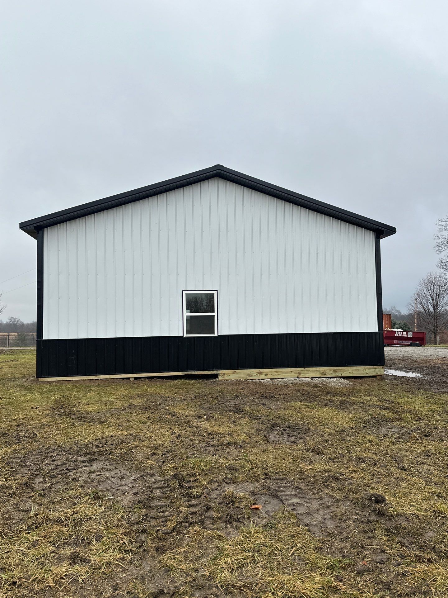
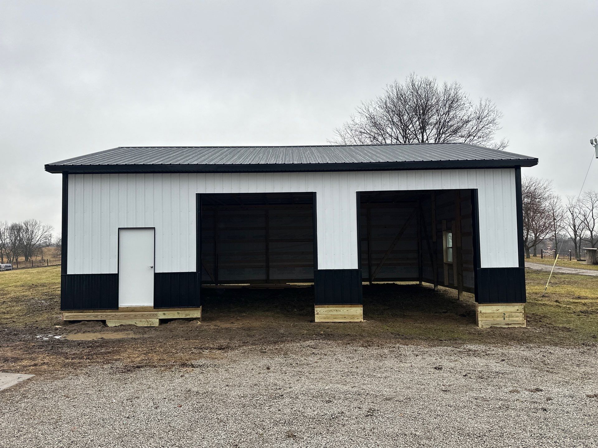
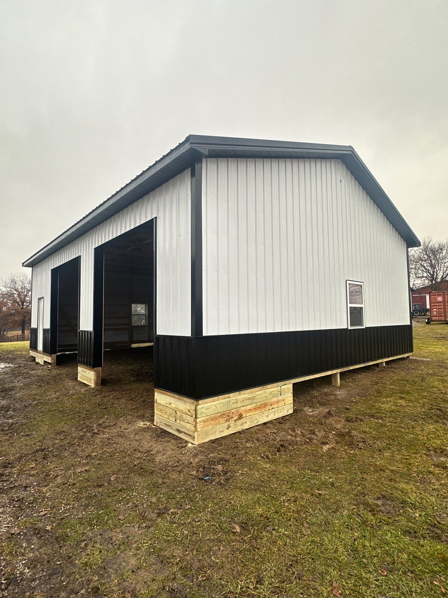
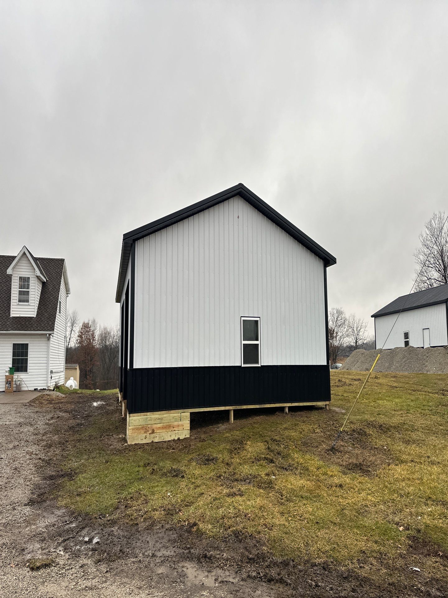
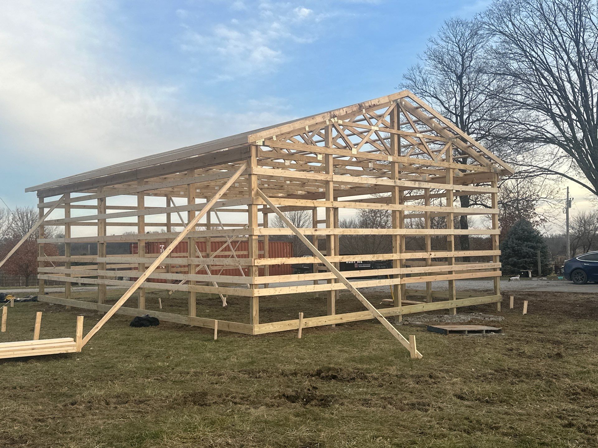
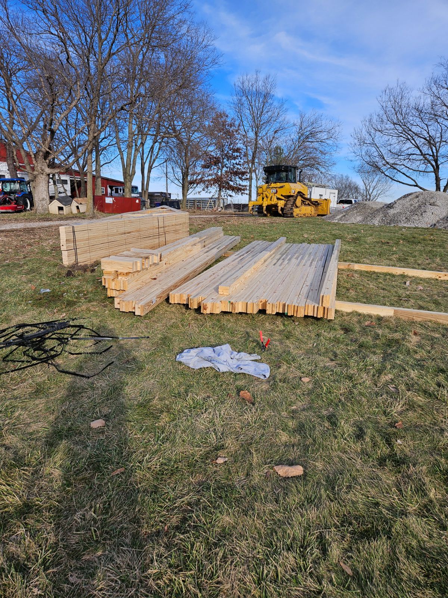
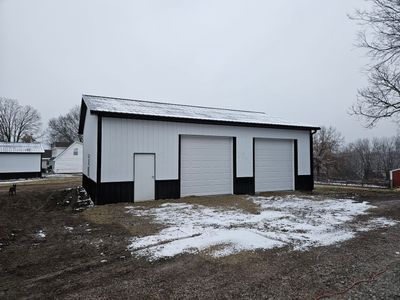
Size 30' x 40' x 12' 2 Qty Overhead Door Openings 10' x 10' 1 Qty 36" Entry Door No Glass (Flush Panel) w/Steel Jamb Windows: 2 Qty Insulated Double Hung Vinyl Windows 36" x 48" Upgrades: Wainscoting, Continuous Ridge Vent, Roof Insulation (Single Bubble) Housewrap on sides Included: Detailed Building Plans Upgrade: Certified Stamped Drawings Residential
DateJune 2026
LocationKearney, MO
Tags
Post Frame Building, Sides l White, Roof l Black, Wainscot l Black
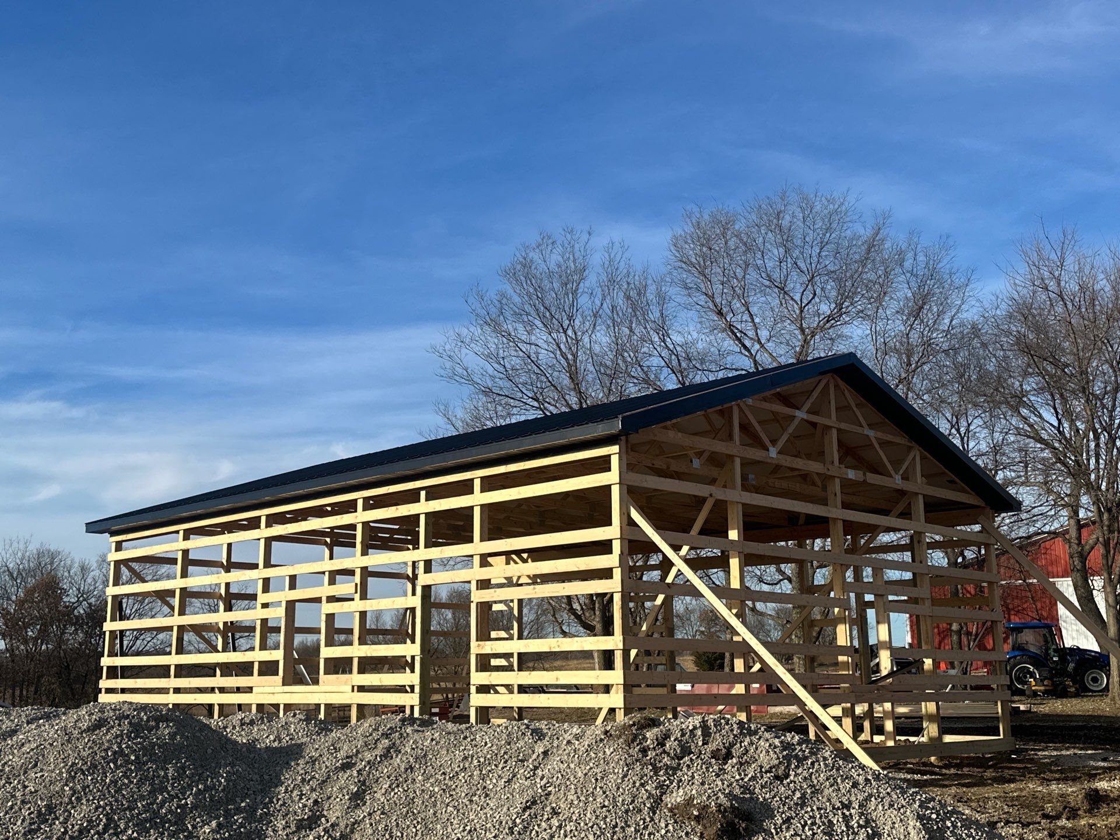
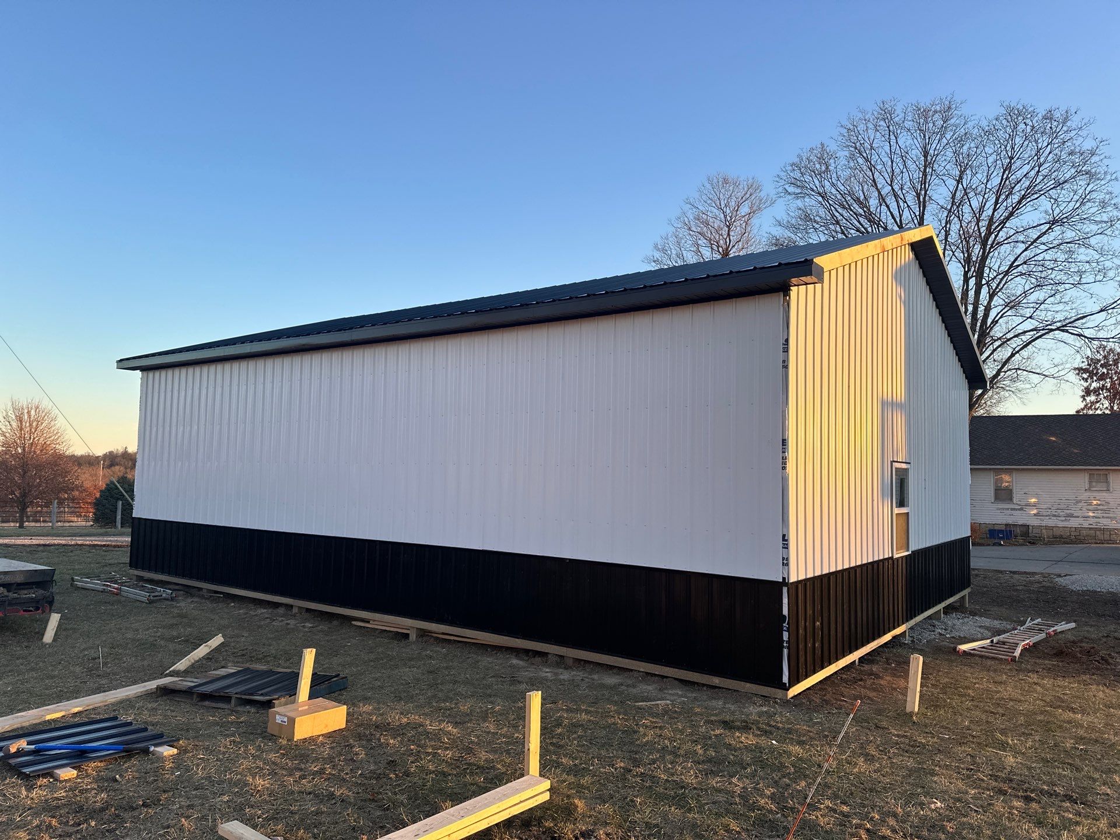
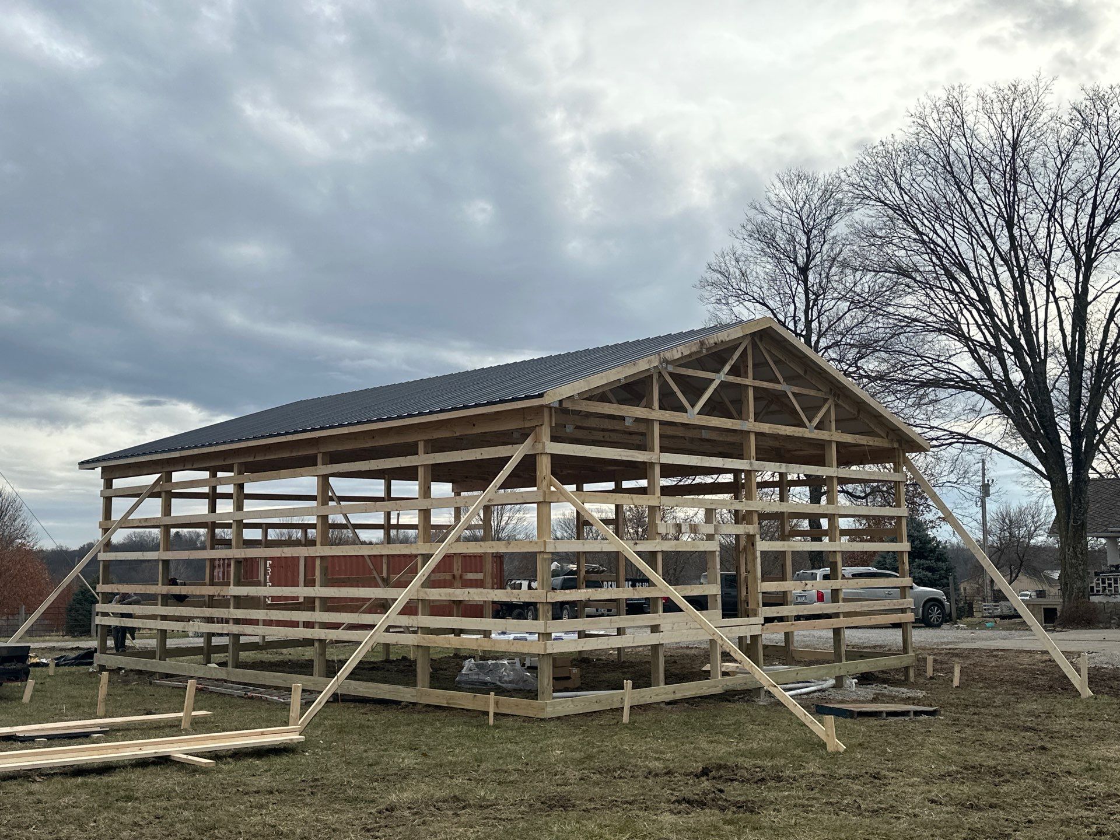
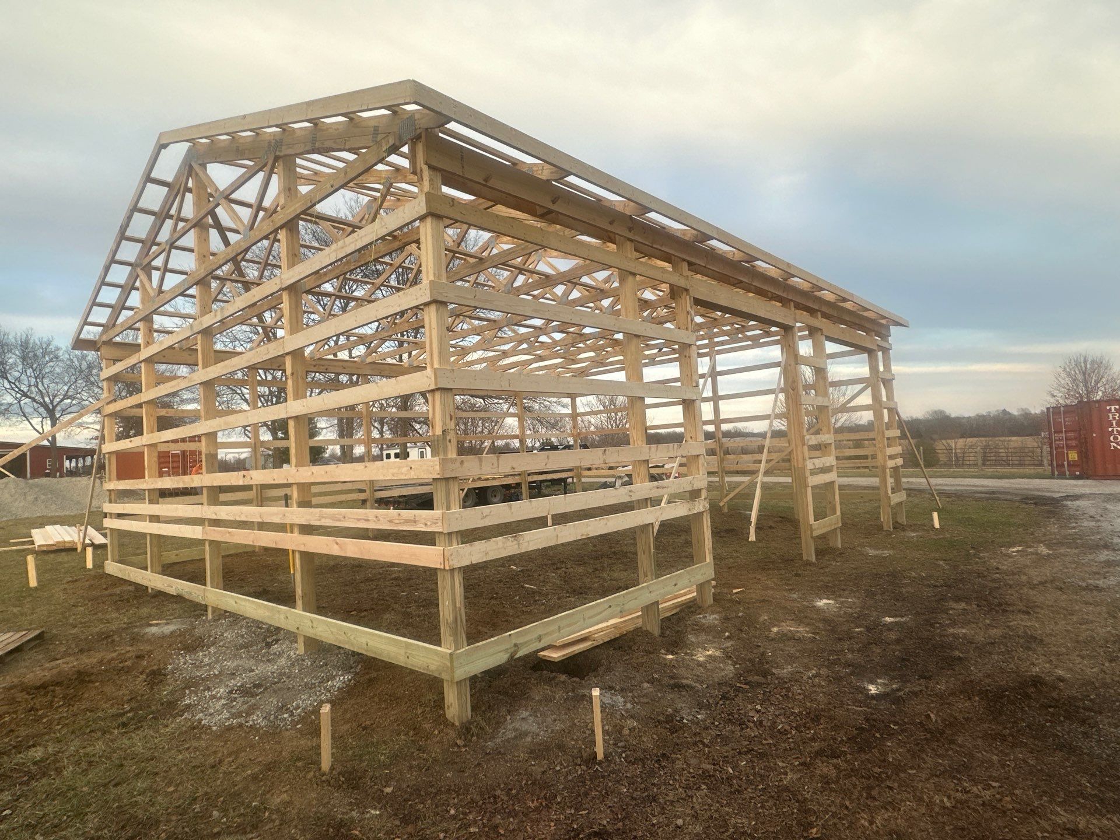
Walker Project