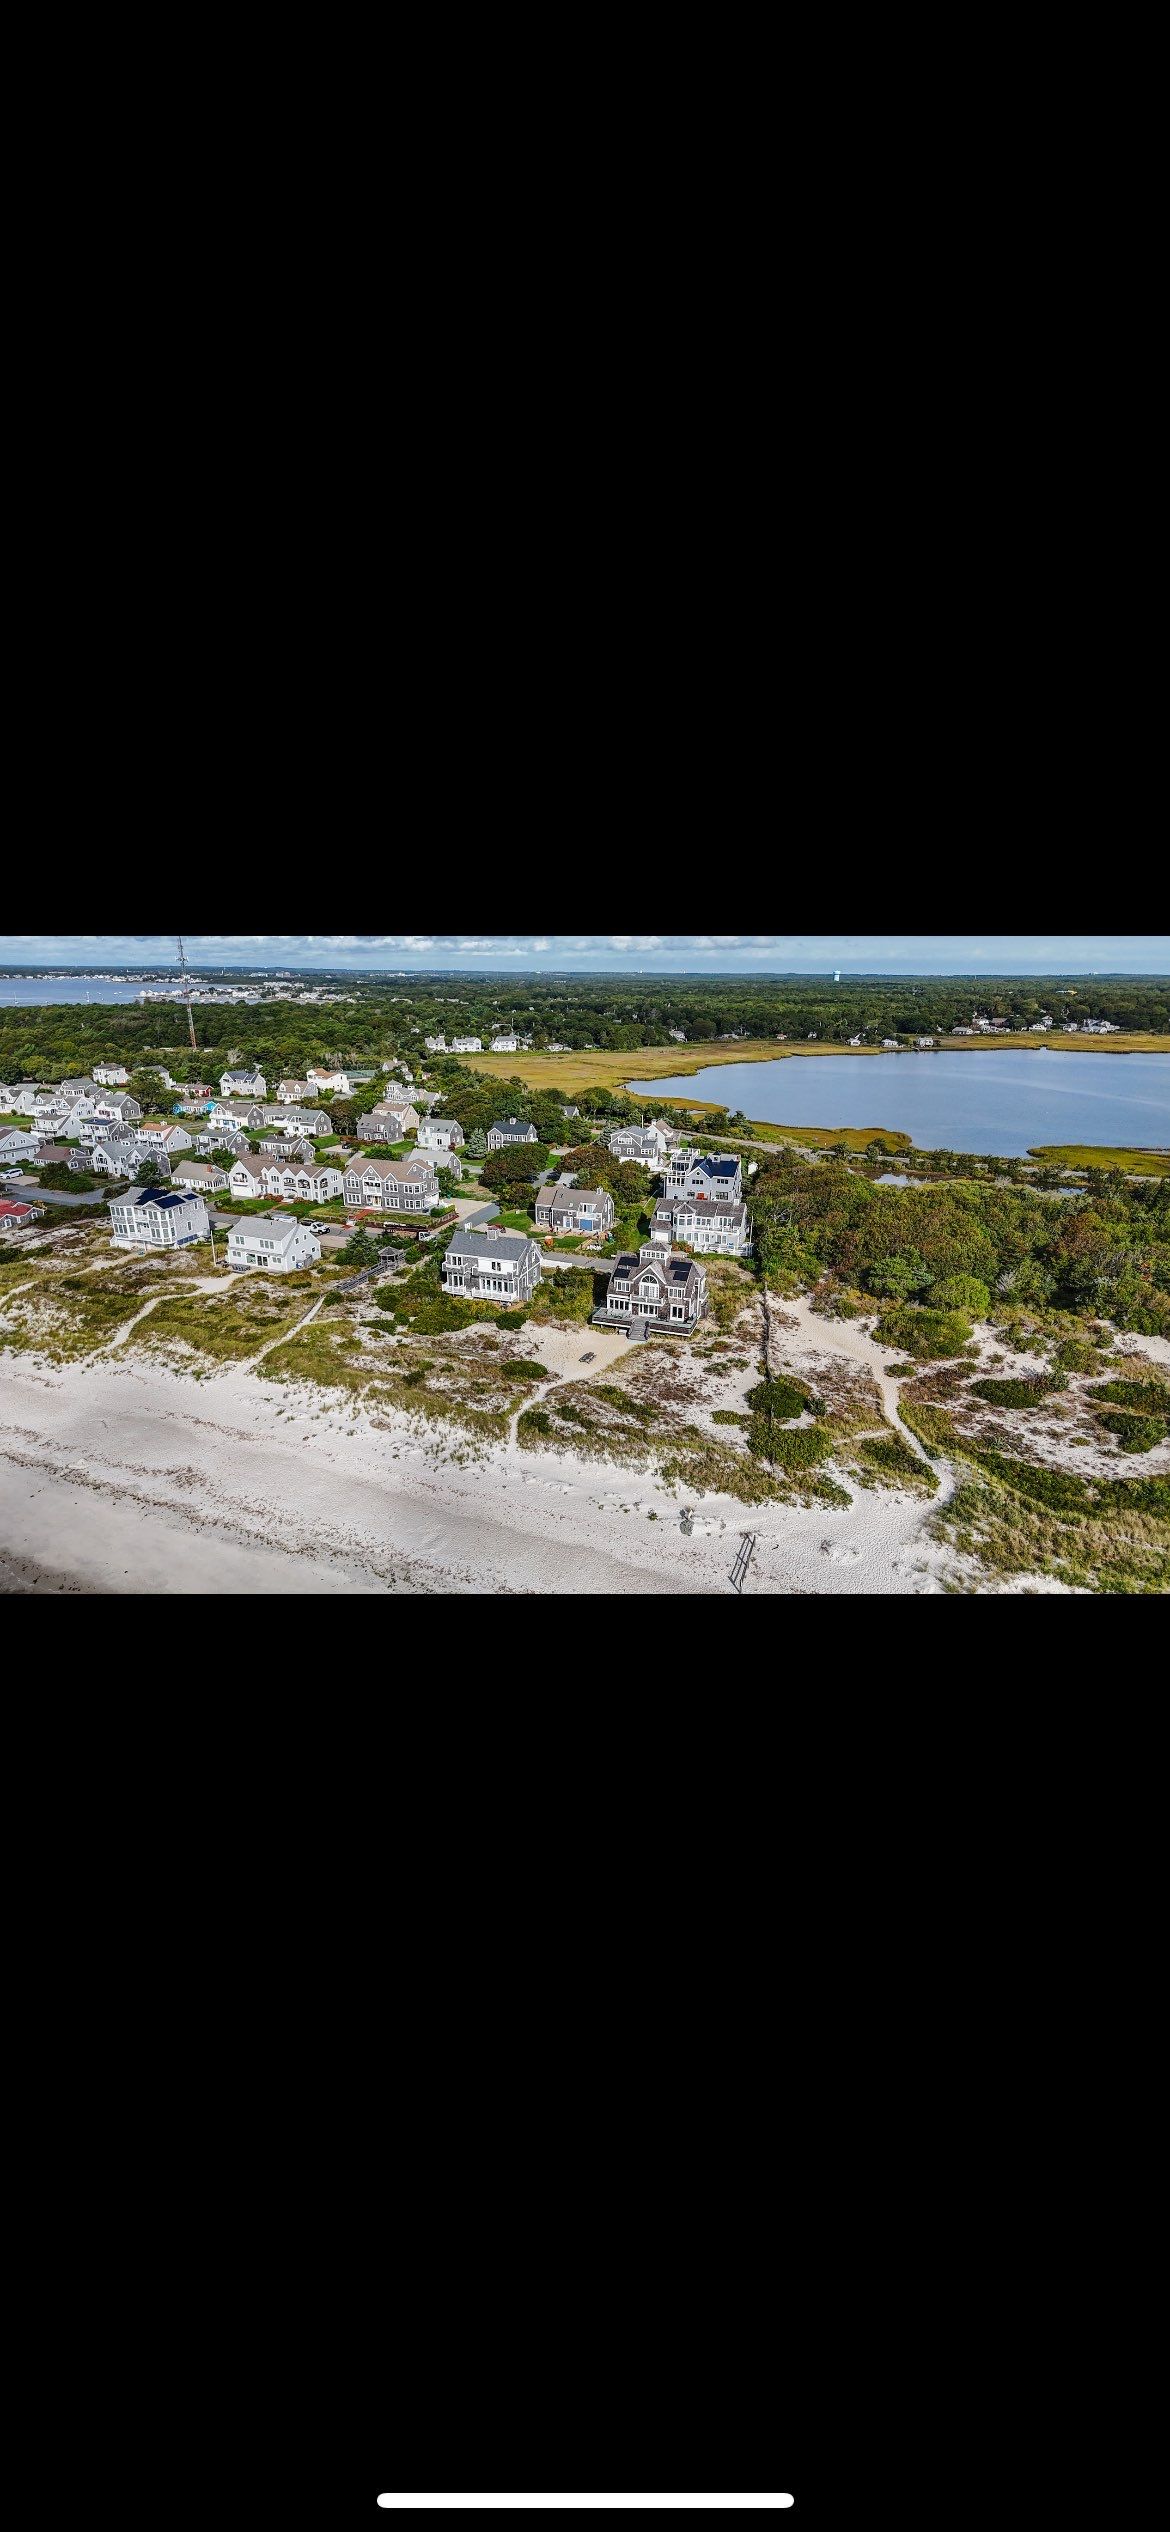
House Elevation and Structural Foundation Reconstruction in West Yarmouth
August 2026
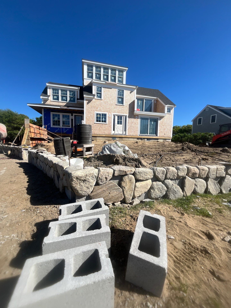
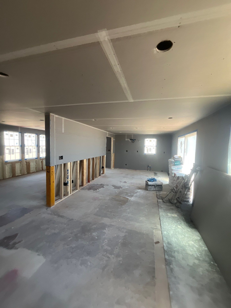
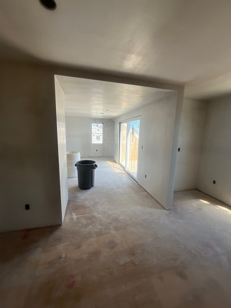
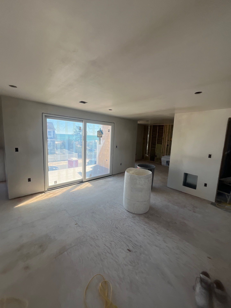
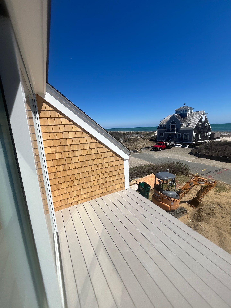
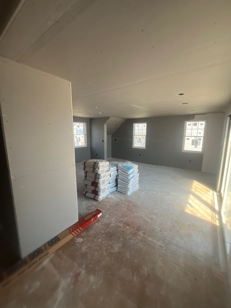
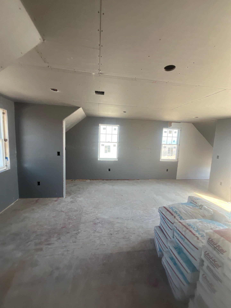
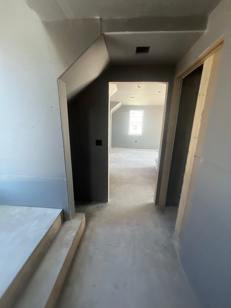
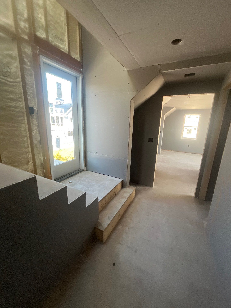
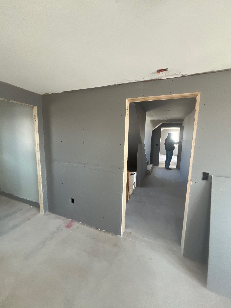
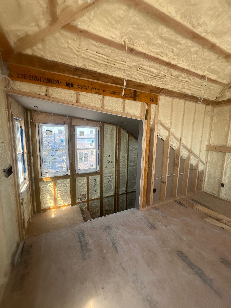
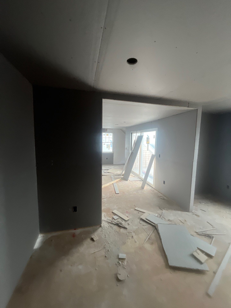
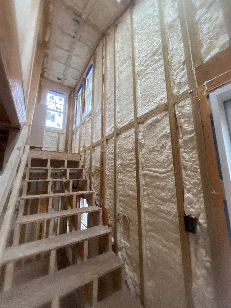
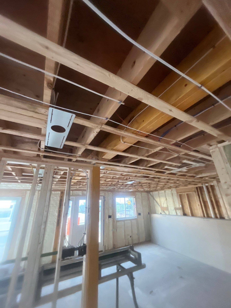
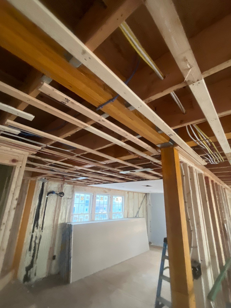
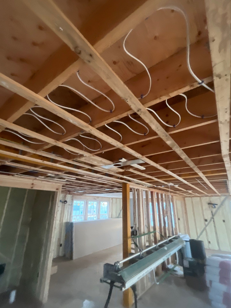
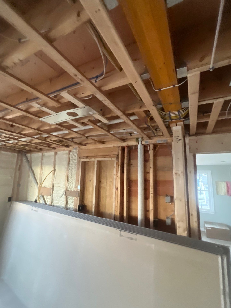
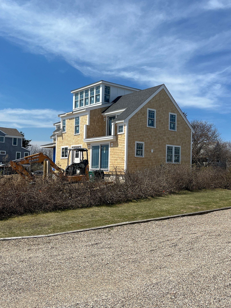
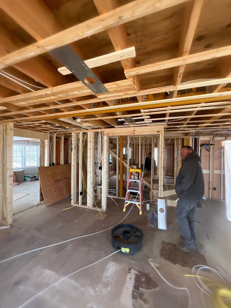
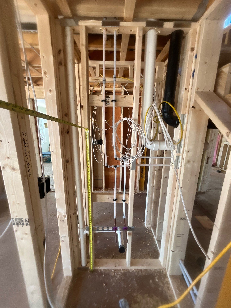
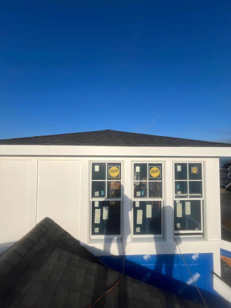
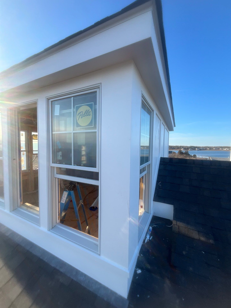
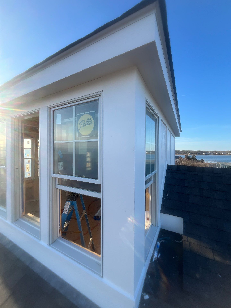
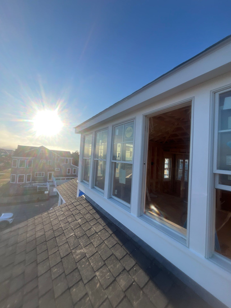
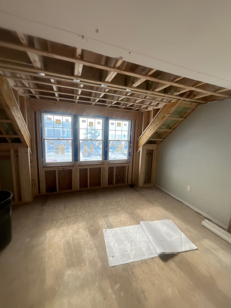
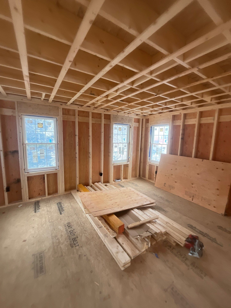
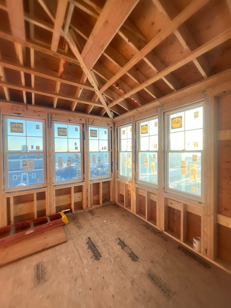
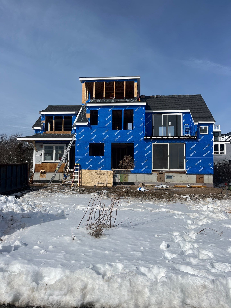
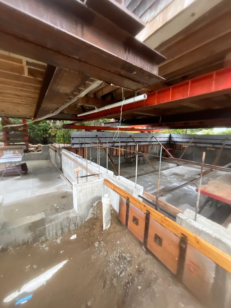
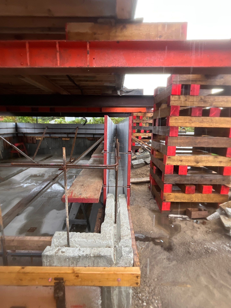
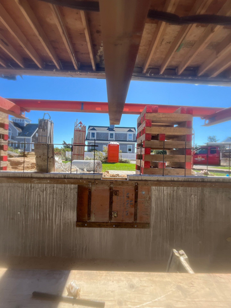
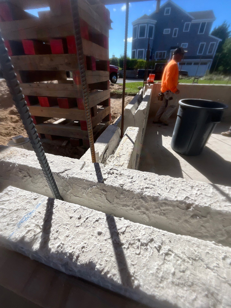
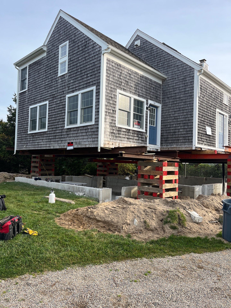
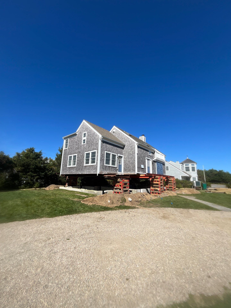
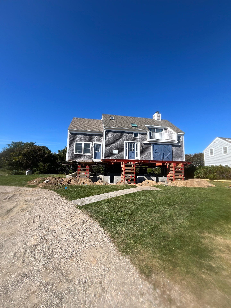
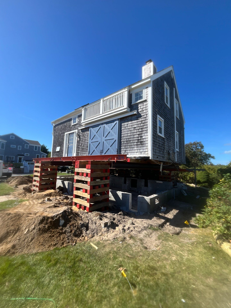
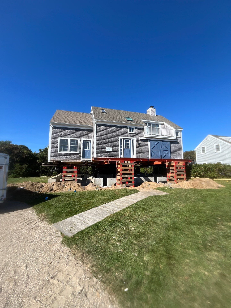
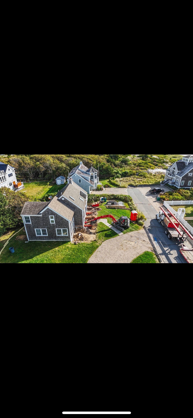
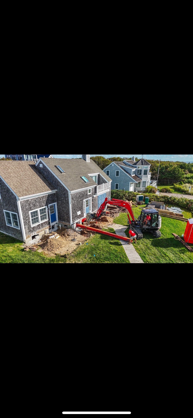
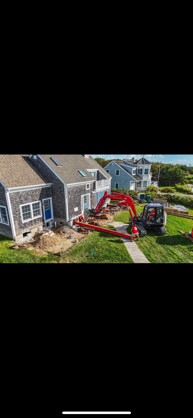
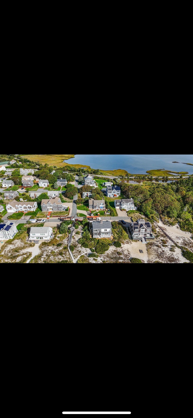
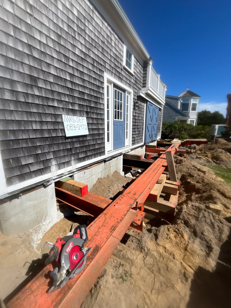
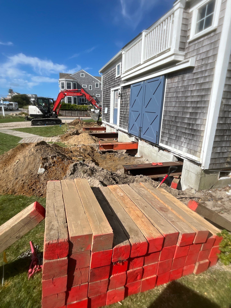
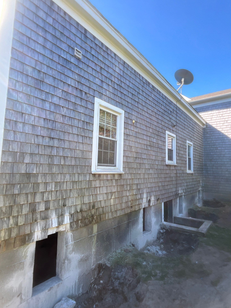
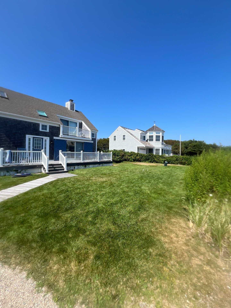
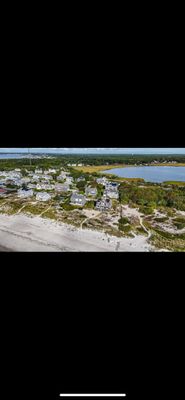
This coastal home in West Yarmouth needed to come up out of the flood zone, so we lifted it. The whole house went up onto steel beams and timber cribbing while we rebuilt the foundation underneath. Getting there took careful site prep and a lot of coordination including utilities, the survey and structural engineers, the architect, our foundation crew, framers, demo crew, and the house lifters all working in tangent. With the house back down on its new foundation, we turned to the envelope: new cedar shingle siding, high-performance Pella windows, and under-slab insulation. Mitsubishi low-temperature heat pumps replaced the old mechanicals. The home is now stronger, safer from flooding, and far more efficient to run — and it still looks like it belongs on Cape Cod.
house lift, structural, new home, renovation, beach house, waterfront home
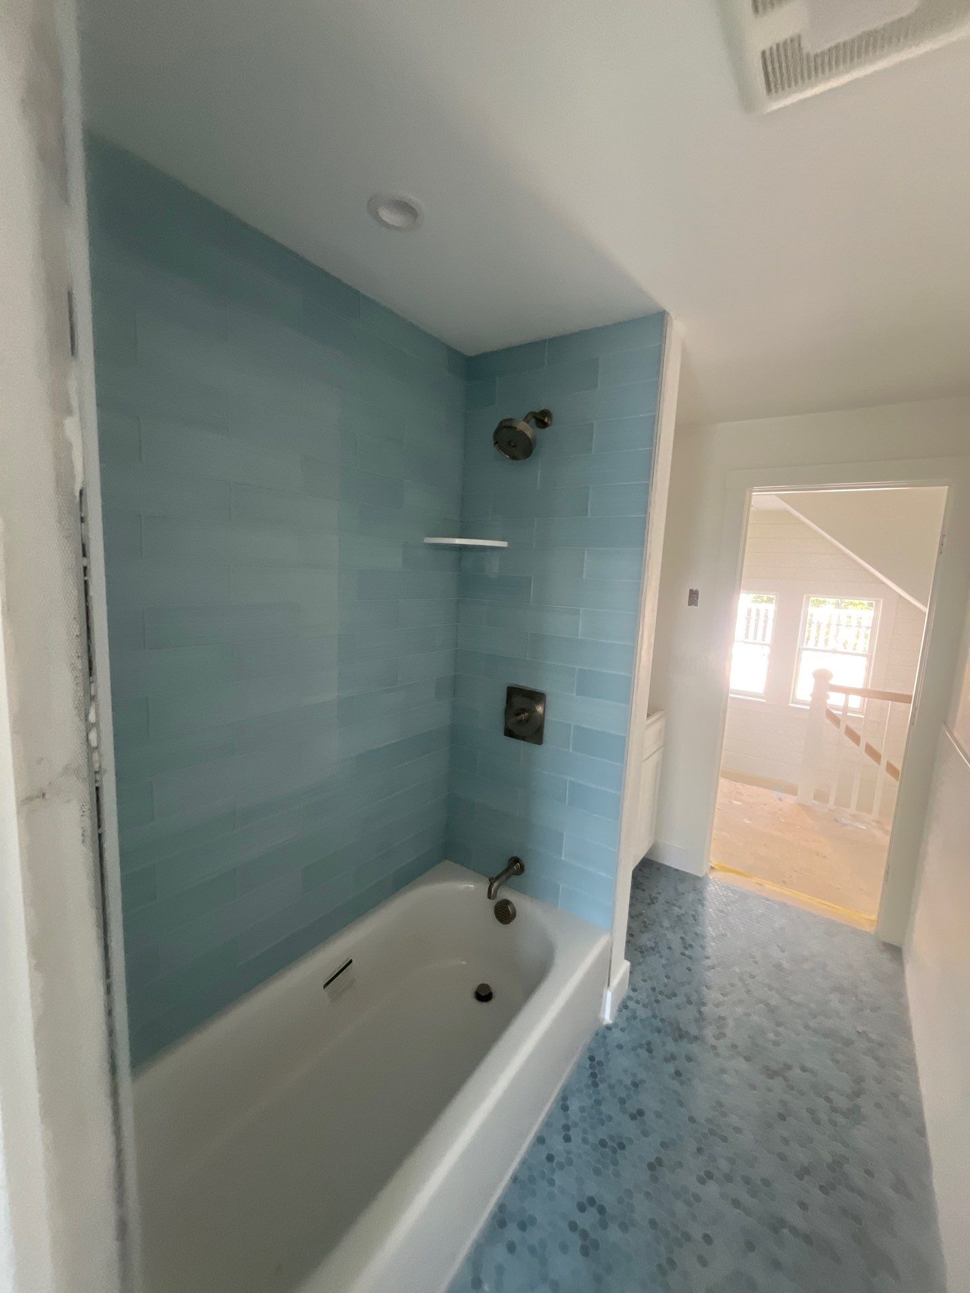
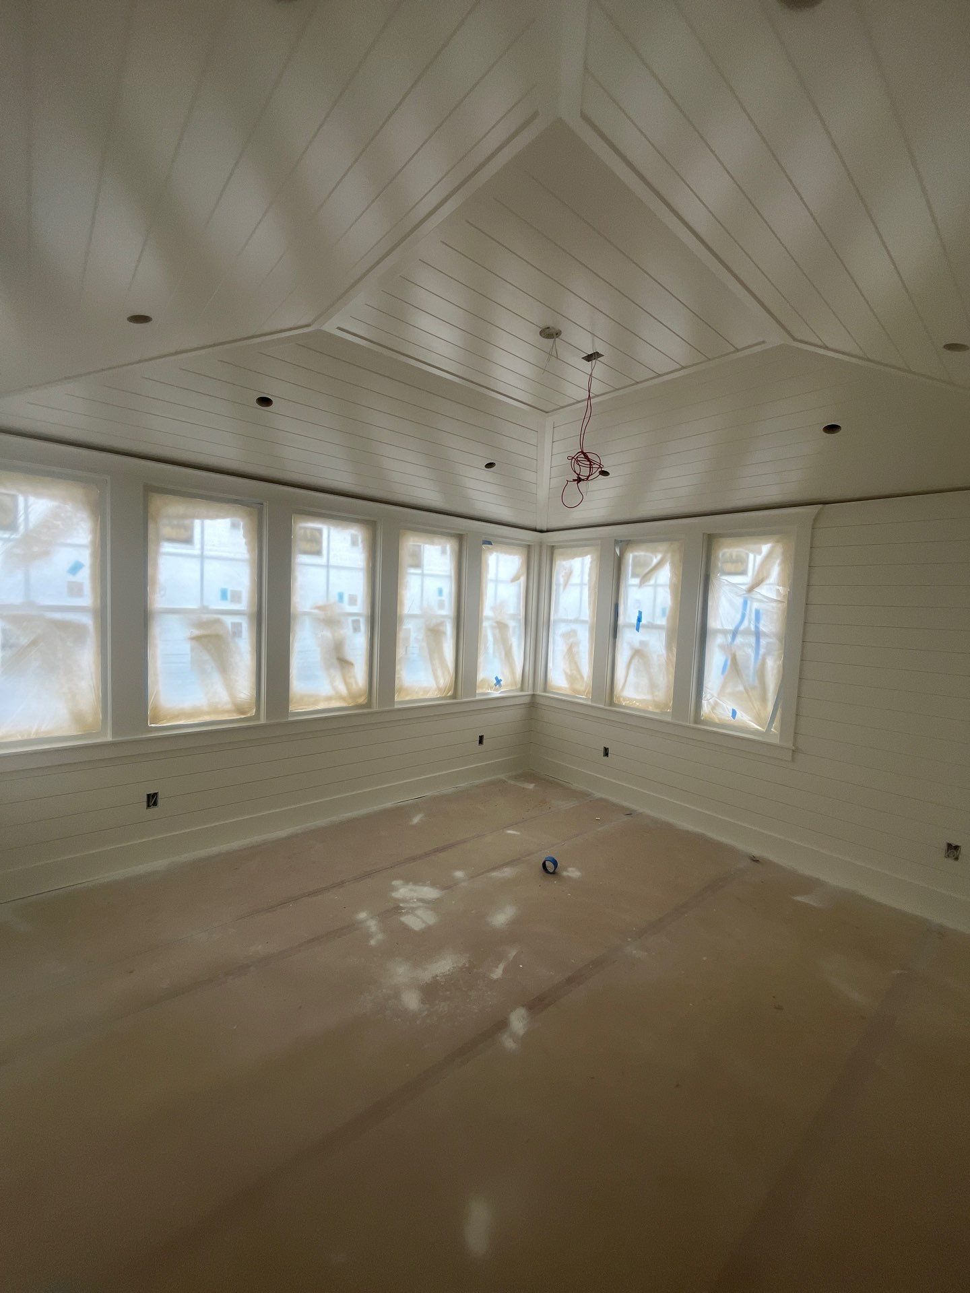
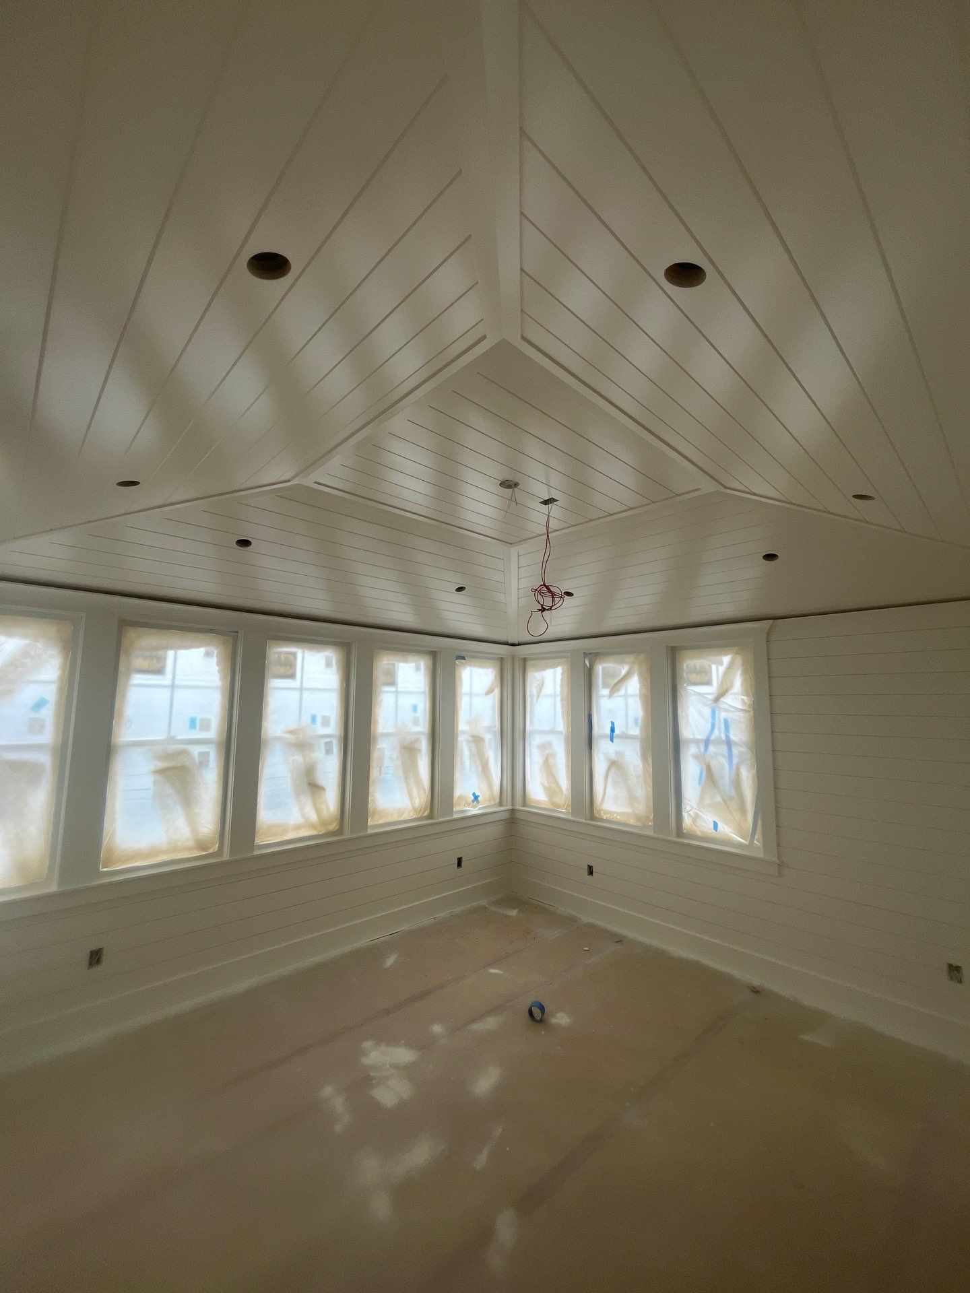
House Elevation and Structural Foundation Reconstruction in West Yarmouth

This coastal home in West Yarmouth needed to come up out of the flood zone, so we lifted it. The whole house went up onto steel beams and timber cribbing while we rebuilt the foundation underneath. Getting there took careful site prep and a lot of coordination including utilities, the survey and structural engineers, the architect, our foundation crew, framers, demo crew, and the house lifters all working in tangent. With the house back down on its new foundation, we turned to the envelope: new cedar shingle siding, high-performance Pella windows, and under-slab insulation. Mitsubishi low-temperature heat pumps replaced the old mechanicals. The home is now stronger, safer from flooding, and far more efficient to run — and it still looks like it belongs on Cape Cod.