Office Storage Room Conversion to Package Room
April 2026
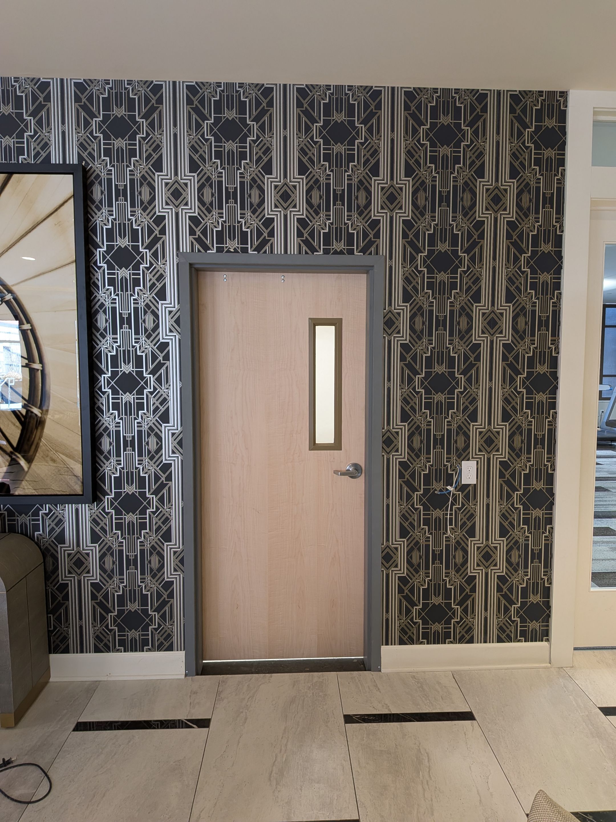
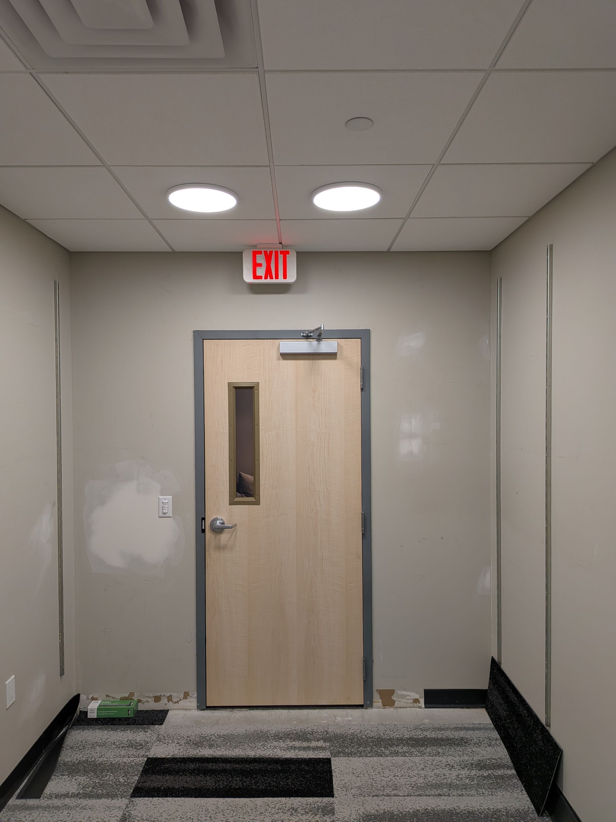
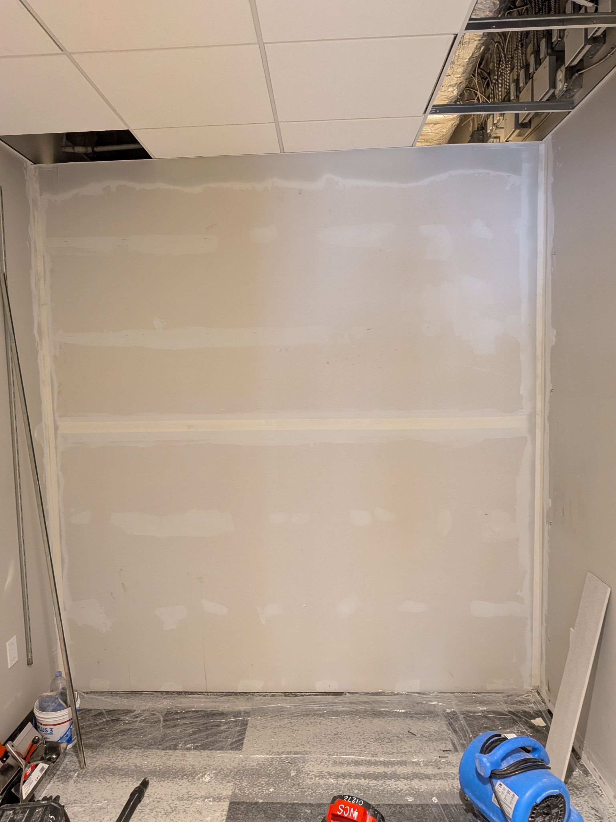
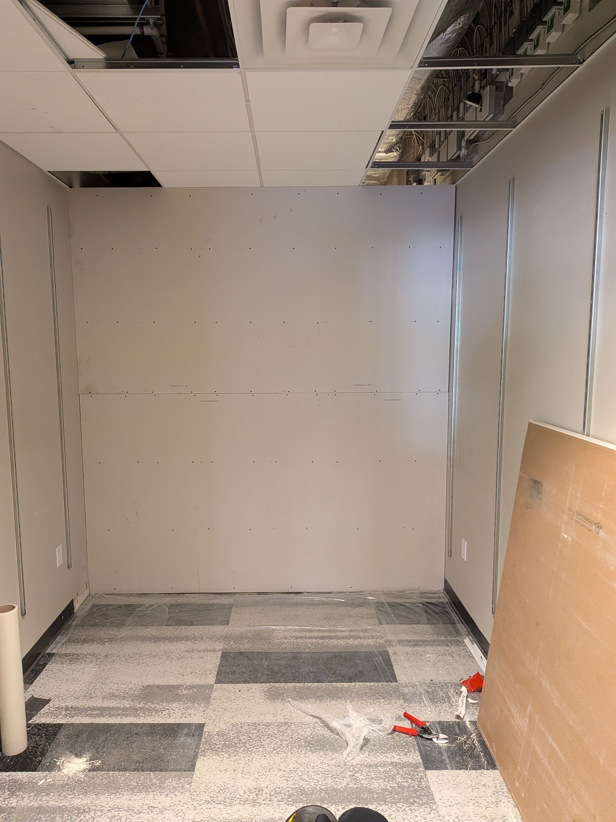
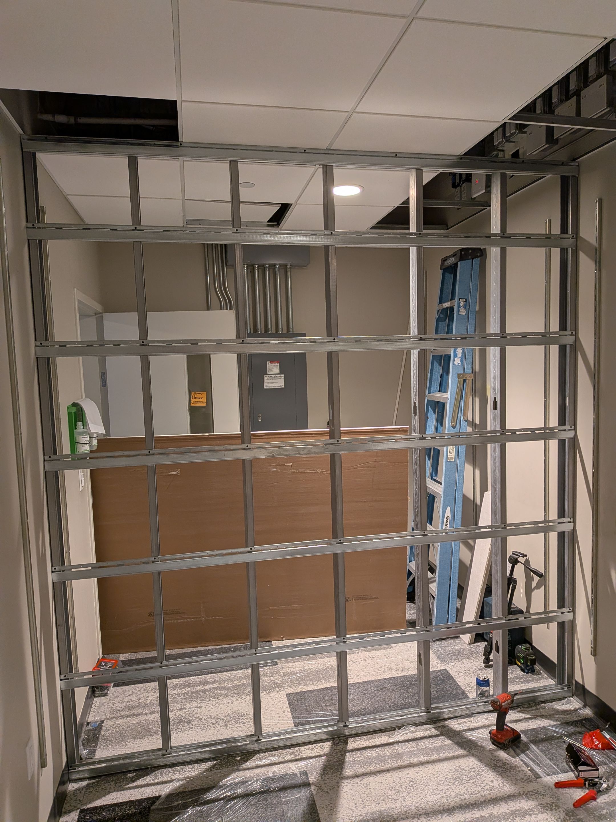
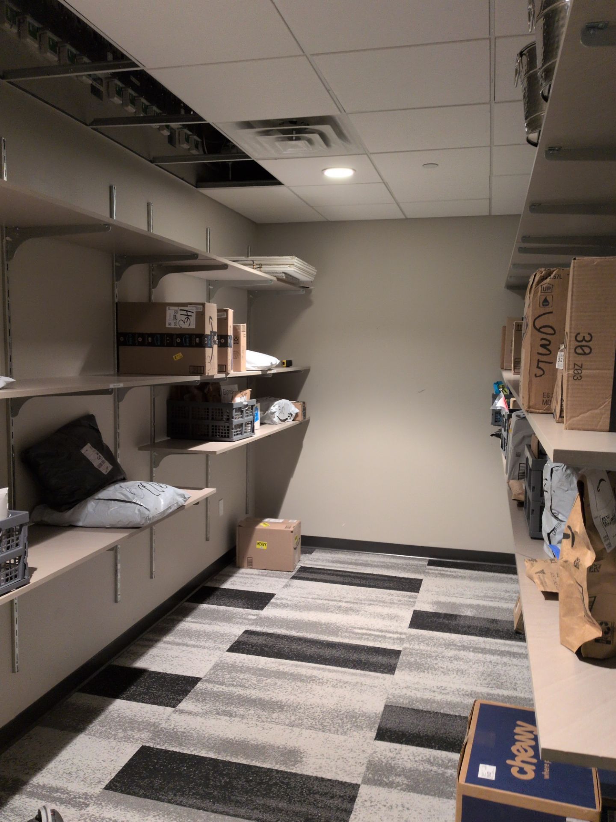
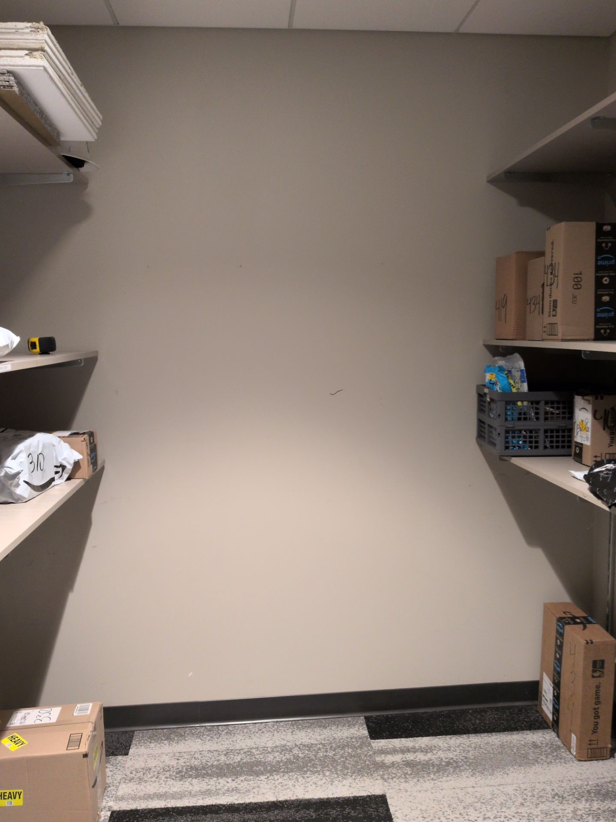
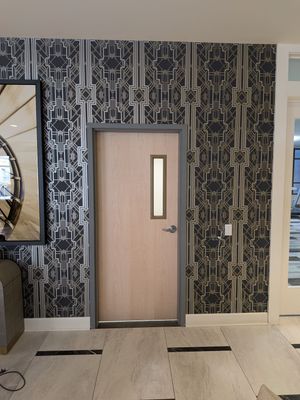
NCS transformed an existing office storage room into a dedicated package room designed to support a modern package management system. The project combined construction, electrical, lighting, and data upgrades to create a secure, functional, and well-lit space while preserving the surrounding building finishes. To accommodate the new layout, NCS framed a new entryway, installed a commercial door with a narrow viewing window, and constructed a partition to restrict resident access to the existing electrical panel. Interior improvements included drywall installation, finishing and painting, along with upgraded lighting and additional electrical receptacles to provide proper illumination and convenient access to power. To support the package management system, NCS reworked existing electrical circuits to provide dedicated power and installed new data cabling for system connectivity. These improvements established the necessary infrastructure for the equipment while ensuring the space was configured for its intended use. The project was completed with all electrical work passing final inspection, leaving the space ready to support the package management system. Planning an upgrade for your commercial or multifamily property? NCS provides coordinated building improvement, electrical, and facility solutions tailored to your needs. Contact NCS to discuss your next project.
Rennovation / Remodel
Office Storage Room Conversion to Package Room
