Underdecking Installation for Waterfront Townhouse in Manistee
July 2026
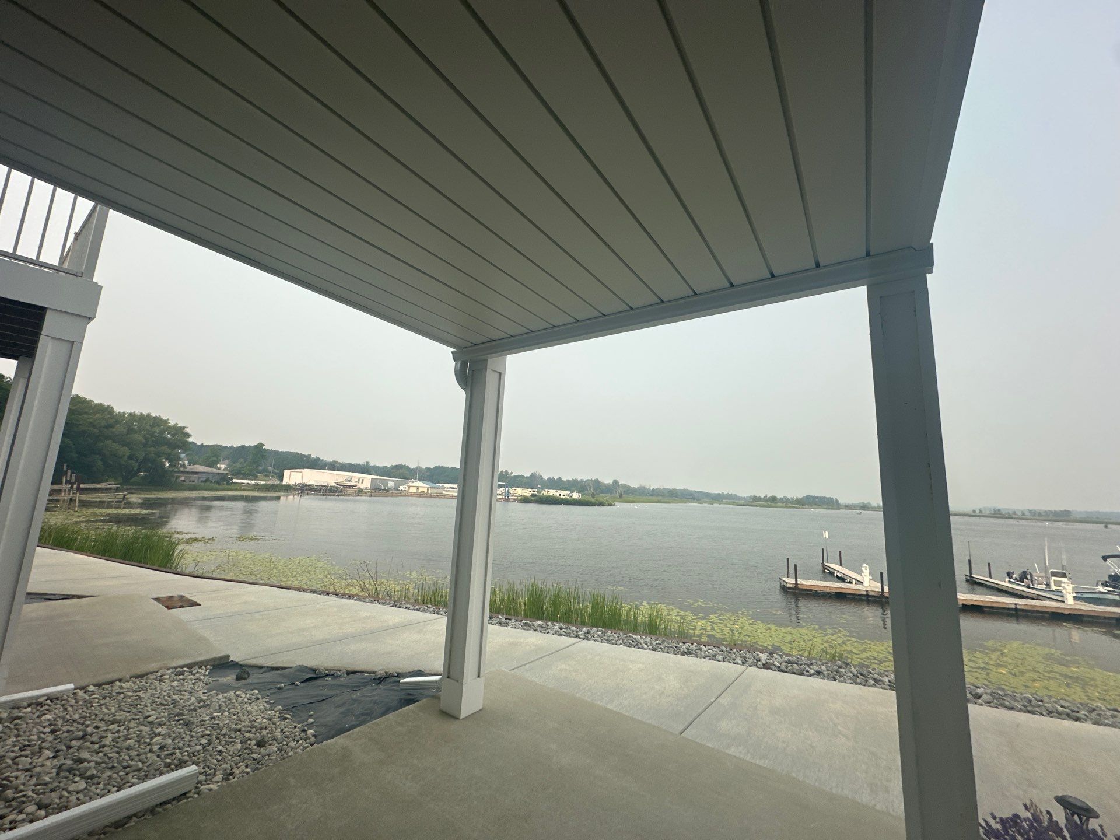
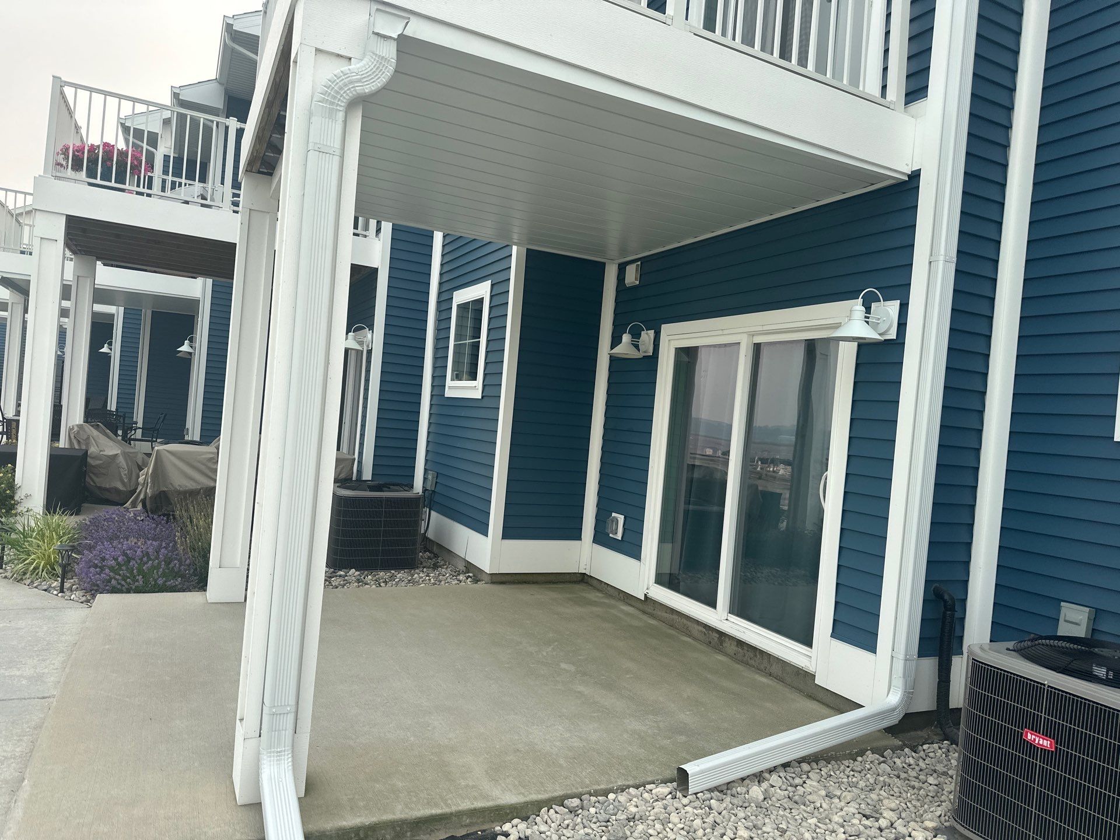
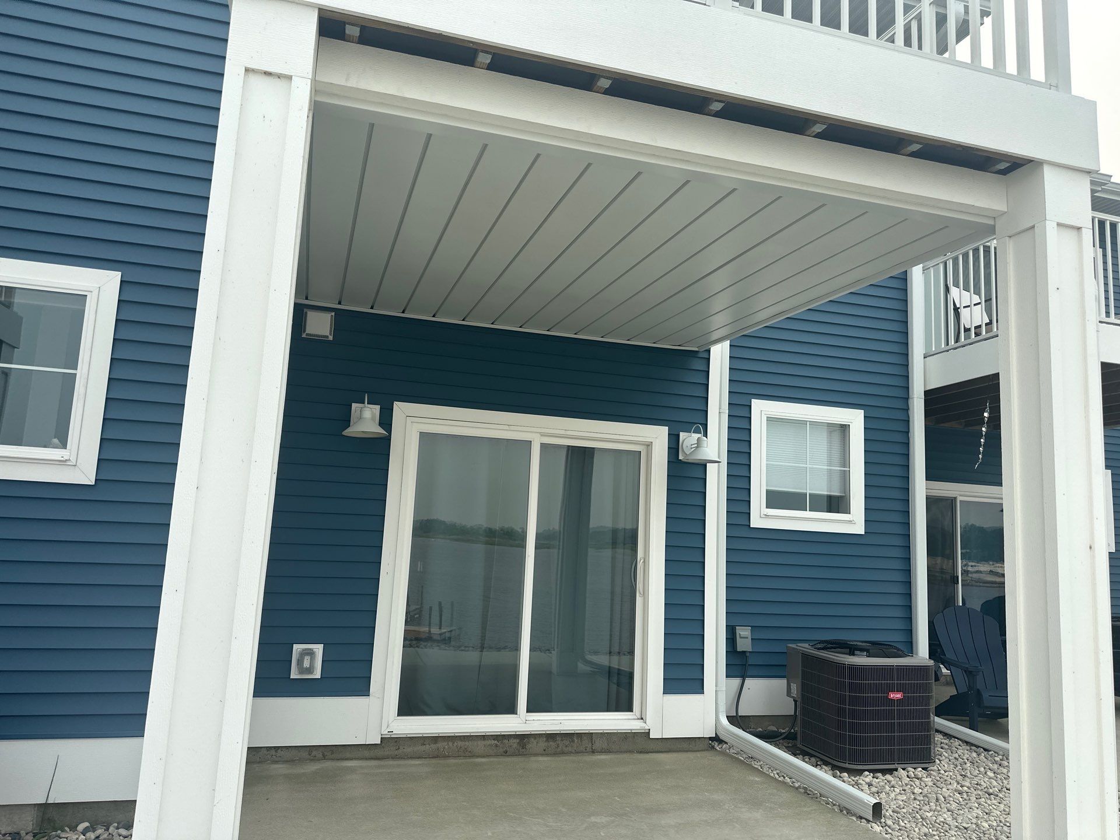
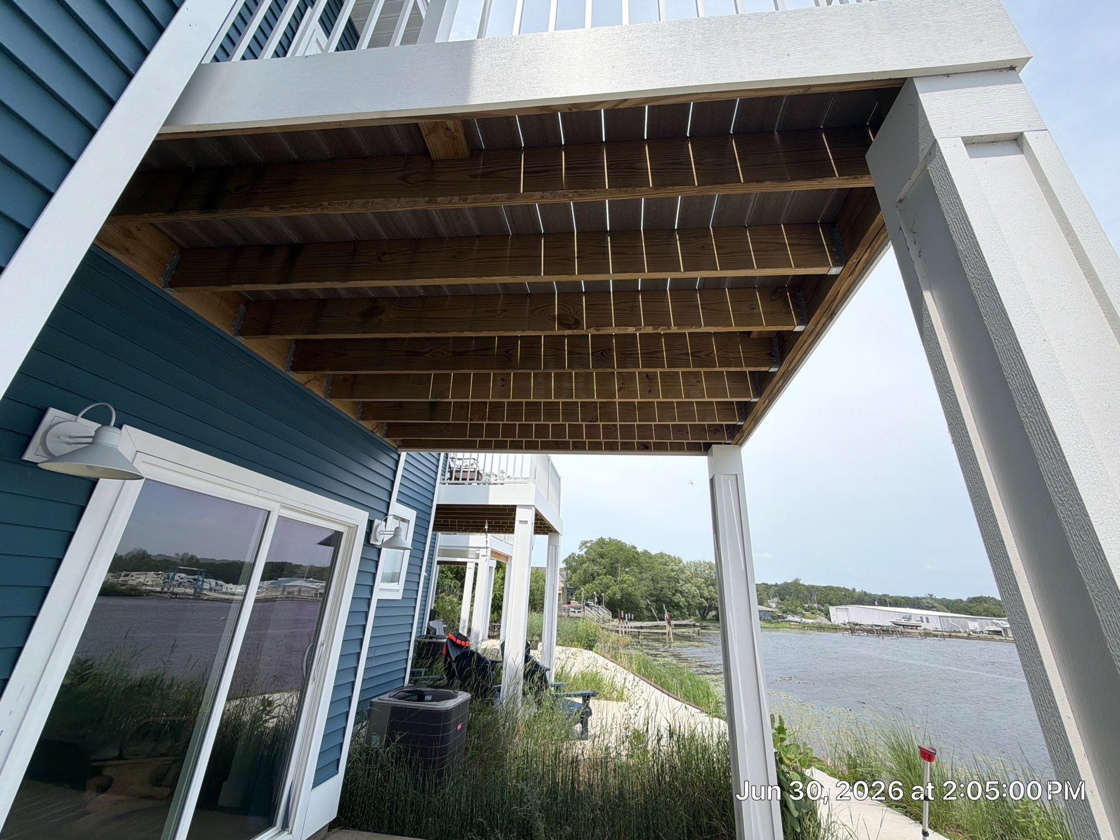
We installed a custom underdecking system for a multi-story waterfront townhouse in Manistee. We transformed the unused space beneath the existing second-story wooden deck into a functional, dry outdoor living area. The project involved installing a drainage system and a finished ceiling to protect the ground-level patio from moisture and debris. We used a white tongue-and-groove ceiling finish that complements the home's blue vinyl siding and white trim. The new system includes integrated gutters and downspouts to effectively divert rainwater away from the building foundation and HVAC equipment. This upgrade created a comfortable, shaded environment for the concrete patio overlooking the water.
Underdeck, 5 Inch k-style seamless gutters, Aluminum 3 in x 4 in Downspout, Underdecking
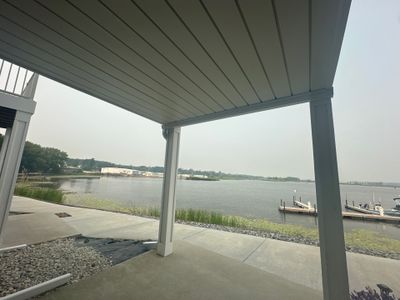
Underdecking Installation for Waterfront Townhouse in Manistee
