Huron Medical Center Facility Renovation and Interior Build-Out
August 2026
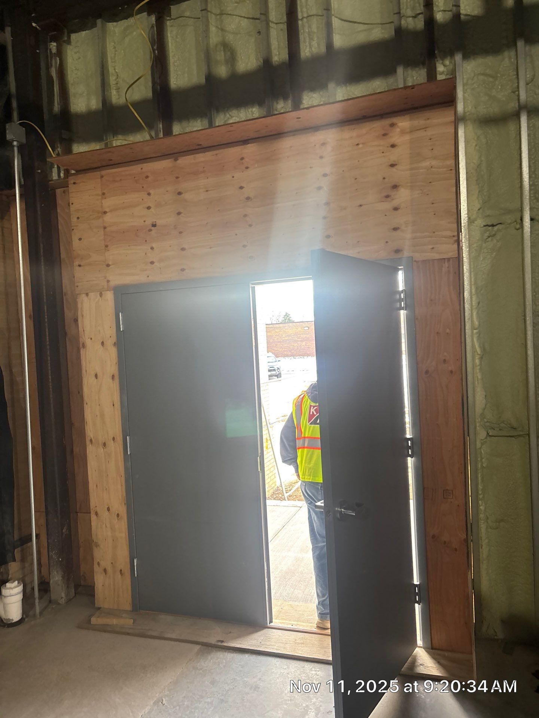
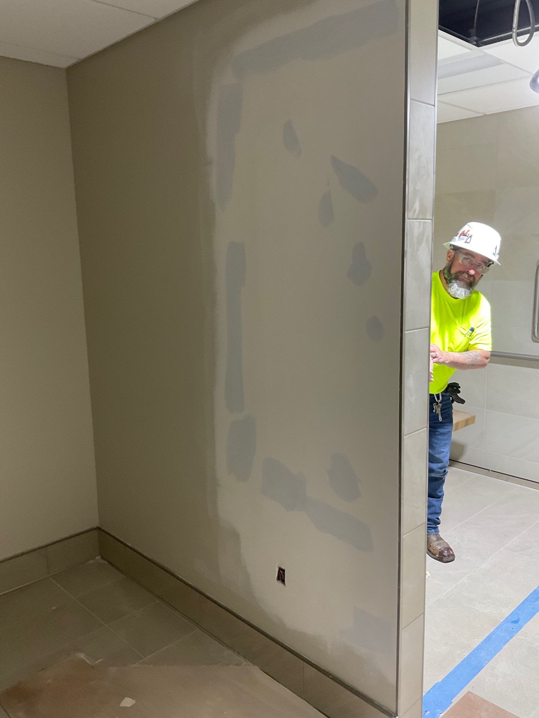
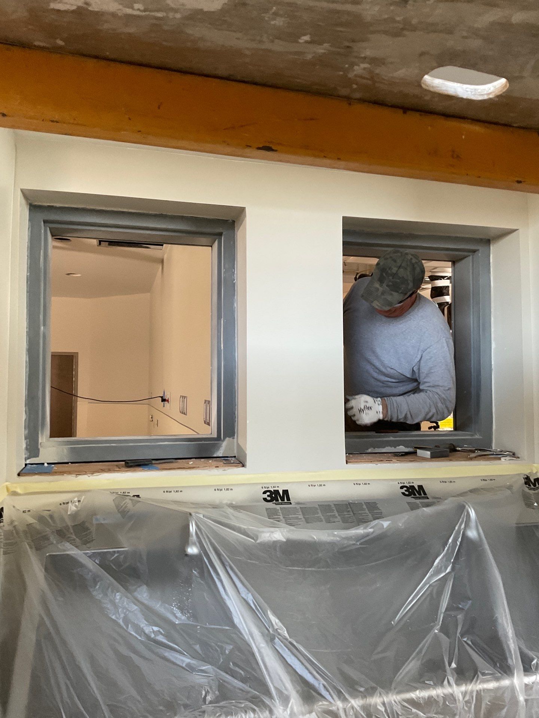
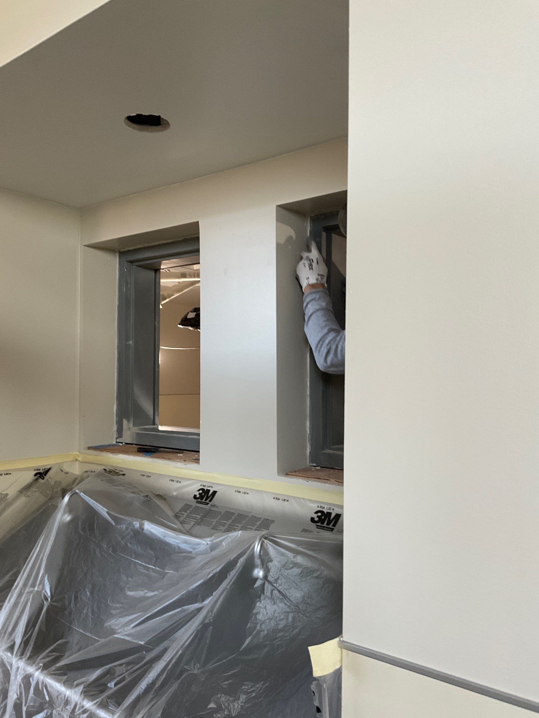
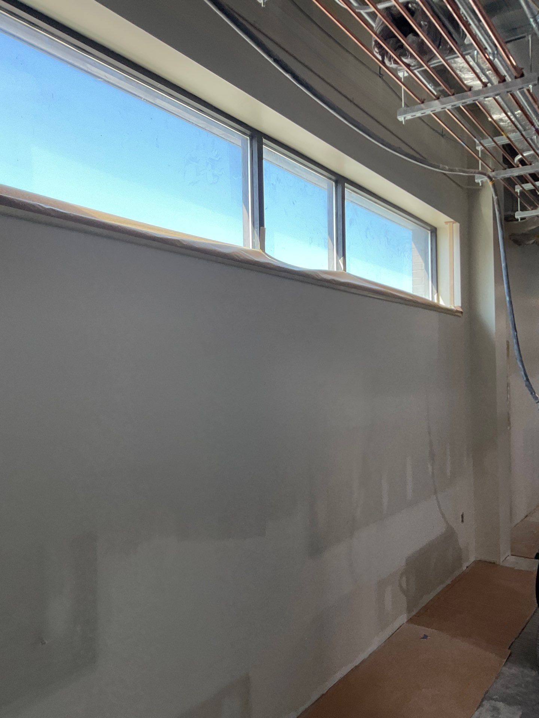
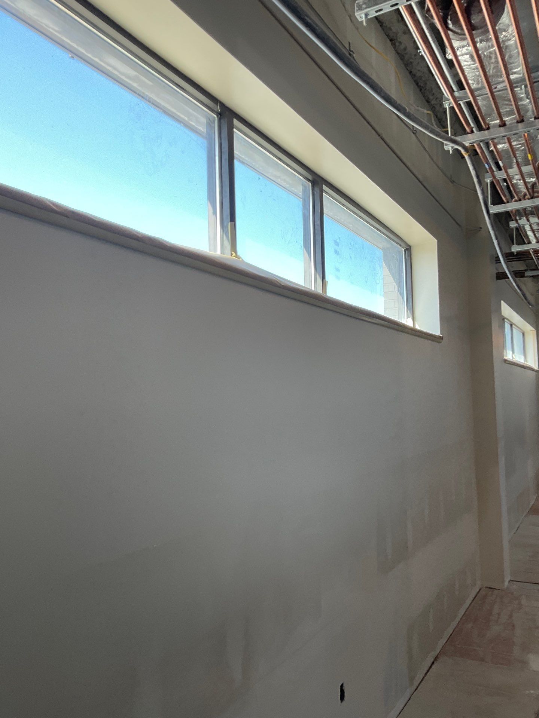
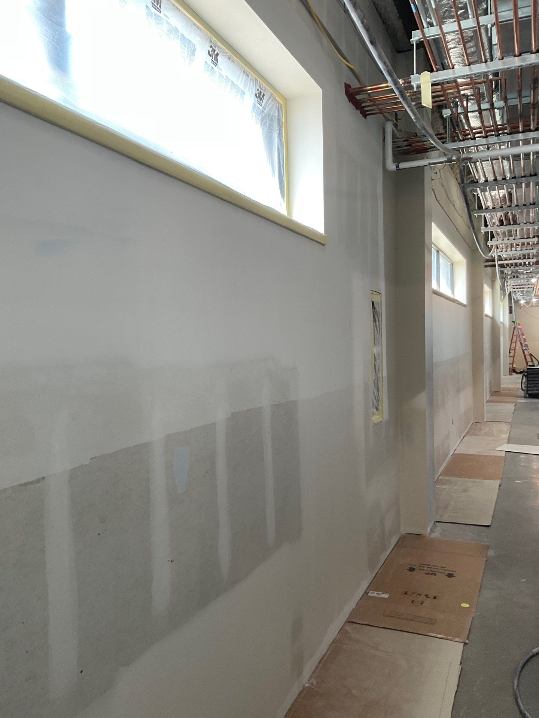
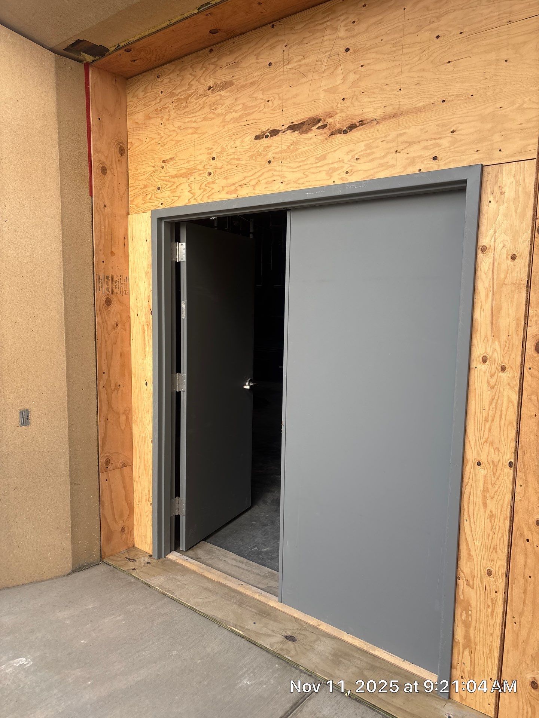
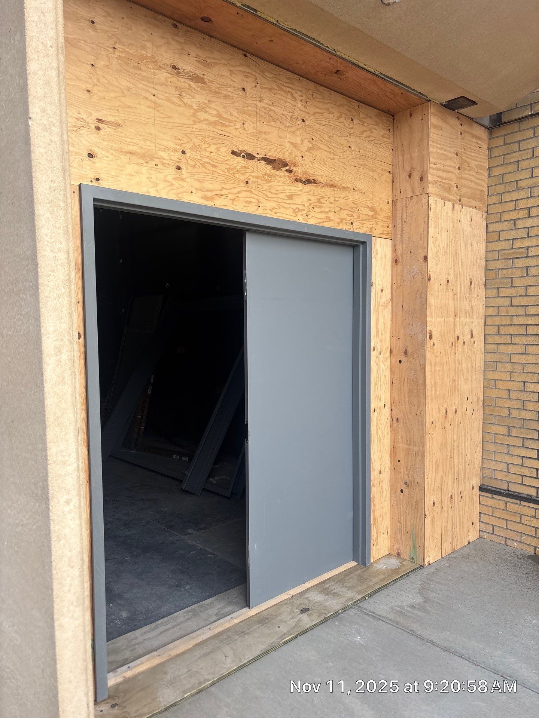
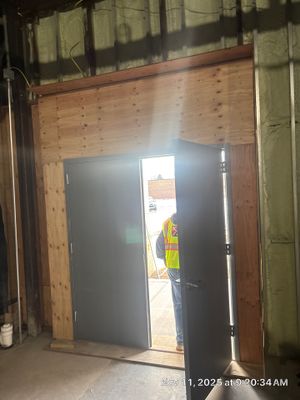
We completed an extensive interior renovation and build-out for the Huron Medical Center facility. Our team managed the installation of structural metal wall studs and plywood sheathing, followed by comprehensive drywall hanging and finishing throughout the hallways and clinical spaces. We also installed heavy-duty grey steel doors and integrated glass storefront entry systems to ensure secure and accessible access points for the building. The project involved detailed mechanical coordination, including the placement of copper plumbing, electrical conduits, and HVAC ductwork within the exposed ceiling structures. We finished the walls with taped seams and joint compound, prepping the surfaces for final paint while installing clerestory windows and recessed fixtures. This renovation resulted in a functional, modern environment optimized for medical operations.
Commercial Remodel, Interior Painting
Huron Medical Center Facility Renovation and Interior Build-Out
We completed an extensive interior renovation and build-out for the Huron Medical Center facility. Our team managed the installation of structural metal wall studs and plywood sheathing, followed by comprehensive drywall hanging and finishing throughout the hallways and clinical spaces. We also installed heavy-duty grey steel doors and integrated glass storefront entry systems to ensure secure and accessible access points for the building. The project involved detailed mechanical coordination, including the placement of copper plumbing, electrical conduits, and HVAC ductwork within the exposed ceiling structures. We finished the walls with taped seams and joint compound, prepping the surfaces for final paint while installing clerestory windows and recessed fixtures. This renovation resulted in a functional, modern environment optimized for medical operations.