Comprehensive Basement Finishing Featuring Custom Tray Ceilings in Canton
December 2019
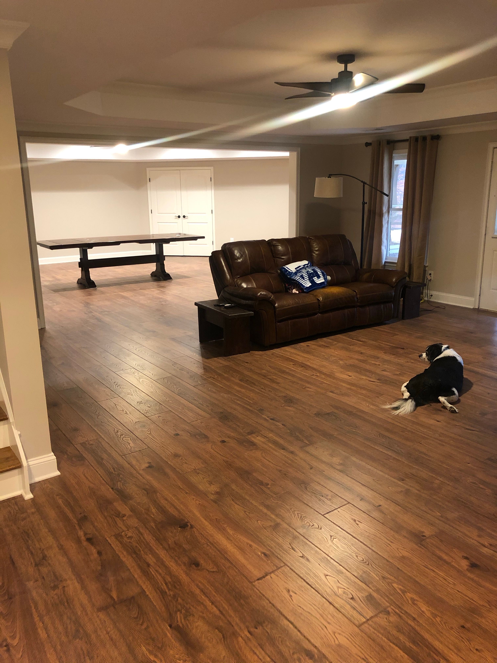
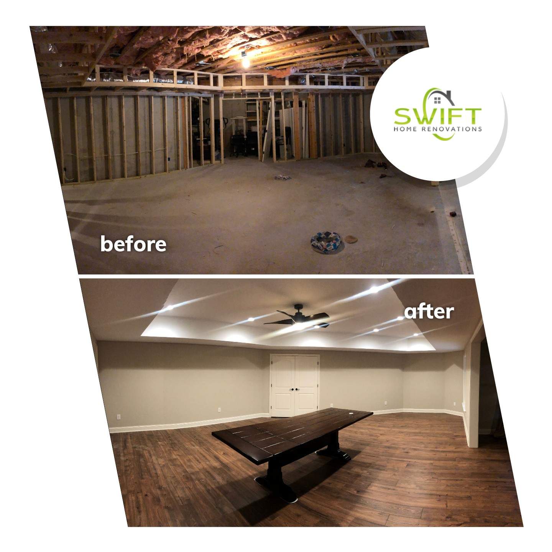
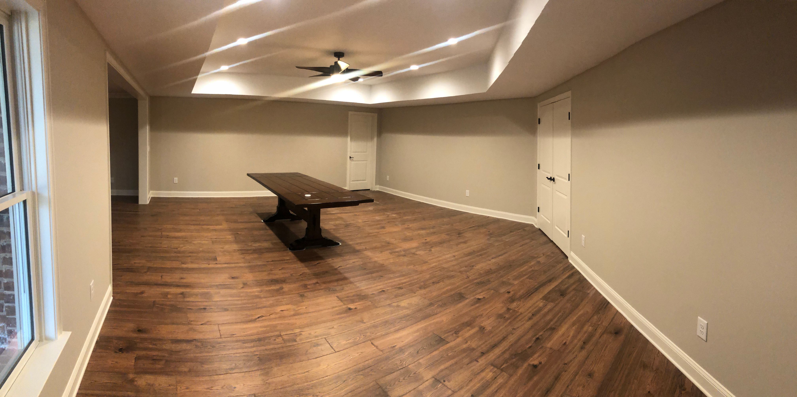
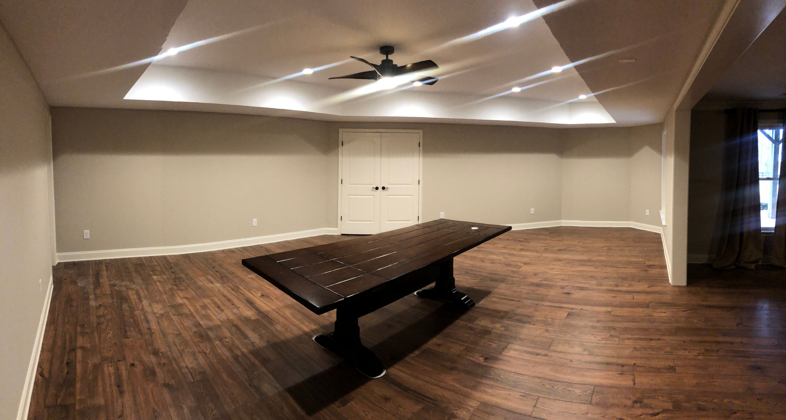
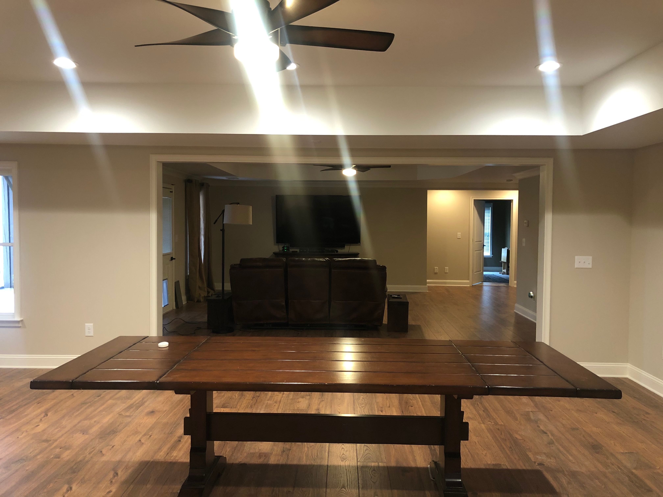
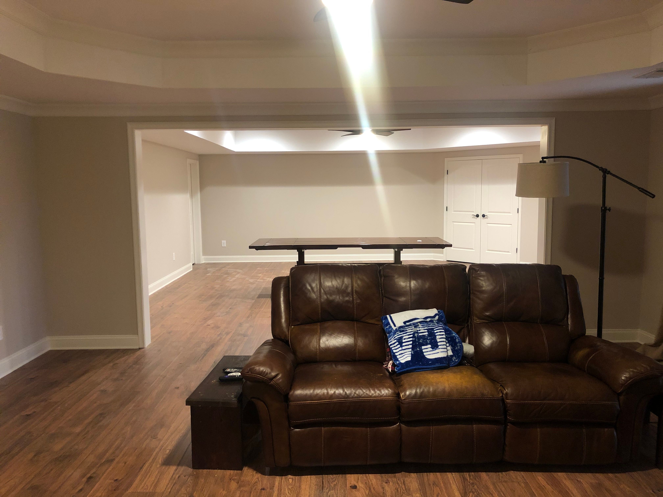
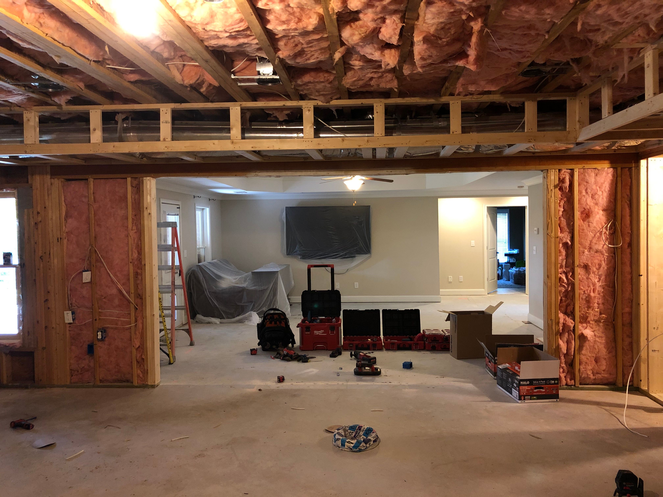
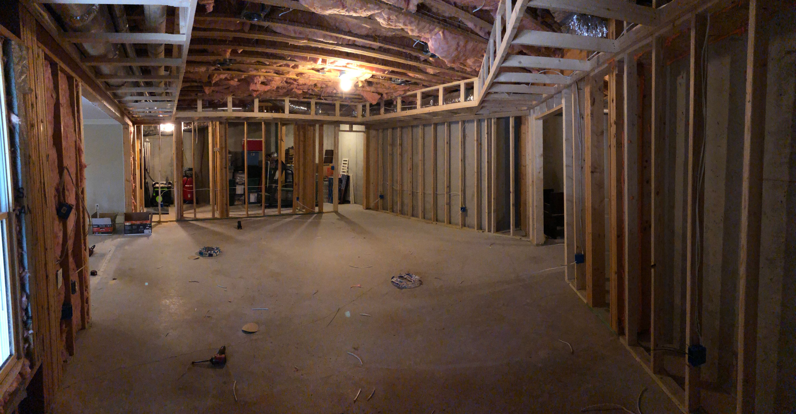
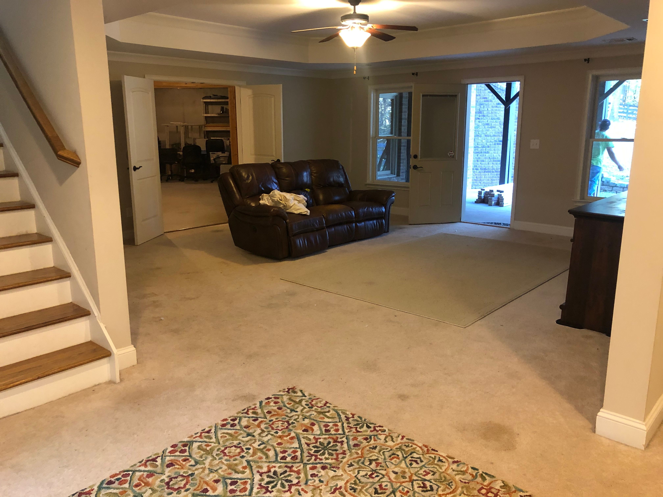
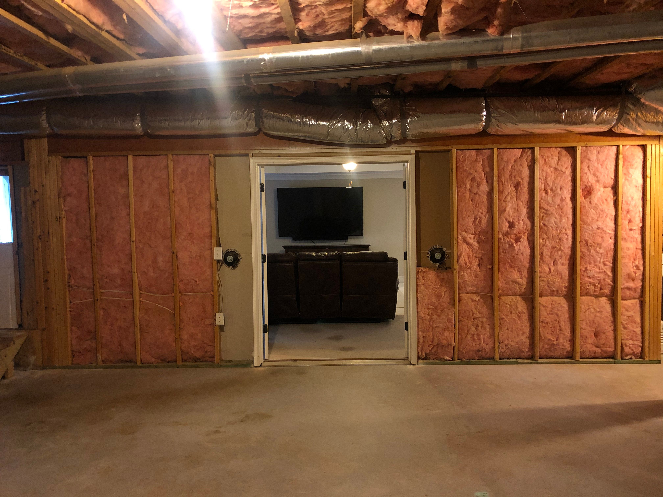
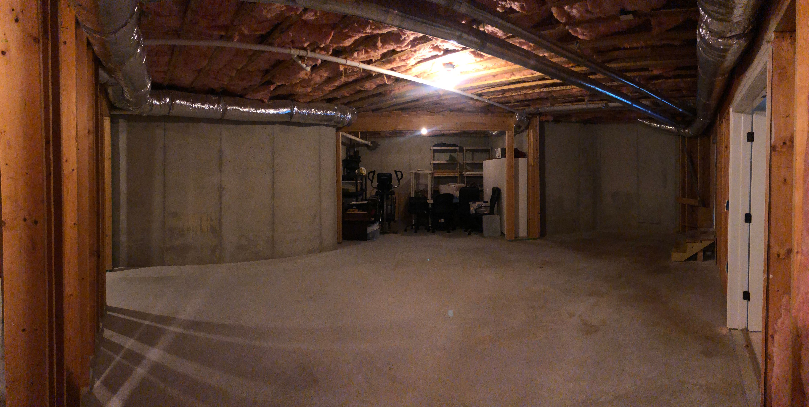
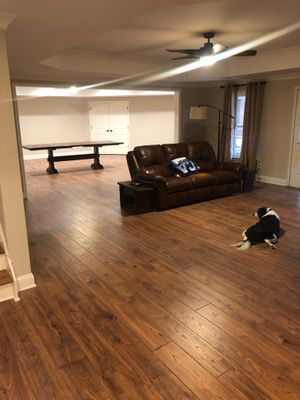
We transformed this unfinished basement into a functional, multi-zone living space for our clients in the Canton area. Our team handled the entire conversion process, from initial framing and insulation to the installation of electrical systems and HVAC ductwork. We replaced the open concrete foundation with a refined interior featuring a new living room, dining area, and dedicated home office. The finished space features dark wood-look plank flooring and light gray walls accented by crisp white baseboard trim. We incorporated architectural interest with custom tray ceilings, recessed lighting, and modern ceiling fans to create a bright and open atmosphere. The addition of white double doors and a finished staircase ensured a seamless transition from the main level to this new lower-level suite.
Sherwin Williams, Basement Remodeling
Comprehensive Basement Finishing Featuring Custom Tray Ceilings in Canton

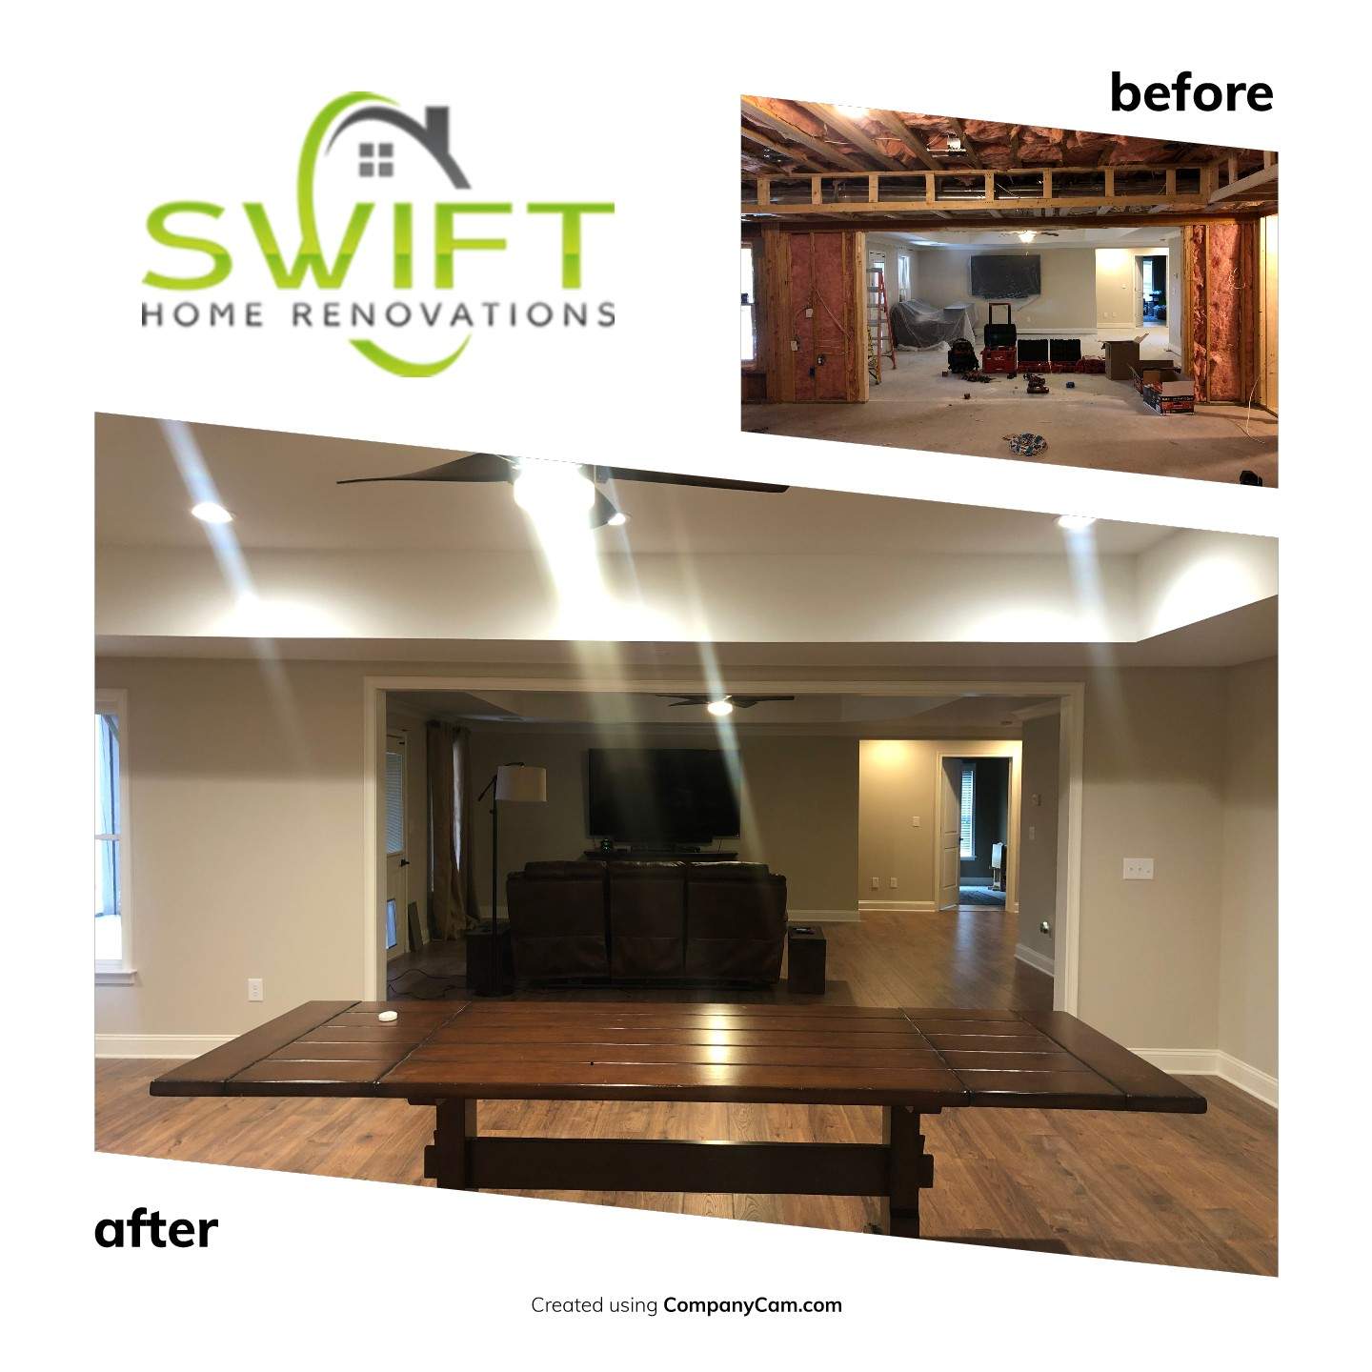
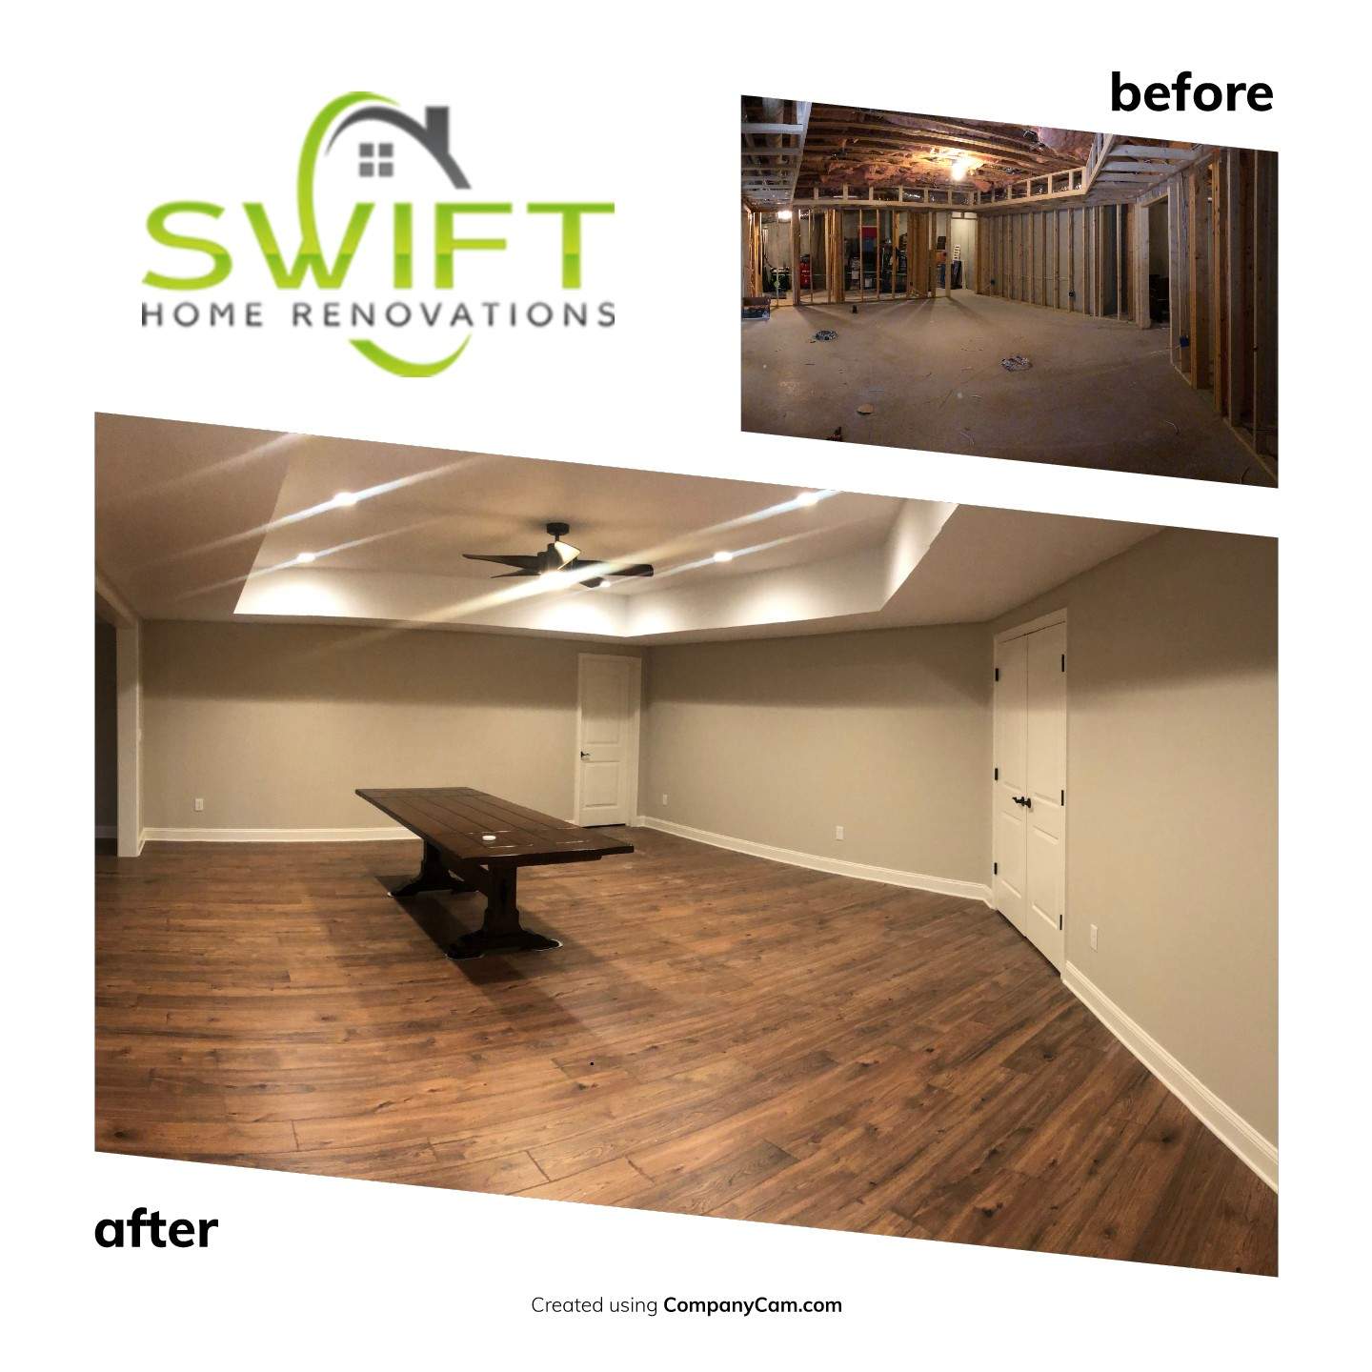
We transformed this unfinished basement into a functional, multi-zone living space for our clients in the Canton area. Our team handled the entire conversion process, from initial framing and insulation to the installation of electrical systems and HVAC ductwork. We replaced the open concrete foundation with a refined interior featuring a new living room, dining area, and dedicated home office. The finished space features dark wood-look plank flooring and light gray walls accented by crisp white baseboard trim. We incorporated architectural interest with custom tray ceilings, recessed lighting, and modern ceiling fans to create a bright and open atmosphere. The addition of white double doors and a finished staircase ensured a seamless transition from the main level to this new lower-level suite.