Custom Elevated Covered Porch Addition in Kennesaw
February 2021
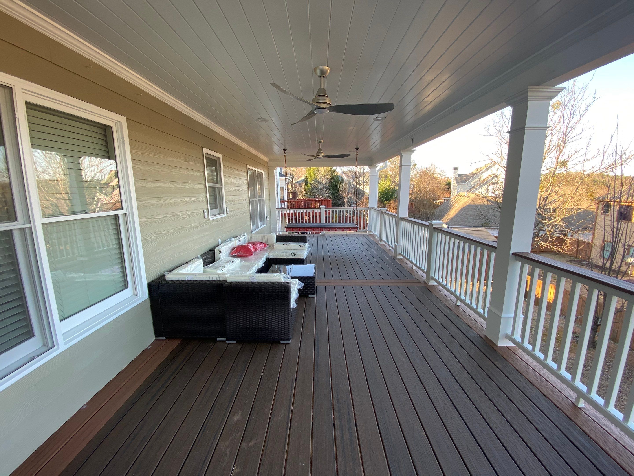
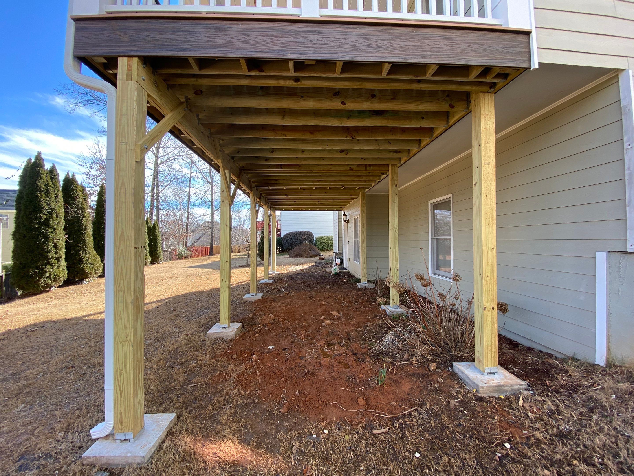
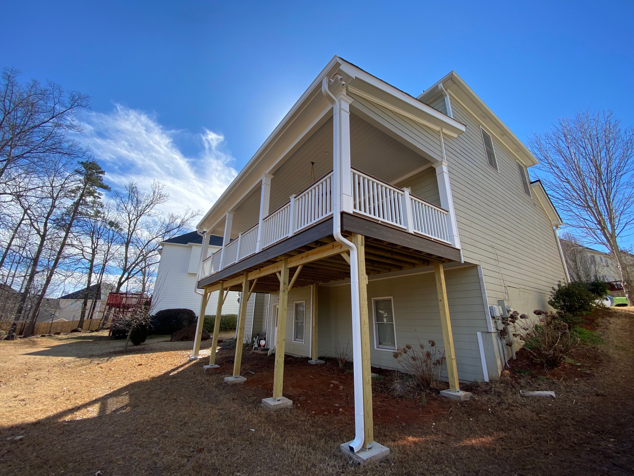
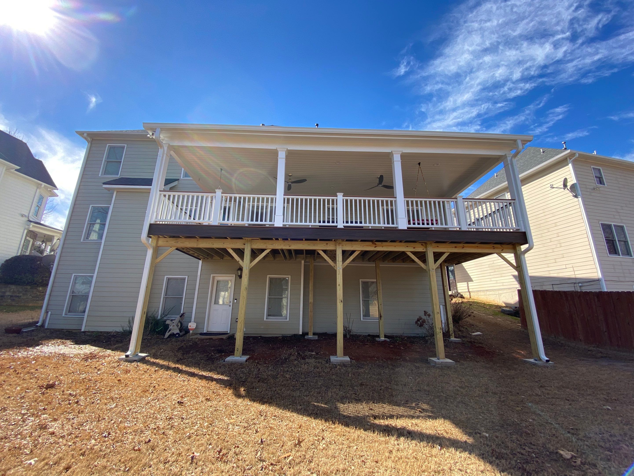
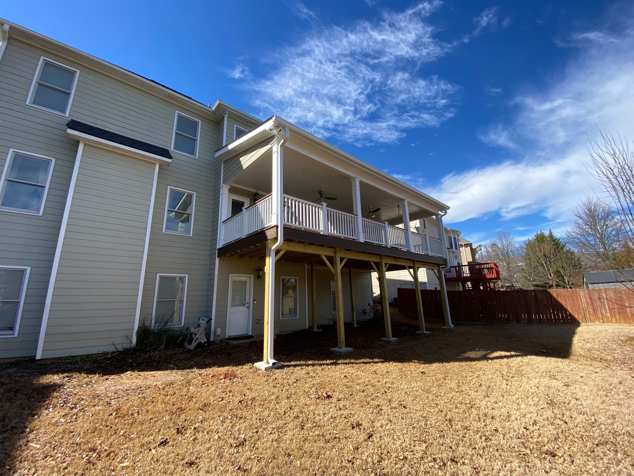
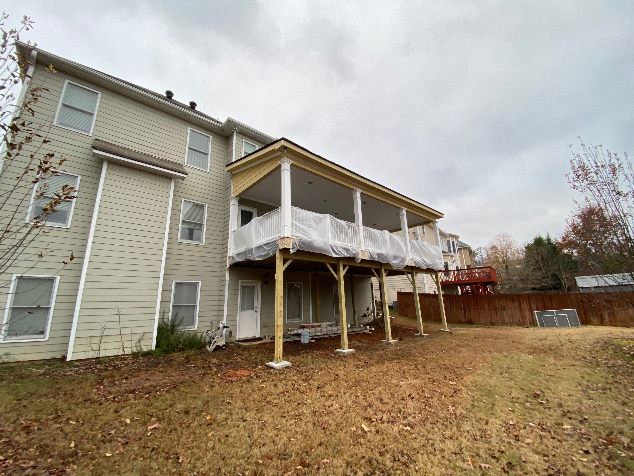
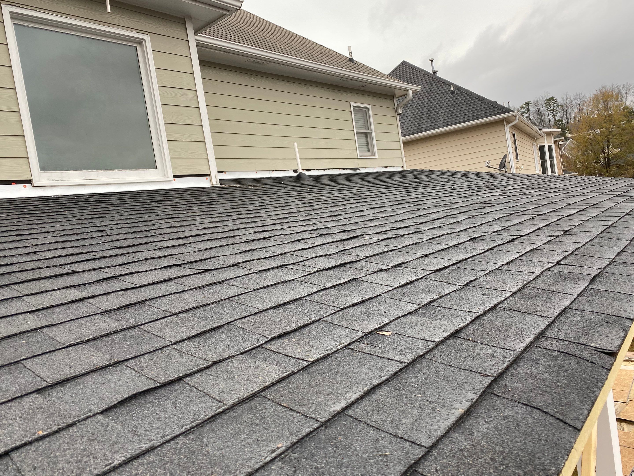
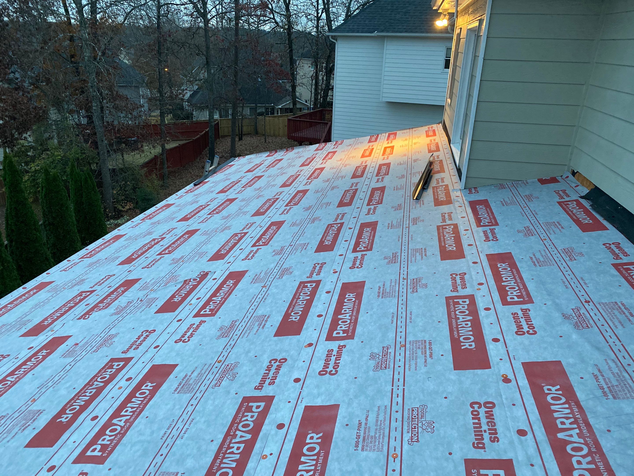
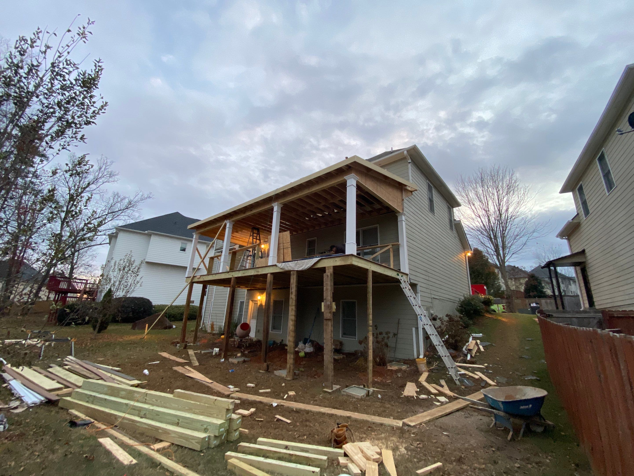
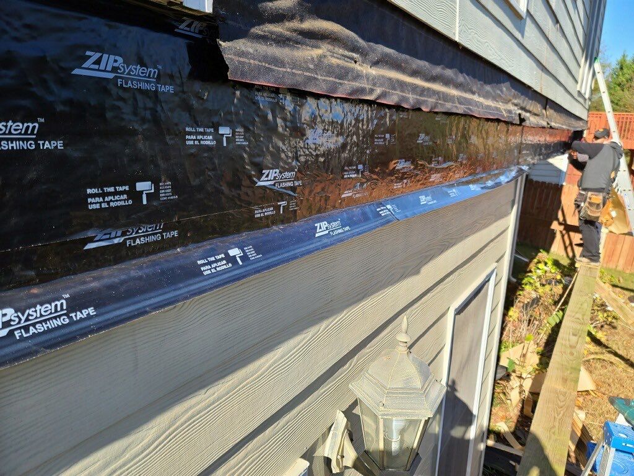
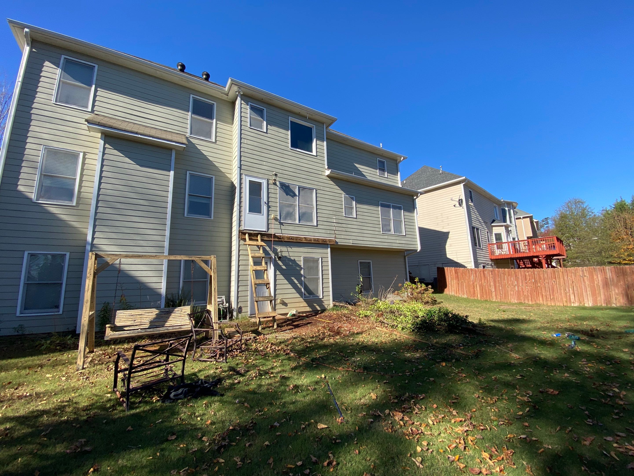
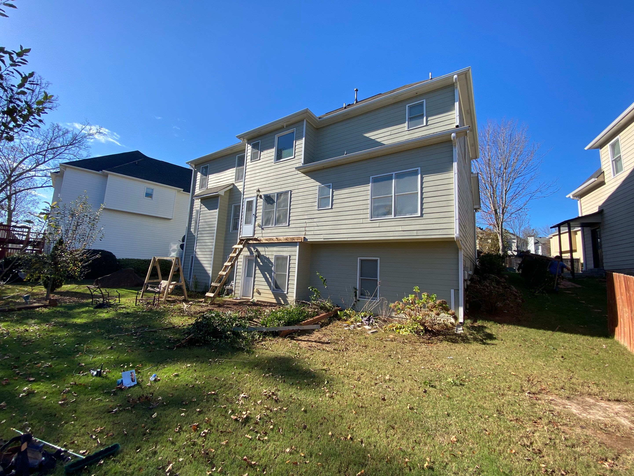
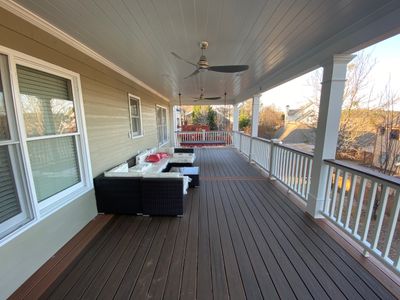
We designed and built an elevated covered porch addition for this residence in Kennesaw, replacing a simple rear staircase with a large, functional outdoor living area. The construction process included framing the structure with pressure-treated lumber, installing concrete footings, and utilizing ZIP System flashing to ensure a weather-tight seal against the existing siding. We matched the home's aesthetics by using consistent lap siding and white trim. The project featured an asphalt shingle roof with Owens Corning ProArmor synthetic underlayment for long-term protection. We finished the interior with a light grey beadboard ceiling, recessed lighting, and dual ceiling fans for comfort. The final result included durable white railings and columns that define the new space for year-round use.
TimberTech, Deck And Porch
Custom Elevated Covered Porch Addition in Kennesaw
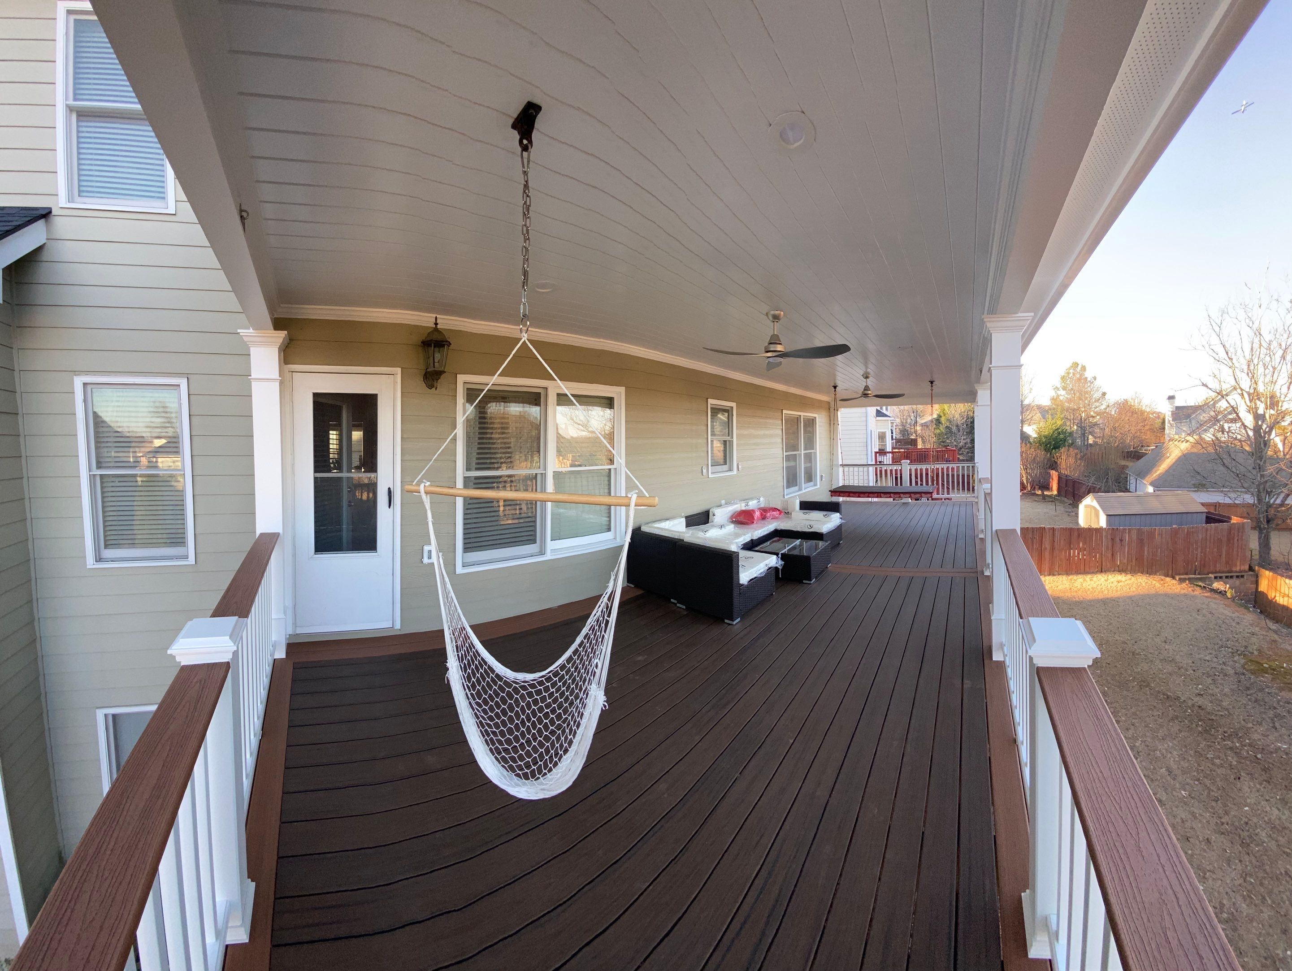
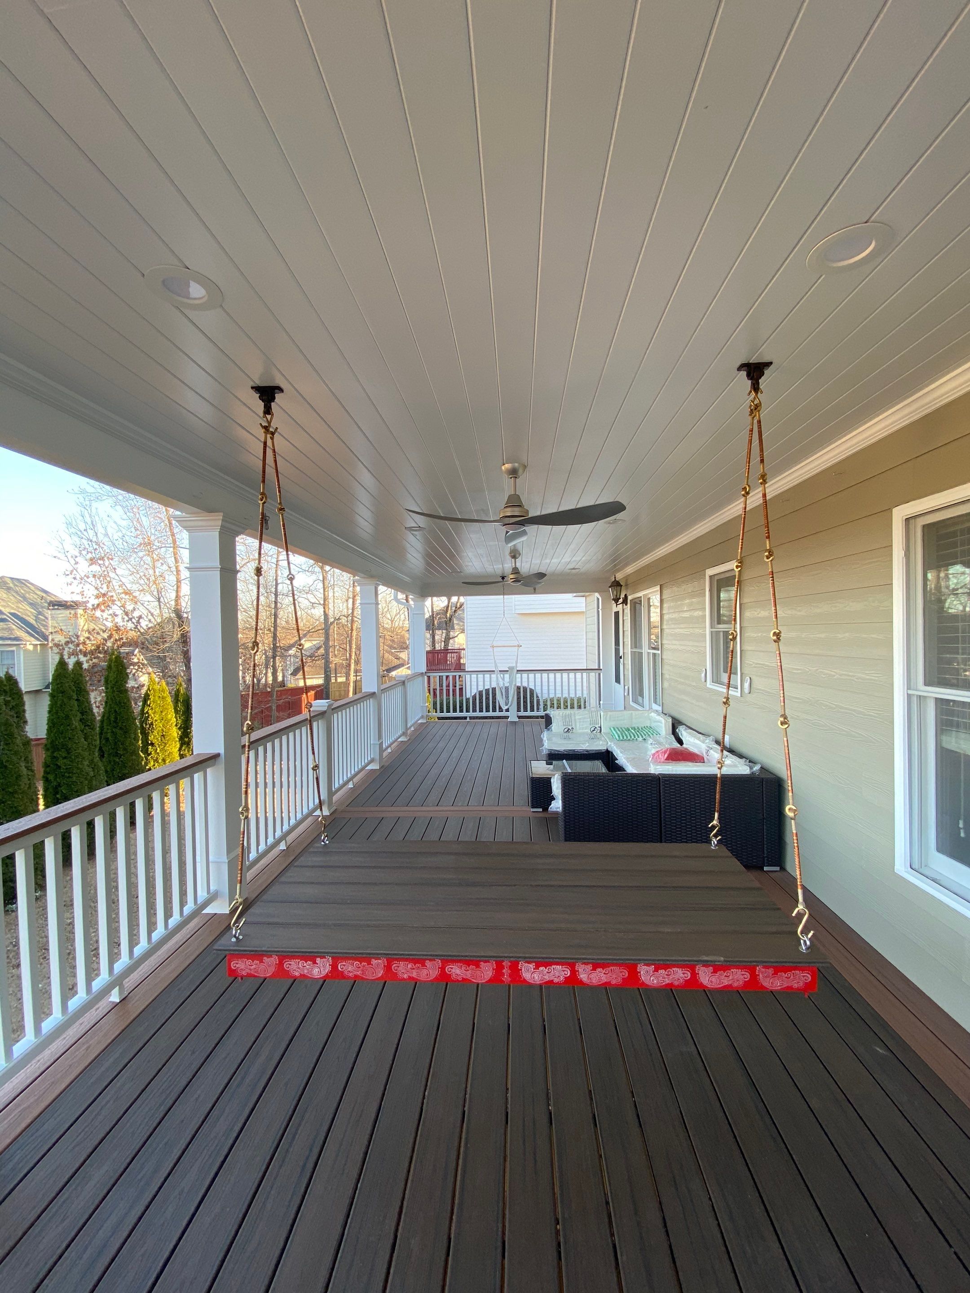
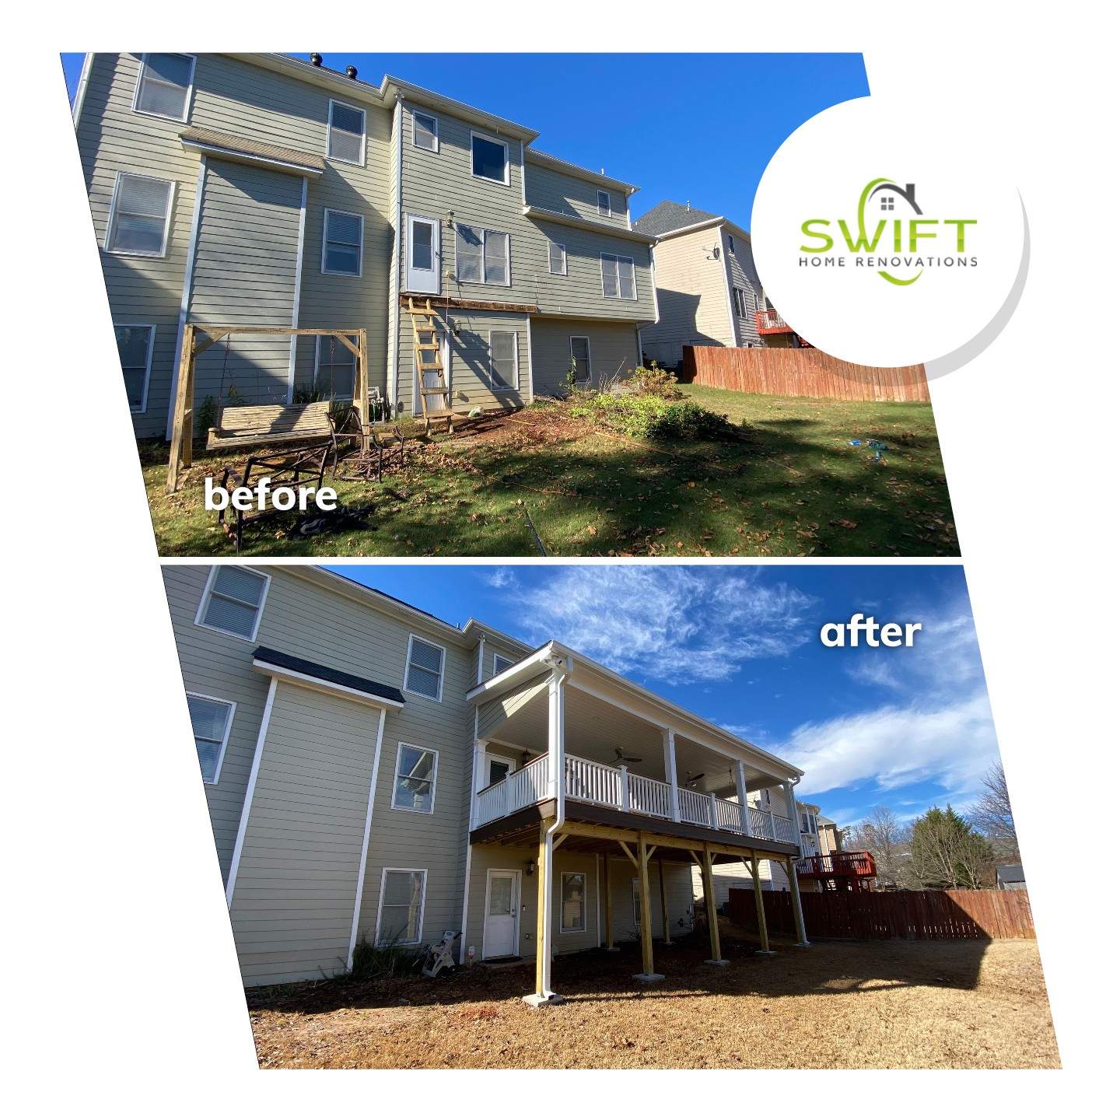
We designed and built an elevated covered porch addition for this residence in Kennesaw, replacing a simple rear staircase with a large, functional outdoor living area. The construction process included framing the structure with pressure-treated lumber, installing concrete footings, and utilizing ZIP System flashing to ensure a weather-tight seal against the existing siding. We matched the home's aesthetics by using consistent lap siding and white trim. The project featured an asphalt shingle roof with Owens Corning ProArmor synthetic underlayment for long-term protection. We finished the interior with a light grey beadboard ceiling, recessed lighting, and dual ceiling fans for comfort. The final result included durable white railings and columns that define the new space for year-round use.