Custom Gable Roof Pavilion and Patio Cover in Atlanta
February 2025
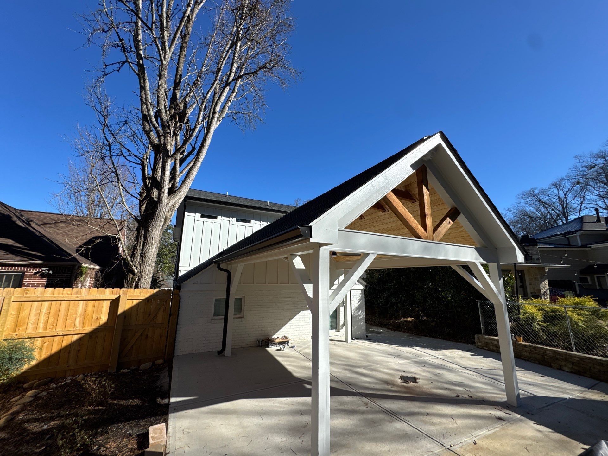
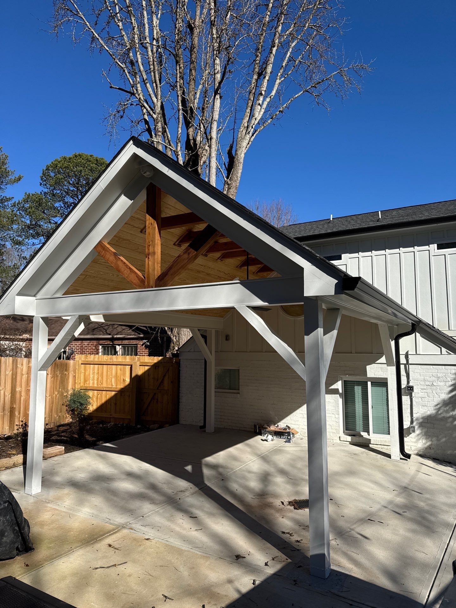
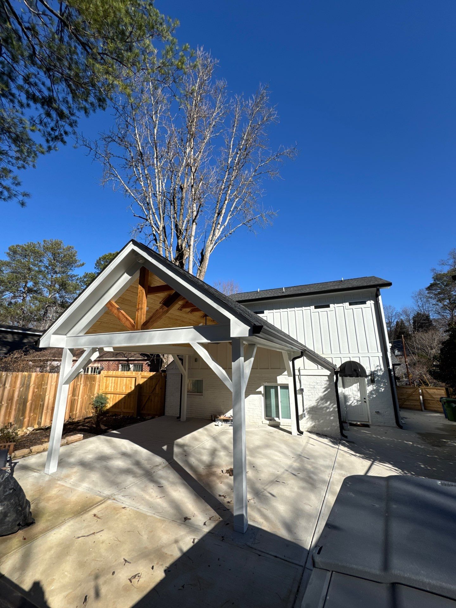
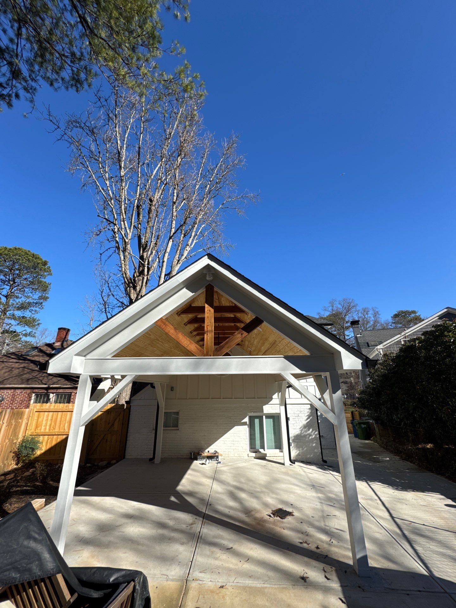
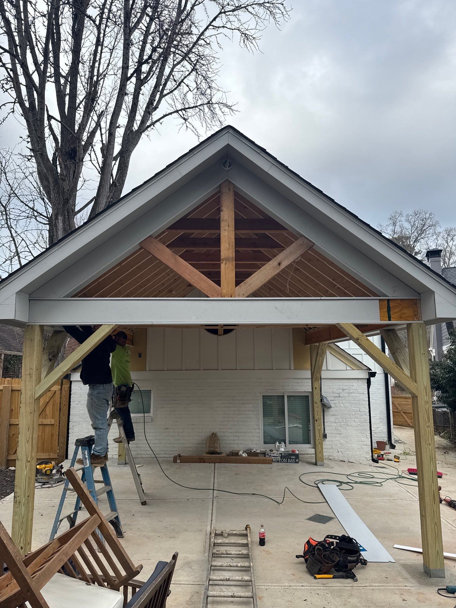
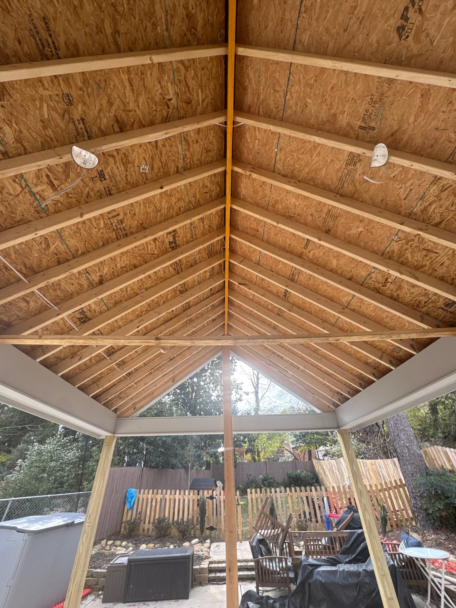
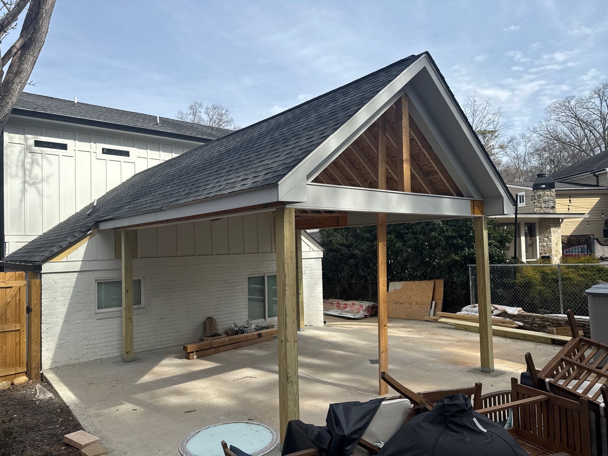
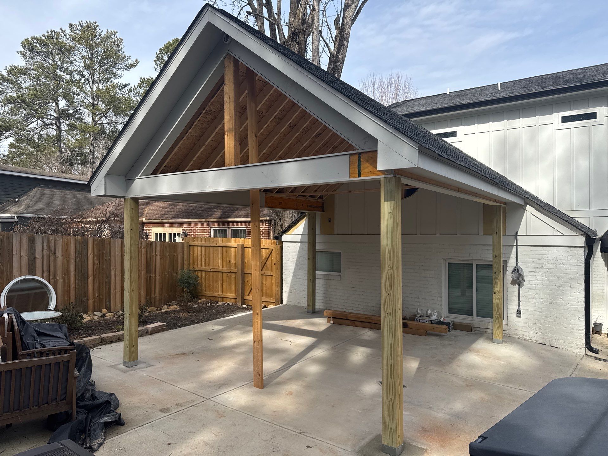
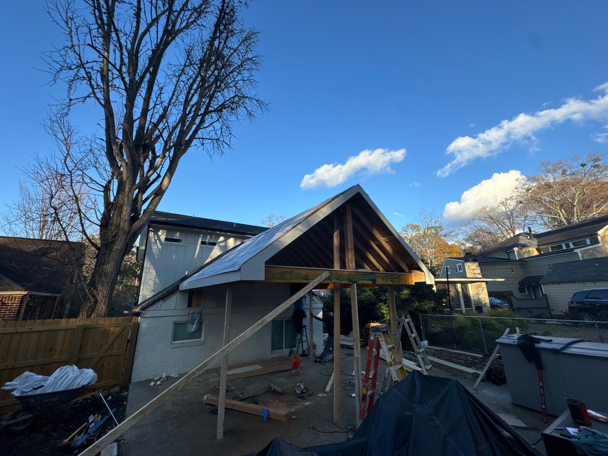
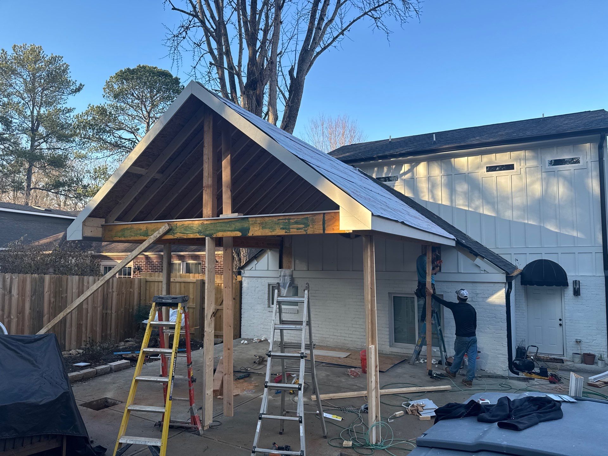
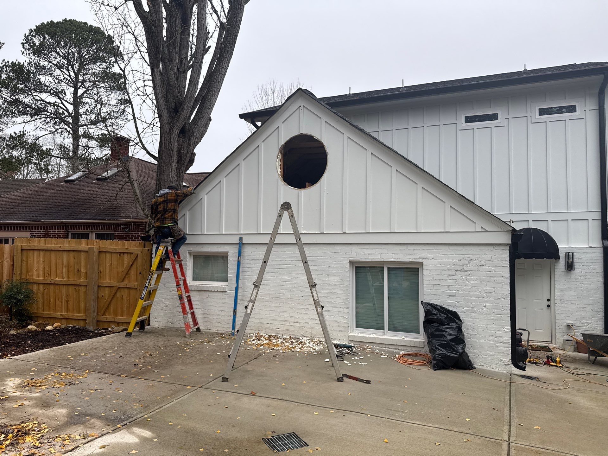
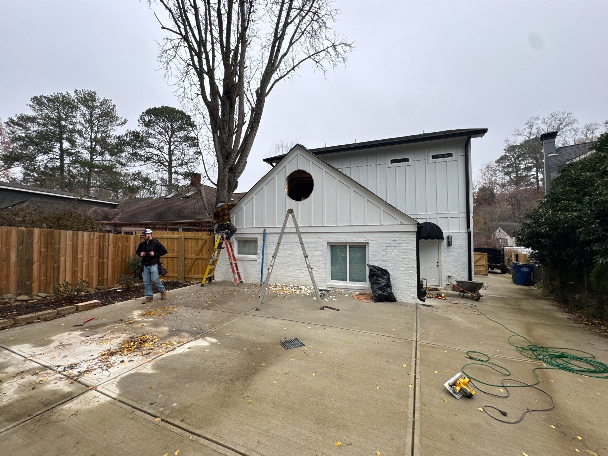
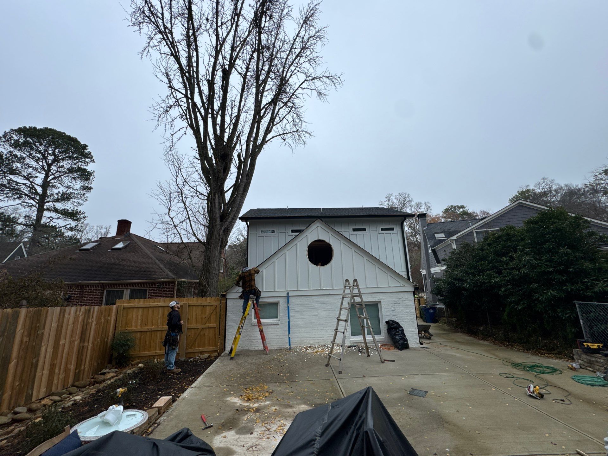
We constructed a custom open-air gable roof pavilion attached to the rear of this Atlanta residence. The project involved framing a new timber structure over the existing concrete patio to create a covered outdoor living space. We integrated the structure into the existing white brick and board-and-batten exterior for a cohesive look. The interior features a vaulted ceiling finished with natural wood planks, exposed stained beams, and recessed lighting. We also installed a central ceiling fan and finished the roof with gray asphalt shingles to match the main home. This addition provides a durable and functional space for outdoor entertainment.
Pressure Treated Lumber, Deck And Porch
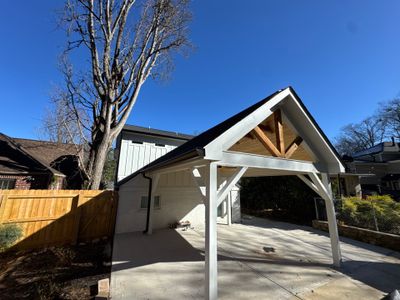
Custom Gable Roof Pavilion and Patio Cover in Atlanta
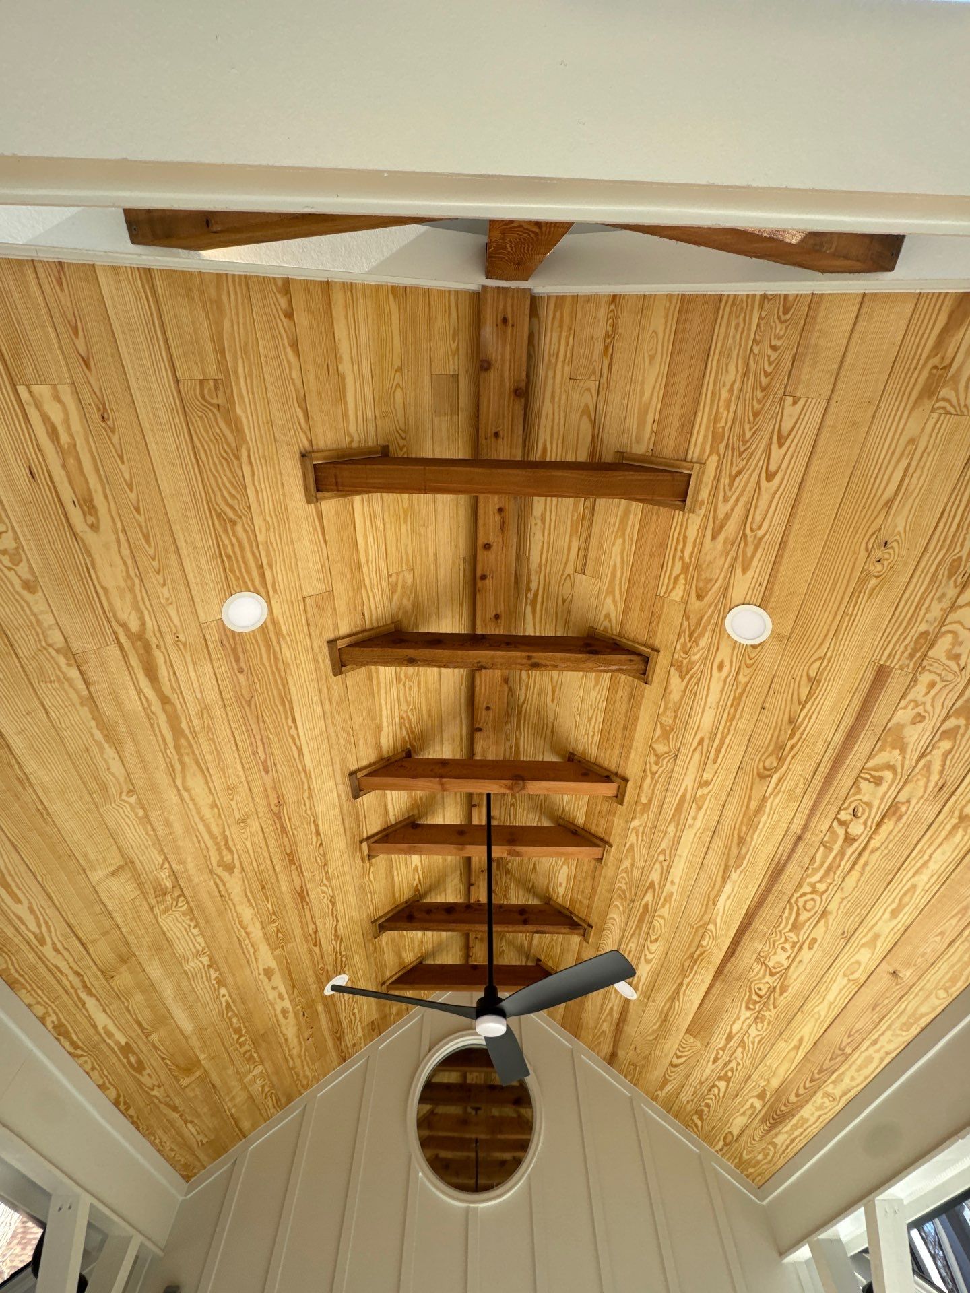
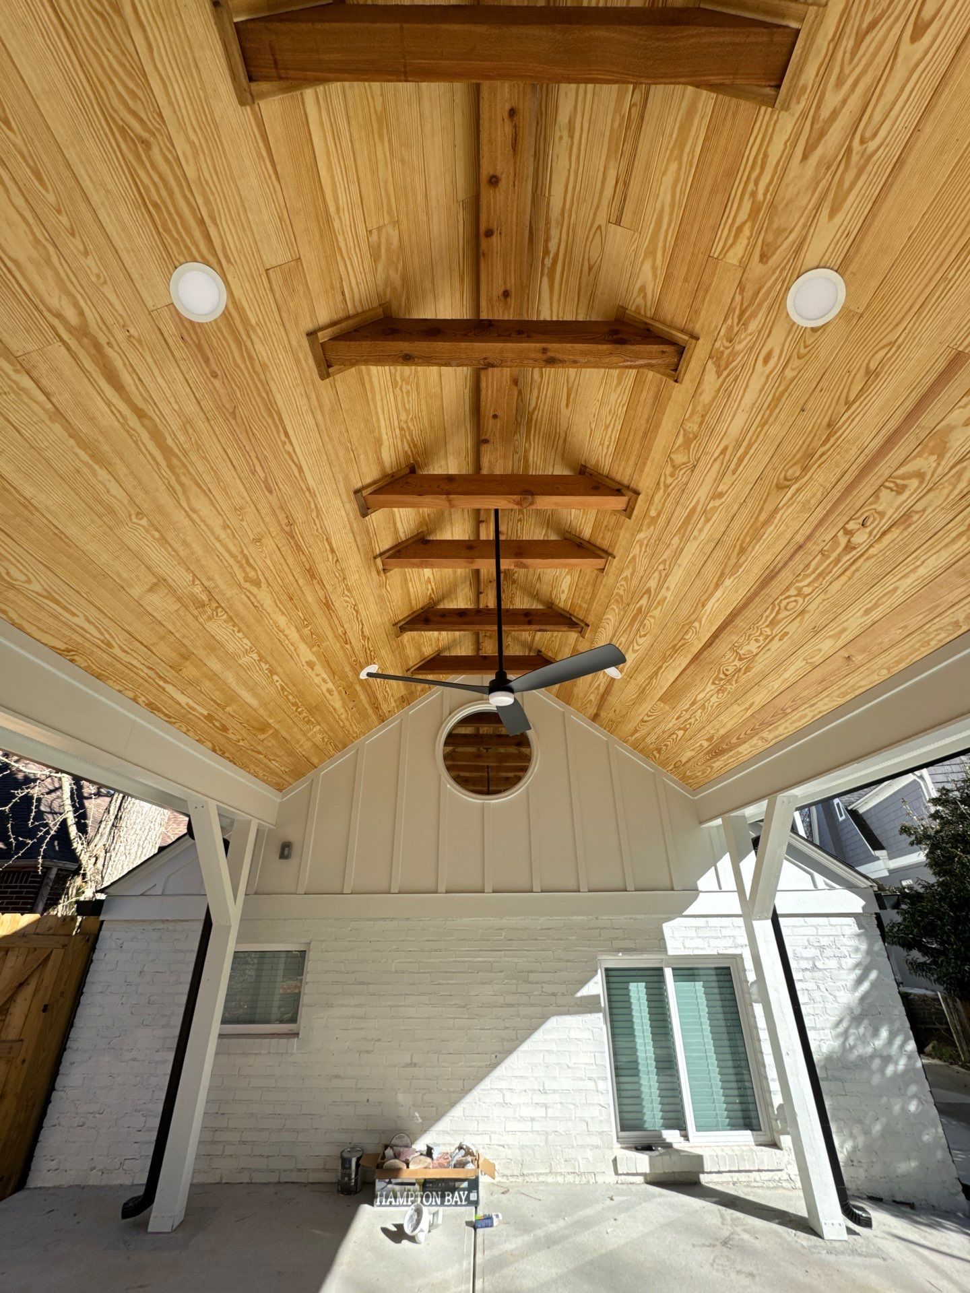
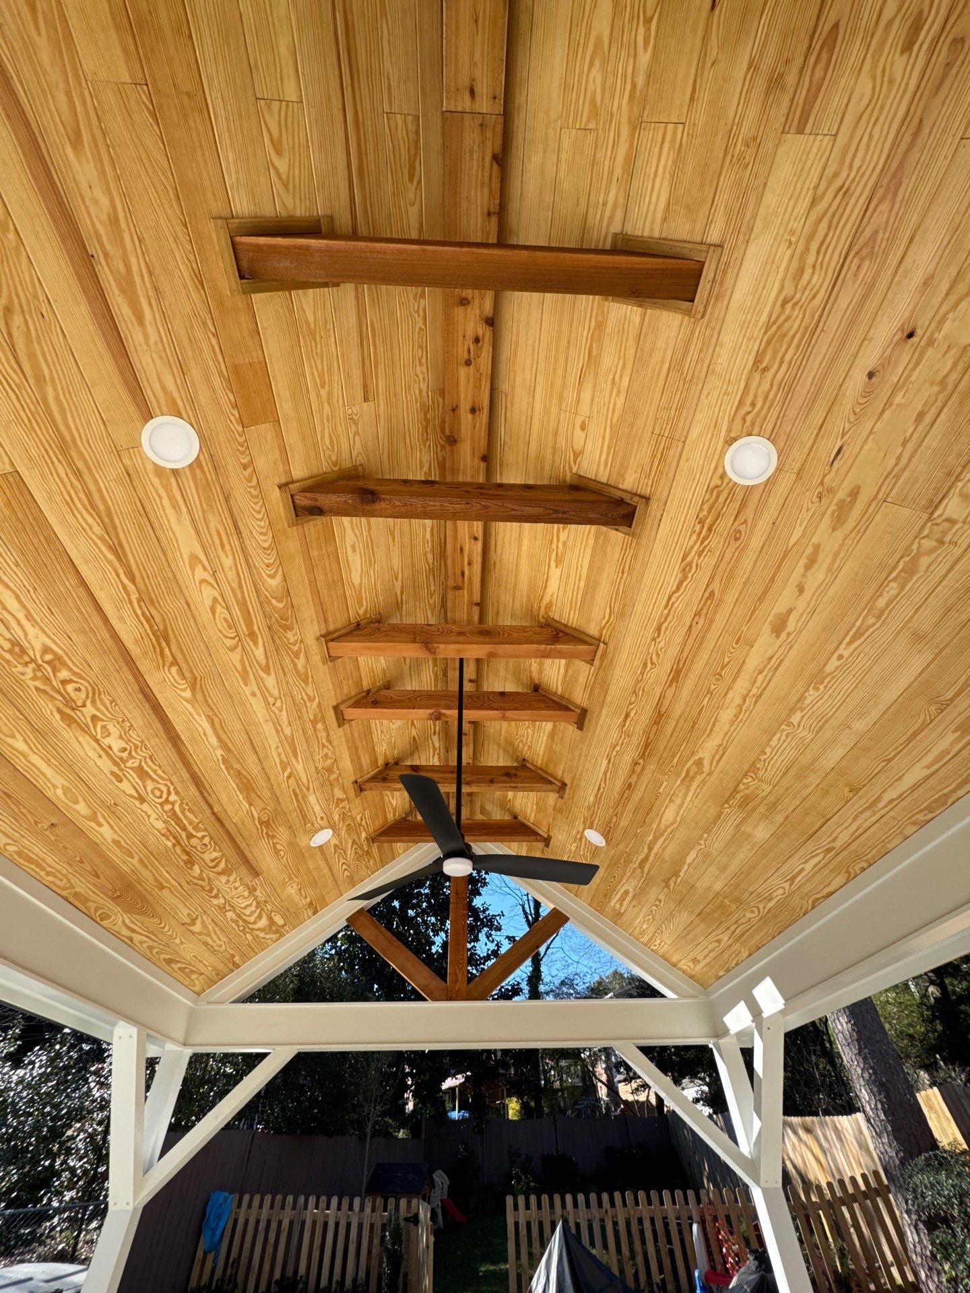
We constructed a custom open-air gable roof pavilion attached to the rear of this Atlanta residence. The project involved framing a new timber structure over the existing concrete patio to create a covered outdoor living space. We integrated the structure into the existing white brick and board-and-batten exterior for a cohesive look. The interior features a vaulted ceiling finished with natural wood planks, exposed stained beams, and recessed lighting. We also installed a central ceiling fan and finished the roof with gray asphalt shingles to match the main home. This addition provides a durable and functional space for outdoor entertainment.