Custom Multi-Level Composite Deck and Screened-In Porch in Marietta
November 2025
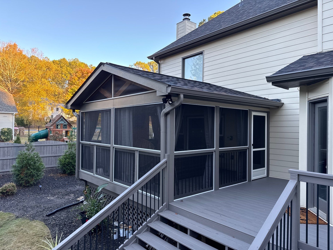
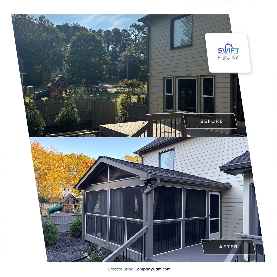
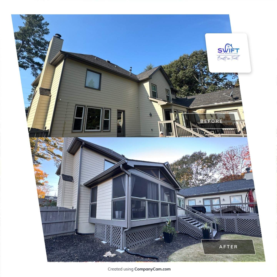
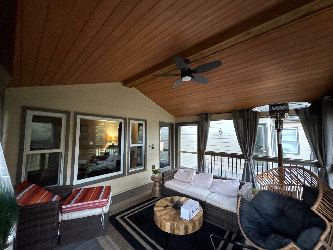
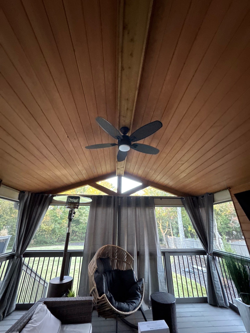
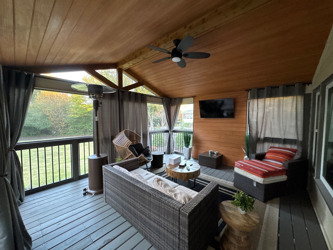
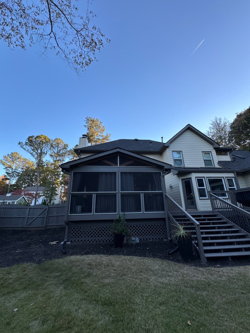
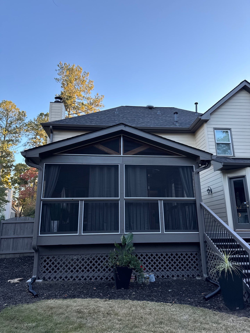
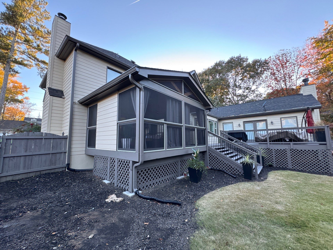
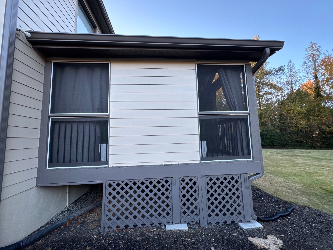
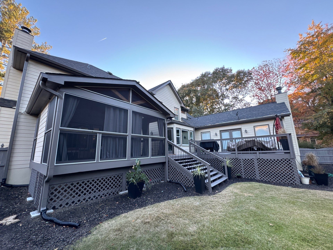
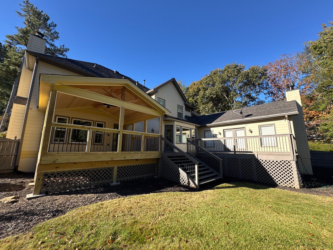
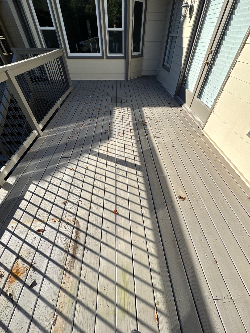
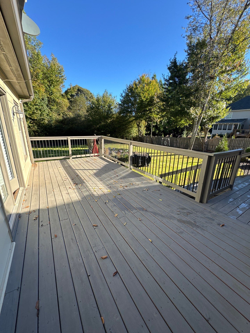
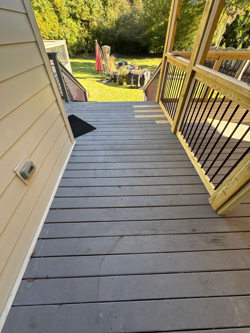
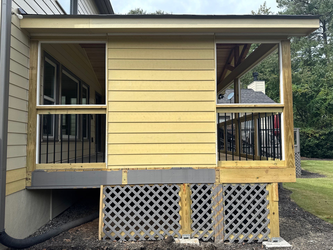
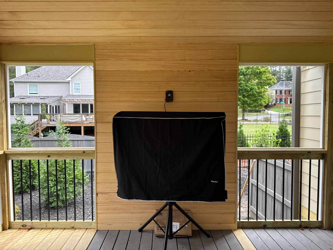
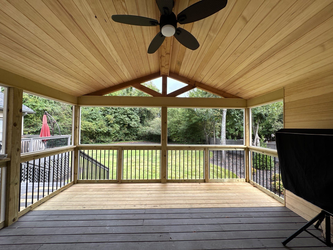
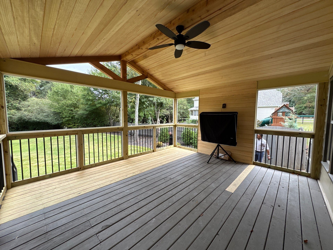
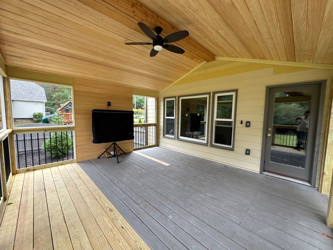
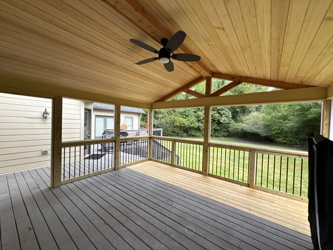
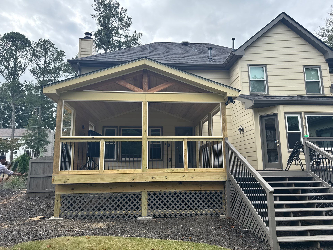
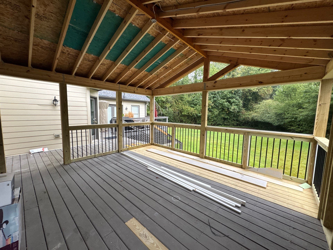
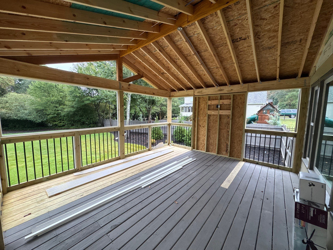
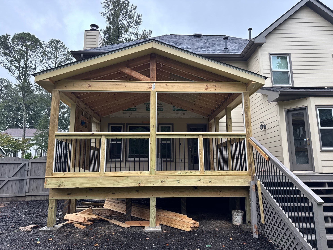
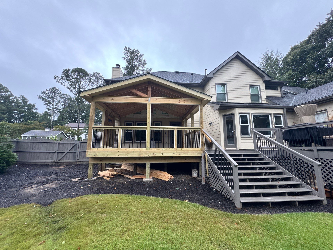
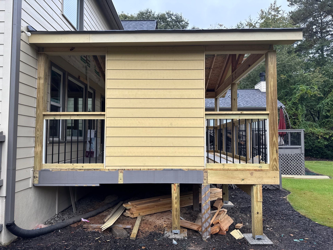
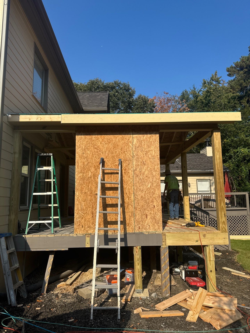
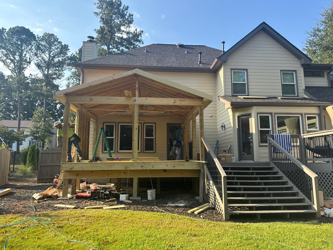
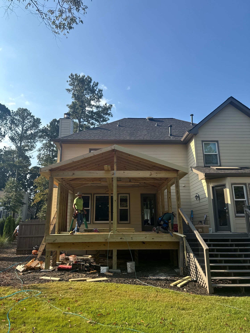
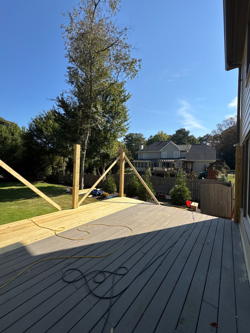
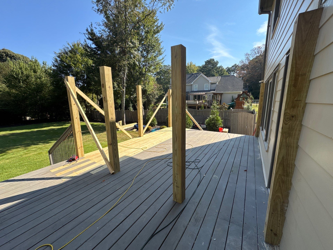
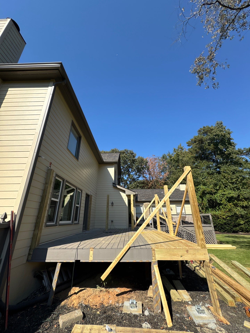
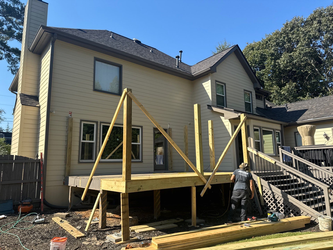
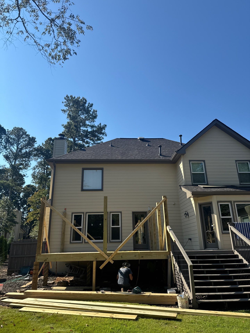
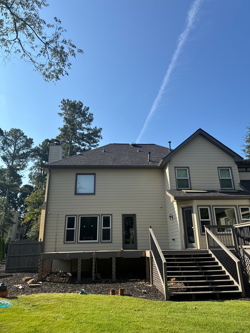
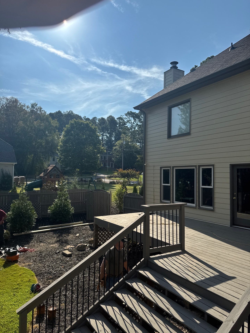
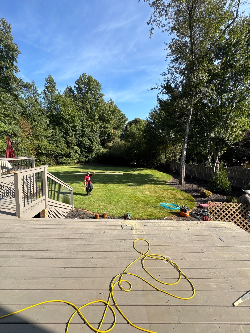
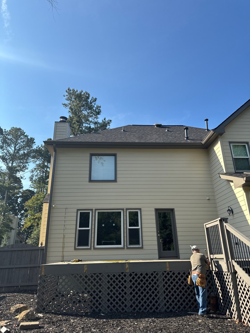
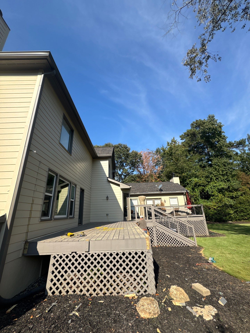
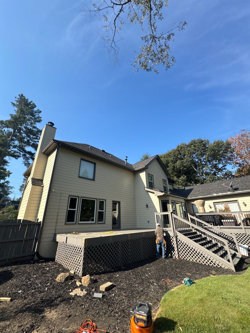
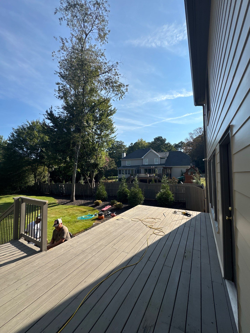
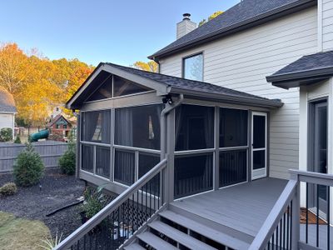
We transformed this Marietta backyard by building a comprehensive multi-level outdoor living space. The project involved constructing a new structural frame for an elevated screened-in porch and an adjacent open deck. We integrated the new addition seamlessly with the existing home's exterior using matching tan horizontal siding and a gabled roofline that complements the original architecture. We installed durable grey composite decking across the entire surface for a low-maintenance finish paired with black metal balusters for a modern look. The interior of the screened porch features a vaulted tongue-and-groove wood ceiling equipped with a central ceiling fan and a dedicated media wall for outdoor entertainment. This project provides a functional, weather-protected environment that significantly extends the home's usable square footage.
Deck And Porch, TimberTech
Custom Multi-Level Composite Deck and Screened-In Porch in Marietta

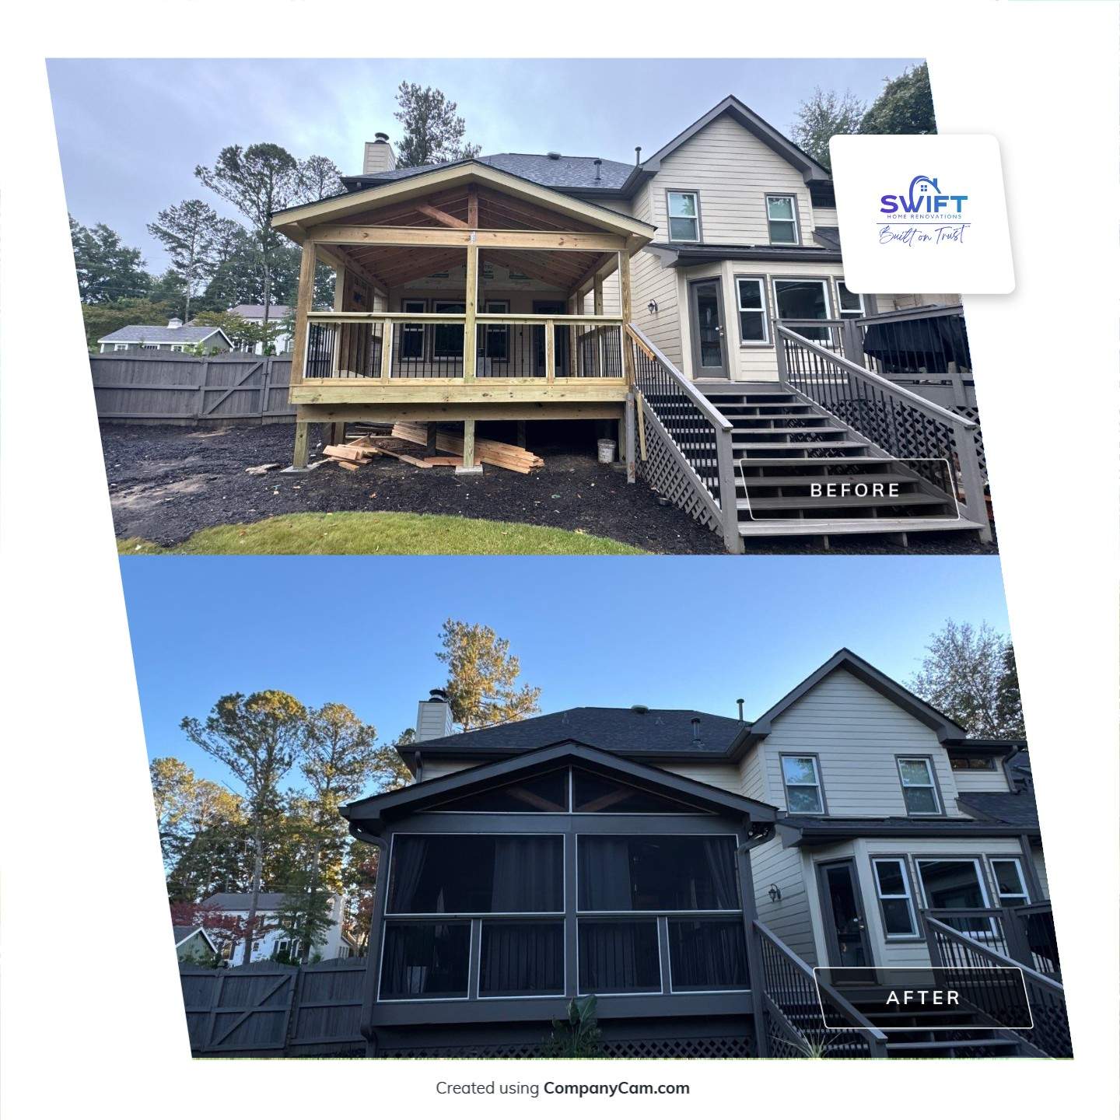
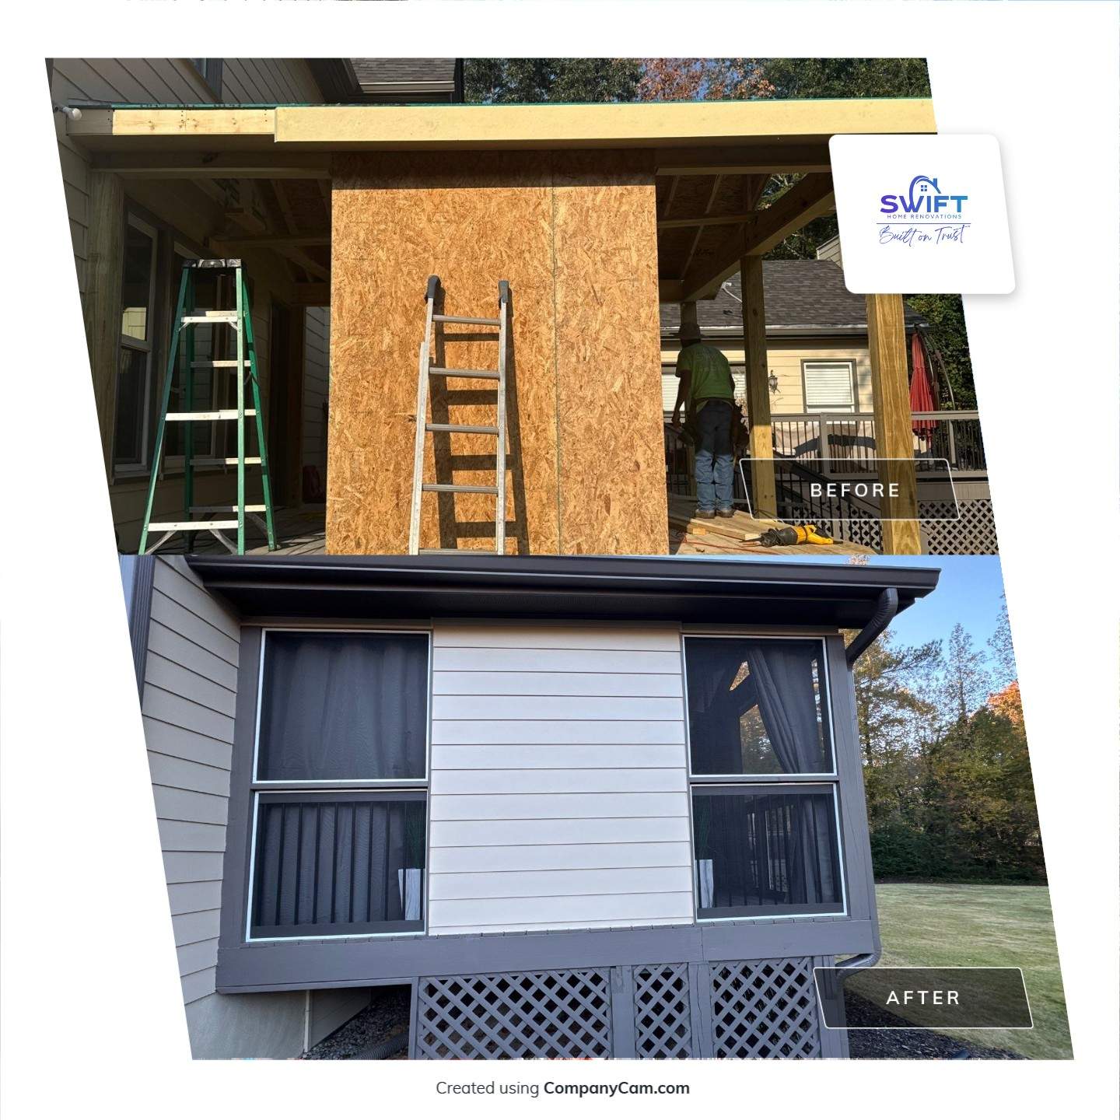
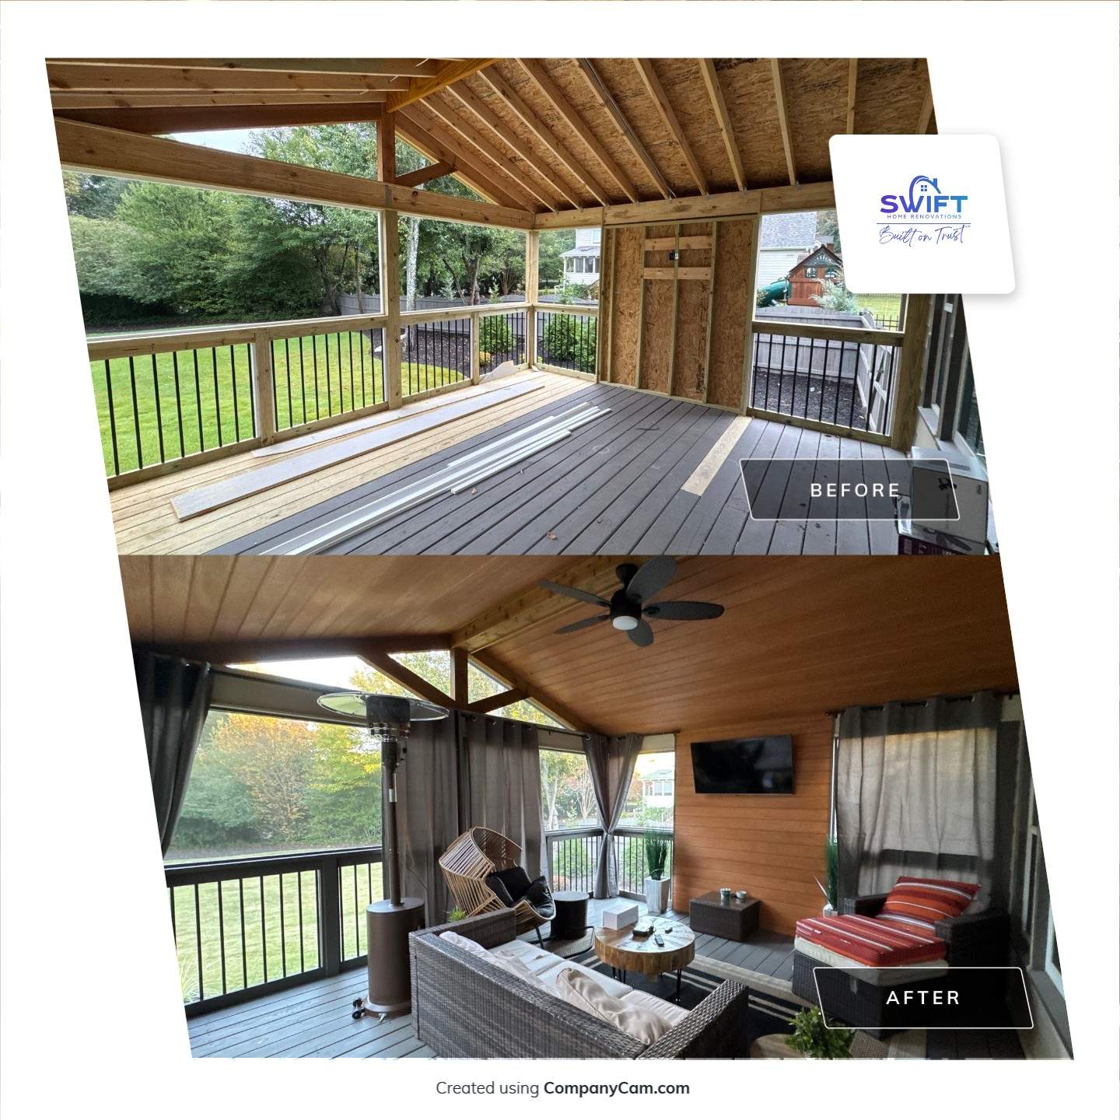
We transformed this Marietta backyard by building a comprehensive multi-level outdoor living space. The project involved constructing a new structural frame for an elevated screened-in porch and an adjacent open deck. We integrated the new addition seamlessly with the existing home's exterior using matching tan horizontal siding and a gabled roofline that complements the original architecture. We installed durable grey composite decking across the entire surface for a low-maintenance finish paired with black metal balusters for a modern look. The interior of the screened porch features a vaulted tongue-and-groove wood ceiling equipped with a central ceiling fan and a dedicated media wall for outdoor entertainment. This project provides a functional, weather-protected environment that significantly extends the home's usable square footage.