Custom Room Addition and Interior Finishing in Duluth, Georgia
October 2024
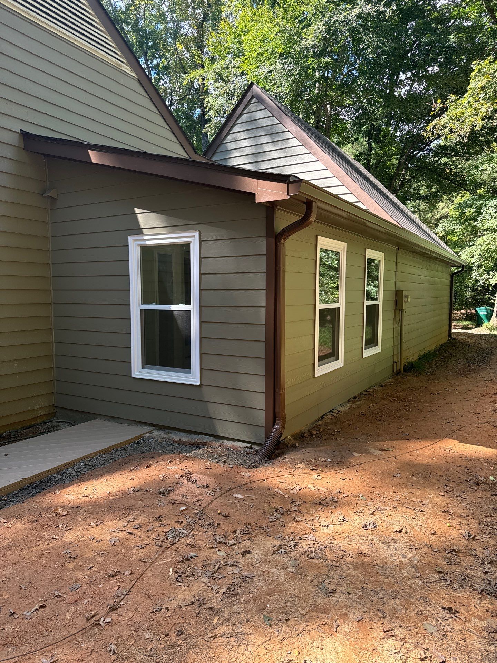
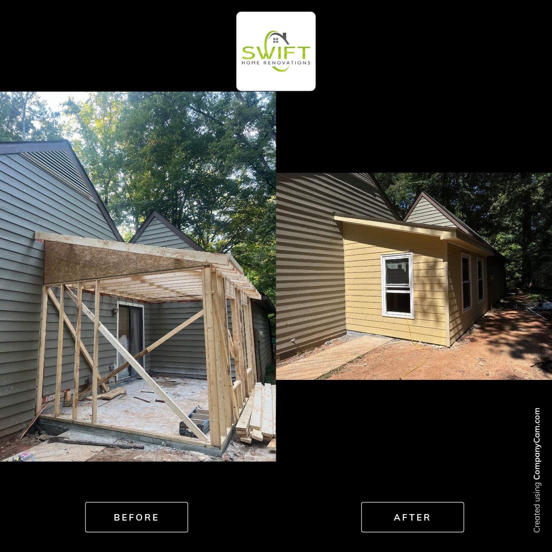
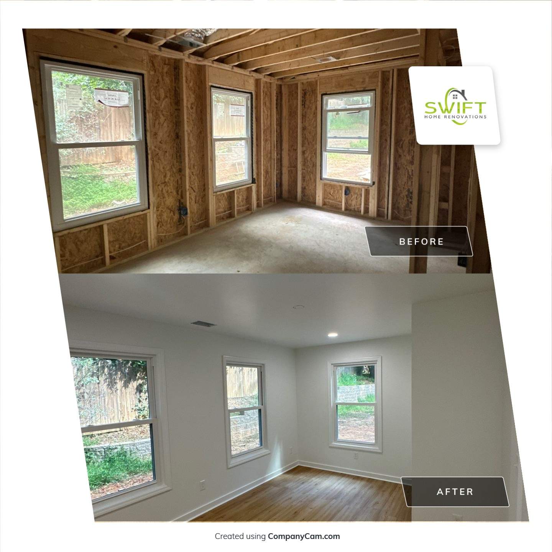
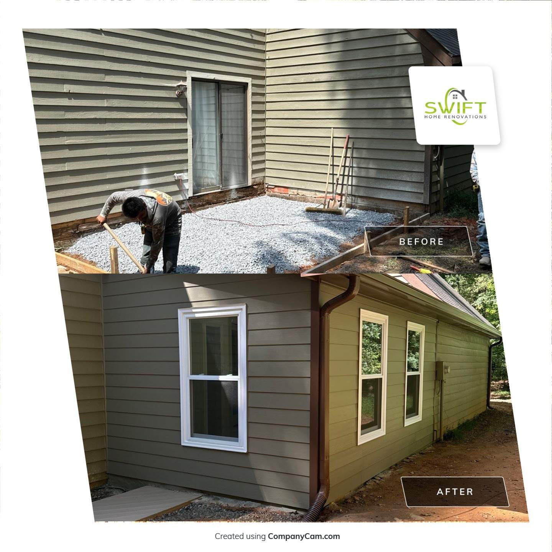
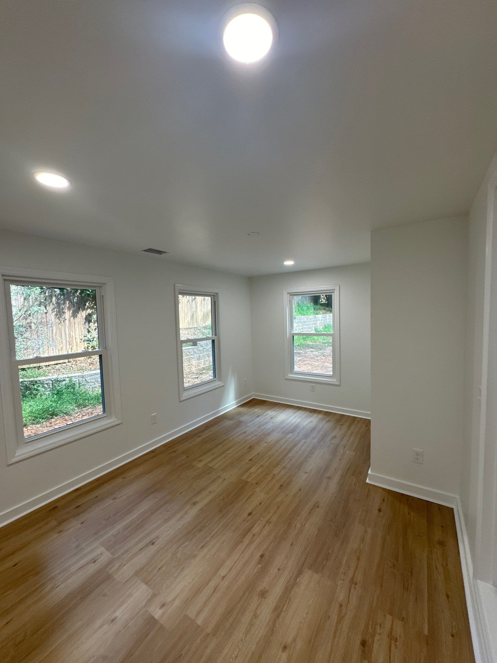
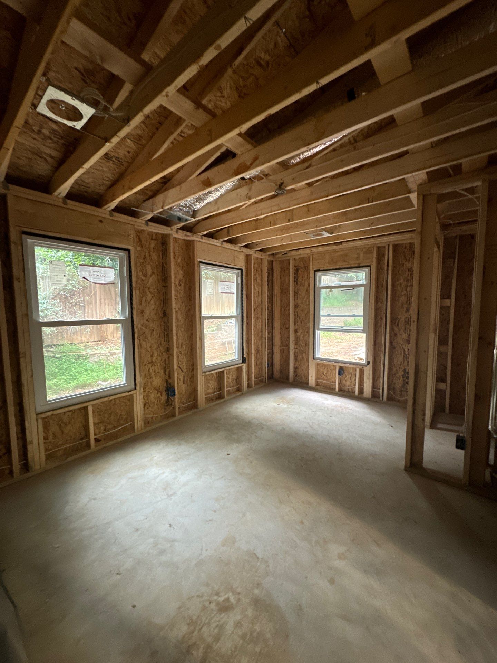
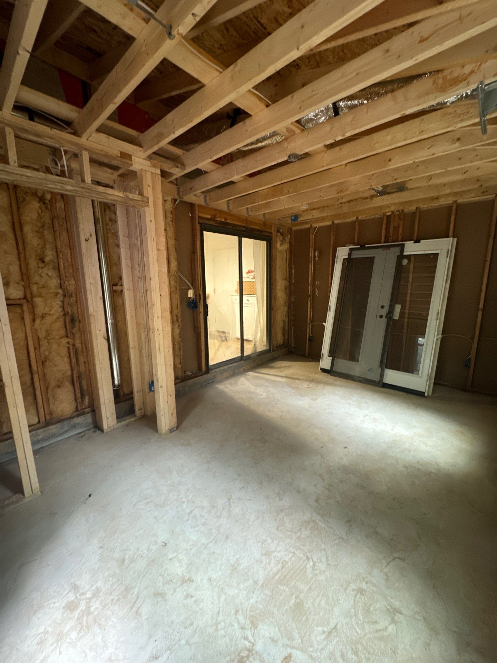
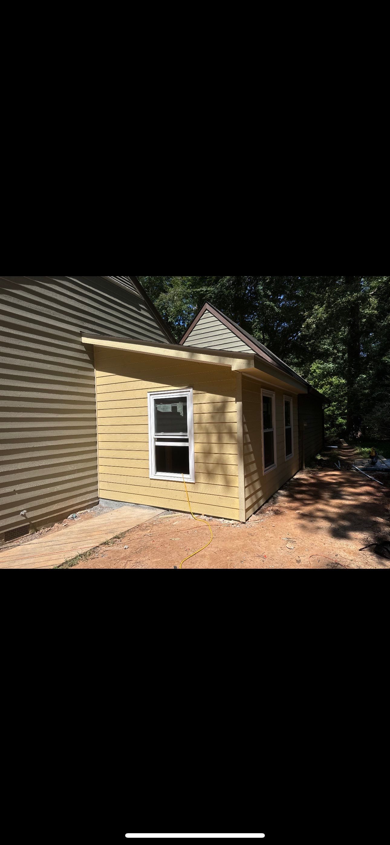
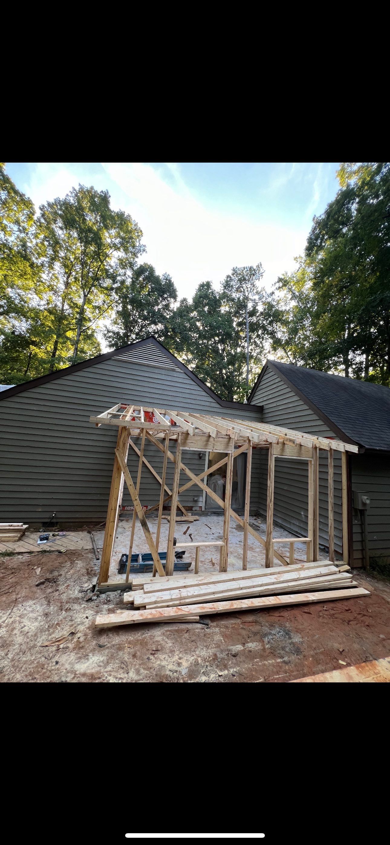
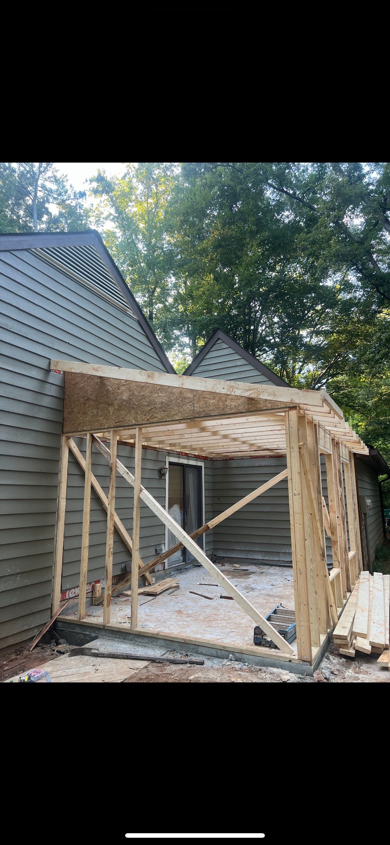
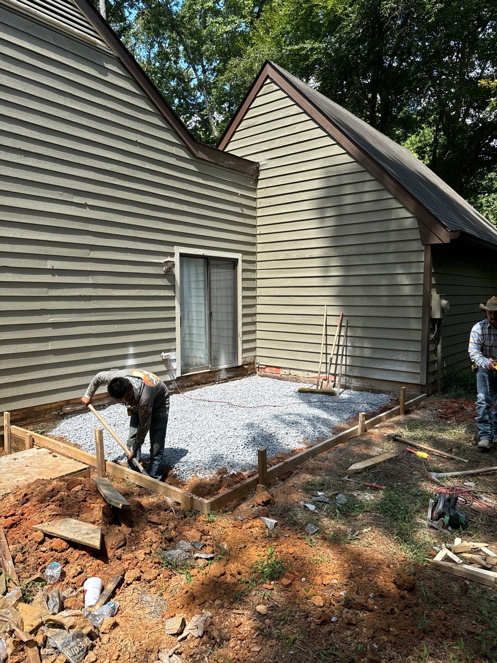
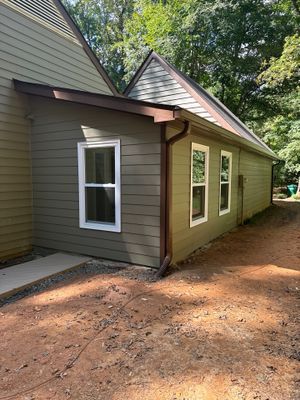
We completed a custom single-story room addition for this home in Duluth, expanding the living space with a new structural build. Our team managed the entire process from site preparation and concrete formwork to the structural framing of the walls and roof. This project transformed an underutilized exterior area into a fully integrated part of the home's footprint. We installed horizontal lap siding to complement the existing exterior and added three white-framed windows to maximize natural light. On the interior, we finished the space with recessed lighting, white baseboard trim, and durable wood-look plank flooring. The result is a seamless transition between the original structure and the new climate-controlled living area.
Pressure Treated Lumber, James Hardieplank, Room Addition
Custom Room Addition and Interior Finishing in Duluth, Georgia

We completed a custom single-story room addition for this home in Duluth, expanding the living space with a new structural build. Our team managed the entire process from site preparation and concrete formwork to the structural framing of the walls and roof. This project transformed an underutilized exterior area into a fully integrated part of the home's footprint. We installed horizontal lap siding to complement the existing exterior and added three white-framed windows to maximize natural light. On the interior, we finished the space with recessed lighting, white baseboard trim, and durable wood-look plank flooring. The result is a seamless transition between the original structure and the new climate-controlled living area.