Custom Screened-In Porch and Composite Deck Addition in Acworth
March 2019
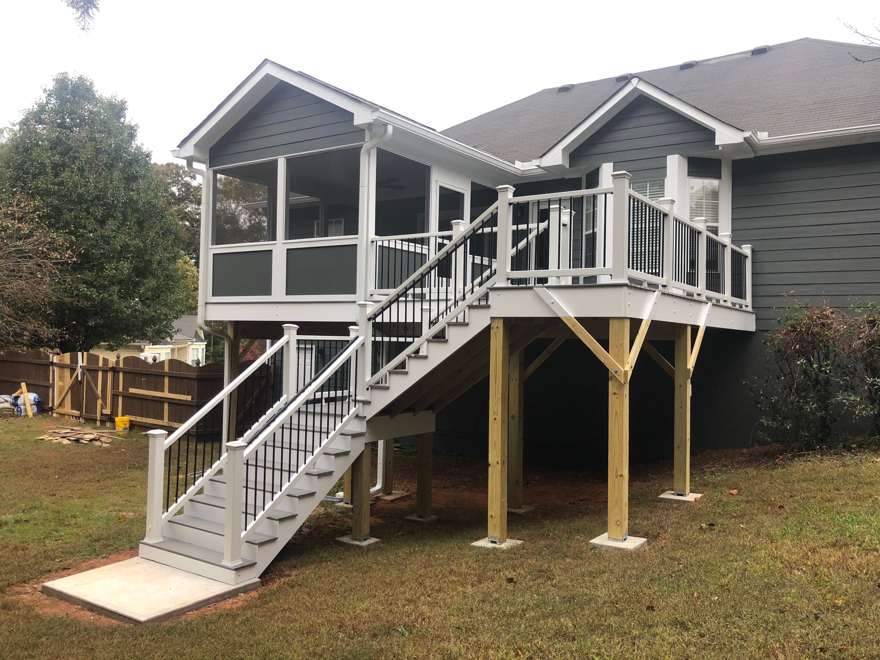
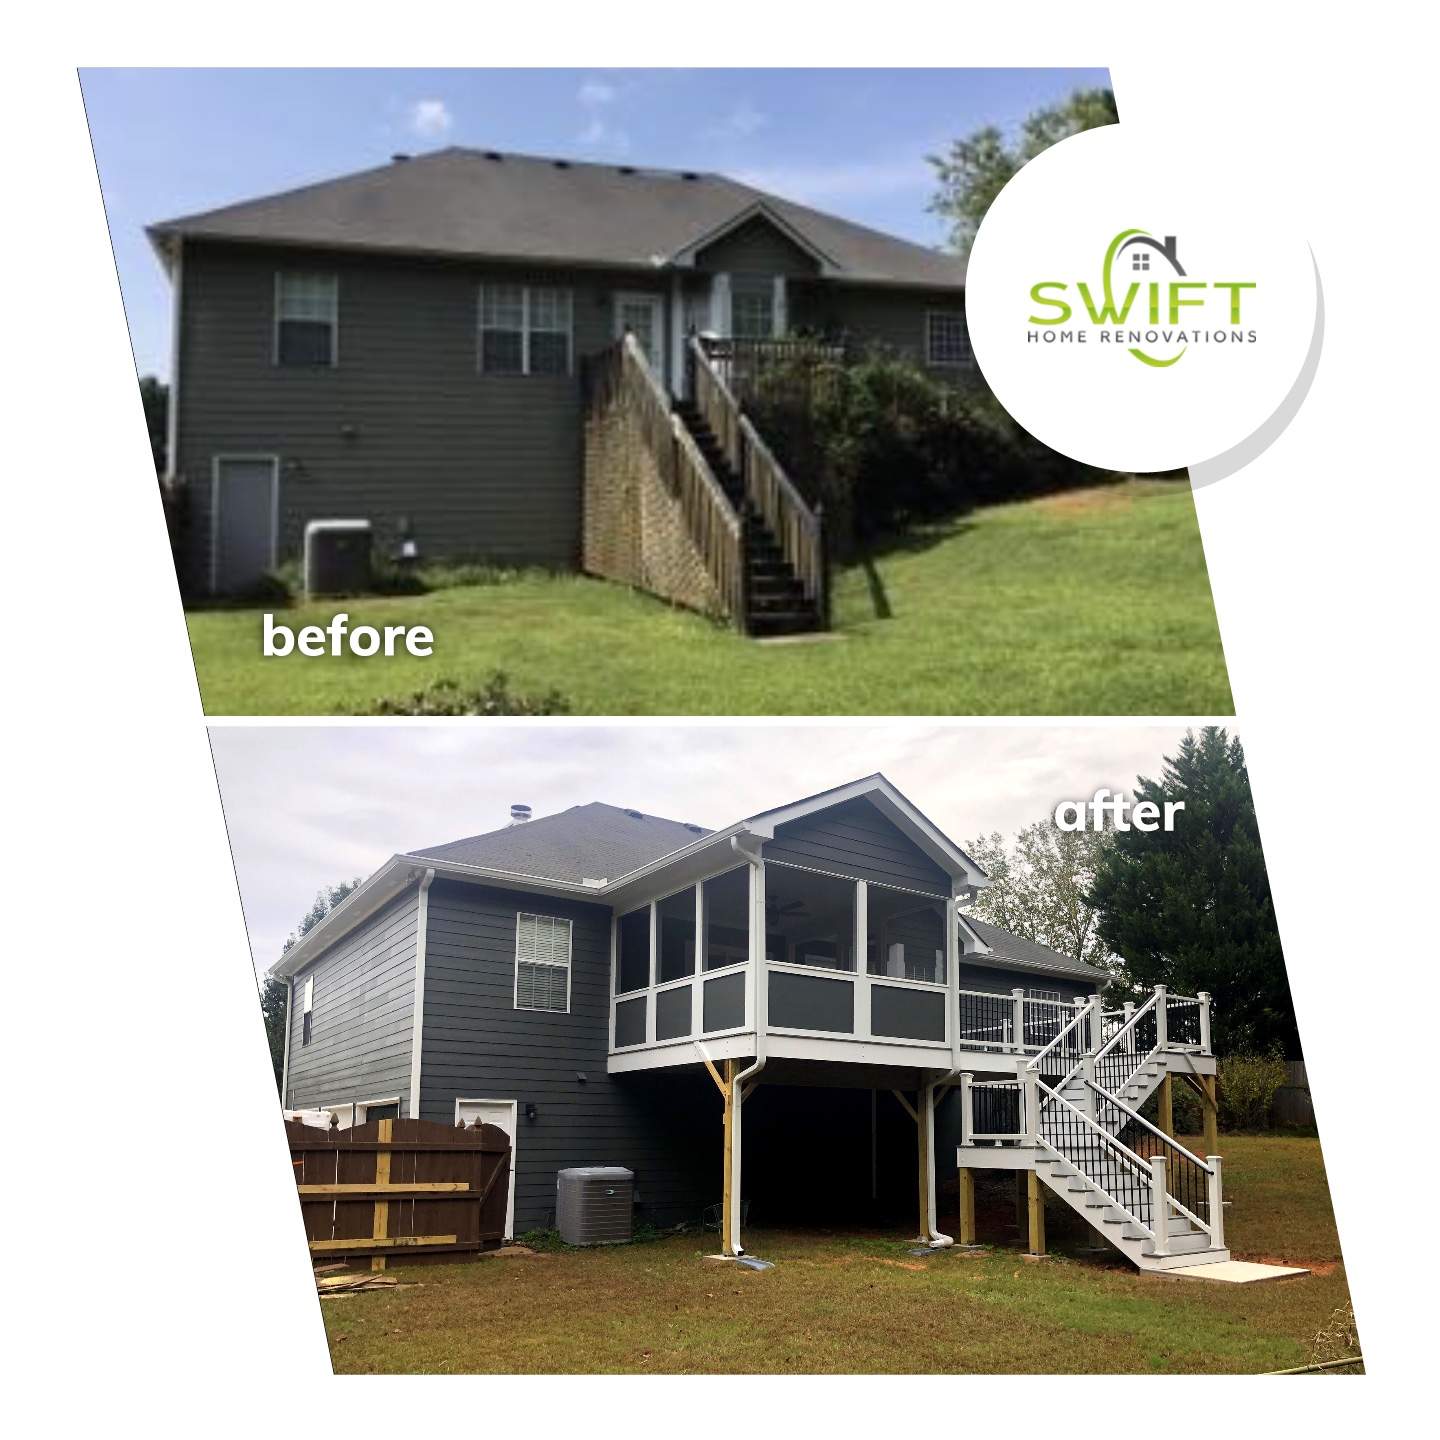
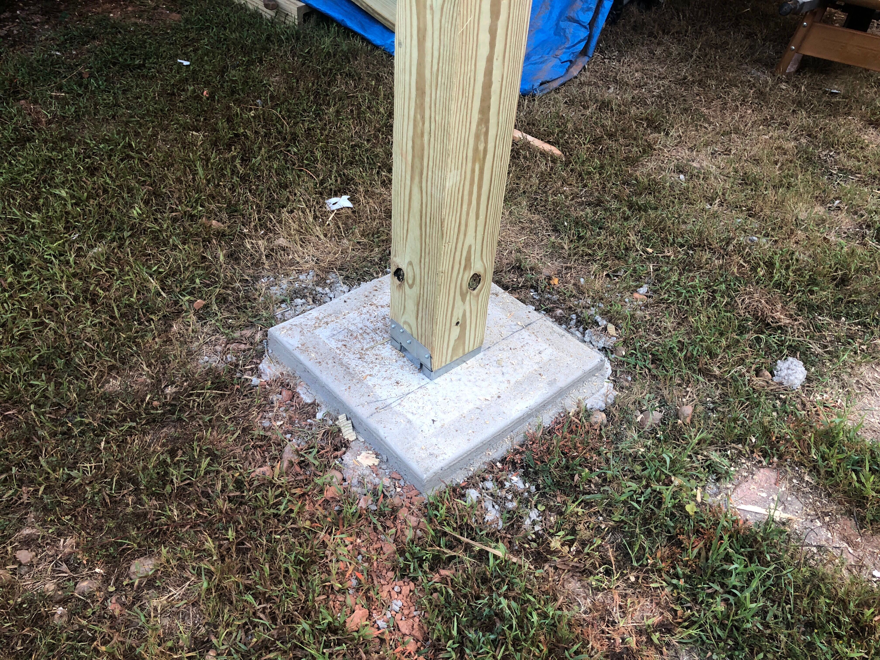
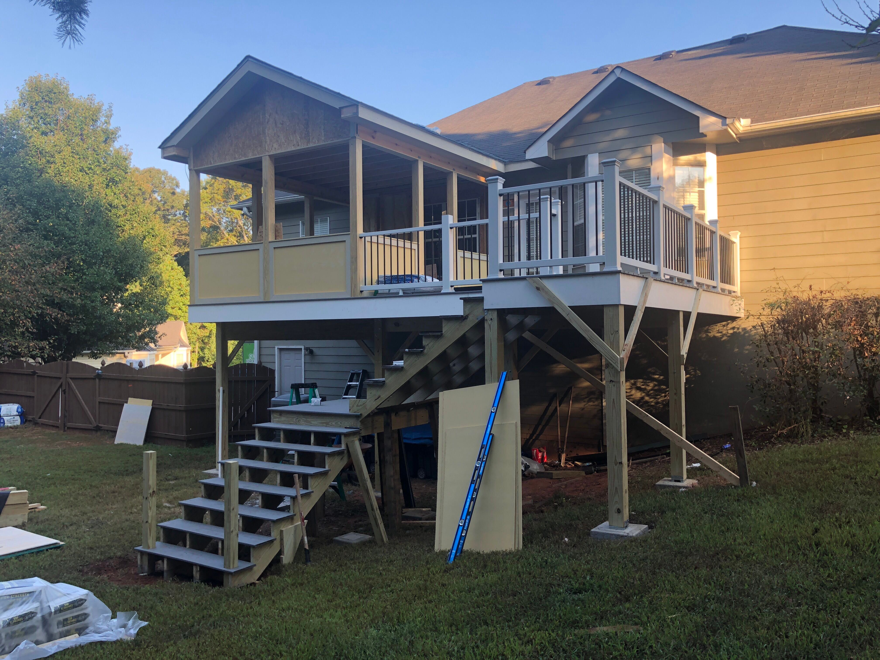
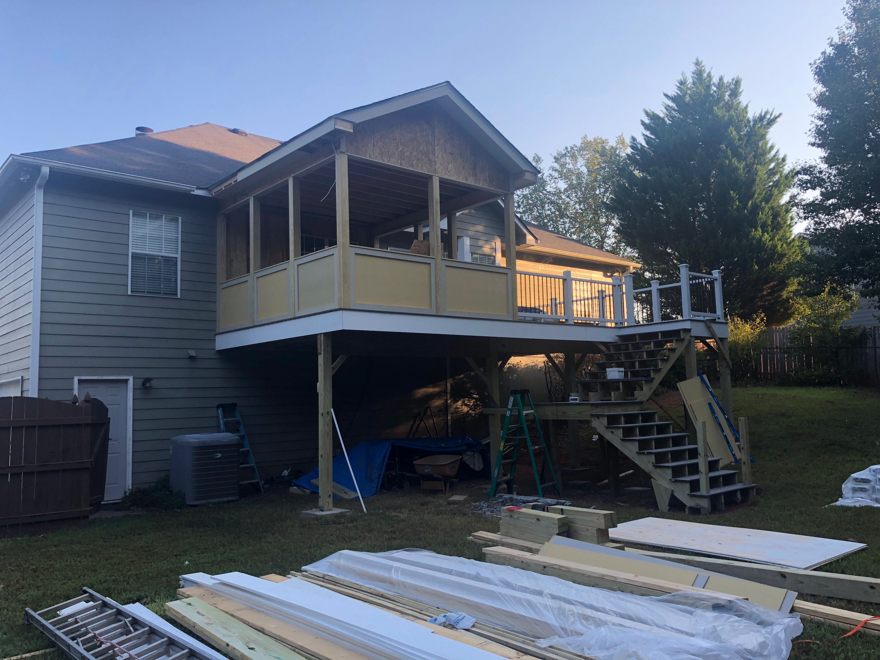
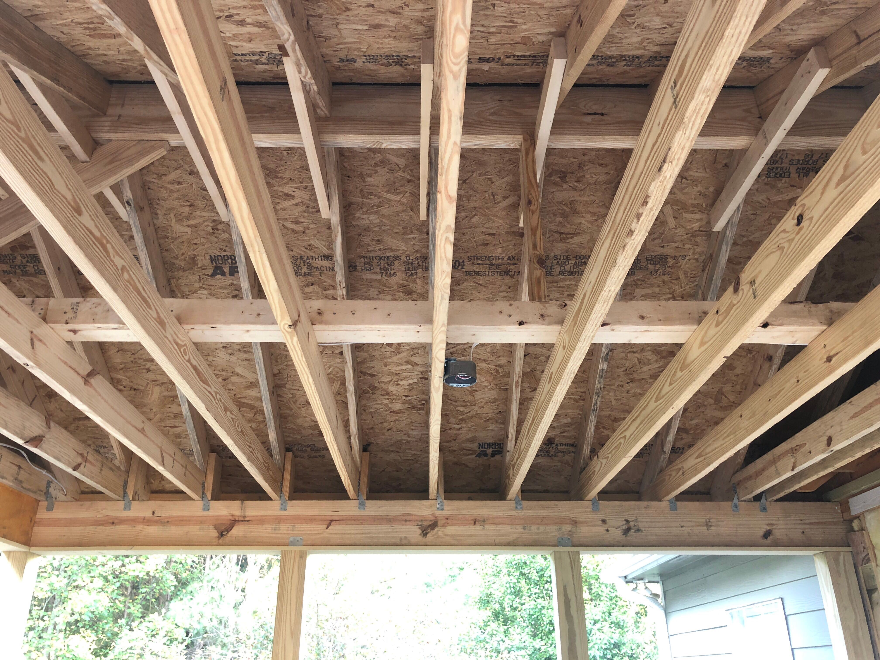
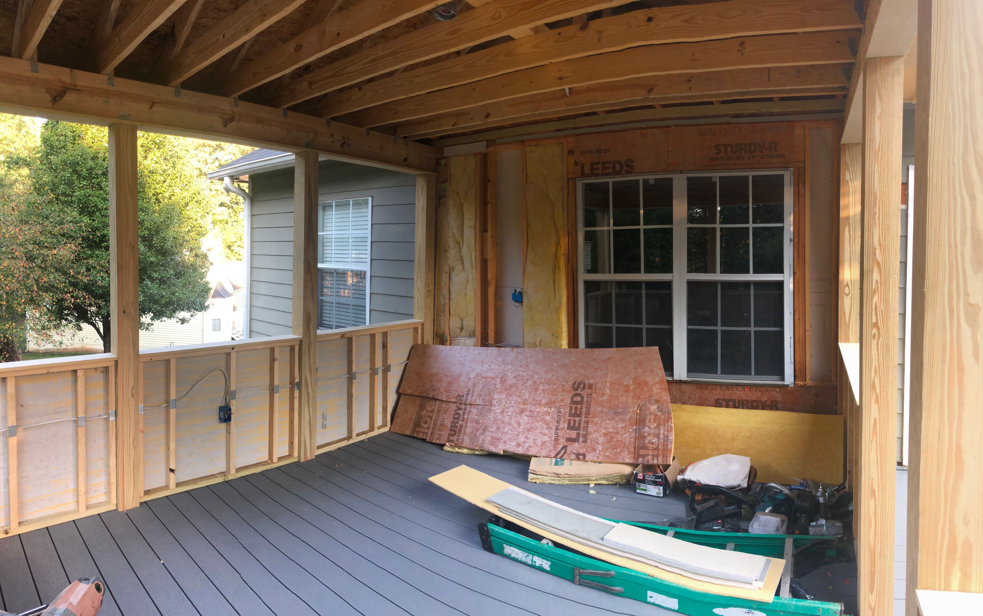
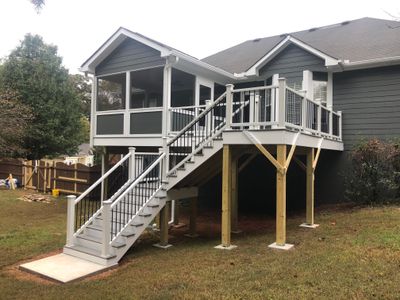
We constructed a new elevated screened-in porch and attached wooden deck for this home in Acworth. The project involved removing the original rear staircase and building a comprehensive outdoor living space from the ground up. We installed a structural frame supported by pressure-treated posts on concrete footings to ensure long-term stability for the multi-level addition. For the flooring, we utilized gray composite decking paired with white PVC trim and white railings featuring black metal balusters. The screened-in portion includes exposed wooden rafters and integrated electrical wiring for future ceiling fixtures. This renovation provides a protected outdoor area that transitions seamlessly to a new open-air deck and a custom staircase leading to the backyard.
TimberTech, Deck And Porch
Custom Screened-In Porch and Composite Deck Addition in Acworth

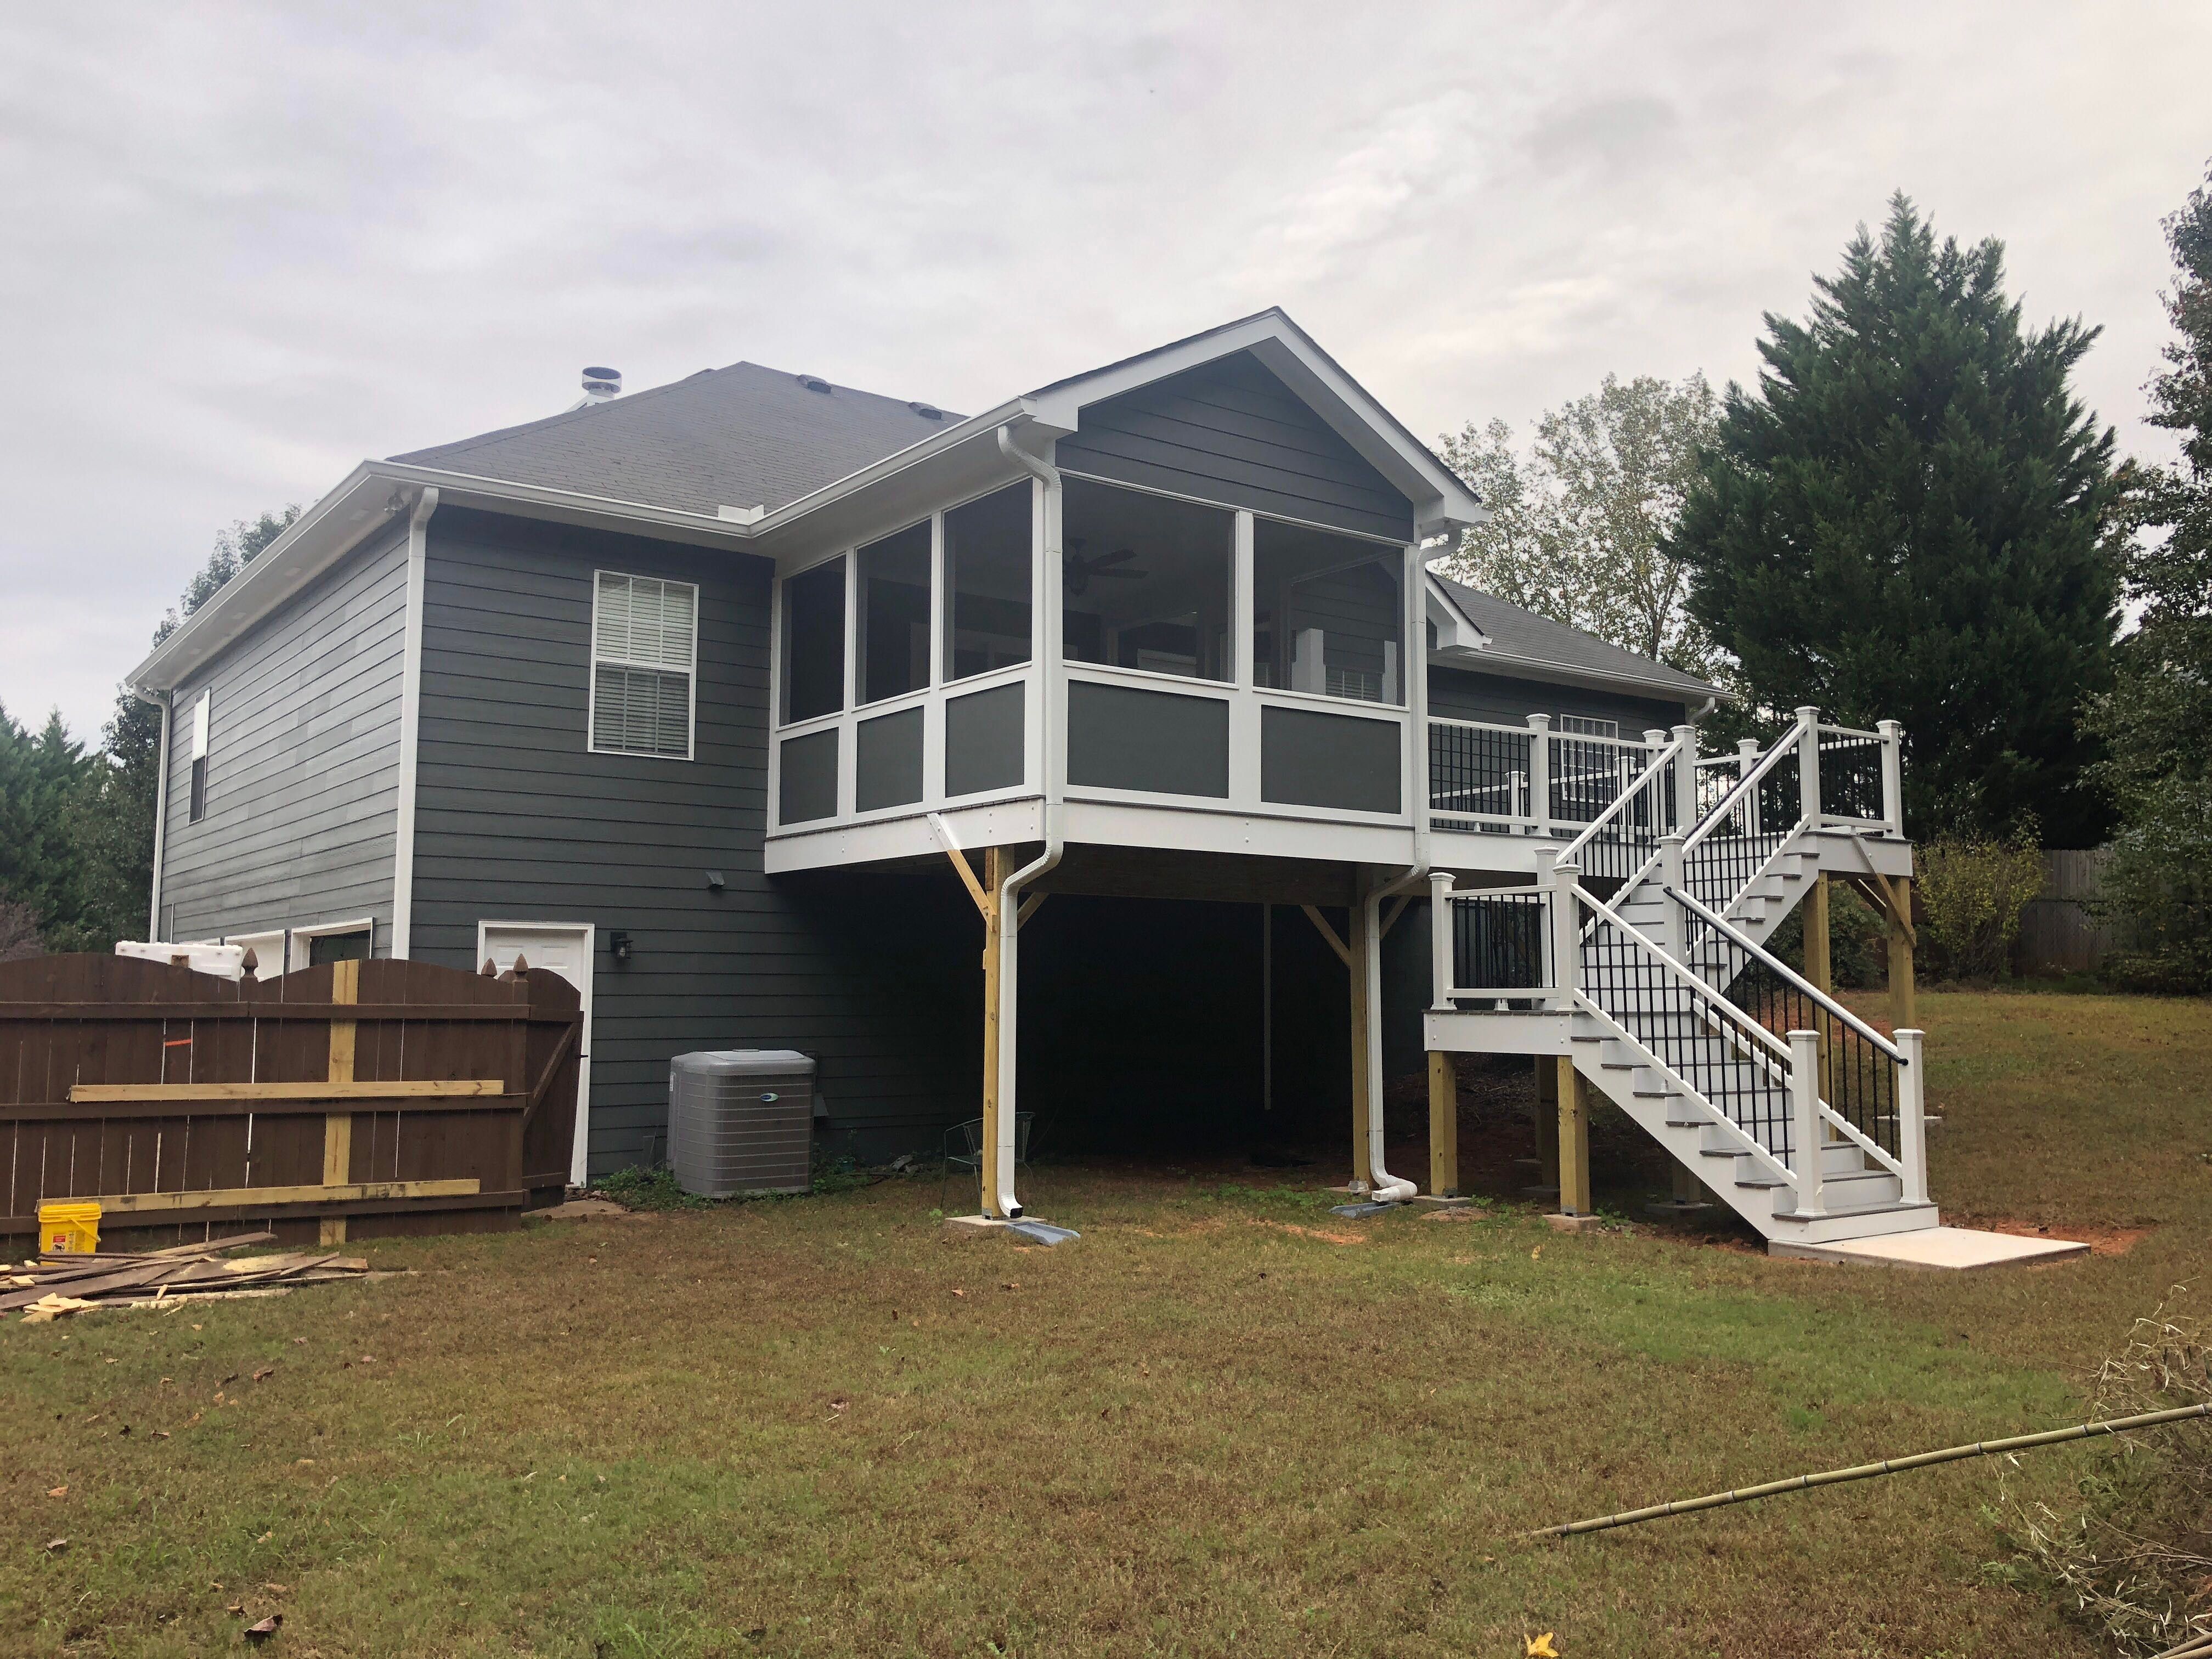
We constructed a new elevated screened-in porch and attached wooden deck for this home in Acworth. The project involved removing the original rear staircase and building a comprehensive outdoor living space from the ground up. We installed a structural frame supported by pressure-treated posts on concrete footings to ensure long-term stability for the multi-level addition. For the flooring, we utilized gray composite decking paired with white PVC trim and white railings featuring black metal balusters. The screened-in portion includes exposed wooden rafters and integrated electrical wiring for future ceiling fixtures. This renovation provides a protected outdoor area that transitions seamlessly to a new open-air deck and a custom staircase leading to the backyard.