Custom Screened Porch Addition with Vaulted Wood Ceiling in Atlanta
February 2020
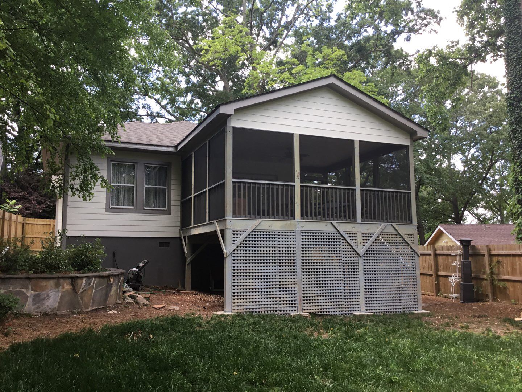
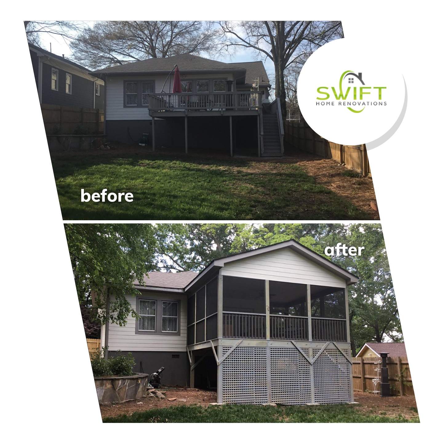
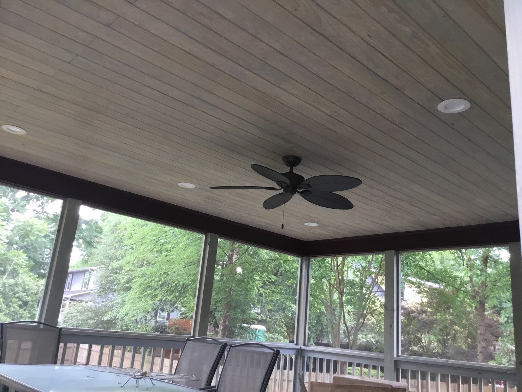
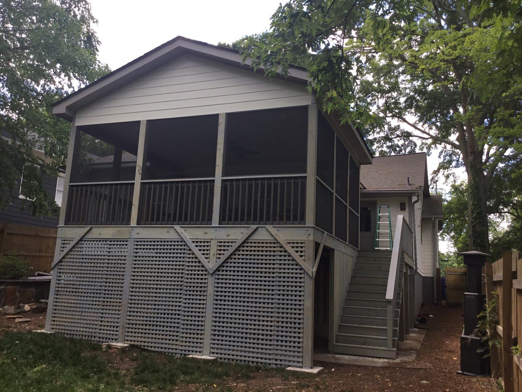
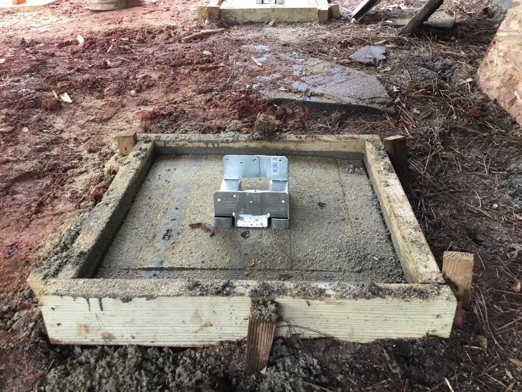
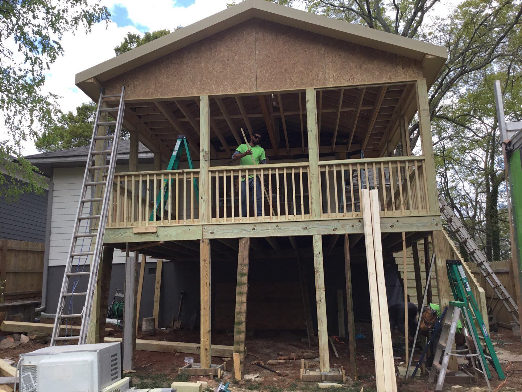
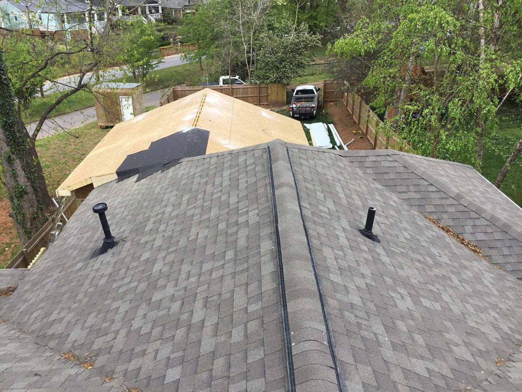
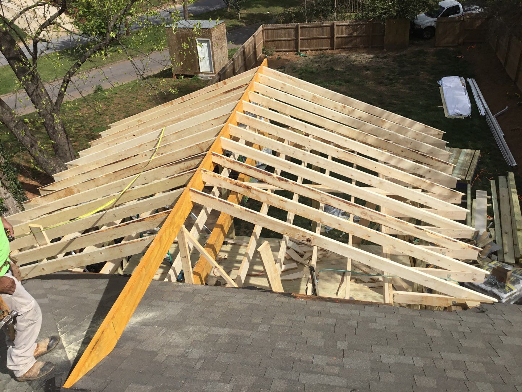
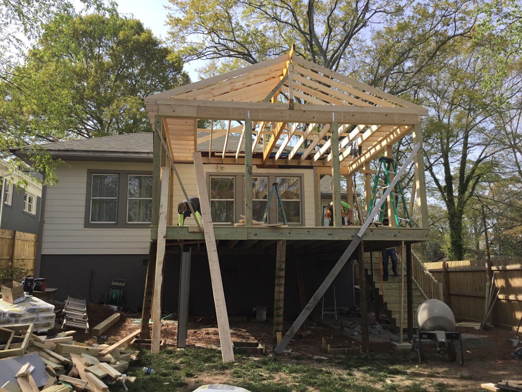
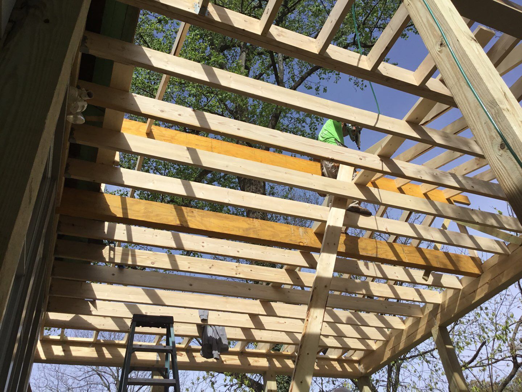
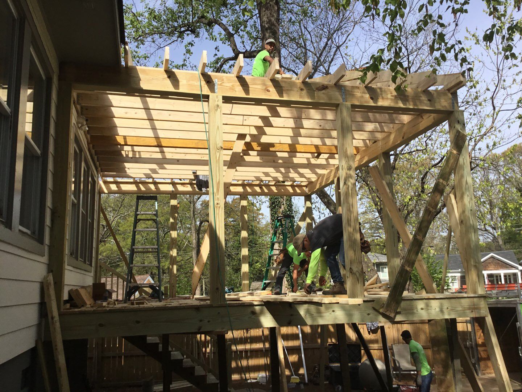
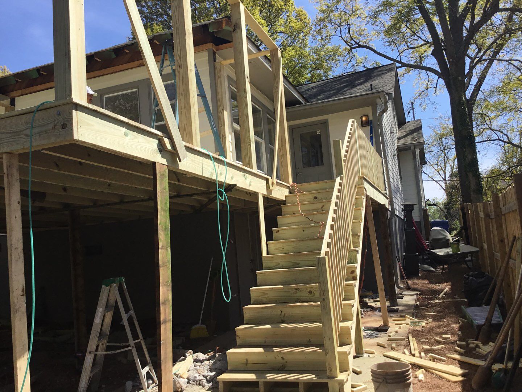
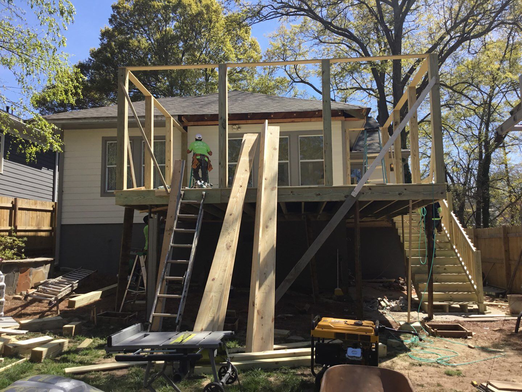
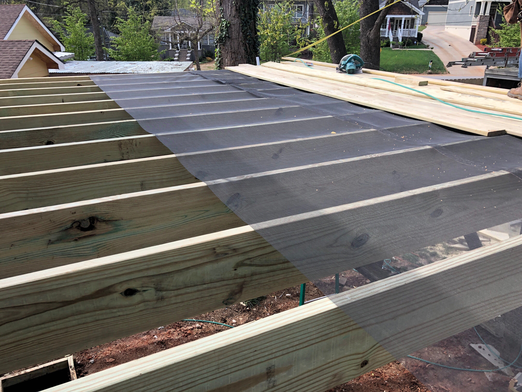
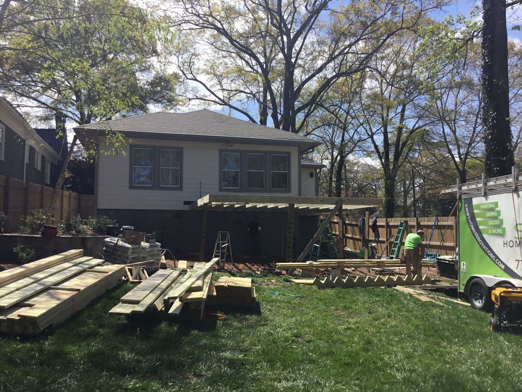
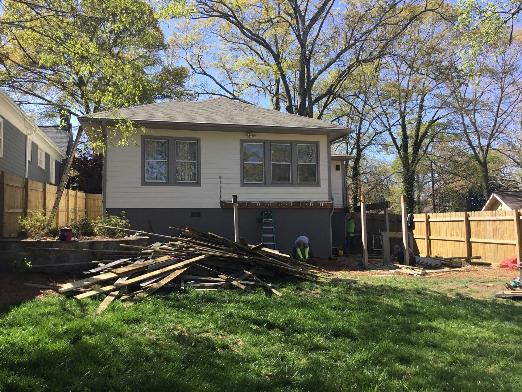
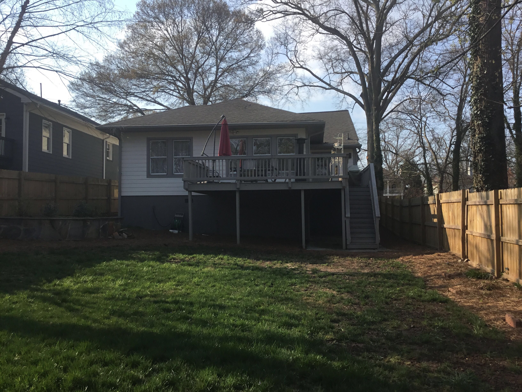
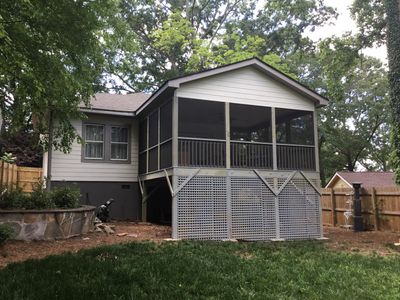
We designed and built a custom screened-in porch in Atlanta to replace an aging, open rear deck. Our crew began by excavating for new footings and framing a robust pressure-treated structure that serves as the foundation for the new addition. We then integrated a vaulted gable roof, matching the home's existing shingles and siding for a cohesive look. Inside the porch, we installed a natural wood plank ceiling with recessed lighting and a central ceiling fan to enhance the living space. The project included durable screen panels, a new wooden staircase, and white lattice skirting to provide a clean finish around the base. This addition provides a comfortable, bug-free environment while significantly increasing the home's usable square footage.
Pressure Treated Lumber, Deck And Porch
Custom Screened Porch Addition with Vaulted Wood Ceiling in Atlanta

We designed and built a custom screened-in porch in Atlanta to replace an aging, open rear deck. Our crew began by excavating for new footings and framing a robust pressure-treated structure that serves as the foundation for the new addition. We then integrated a vaulted gable roof, matching the home's existing shingles and siding for a cohesive look. Inside the porch, we installed a natural wood plank ceiling with recessed lighting and a central ceiling fan to enhance the living space. The project included durable screen panels, a new wooden staircase, and white lattice skirting to provide a clean finish around the base. This addition provides a comfortable, bug-free environment while significantly increasing the home's usable square footage.