Custom Screened Porch and Deck Installation in Atlanta
November 2020
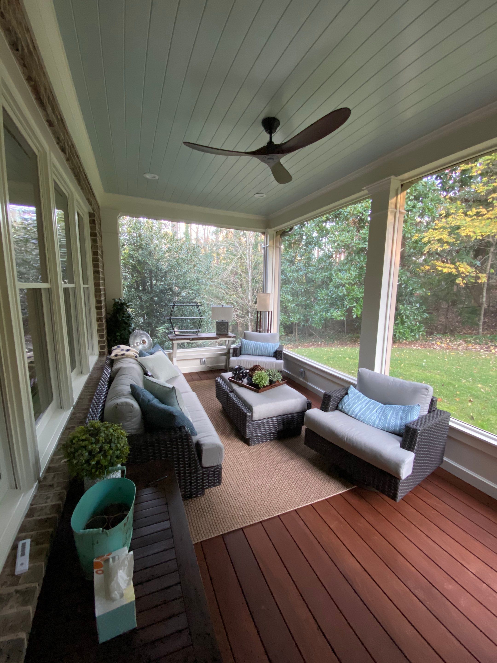
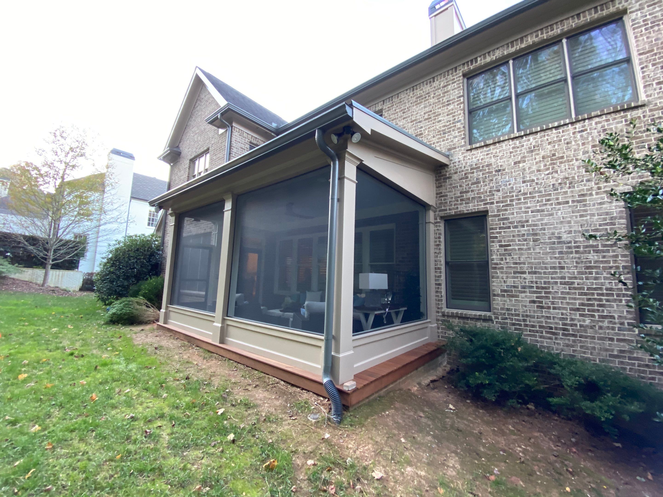
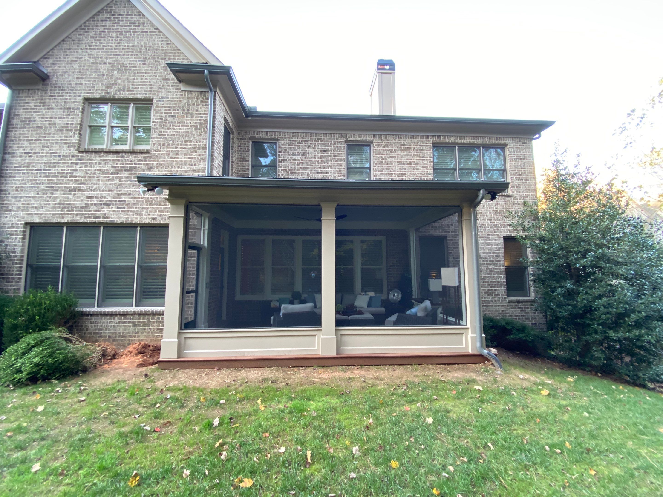
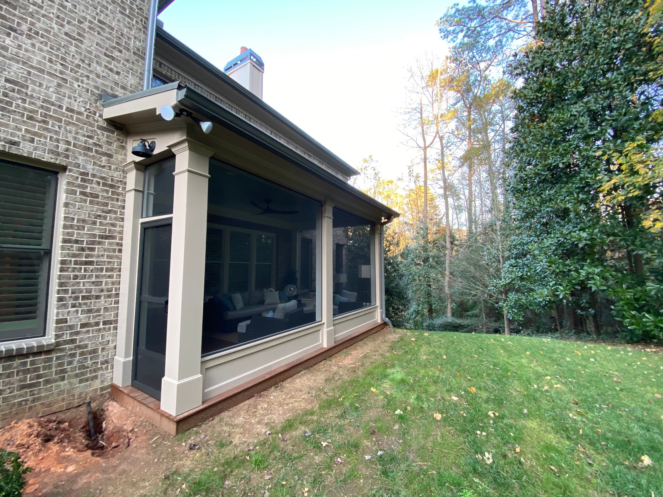
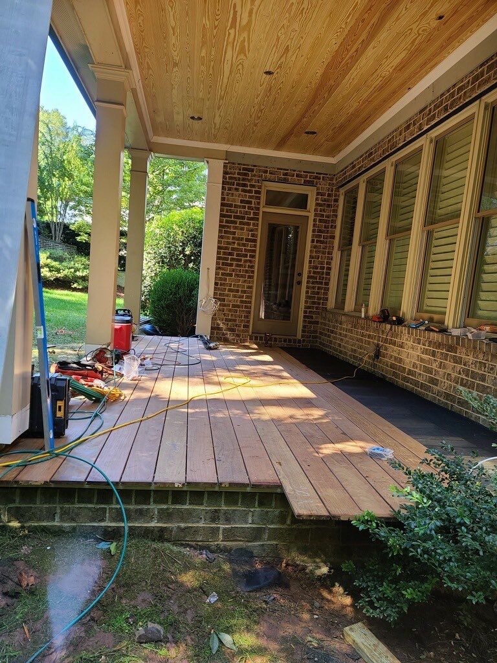
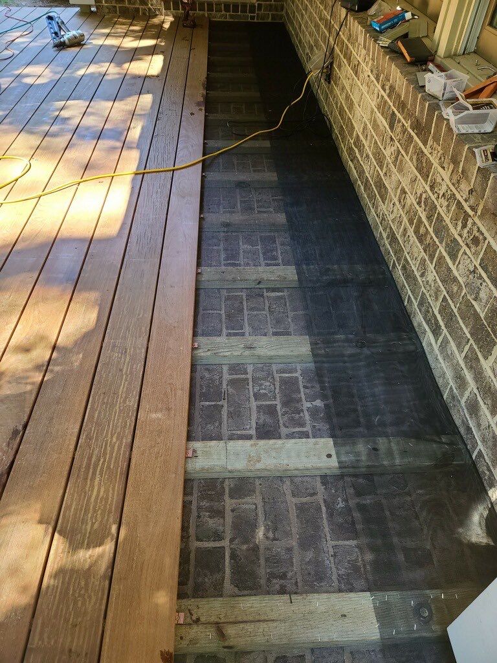
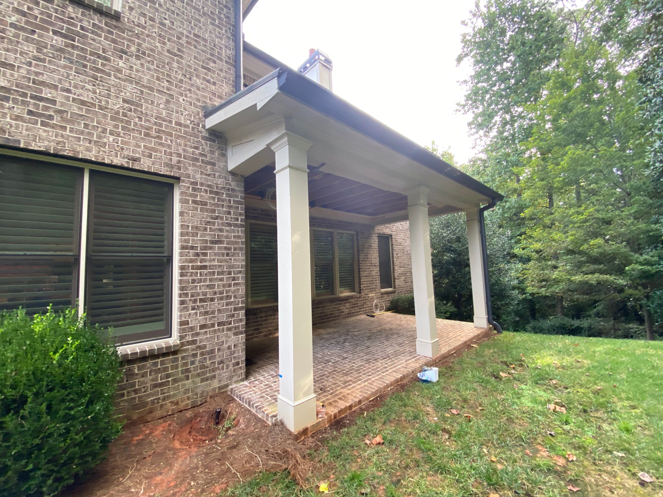
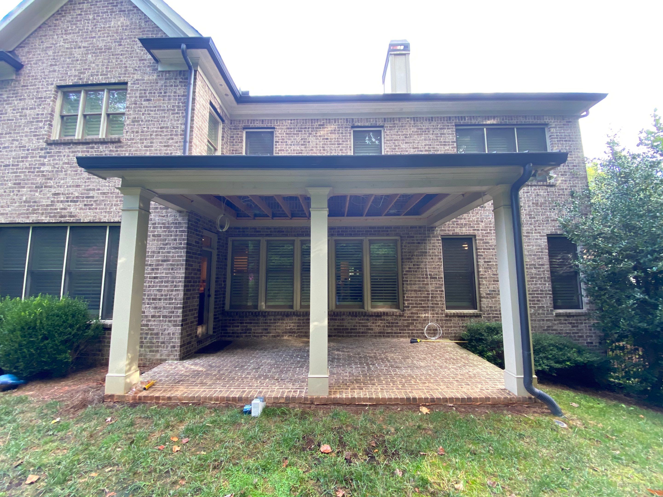
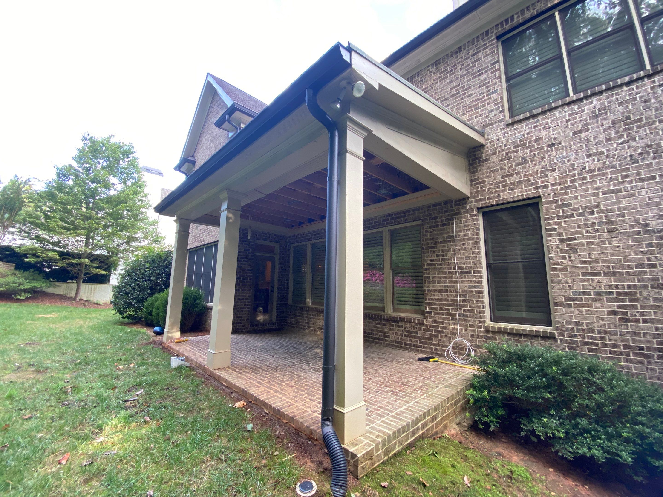
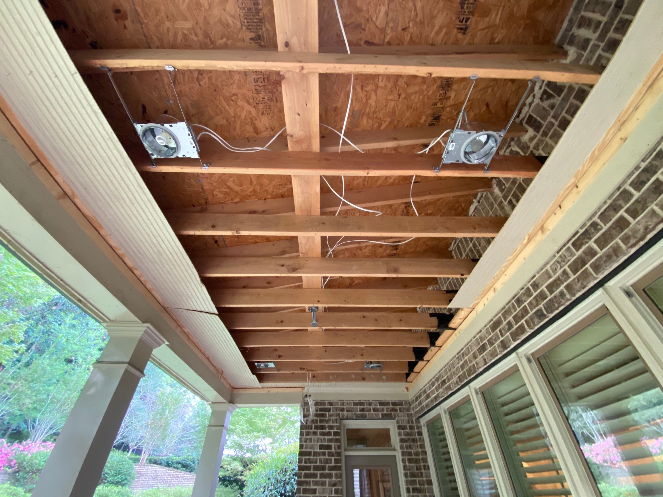
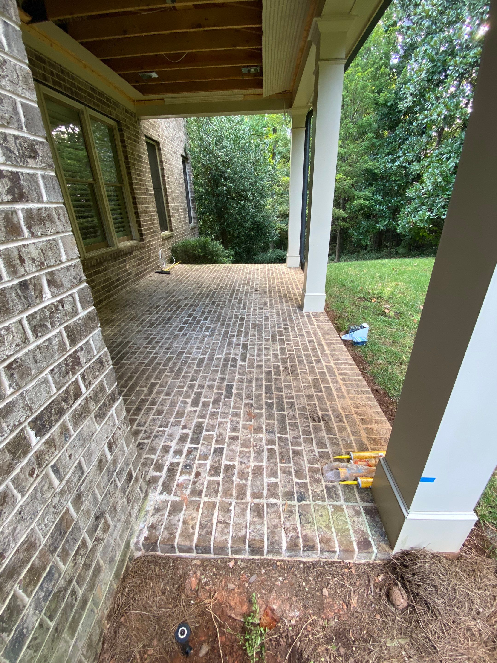
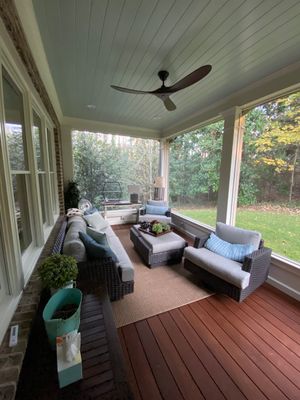
We converted an existing open-air brick patio into a fully enclosed screened-in porch for this Atlanta residence. The project involved framing the structure against the original brick exterior, installing new structural support columns, and adding a protective screen system with dark metal framing. We also integrated a new wooden deck surface over the previous brick pavers to create a cohesive outdoor living area. For the interior finishes, we installed a tongue-and-groove beadboard ceiling equipped with recessed lighting and a central ceiling fan. The new wooden decking provides a leveled foundation for outdoor furniture while maintaining the home's original architectural character. This addition effectively expanded the usable living space, providing a protected environment that blends with the existing landscape.
TimberTech, Deck And Porch
Custom Screened Porch and Deck Installation in Atlanta

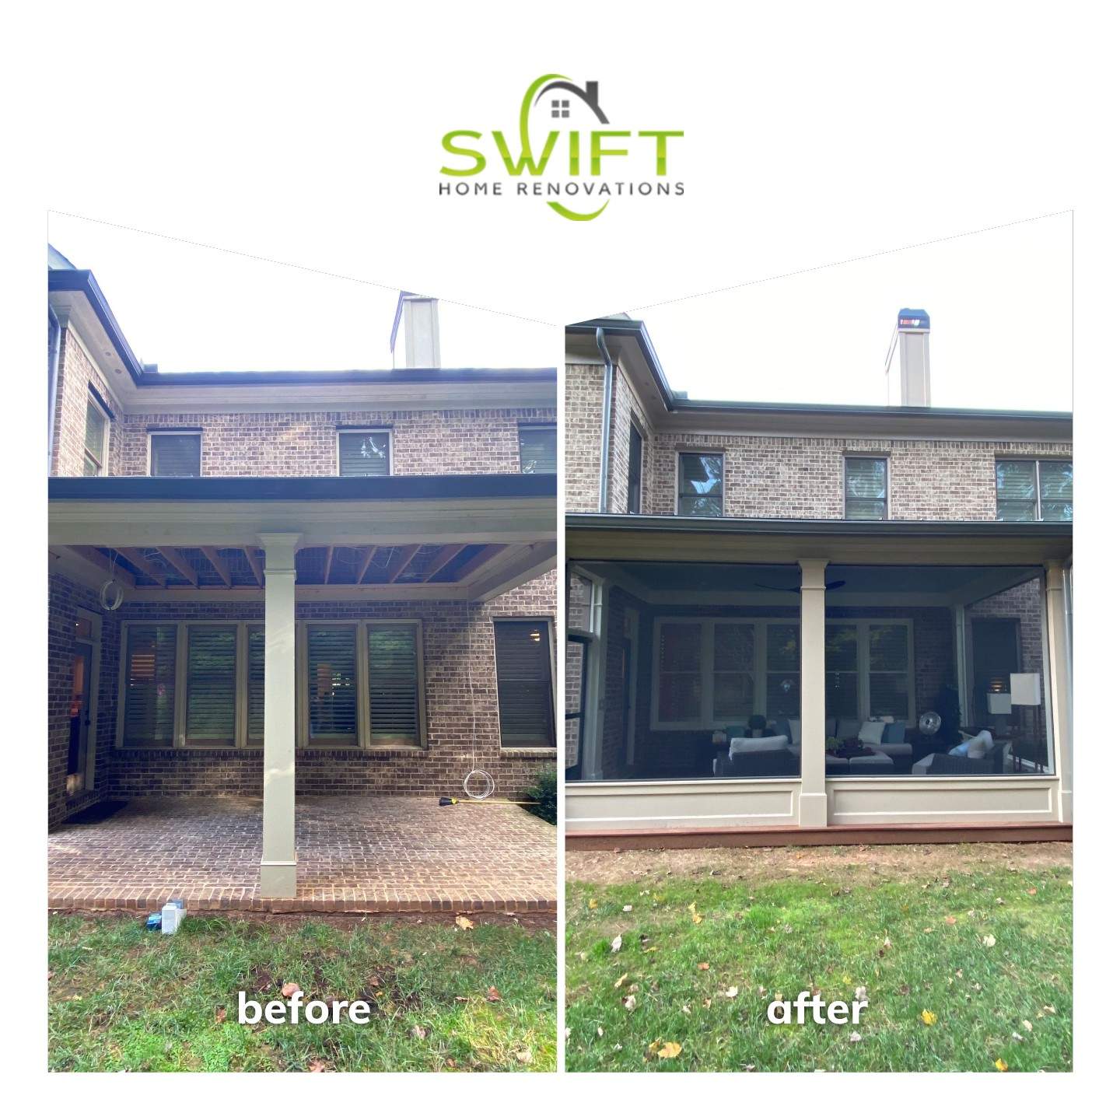
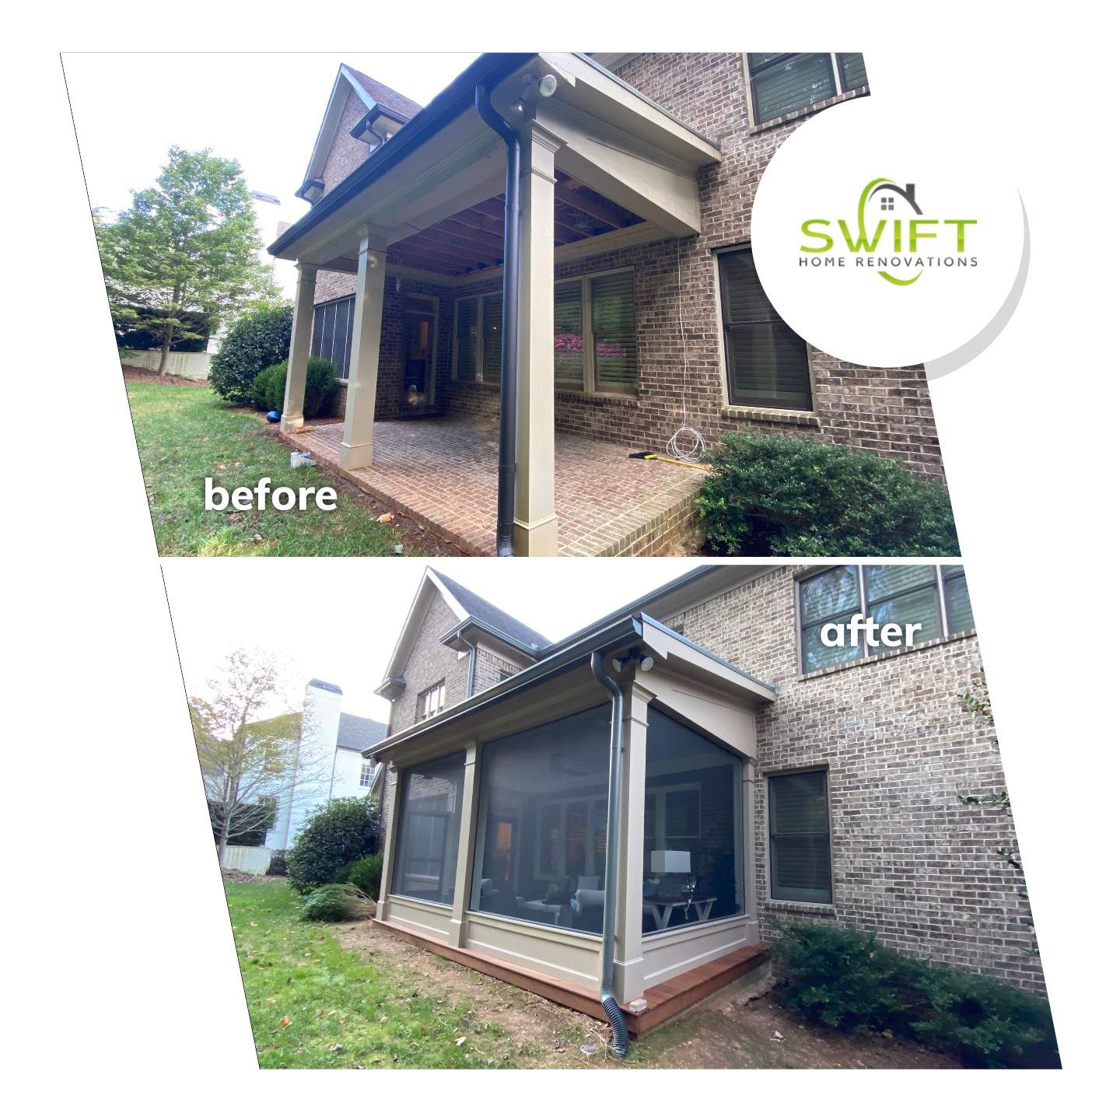
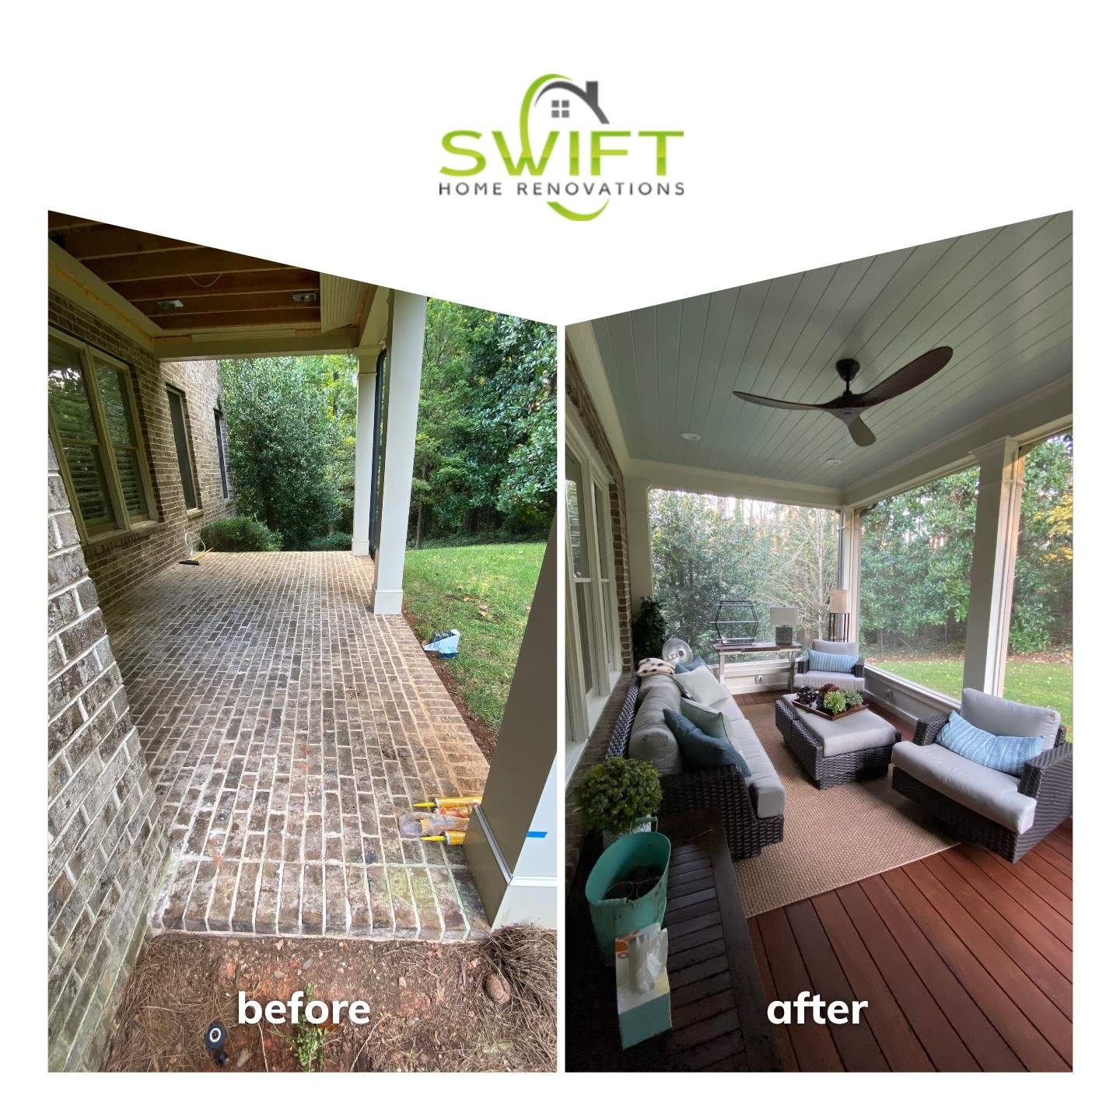
We converted an existing open-air brick patio into a fully enclosed screened-in porch for this Atlanta residence. The project involved framing the structure against the original brick exterior, installing new structural support columns, and adding a protective screen system with dark metal framing. We also integrated a new wooden deck surface over the previous brick pavers to create a cohesive outdoor living area. For the interior finishes, we installed a tongue-and-groove beadboard ceiling equipped with recessed lighting and a central ceiling fan. The new wooden decking provides a leveled foundation for outdoor furniture while maintaining the home's original architectural character. This addition effectively expanded the usable living space, providing a protected environment that blends with the existing landscape.