Custom Screened Porch with Metal Roof and Deck in Decatur
March 2019
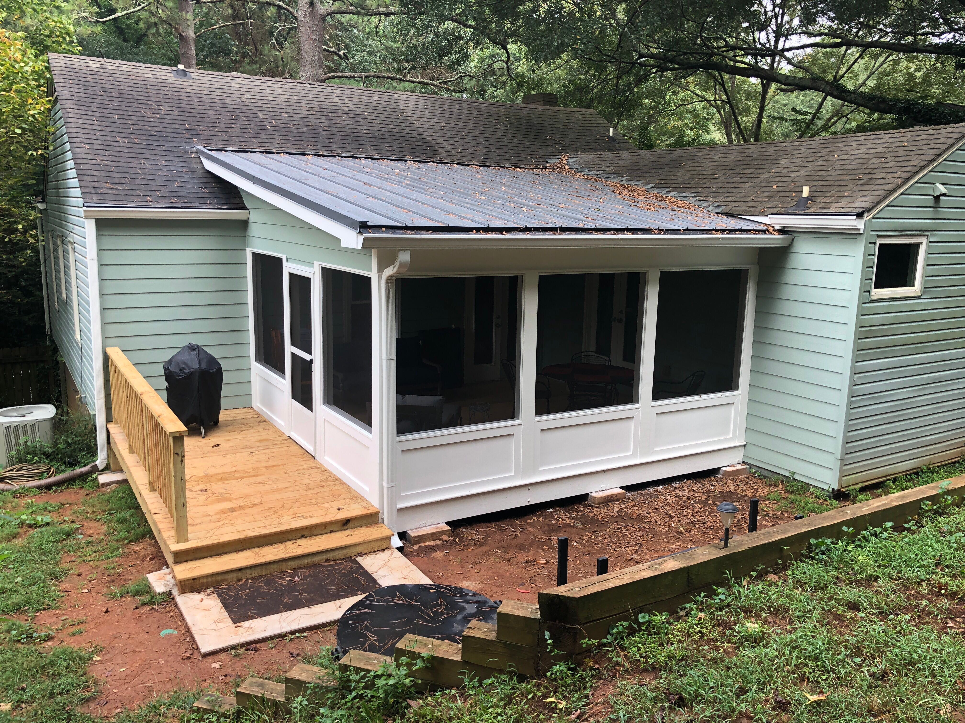
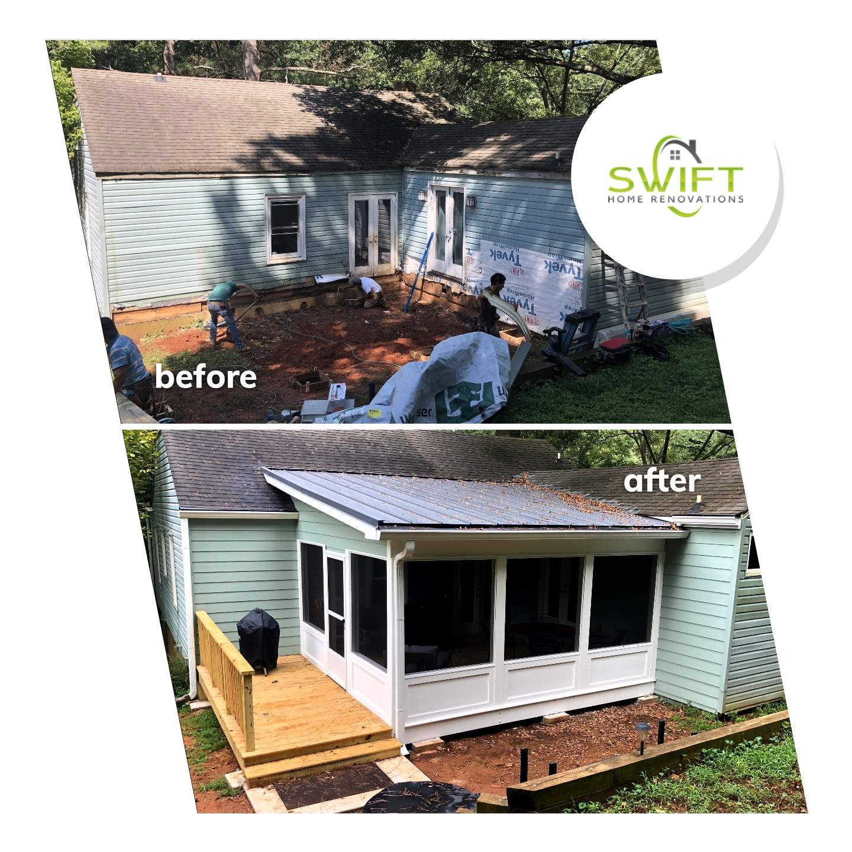
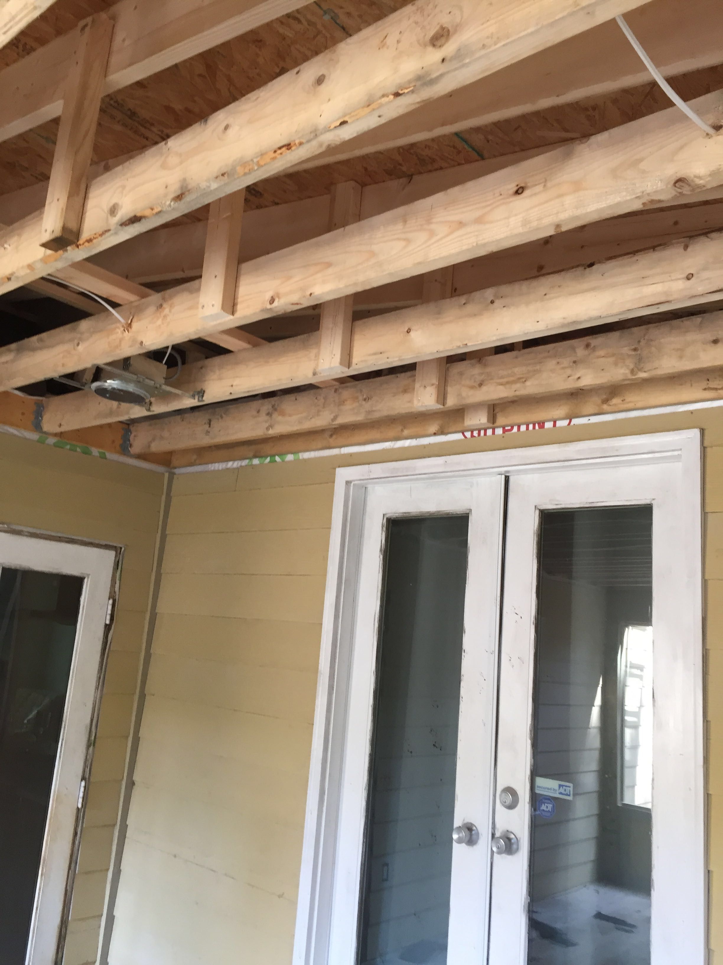
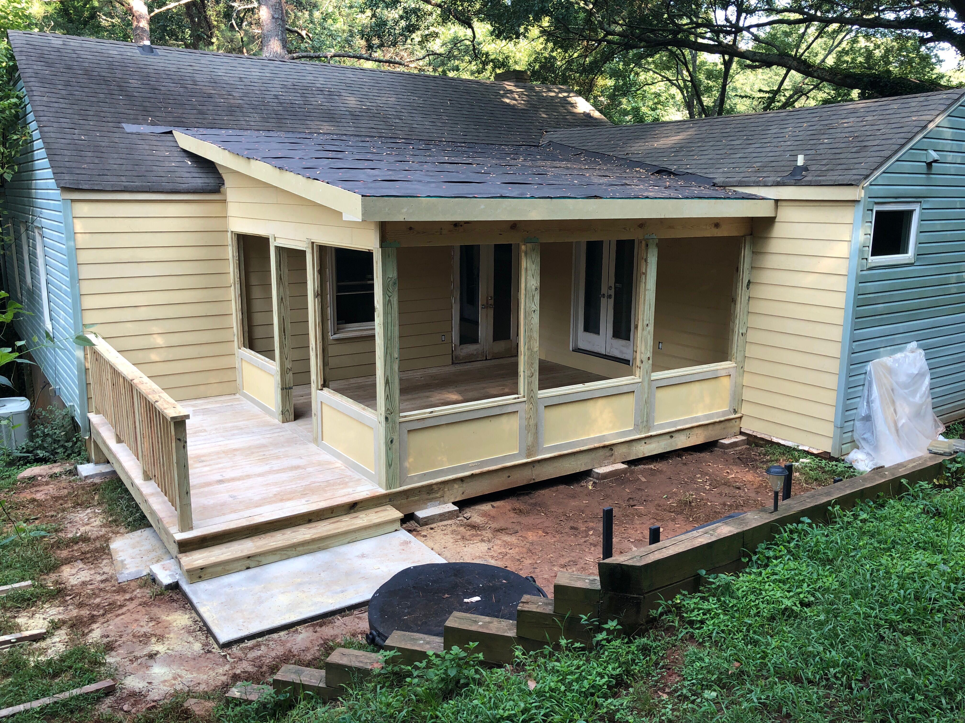
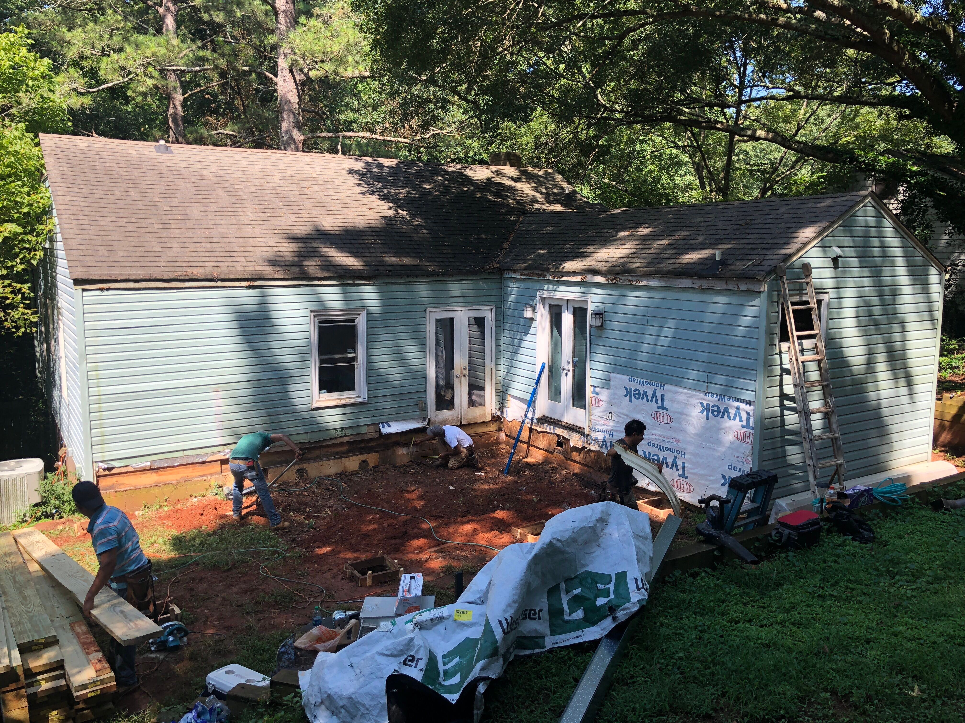
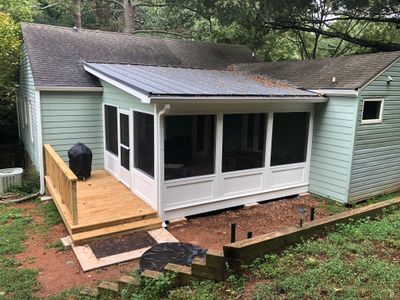
We constructed a new screened-in porch and attached wooden deck for this home in Decatur. The project began with preparing the exterior wall and installing white-framed French doors to provide seamless access from the interior. Our team framed the structure with an integrated ceiling system to accommodate recessed lighting and electrical wiring. The finished porch features a dark metal shed-style roof and white framing that complements the existing siding. We also built a matching wooden deck with railings and a set of stairs leading to a new concrete landing pad. This addition created a durable outdoor living space protected from the elements while improving the functional flow of the backyard.
Pressure Treated Lumber, Sherwin Williams, Deck And Porch
Custom Screened Porch with Metal Roof and Deck in Decatur

We constructed a new screened-in porch and attached wooden deck for this home in Decatur. The project began with preparing the exterior wall and installing white-framed French doors to provide seamless access from the interior. Our team framed the structure with an integrated ceiling system to accommodate recessed lighting and electrical wiring. The finished porch features a dark metal shed-style roof and white framing that complements the existing siding. We also built a matching wooden deck with railings and a set of stairs leading to a new concrete landing pad. This addition created a durable outdoor living space protected from the elements while improving the functional flow of the backyard.