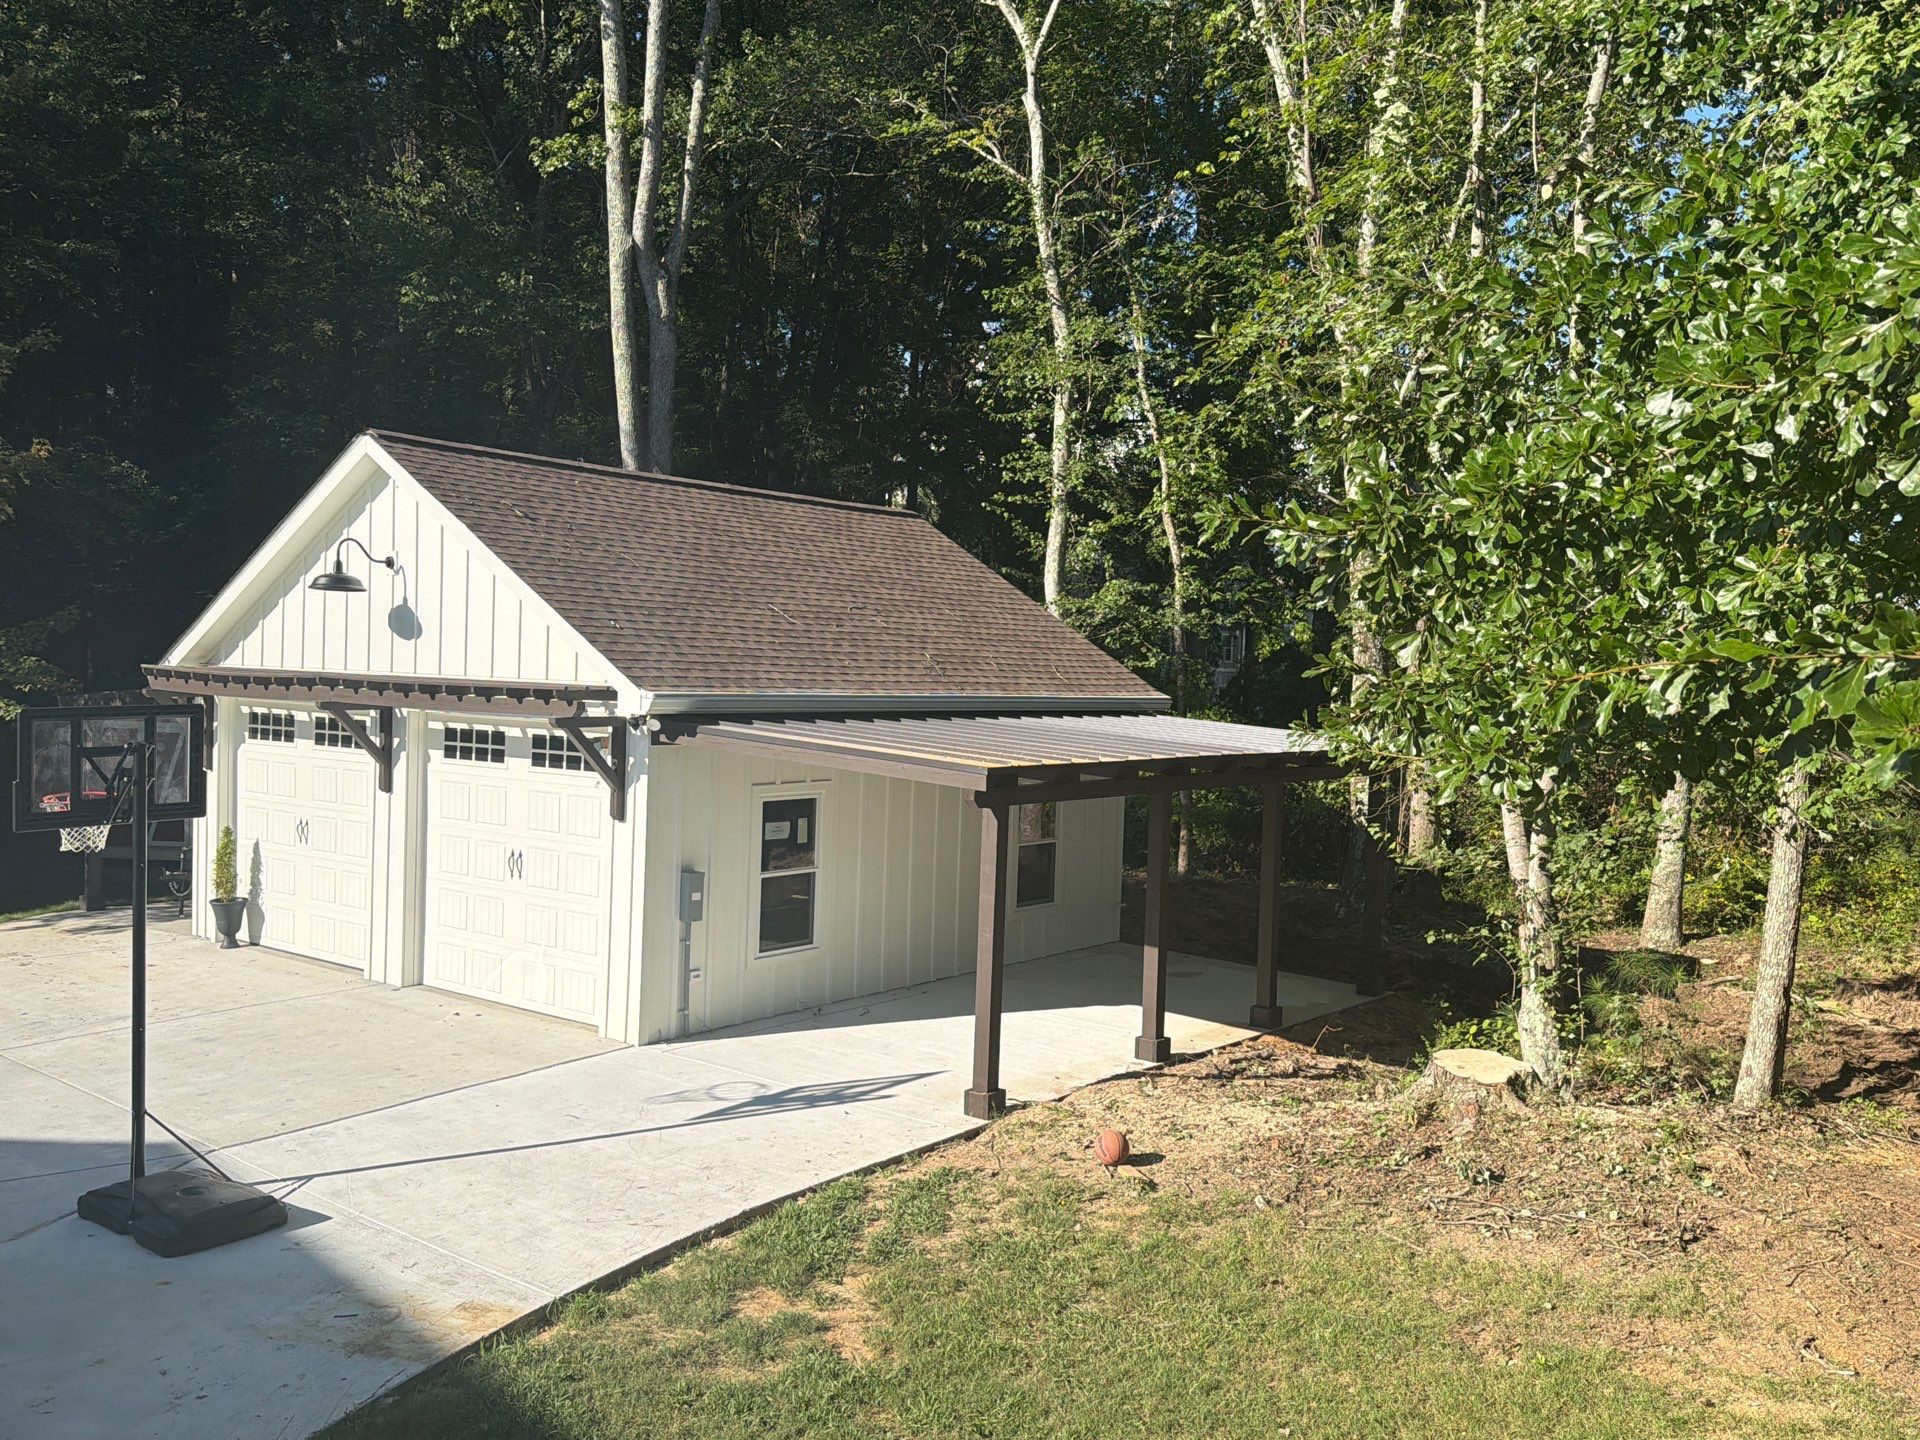
Custom Timber Carport and Pergola Addition in Powder Springs
August 2026
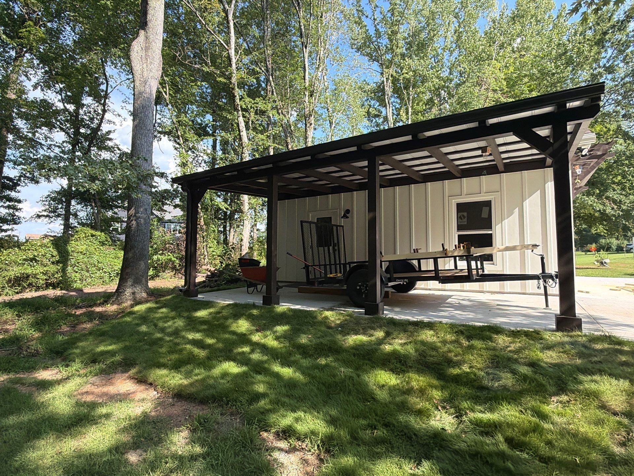
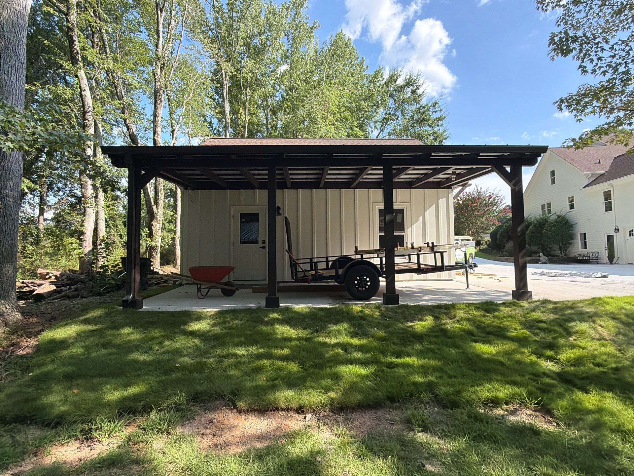
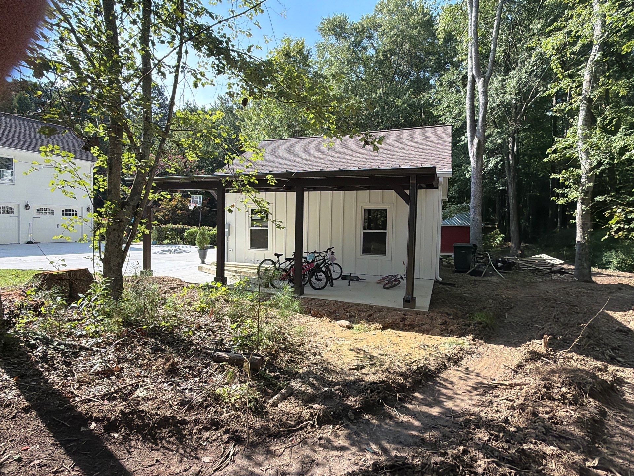
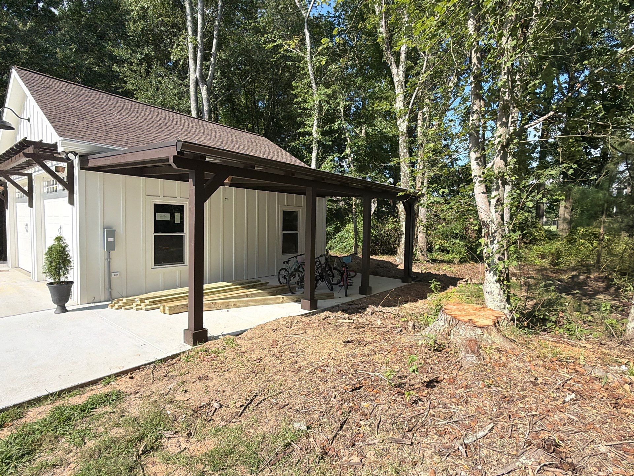
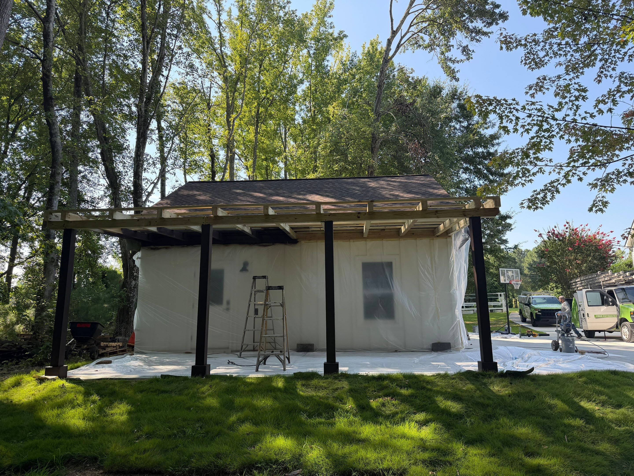
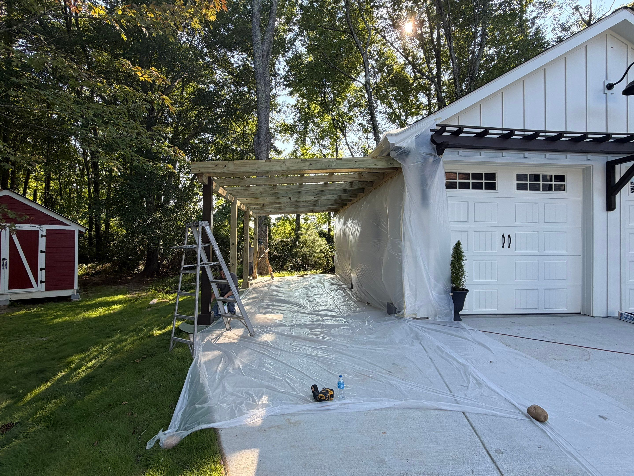
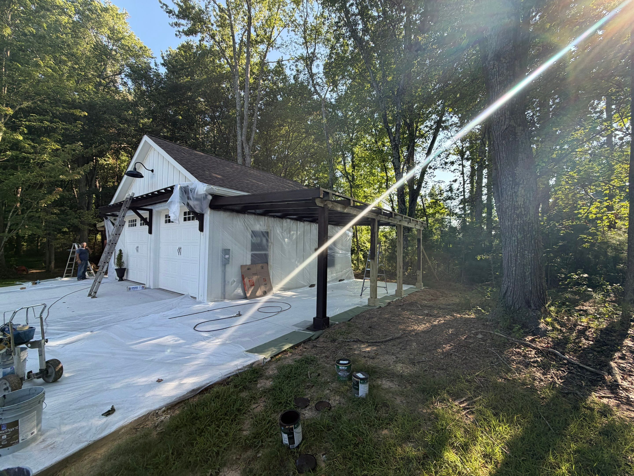
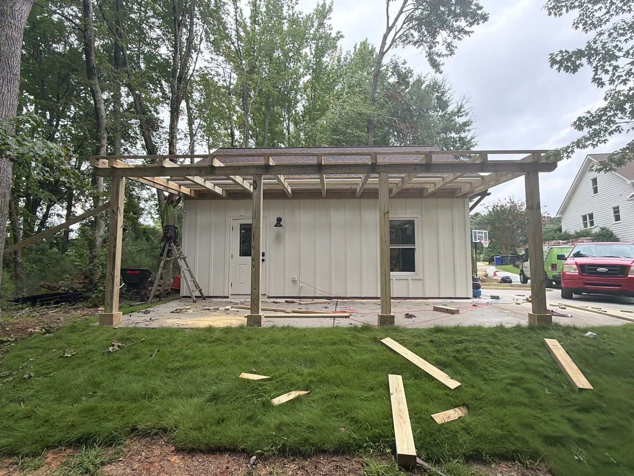
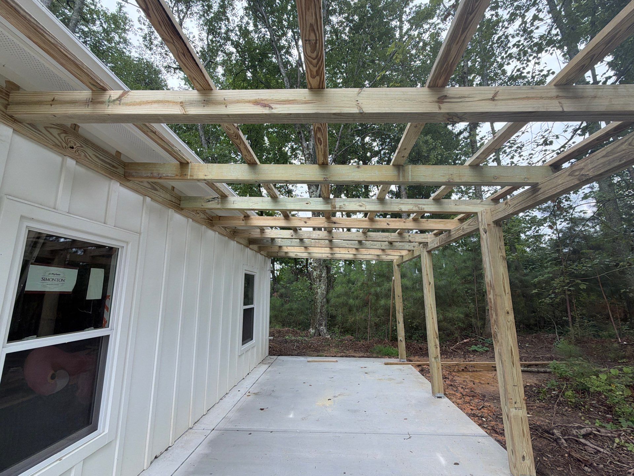
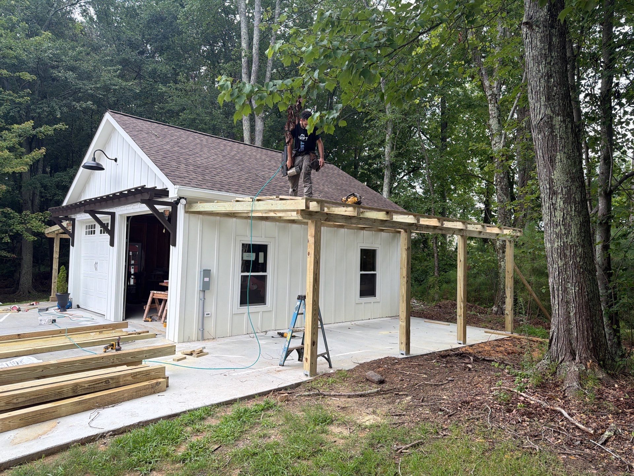
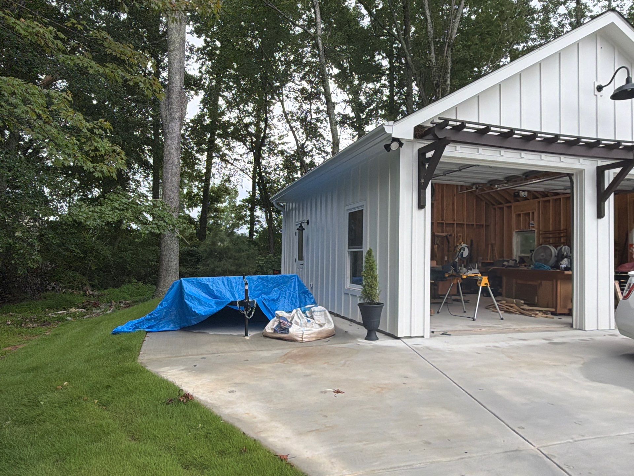
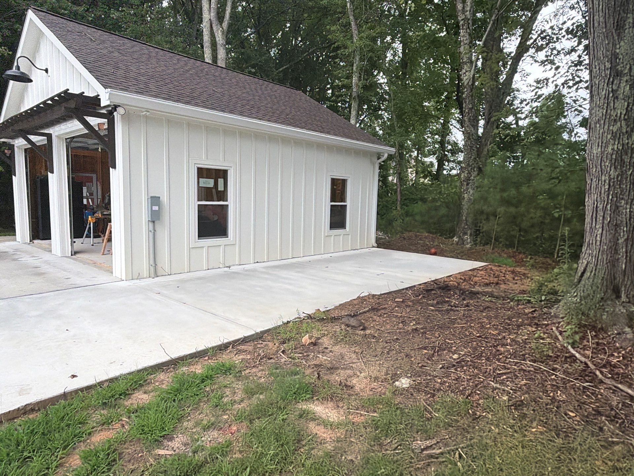
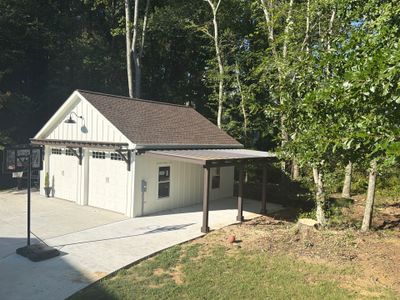
We constructed a custom timber-framed carport and pergola addition attached to an existing detached garage in Powder Springs. Our team installed a heavy-duty wooden frame to provide covered storage and functional outdoor space over the existing concrete pad. We integrated the structure directly into the board-and-batten siding of the garage to ensure a seamless and stable connection. The project featured pressure-treated lumber finished with a dark stain for lasting weather resistance and a clean contrast against the white exterior. We completed the structure with a durable metal roof to protect vehicles and equipment from the elements. This addition transformed the open concrete area into a versatile, sheltered workspace and storage zone for the property.
Pressure Treated Lumber, Sherwin Williams, Deck And Porch
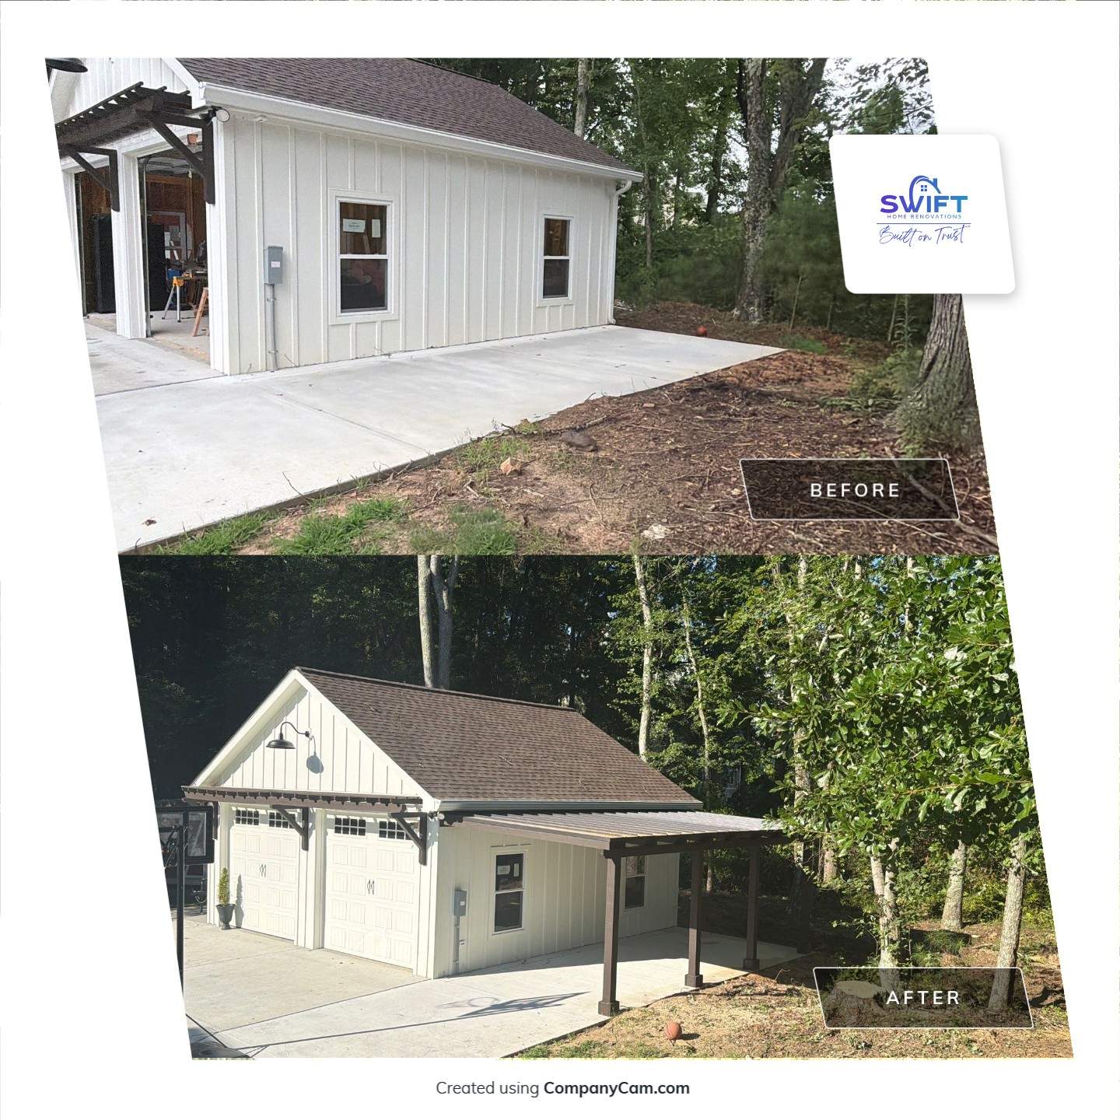
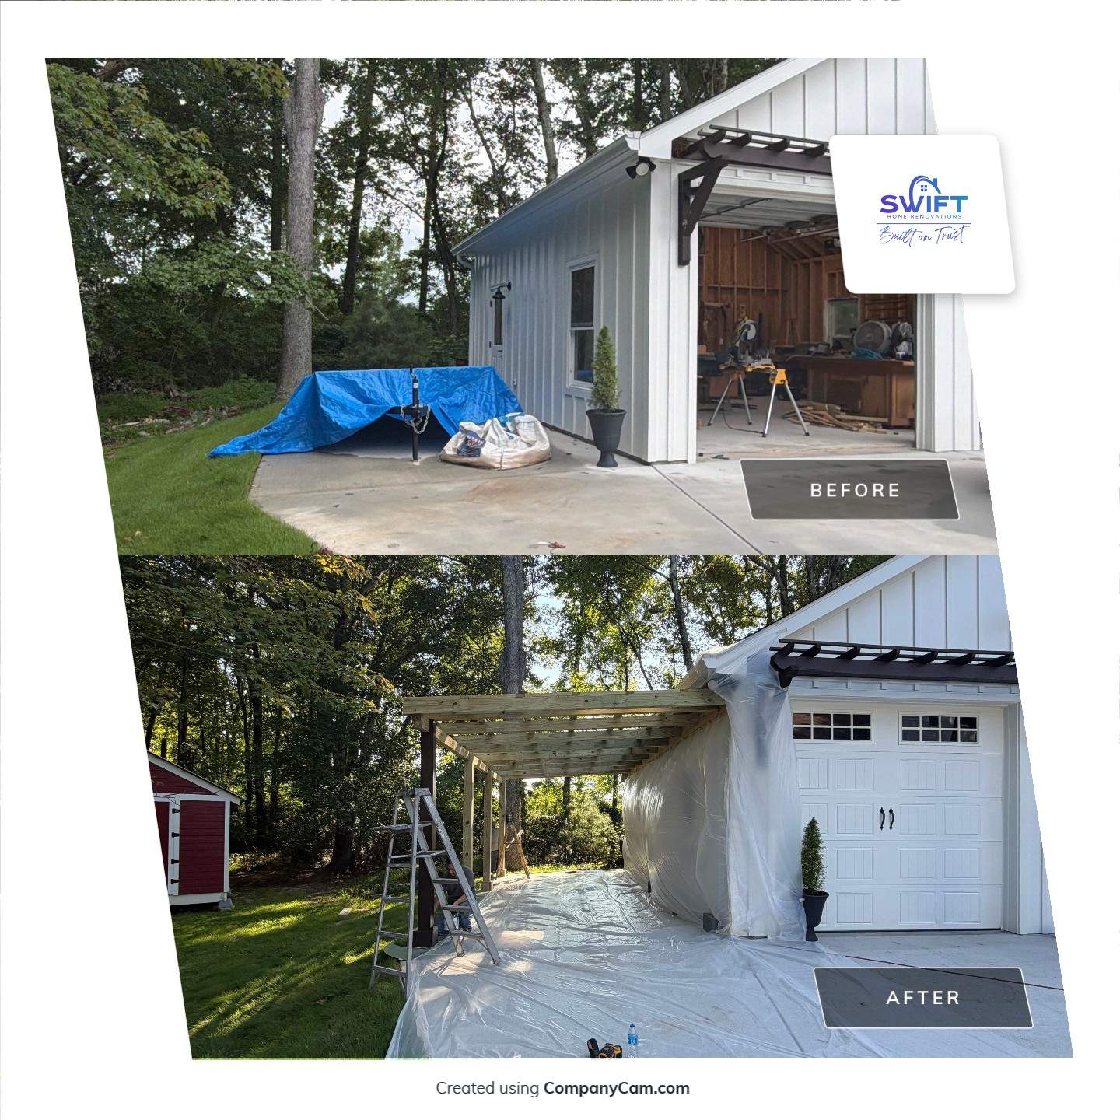
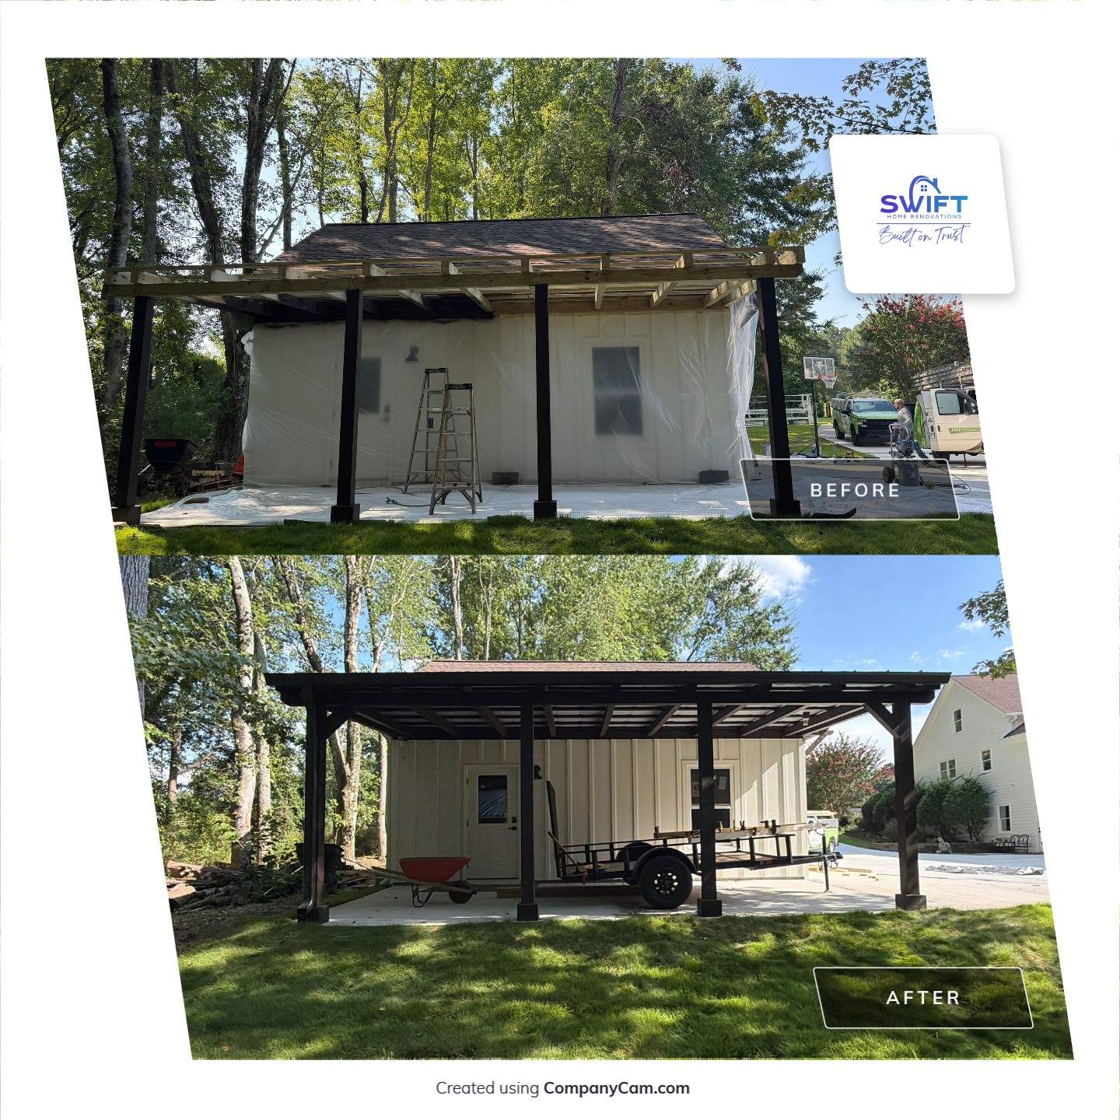
Custom Timber Carport and Pergola Addition in Powder Springs

We constructed a custom timber-framed carport and pergola addition attached to an existing detached garage in Powder Springs. Our team installed a heavy-duty wooden frame to provide covered storage and functional outdoor space over the existing concrete pad. We integrated the structure directly into the board-and-batten siding of the garage to ensure a seamless and stable connection. The project featured pressure-treated lumber finished with a dark stain for lasting weather resistance and a clean contrast against the white exterior. We completed the structure with a durable metal roof to protect vehicles and equipment from the elements. This addition transformed the open concrete area into a versatile, sheltered workspace and storage zone for the property.