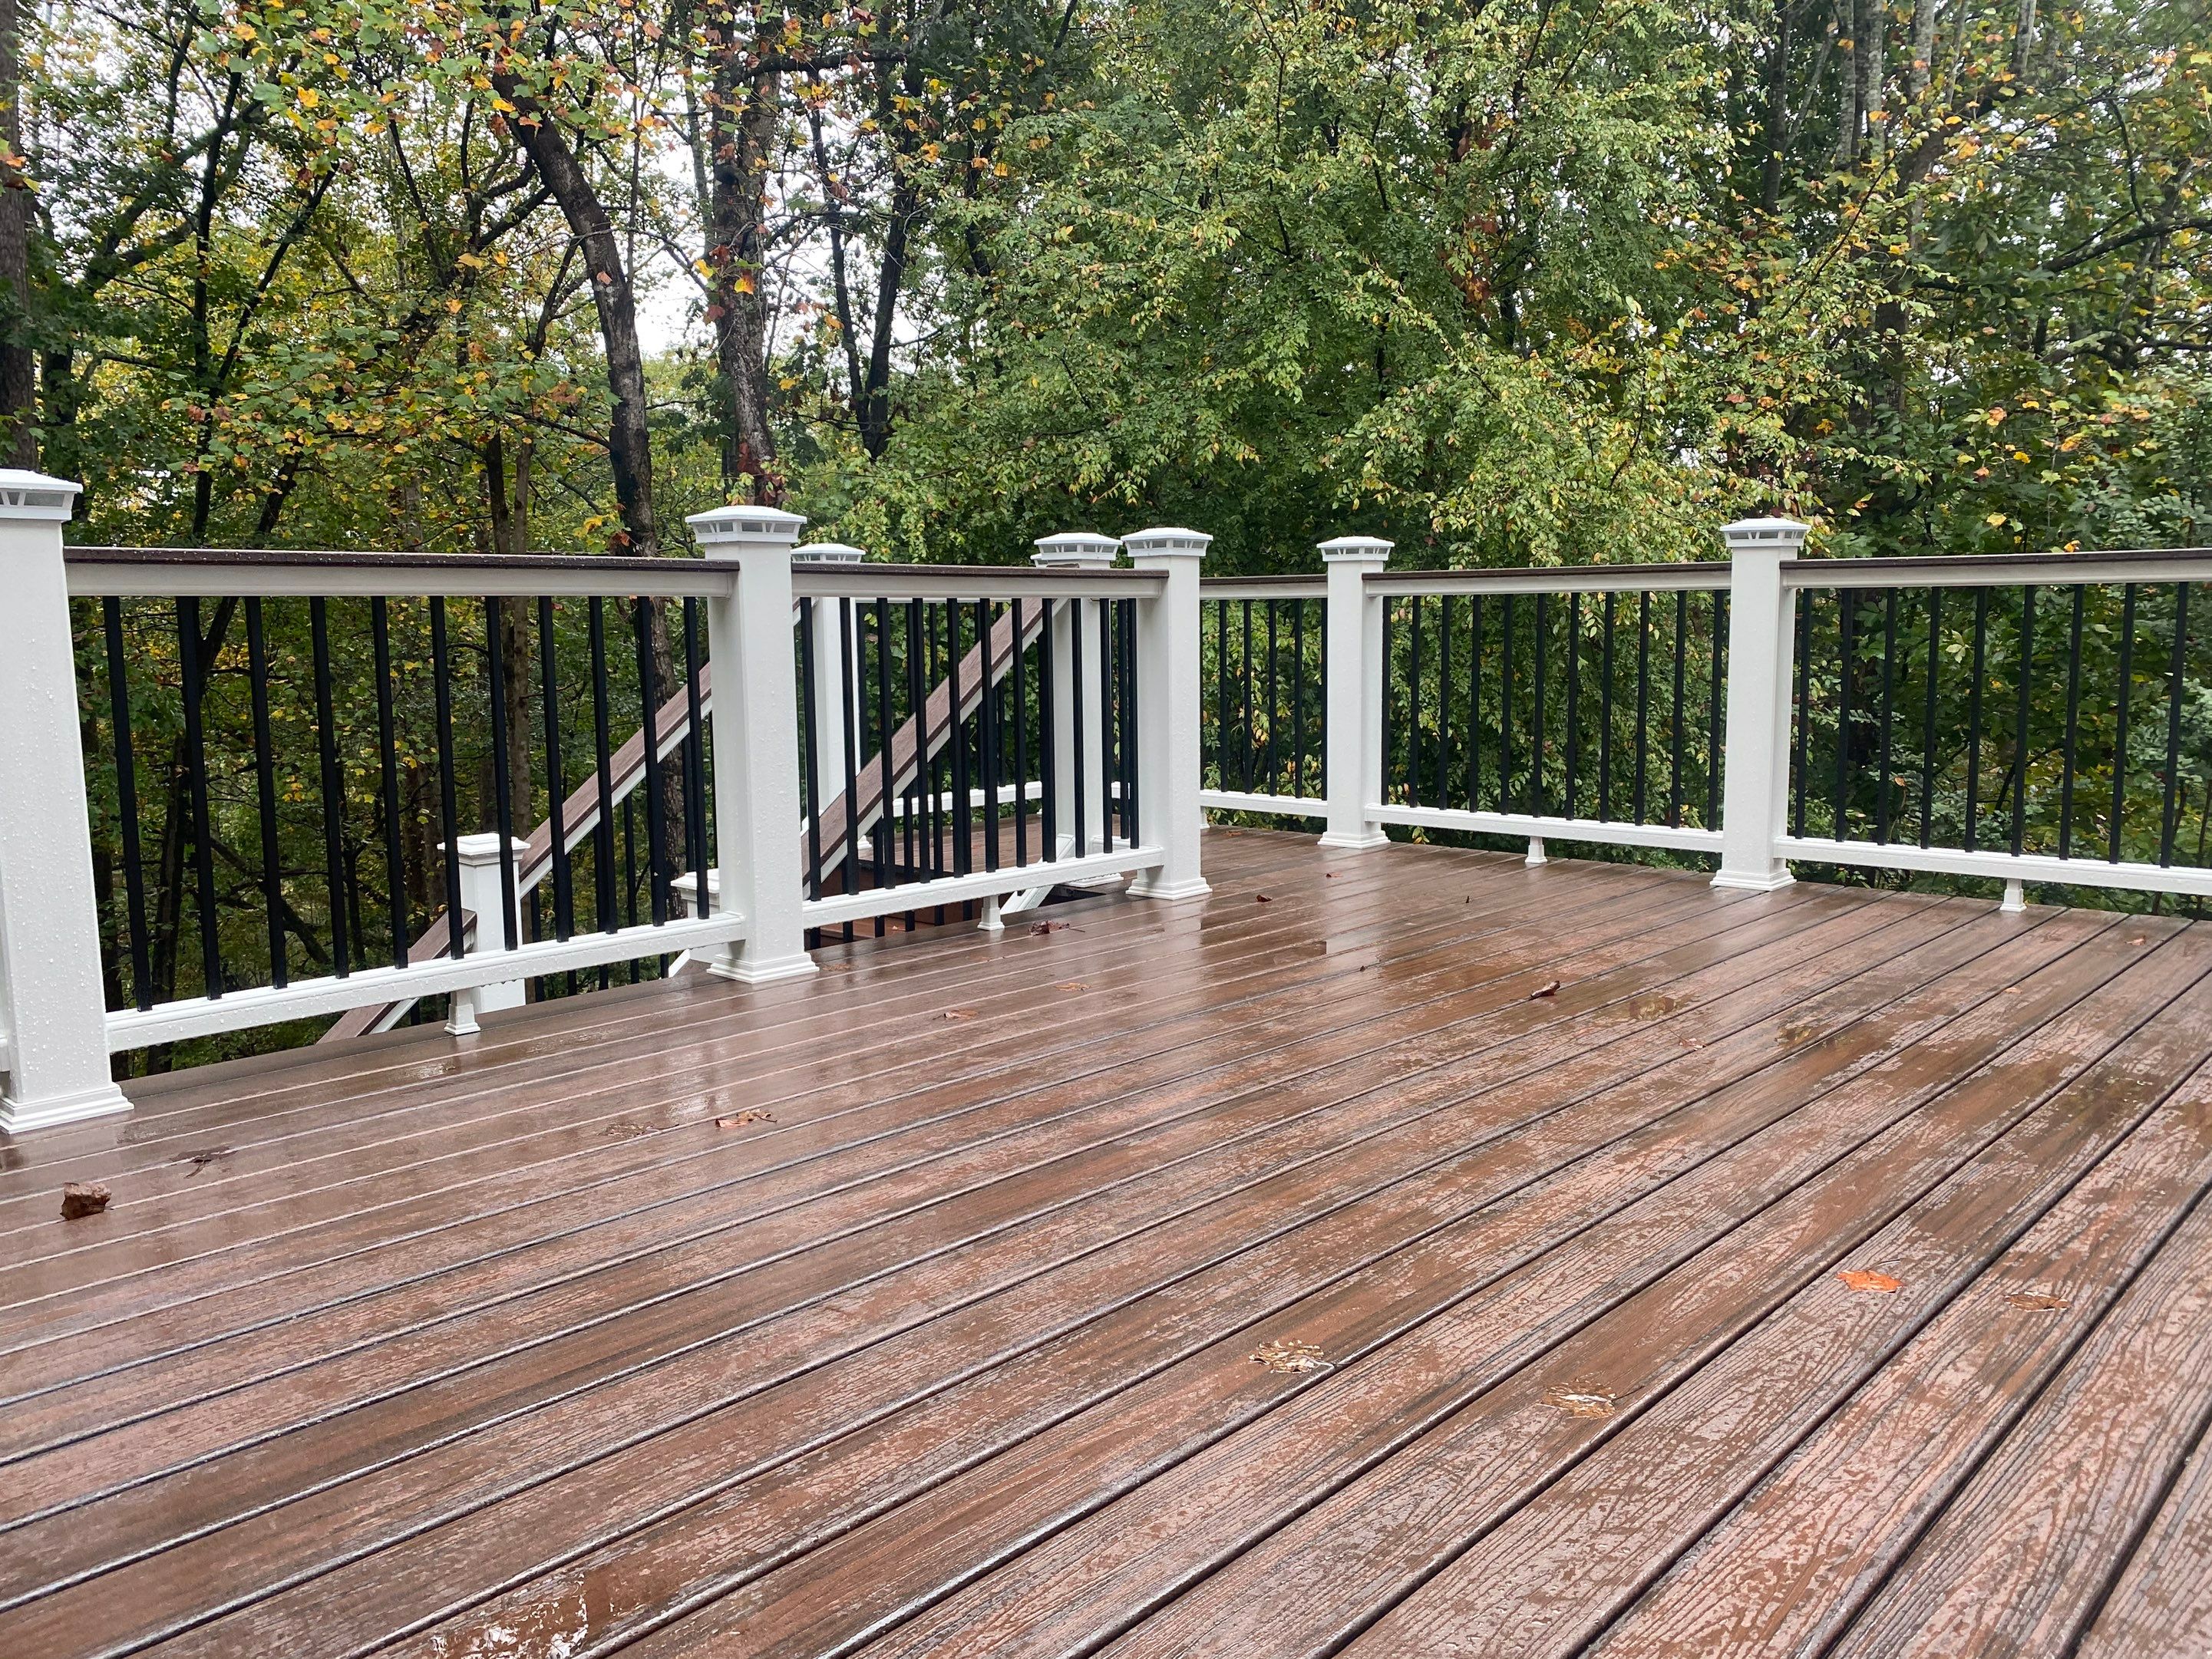
Elevated Screened-in Porch and Composite Deck Construction in Mableton
November 2020
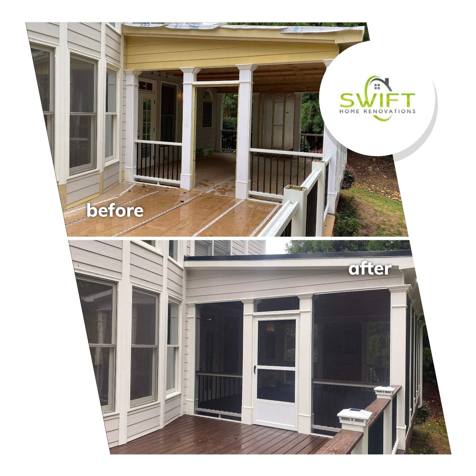
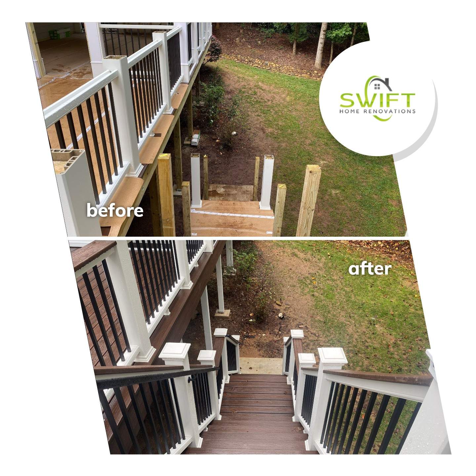
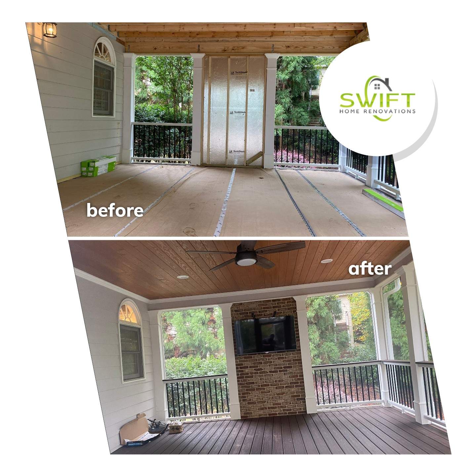
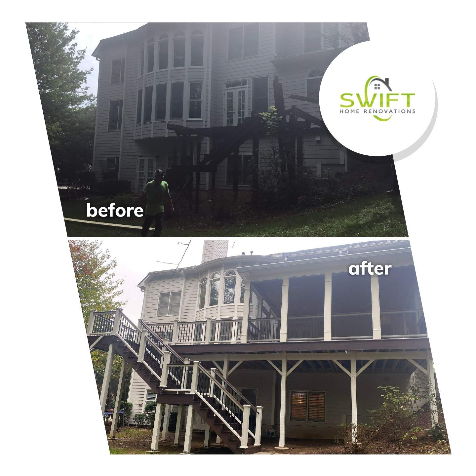
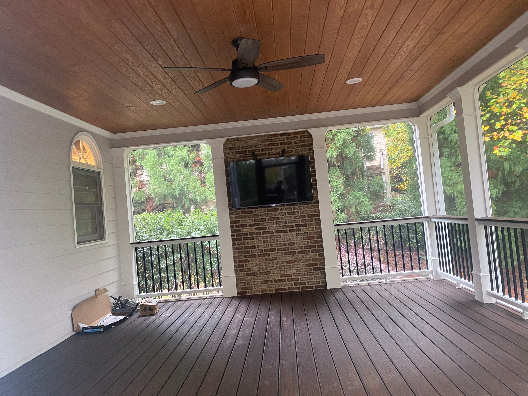
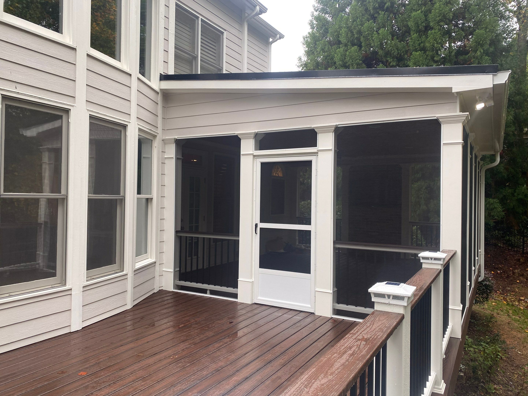
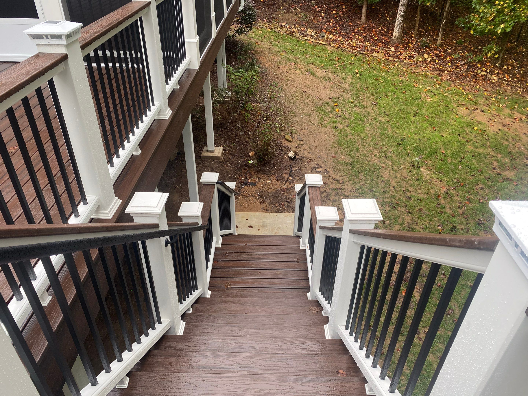
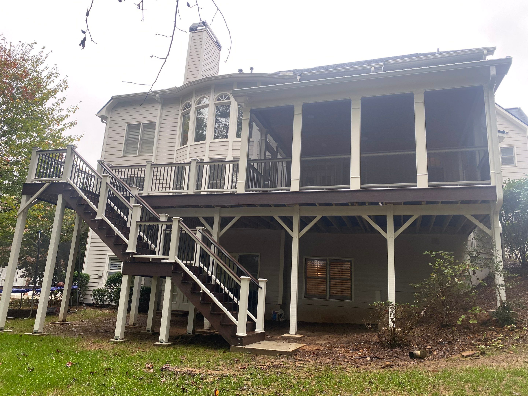
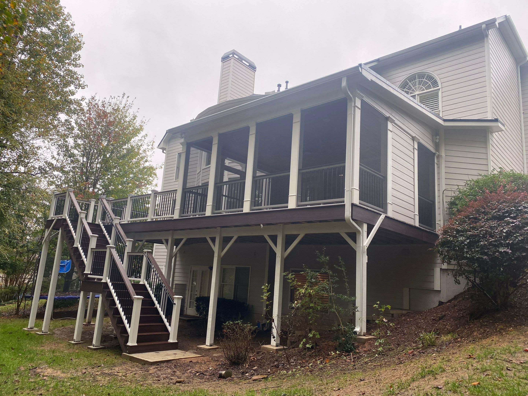
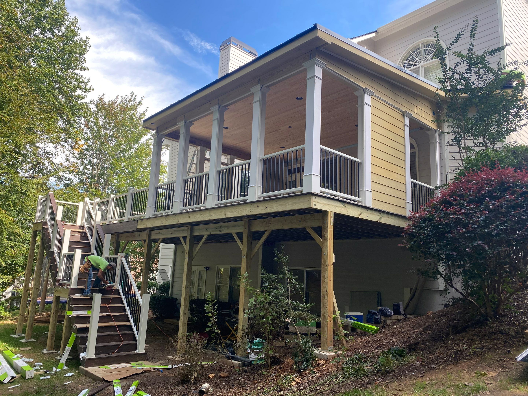
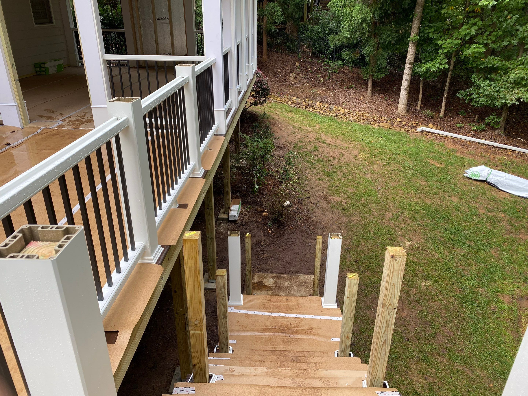
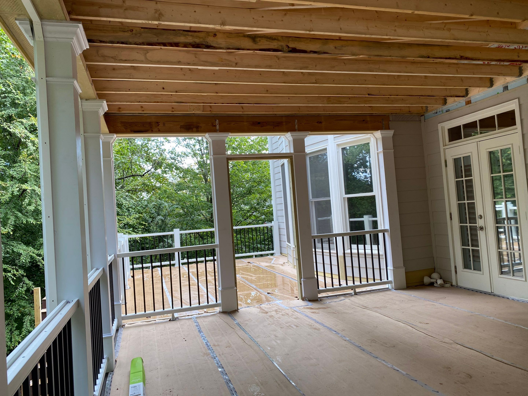
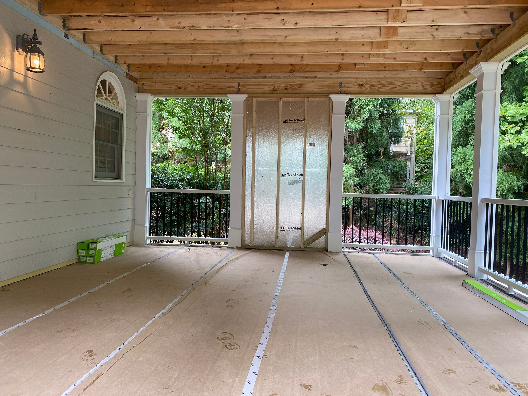
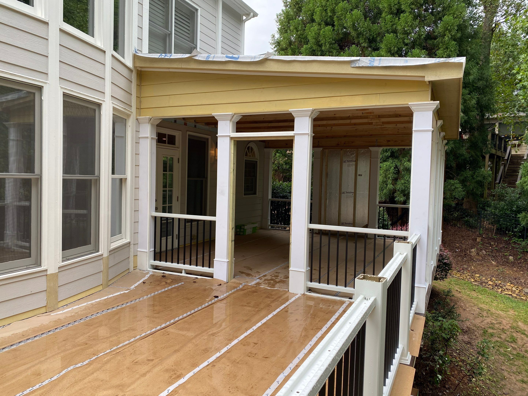
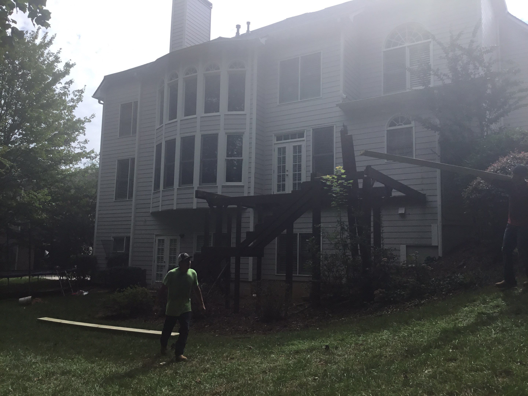
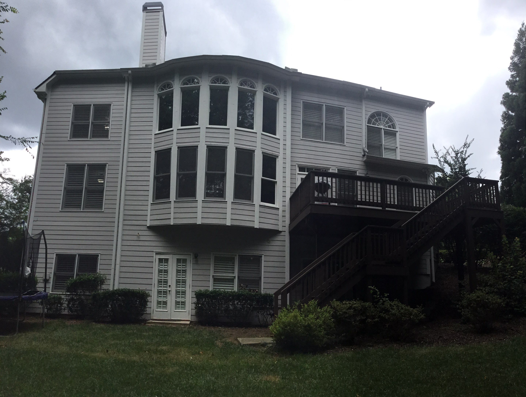
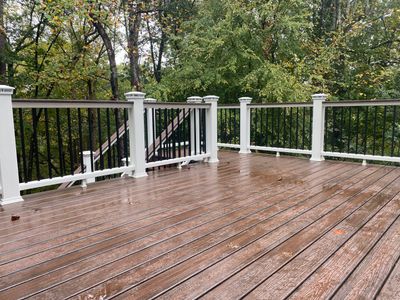
We replaced an aging, open wooden deck with a custom multi-level outdoor living space in Mableton. This project involved the complete demolition of the existing structure followed by the construction of an elevated screened-in porch and an adjacent open-air deck. We also installed a new staircase with white railings and black metal balusters to provide secure access to the sloped backyard. The new structure features brown composite decking for low-maintenance durability and a finished interior for the screened area. We installed a dark-stained wood plank ceiling with recessed lighting and a ceiling fan to improve year-round comfort. A brick veneer accent wall was added to house a wall-mounted television, transforming the porch into a functional outdoor living room that provides clear views of the surrounding wooded lot.
TimberTech, Deck And Porch
Elevated Screened-in Porch and Composite Deck Construction in Mableton

We replaced an aging, open wooden deck with a custom multi-level outdoor living space in Mableton. This project involved the complete demolition of the existing structure followed by the construction of an elevated screened-in porch and an adjacent open-air deck. We also installed a new staircase with white railings and black metal balusters to provide secure access to the sloped backyard. The new structure features brown composite decking for low-maintenance durability and a finished interior for the screened area. We installed a dark-stained wood plank ceiling with recessed lighting and a ceiling fan to improve year-round comfort. A brick veneer accent wall was added to house a wall-mounted television, transforming the porch into a functional outdoor living room that provides clear views of the surrounding wooded lot.