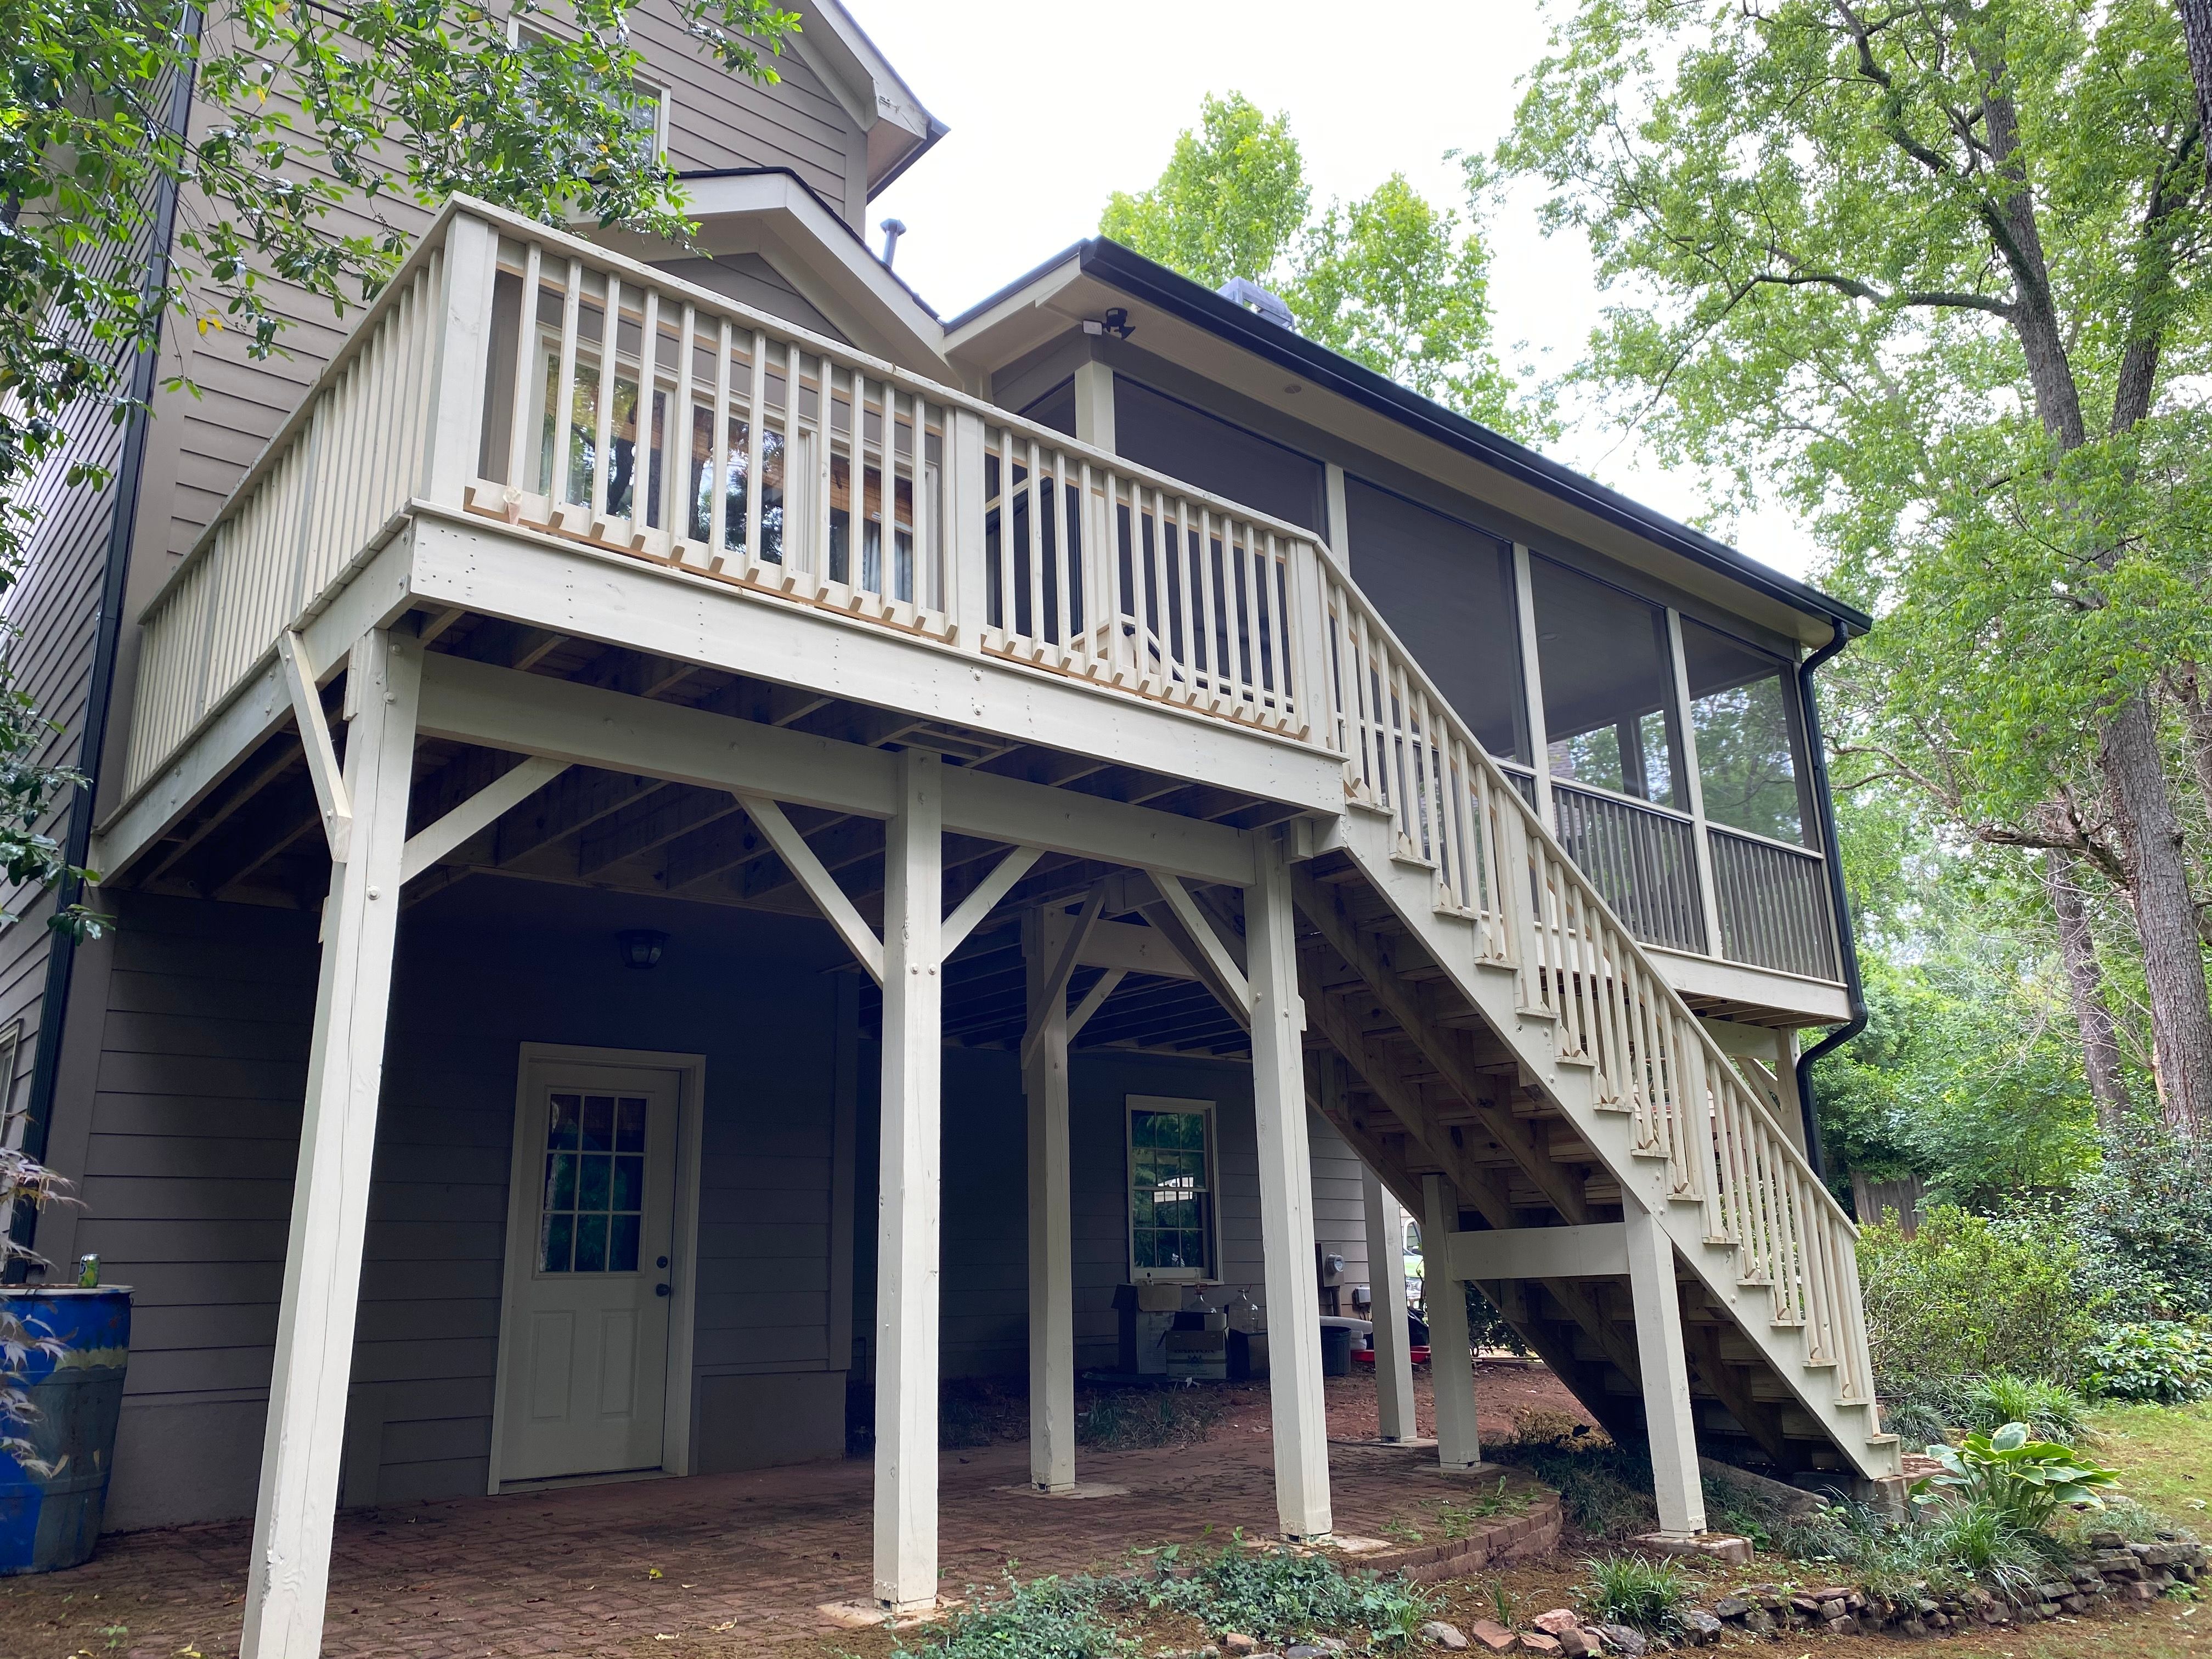
Elevated Screened-In Porch and Custom Wood Deck in Decatur
June 2020
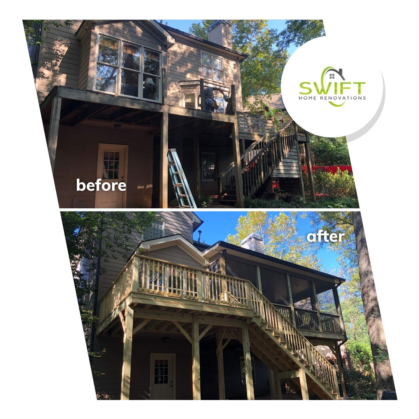
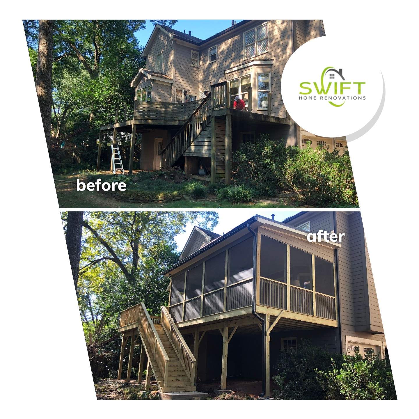
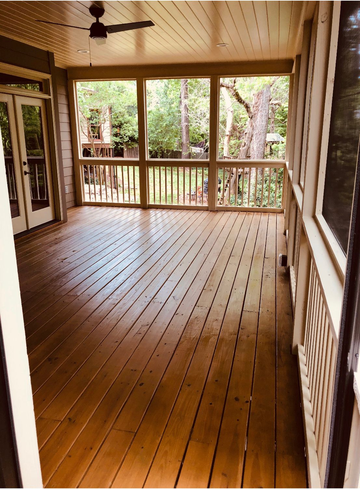
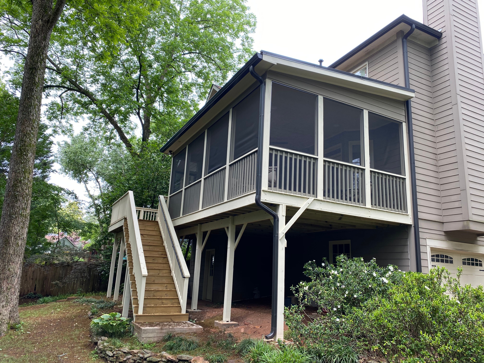
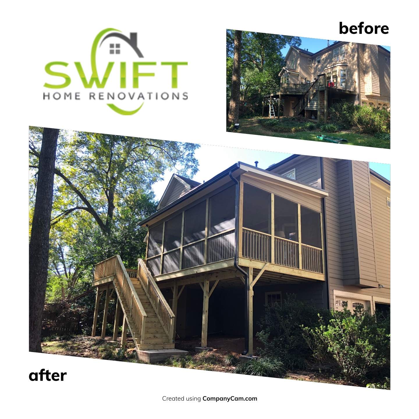
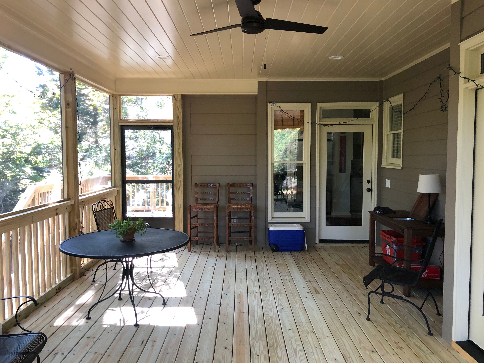
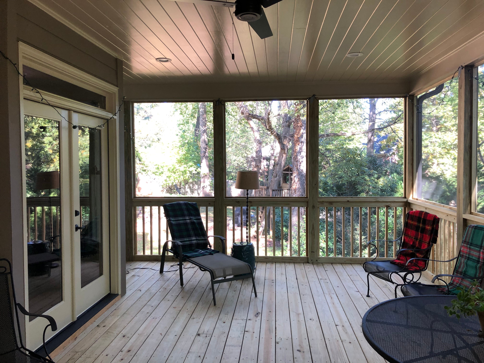
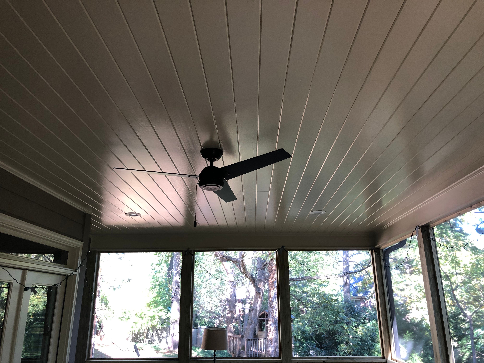
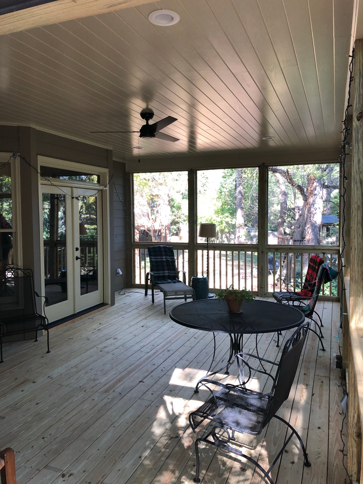
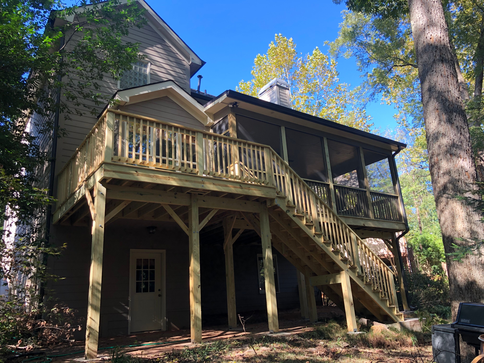
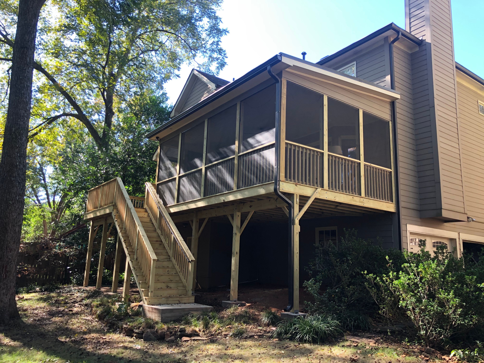
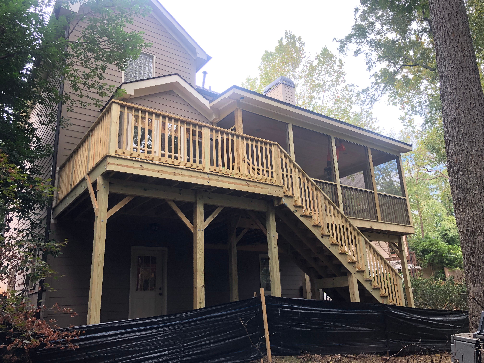
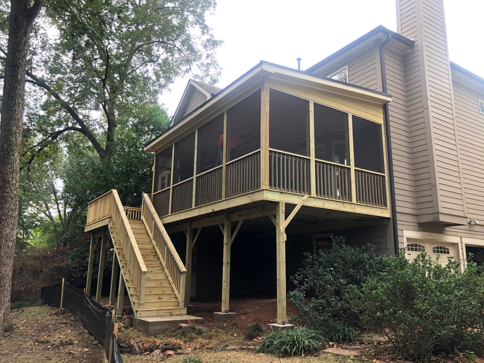
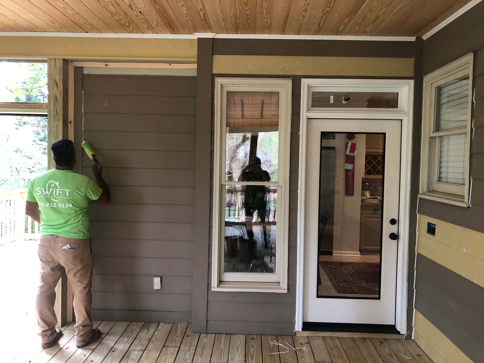
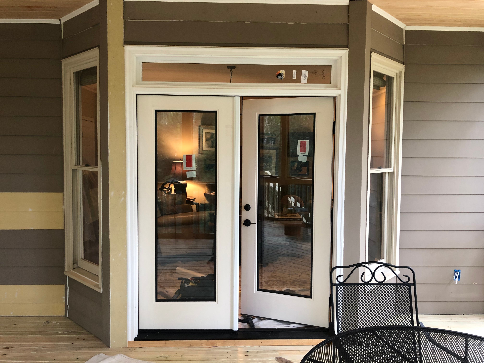
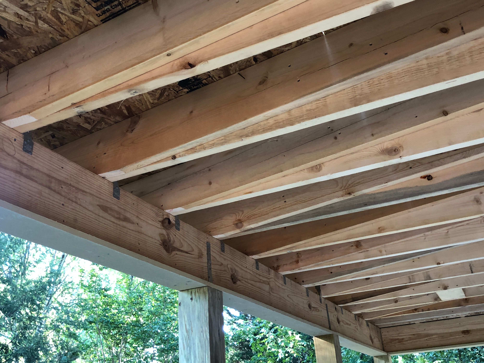
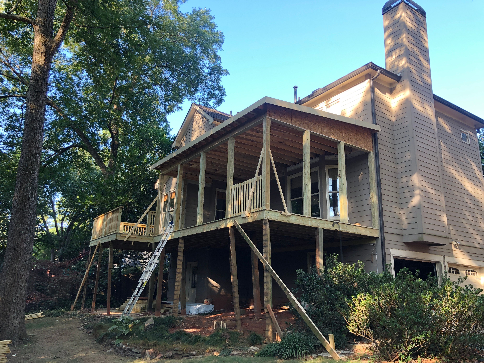
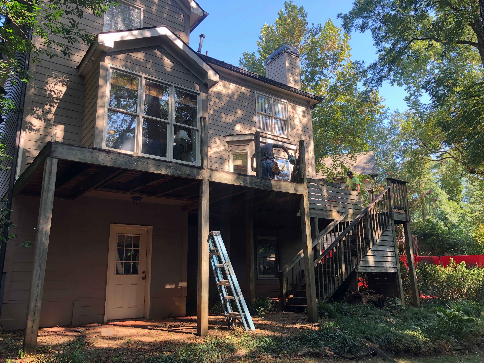
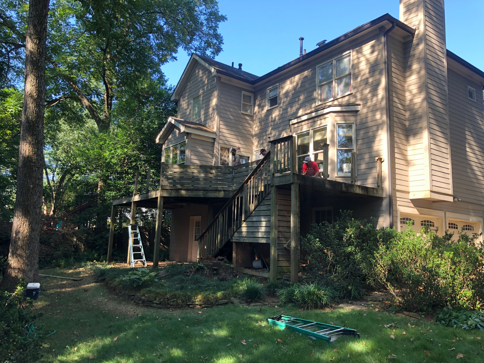
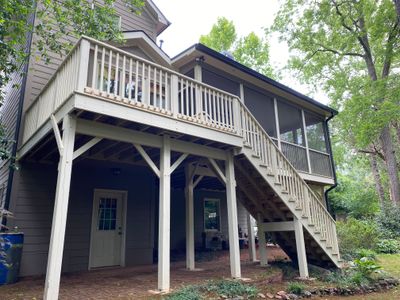
We transformed an existing open deck into a functional outdoor living space by constructing an elevated screened-in porch and an updated wood deck. This project involved structural framing, installing a new staircase, and integrating the addition seamlessly with the home’s existing exterior. We focused on creating a protected area that allows for year-round enjoyment of the wooded backyard view. The interior of the porch features a white tongue-and-groove ceiling with recessed lighting and a central ceiling fan for improved airflow. We installed durable wood plank flooring and white French doors to provide a smooth transition from the home's interior to the new outdoor space. The finished structure provides a clean, modern aesthetic that enhances the home's value and usable square footage.
Pressure Treated Lumber, Deck And Porch
Elevated Screened-In Porch and Custom Wood Deck in Decatur
We transformed an existing open deck into a functional outdoor living space by constructing an elevated screened-in porch and an updated wood deck. This project involved structural framing, installing a new staircase, and integrating the addition seamlessly with the home’s existing exterior. We focused on creating a protected area that allows for year-round enjoyment of the wooded backyard view. The interior of the porch features a white tongue-and-groove ceiling with recessed lighting and a central ceiling fan for improved airflow. We installed durable wood plank flooring and white French doors to provide a smooth transition from the home's interior to the new outdoor space. The finished structure provides a clean, modern aesthetic that enhances the home's value and usable square footage.