Elevated Screened Porch Addition With Gable Roof in Smyrna
February 2020
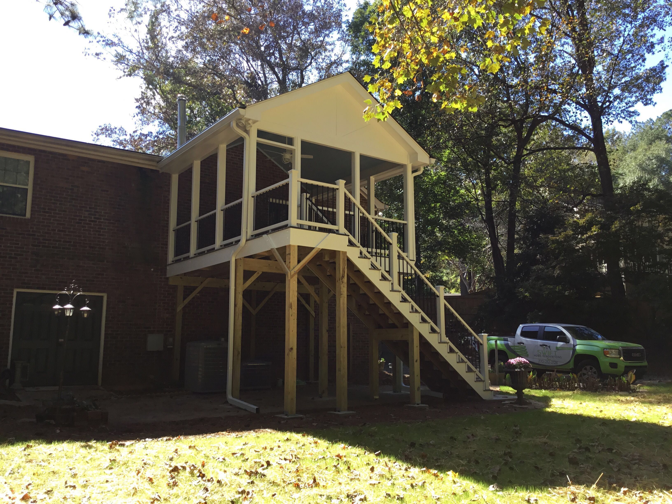
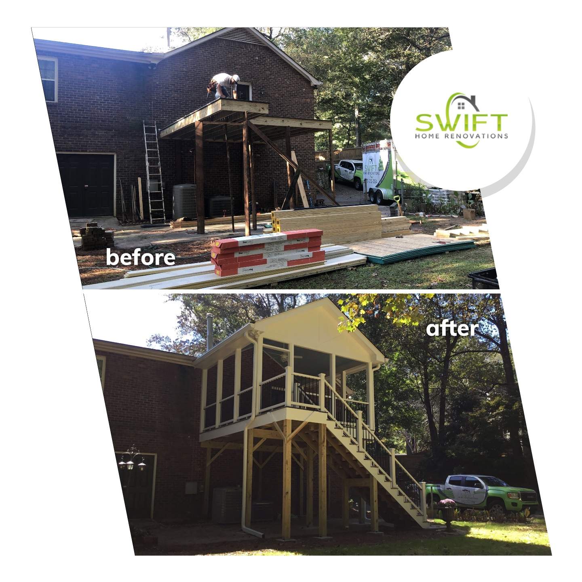
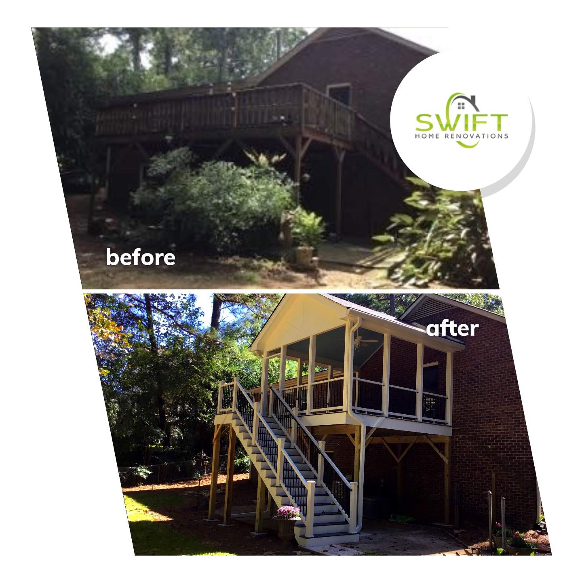
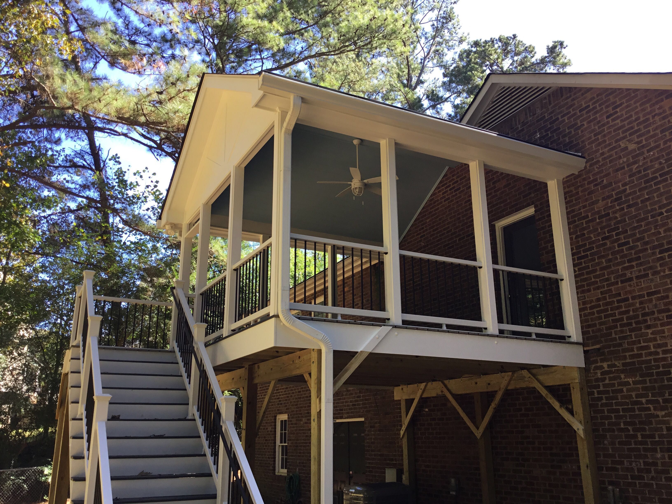
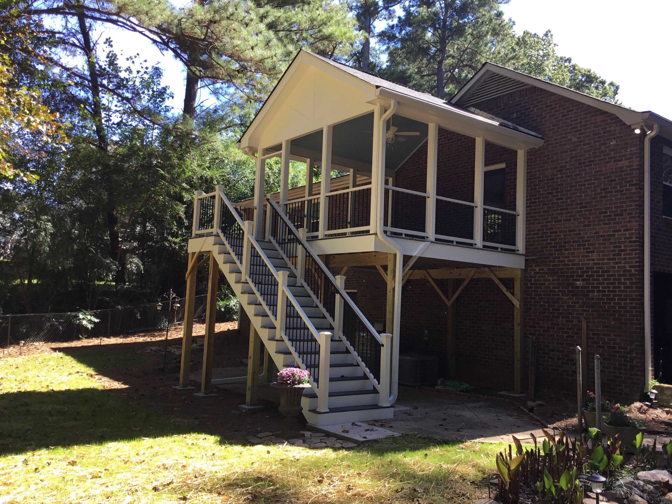
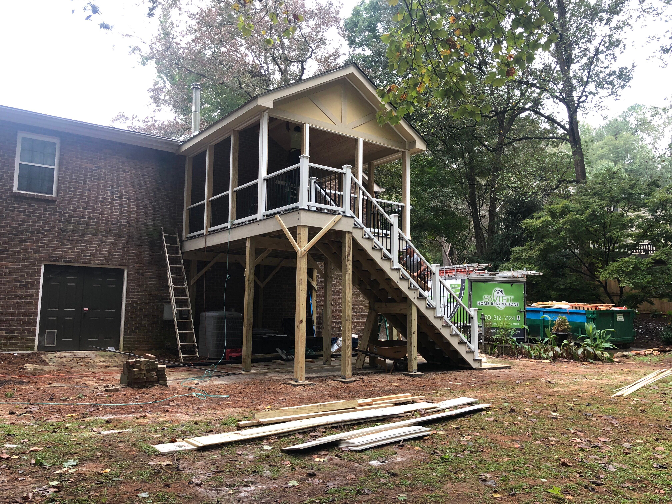
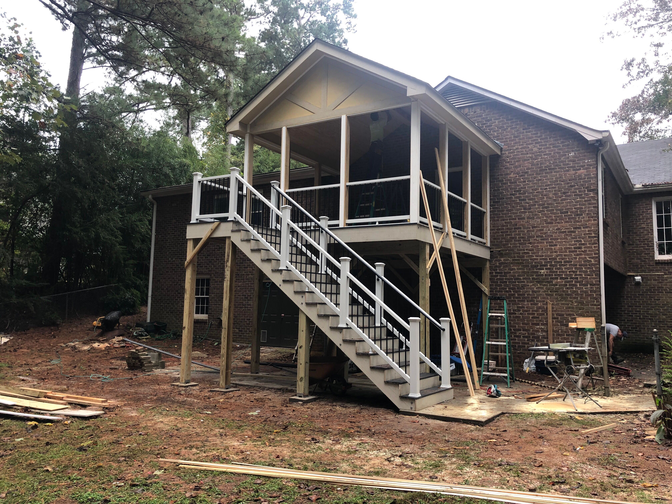
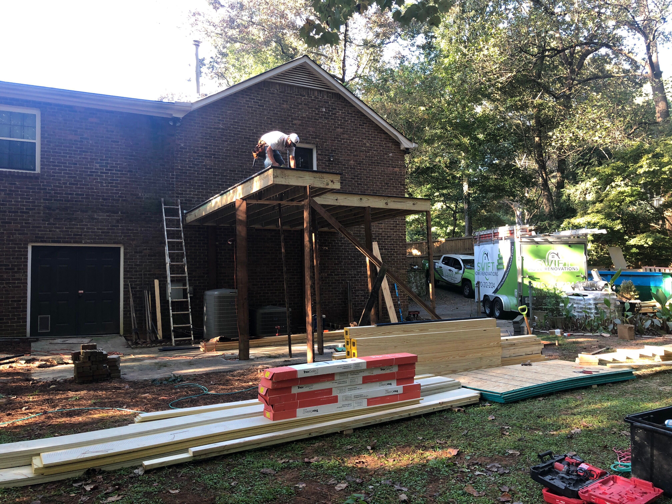
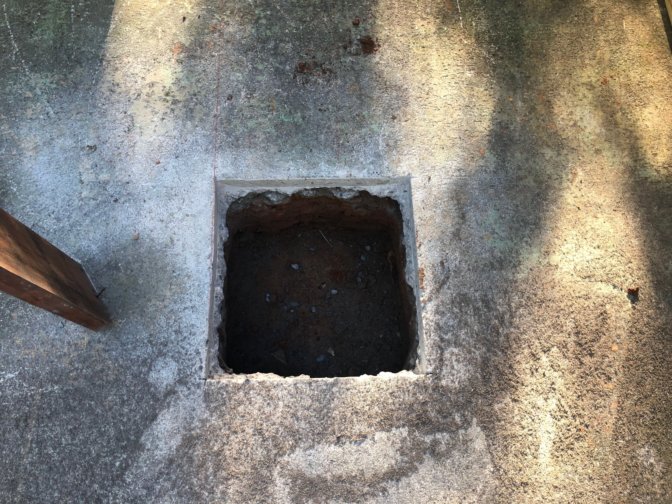
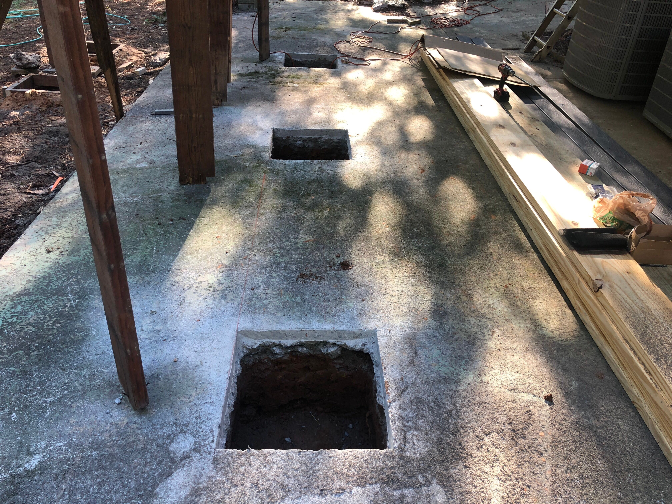
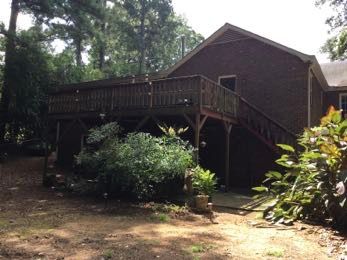
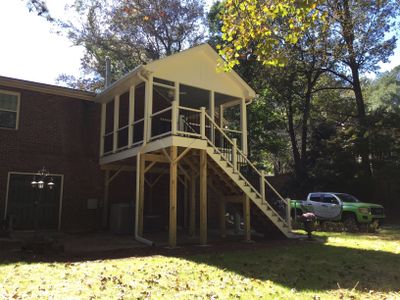
We replaced an aging second-story wooden deck with a custom-built elevated screened-in porch in Smyrna. The project involved tearing down the existing structure and preparing the foundation with new concrete footings and a patio base. We framed the new enclosure to provide a functional outdoor living space protected from the elements. The new structure features a gabled roofline that matches the home's architecture, finished with white support posts and railings. For a modern touch, we installed black balusters and a ceiling fan to improve airflow within the screened area. A new staircase connects the upper level directly to the ground-level concrete patio, creating a seamless transition between the home and the backyard.
Pressure Treated Lumber, Deck And Porch
Elevated Screened Porch Addition With Gable Roof in Smyrna
We replaced an aging second-story wooden deck with a custom-built elevated screened-in porch in Smyrna. The project involved tearing down the existing structure and preparing the foundation with new concrete footings and a patio base. We framed the new enclosure to provide a functional outdoor living space protected from the elements. The new structure features a gabled roofline that matches the home's architecture, finished with white support posts and railings. For a modern touch, we installed black balusters and a ceiling fan to improve airflow within the screened area. A new staircase connects the upper level directly to the ground-level concrete patio, creating a seamless transition between the home and the backyard.