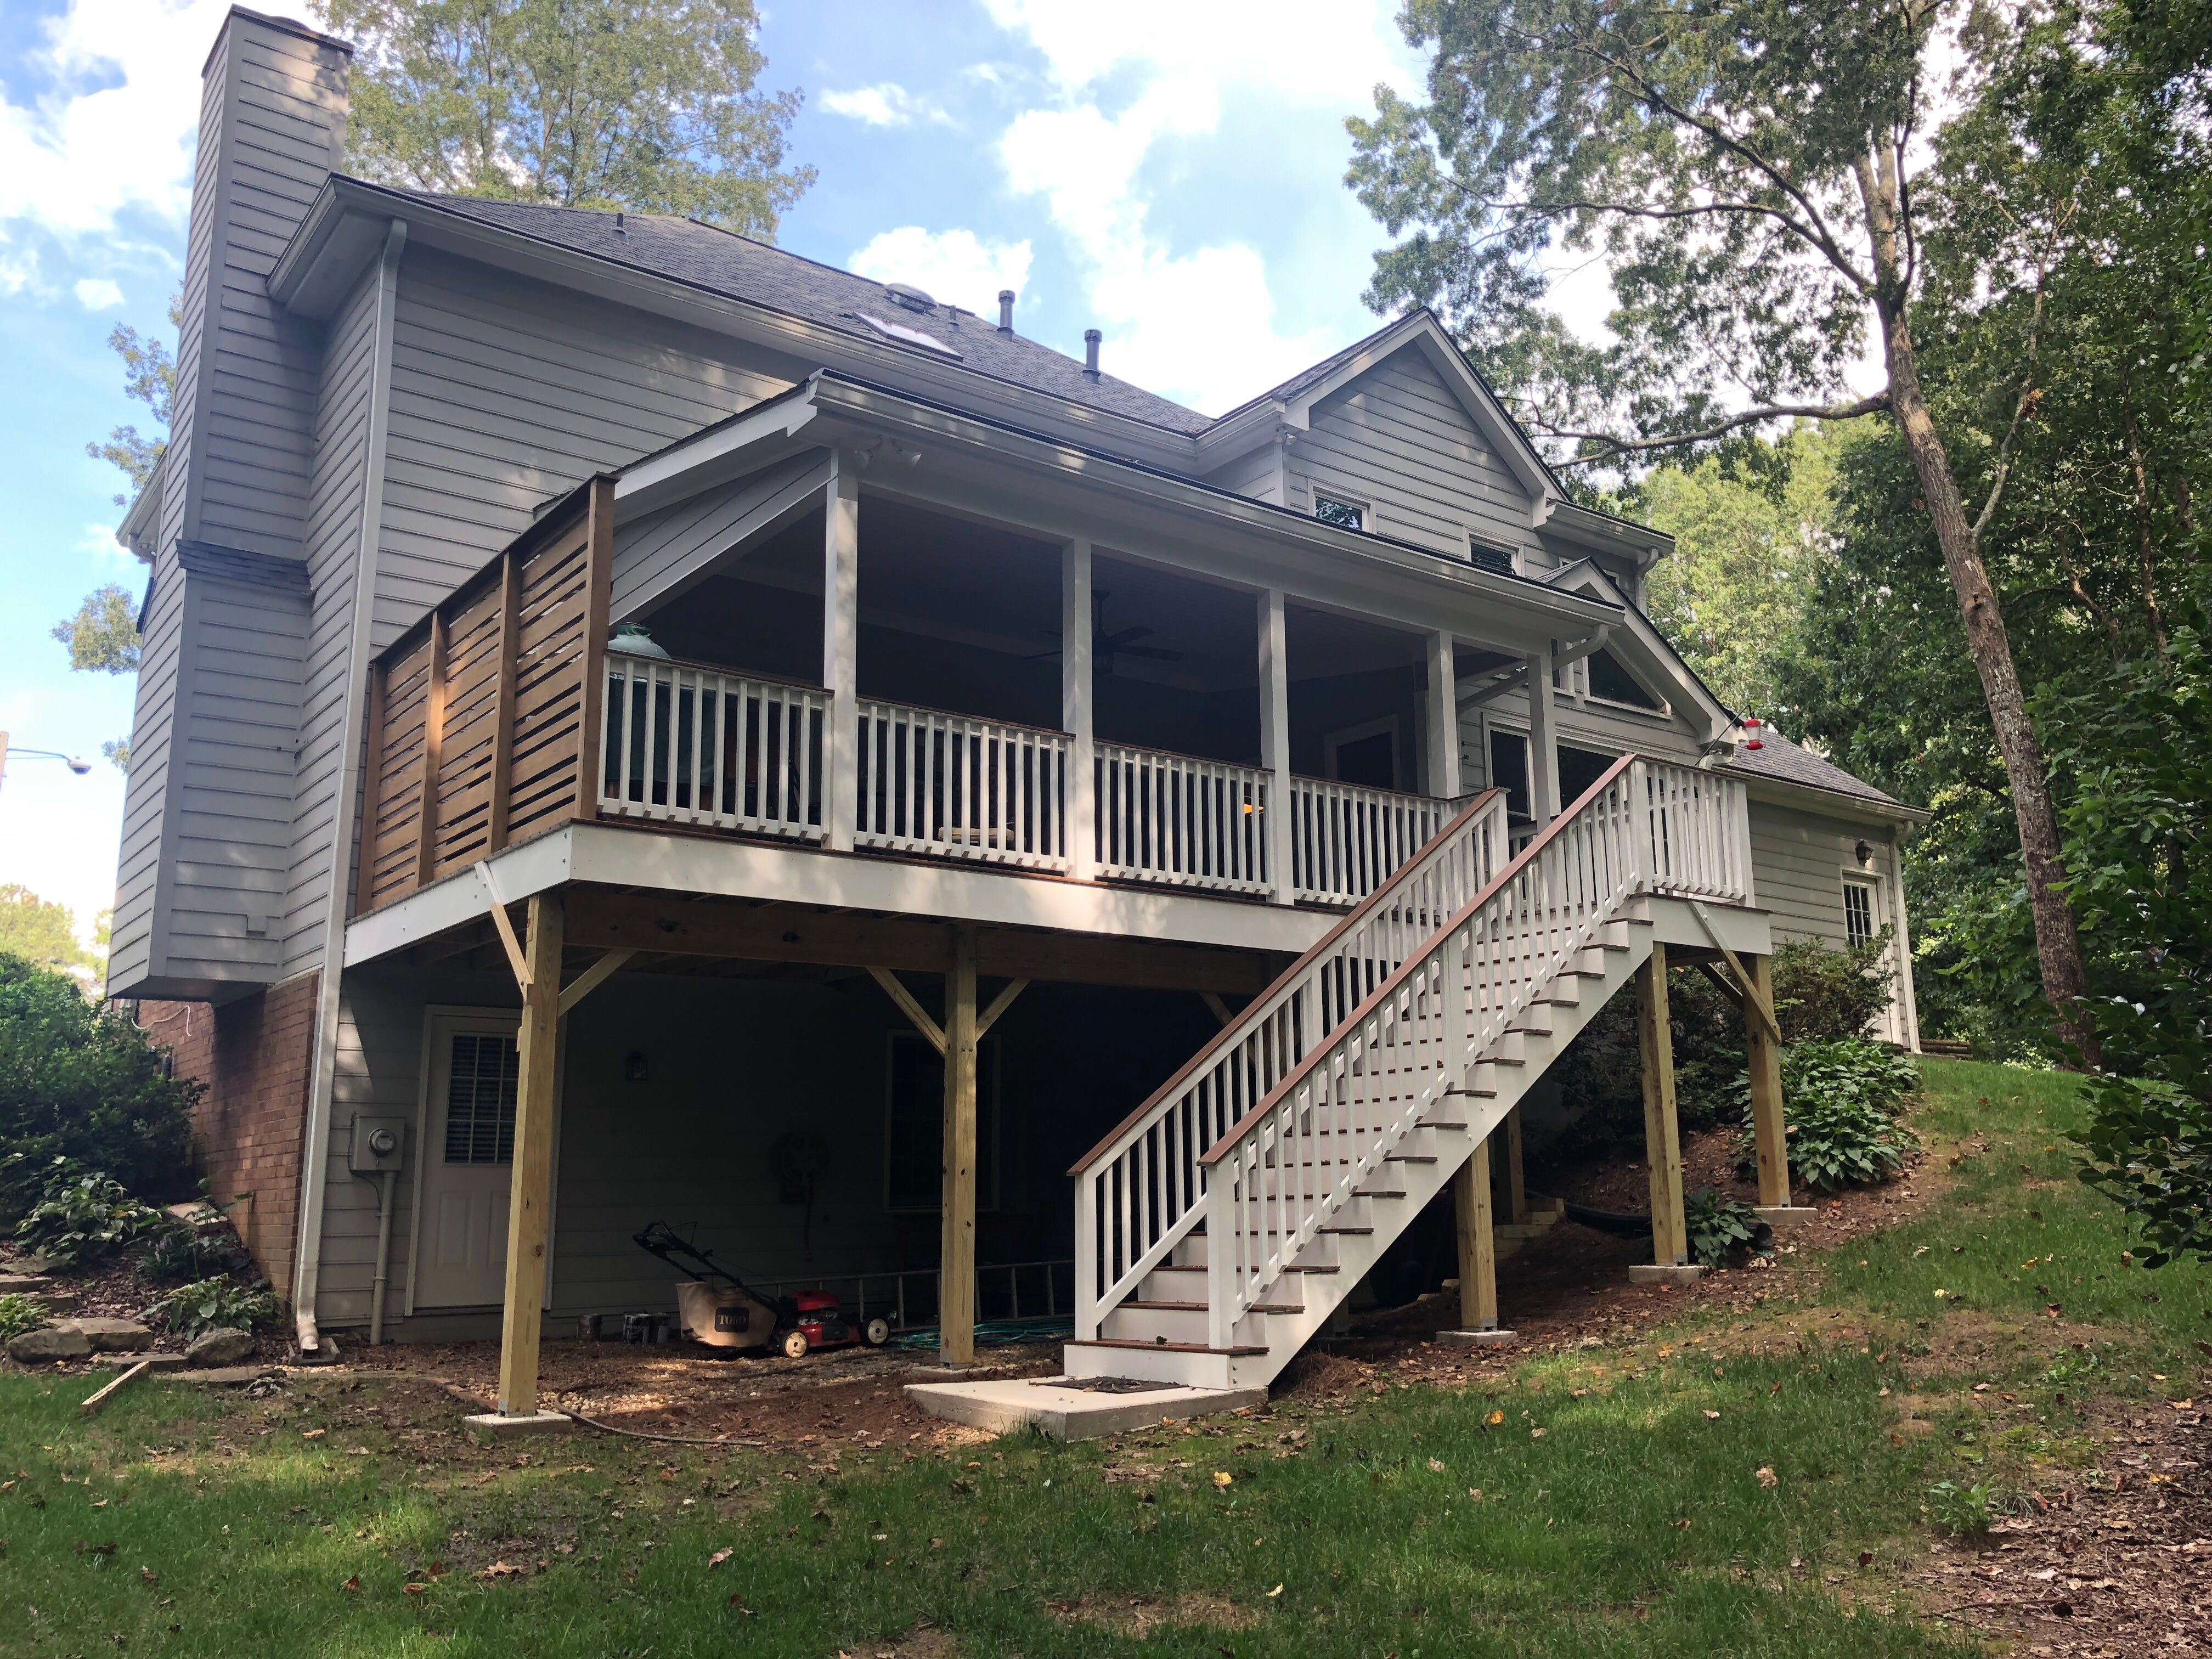
Elevated Wood Deck and Screened-In Porch Addition in Roswell
March 2019
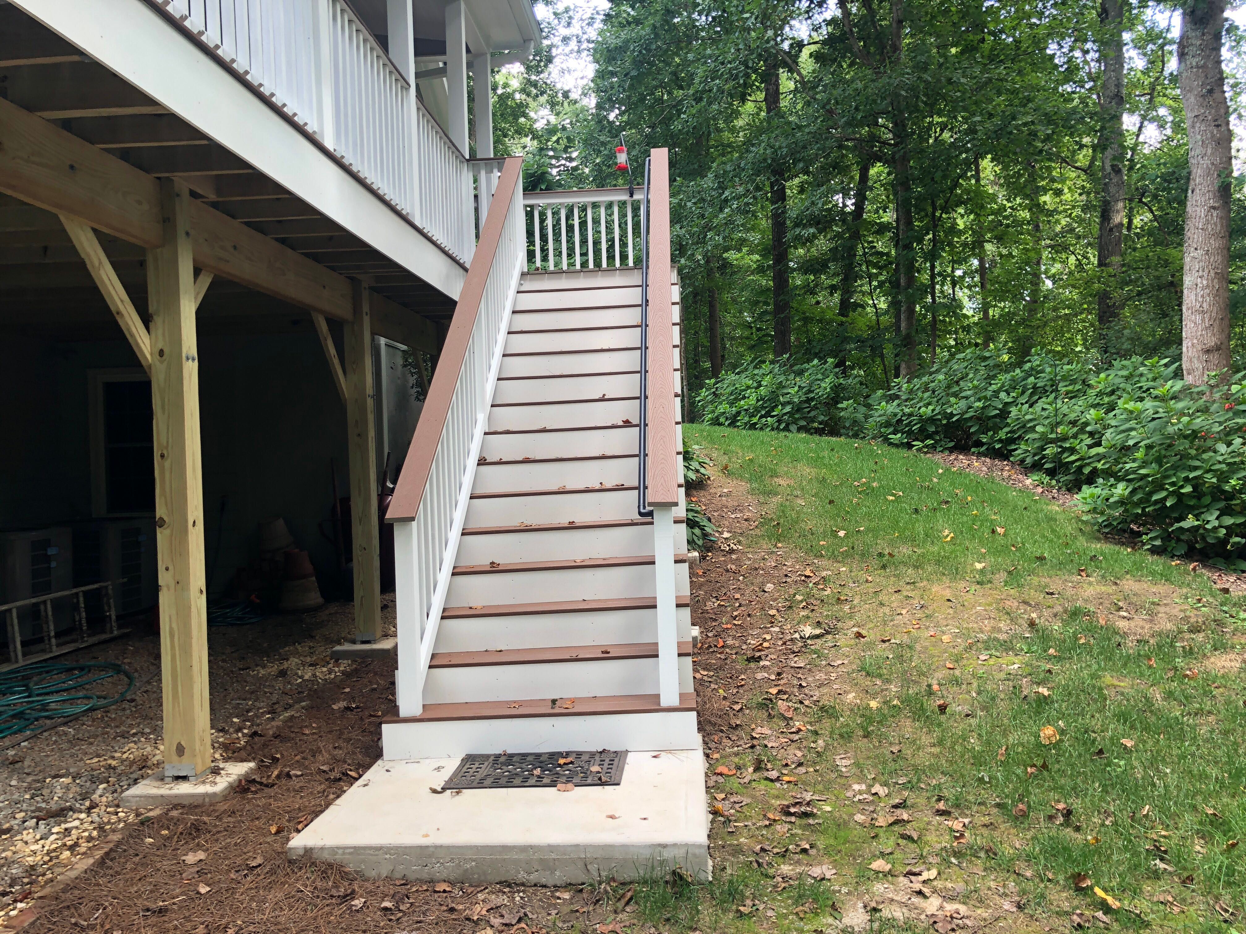
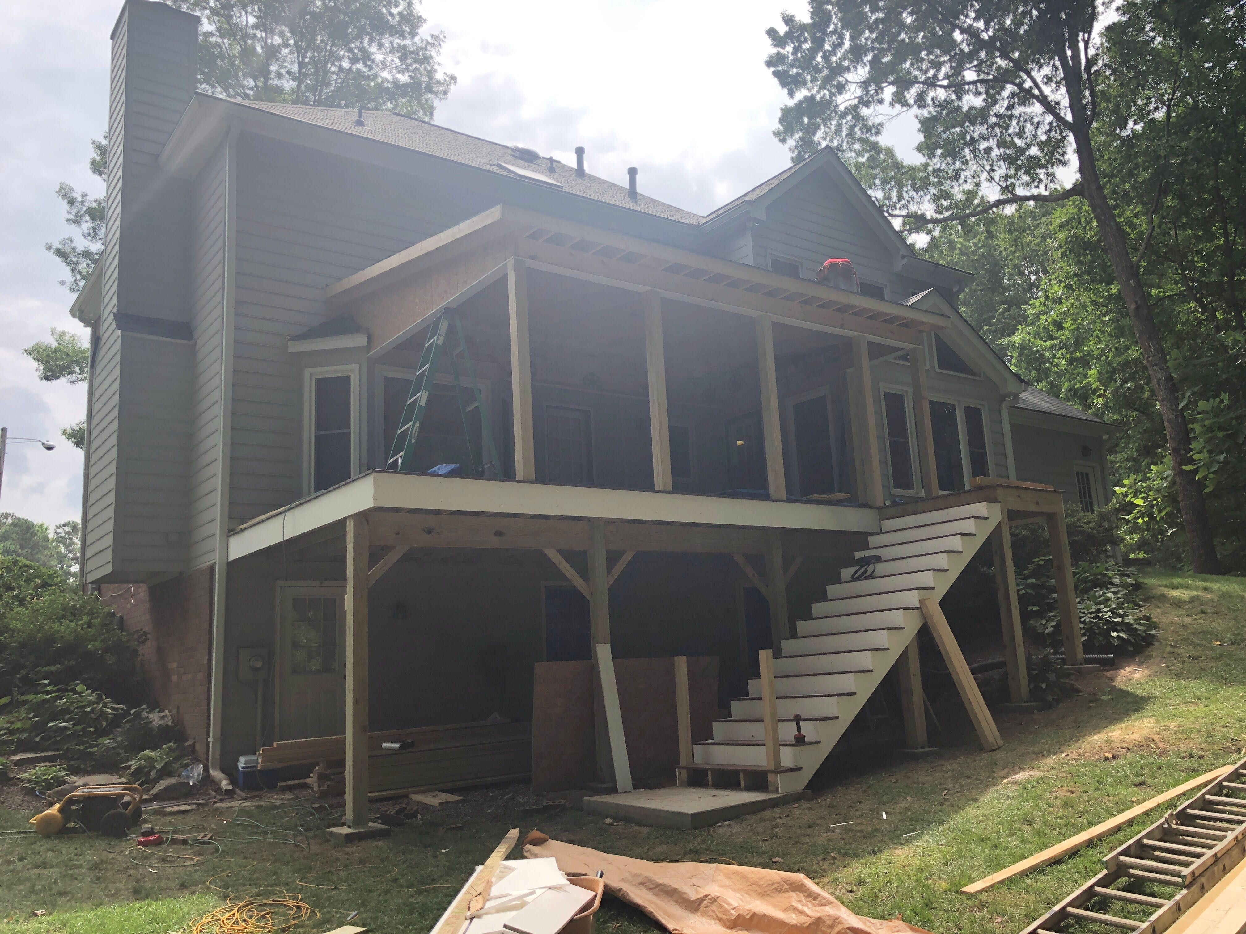
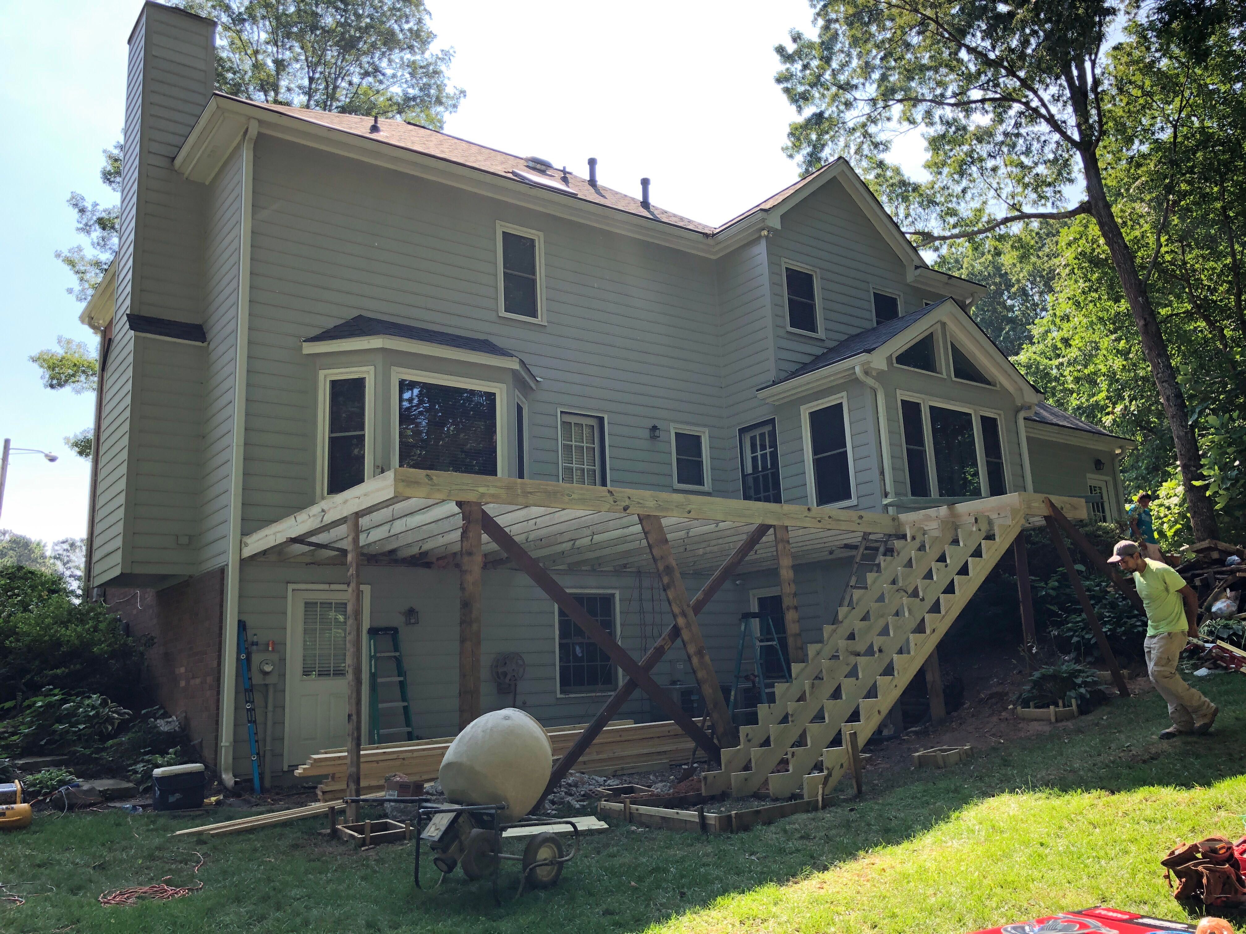
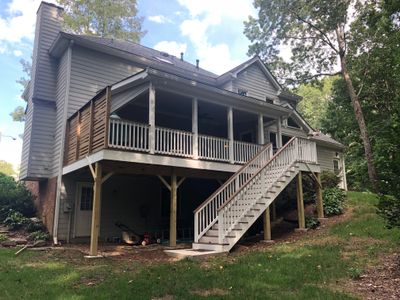
We constructed a new elevated wood deck and a covered screened-in porch at this residence in Roswell. The project involved framing the structure against the existing gray vinyl siding and building a new wooden staircase to provide direct backyard access from the upper level. We focused on creating a stable, functional outdoor space that integrates with the home’s existing architecture and brick foundation. We used pressure-treated lumber for the framing and installed white railings to match the home's exterior trim. The project featured the installation of a screened-in enclosure and wooden lattice privacy panels to enhance the utility of the porch. These upgrades transformed the sloped backyard into a multi-level outdoor living area with improved durability and accessibility.
TimberTech, Deck And Porch
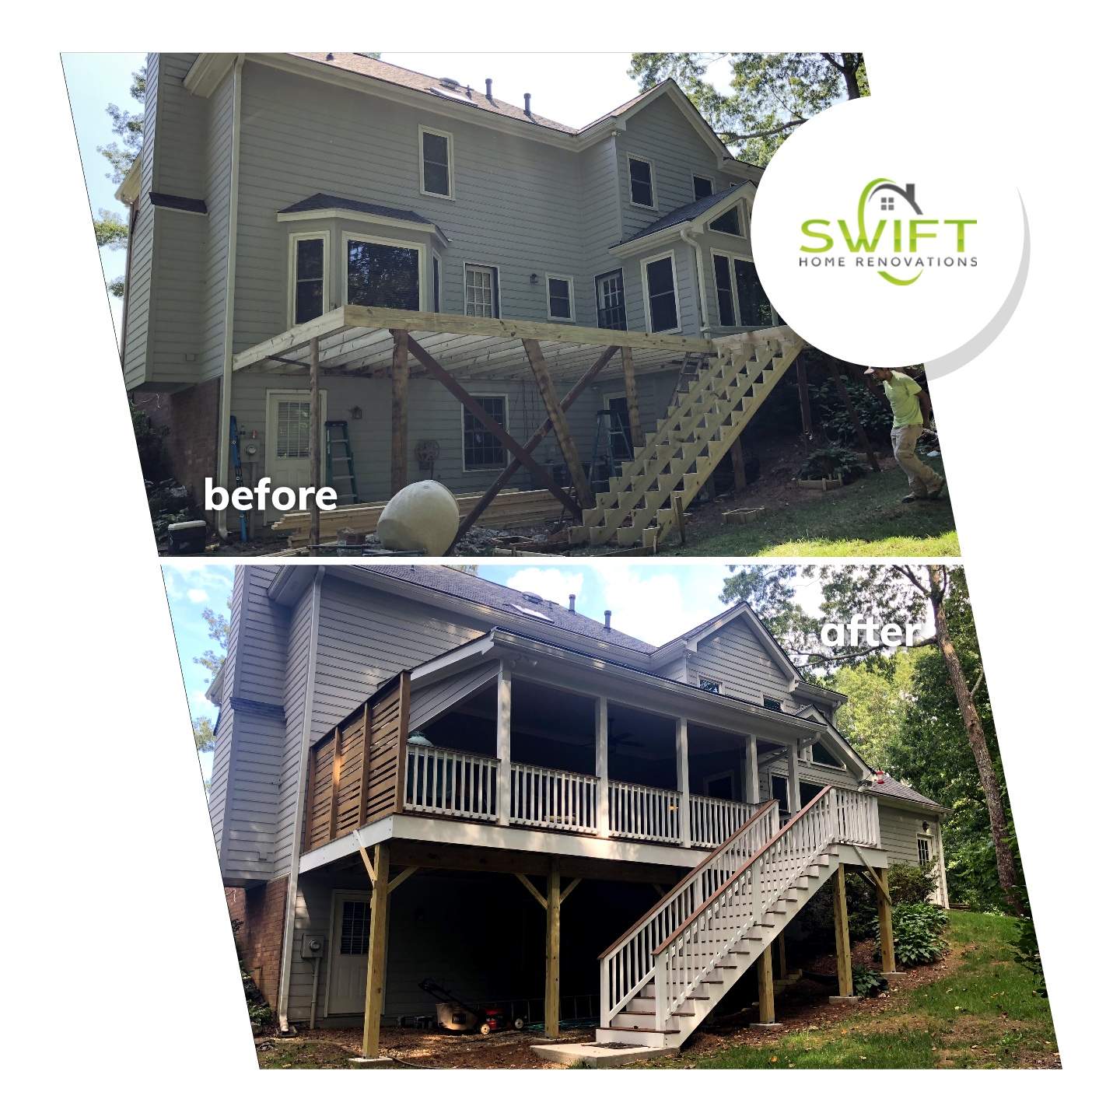
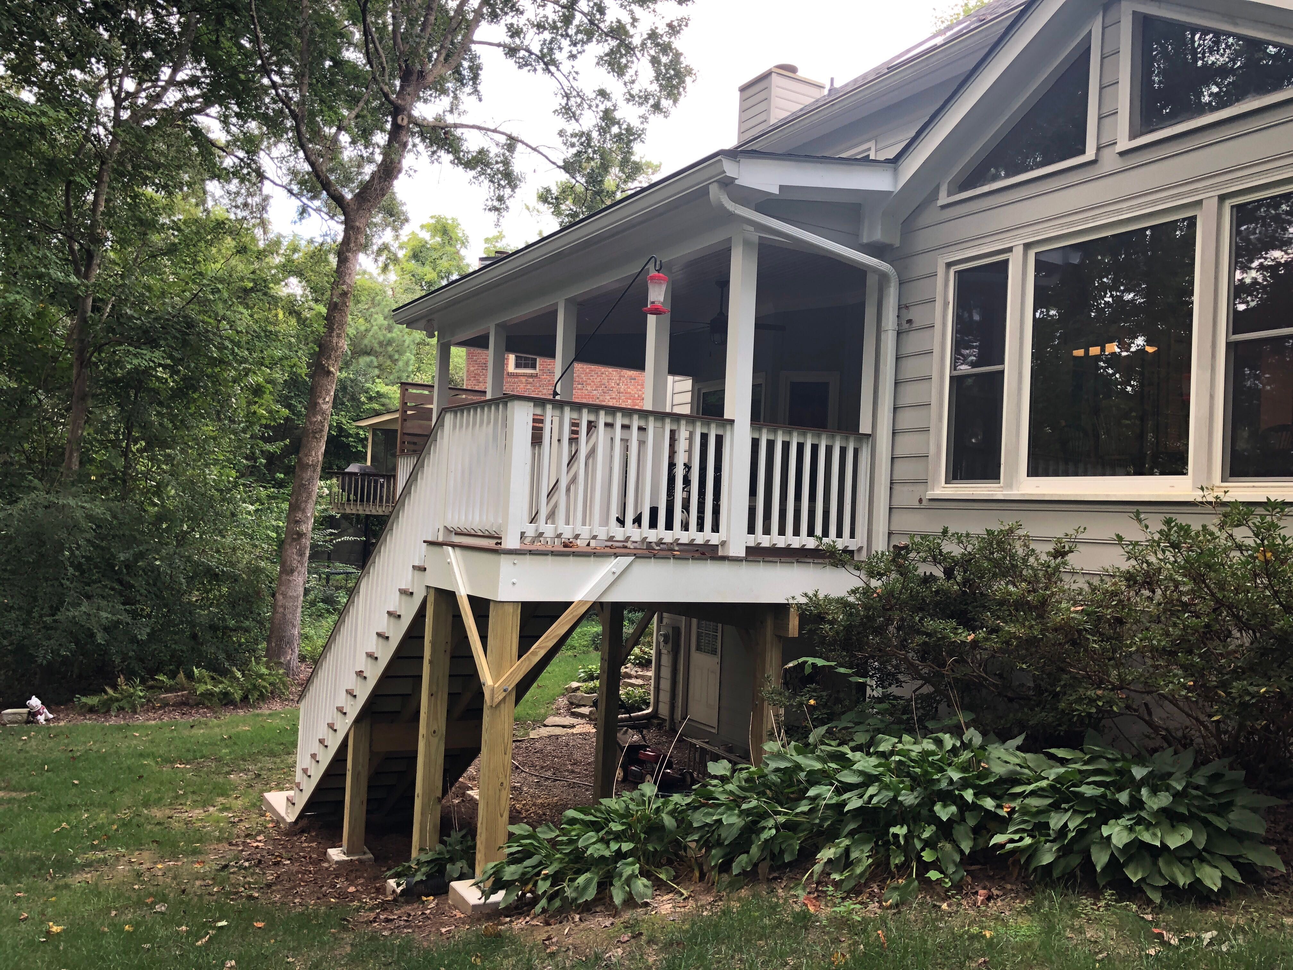
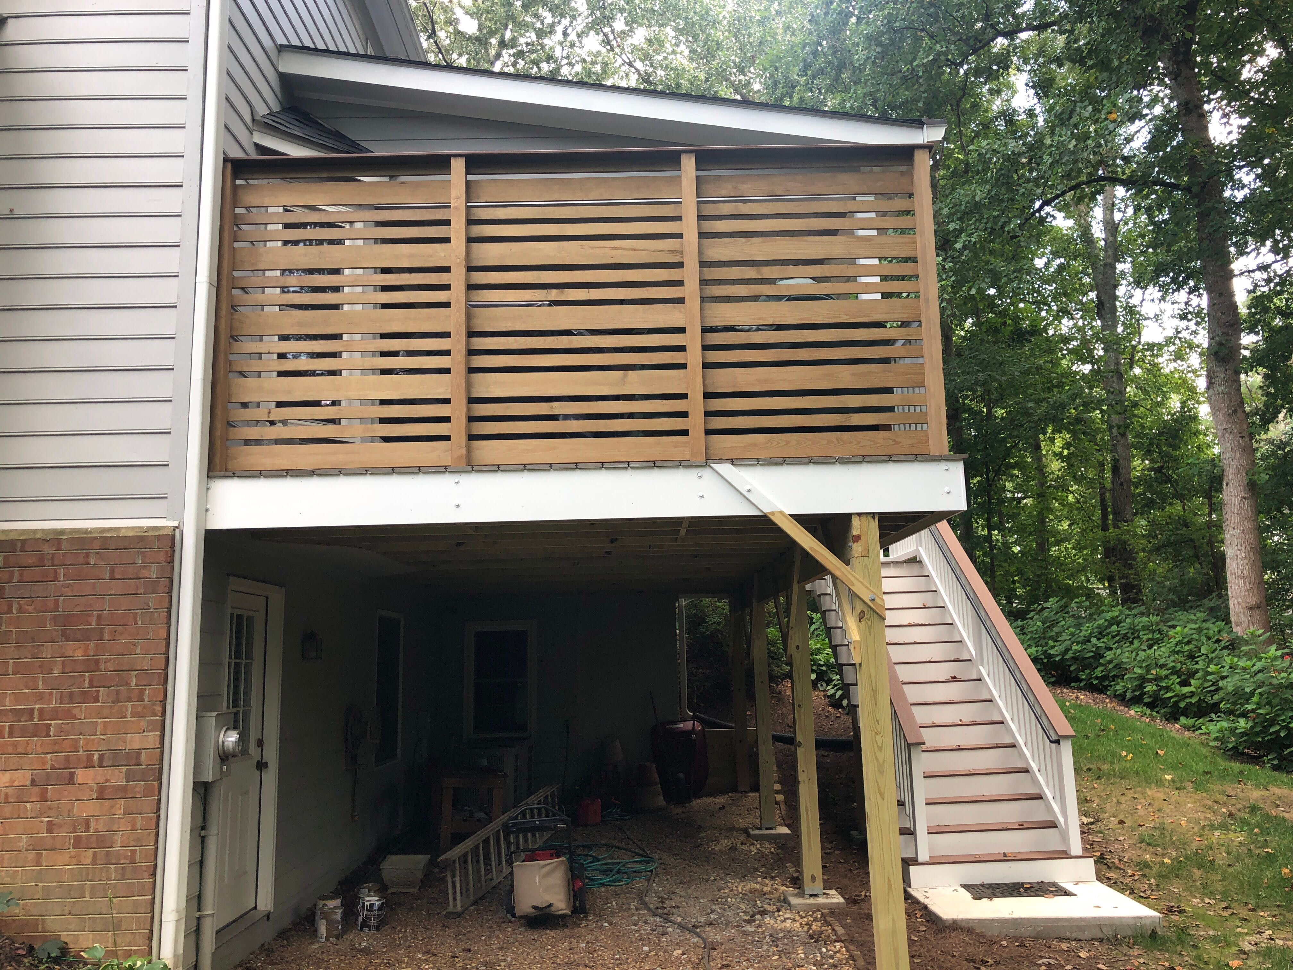
Elevated Wood Deck and Screened-In Porch Addition in Roswell
We constructed a new elevated wood deck and a covered screened-in porch at this residence in Roswell. The project involved framing the structure against the existing gray vinyl siding and building a new wooden staircase to provide direct backyard access from the upper level. We focused on creating a stable, functional outdoor space that integrates with the home’s existing architecture and brick foundation. We used pressure-treated lumber for the framing and installed white railings to match the home's exterior trim. The project featured the installation of a screened-in enclosure and wooden lattice privacy panels to enhance the utility of the porch. These upgrades transformed the sloped backyard into a multi-level outdoor living area with improved durability and accessibility.