Open Concept Kitchen Remodel With White Shaker Cabinets in Kennesaw
February 2019
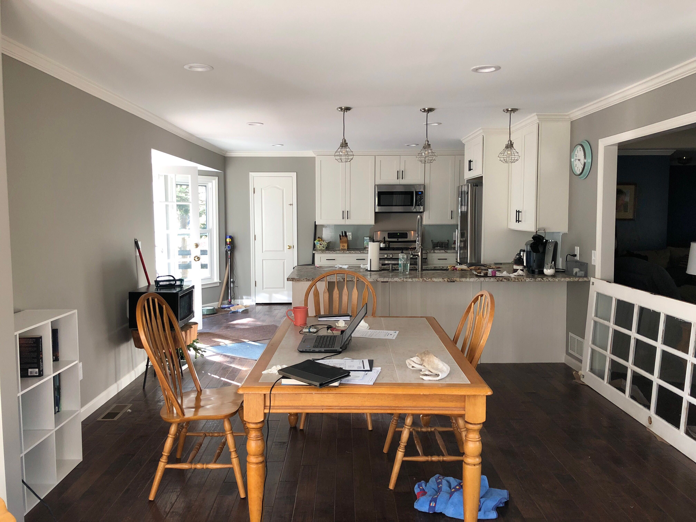
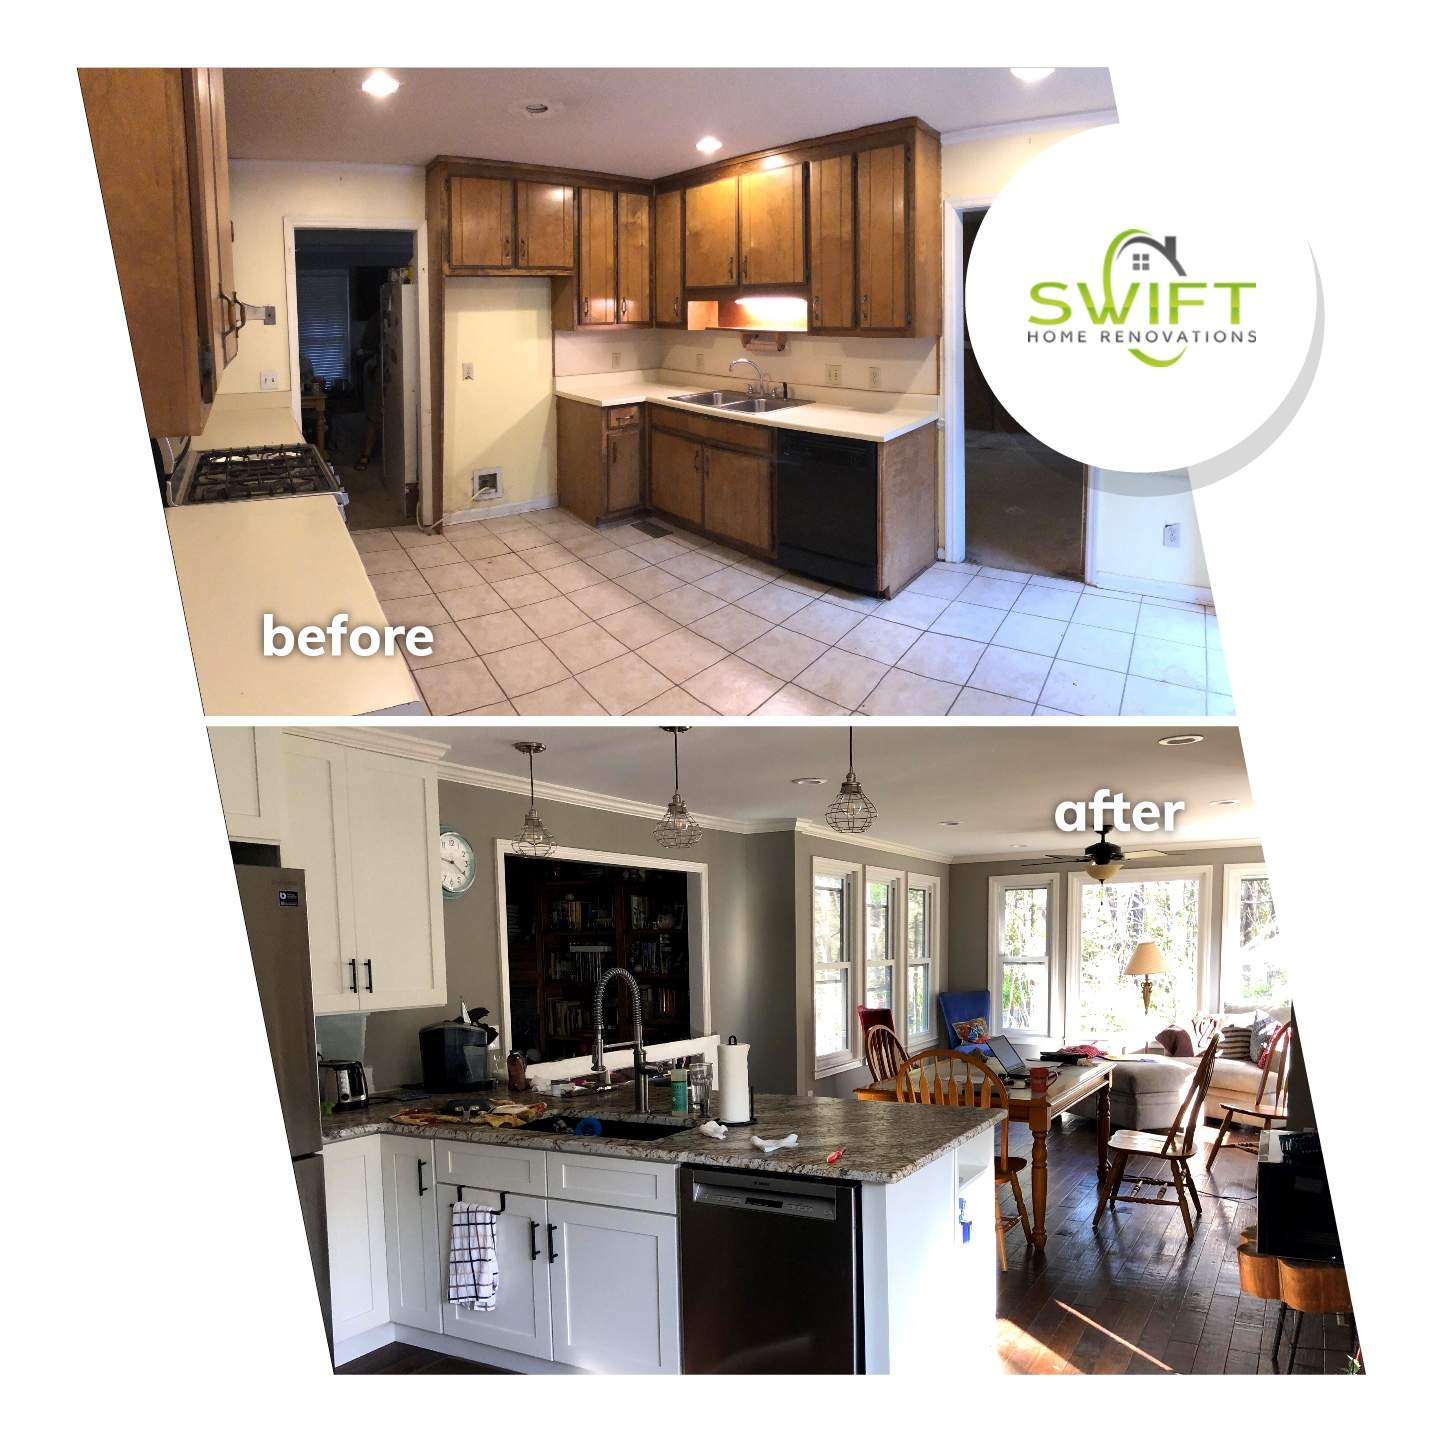
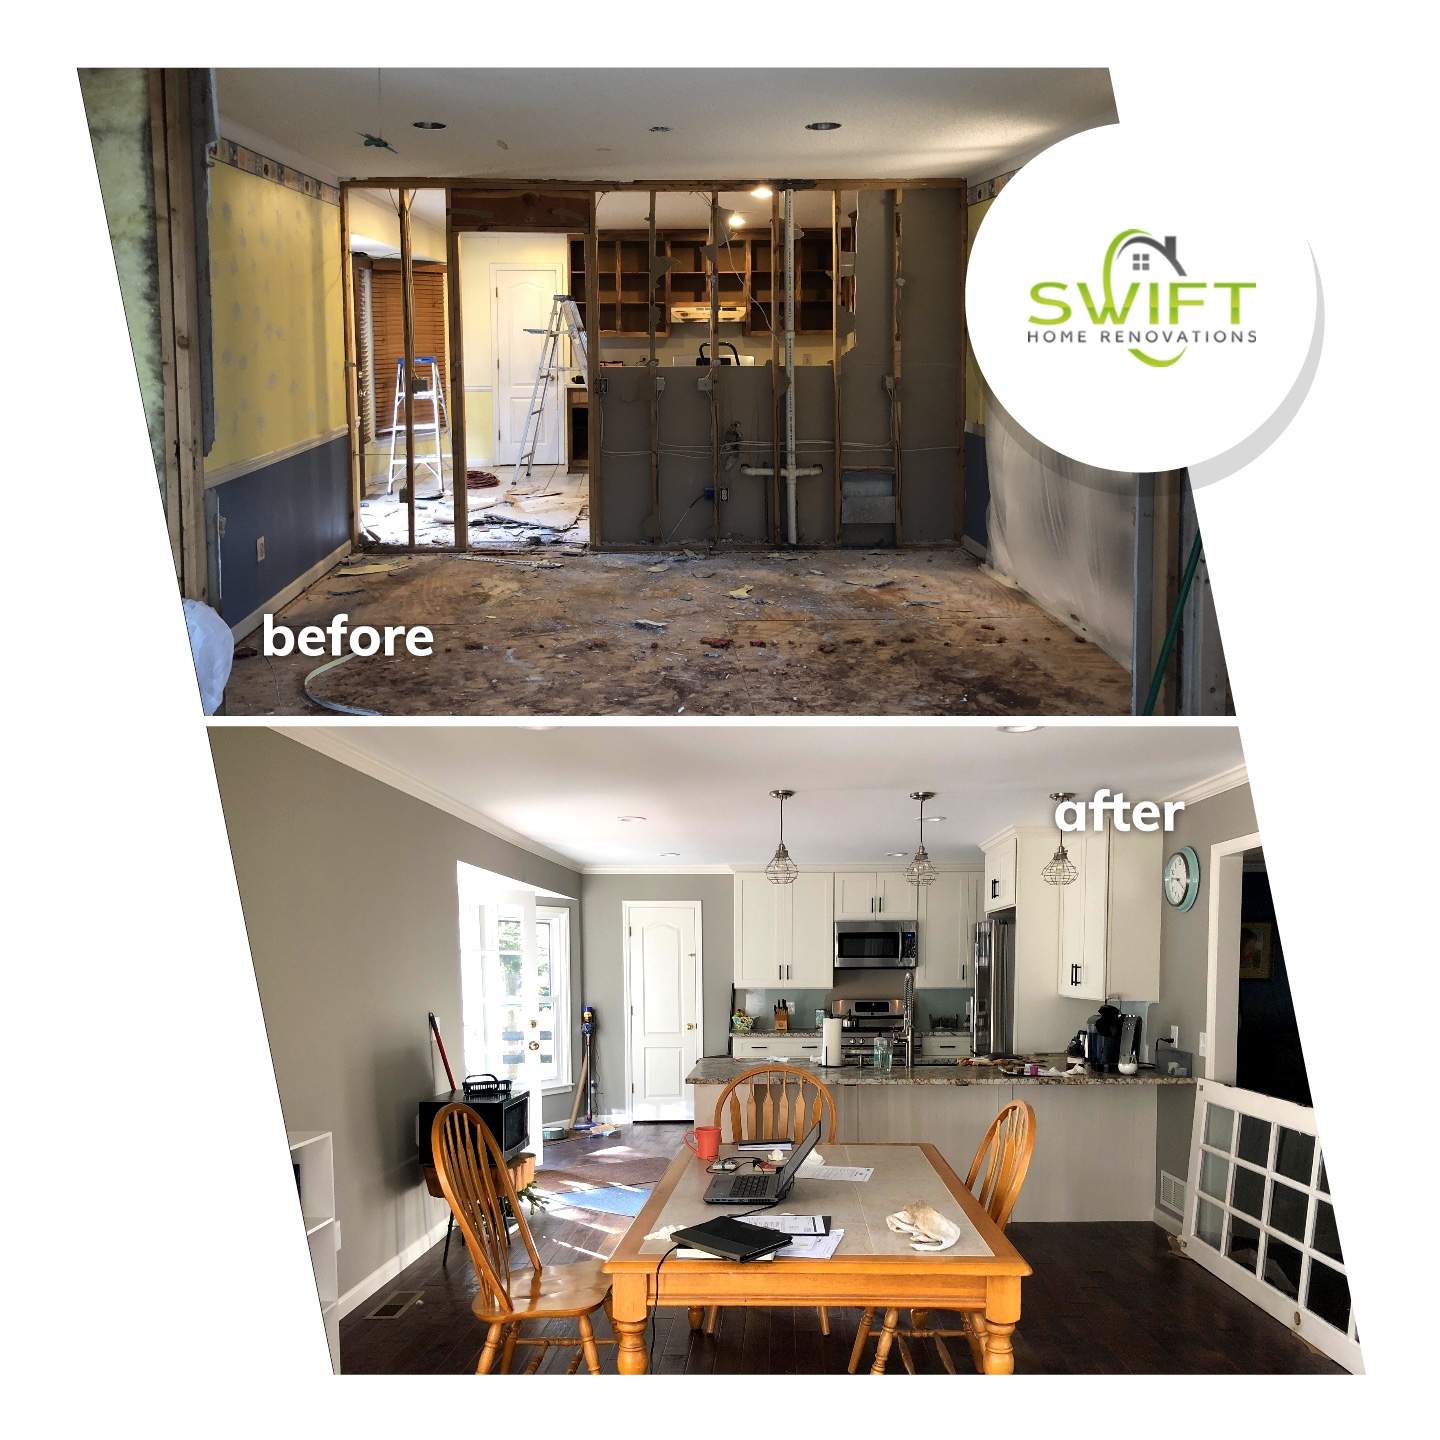
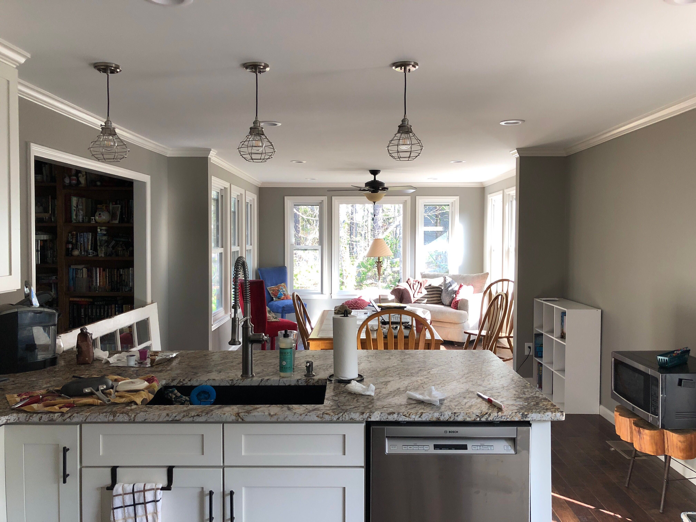
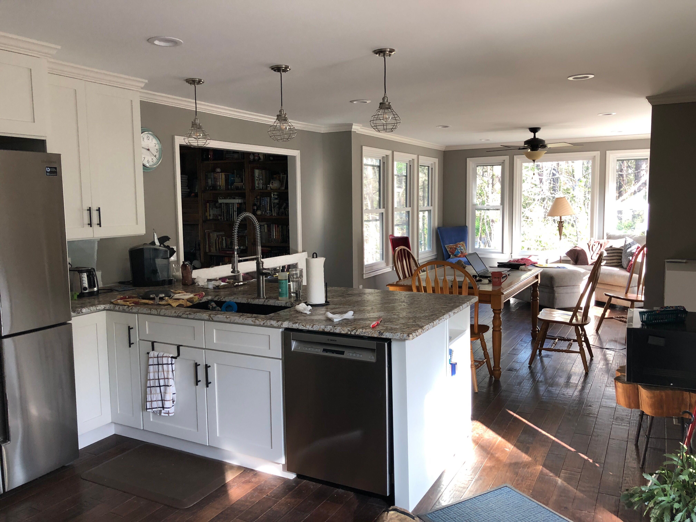
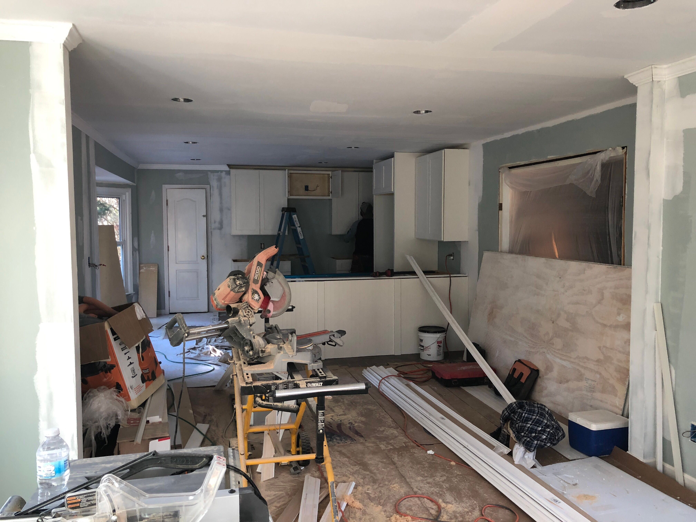
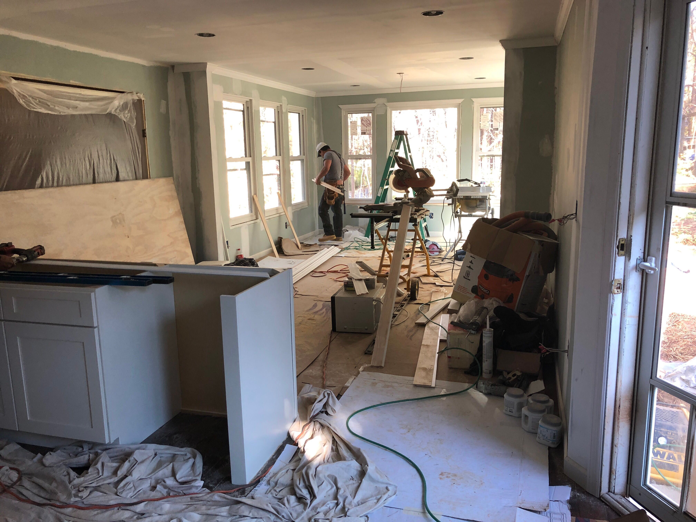
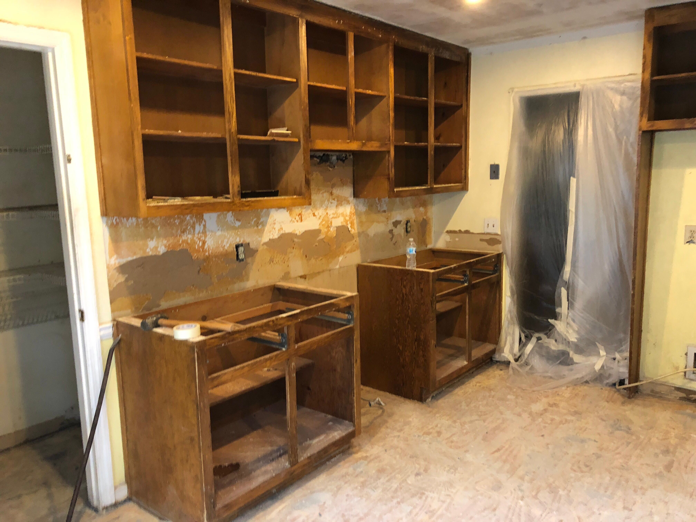
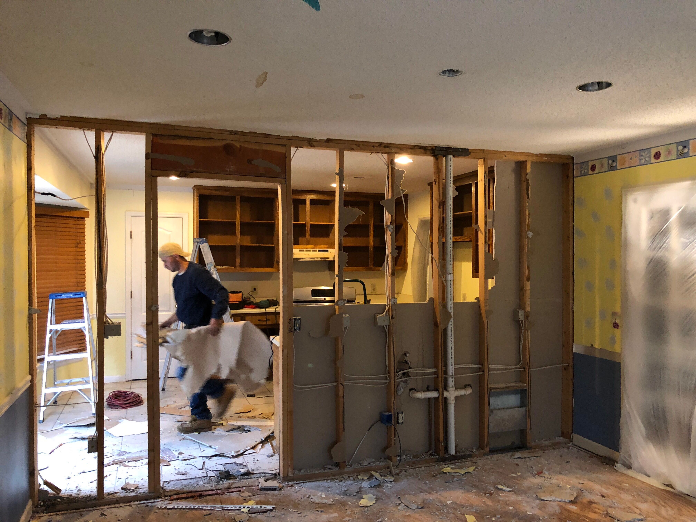
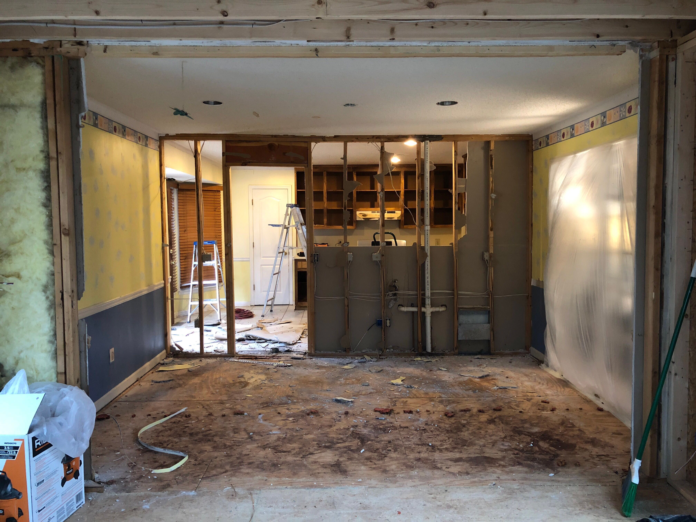
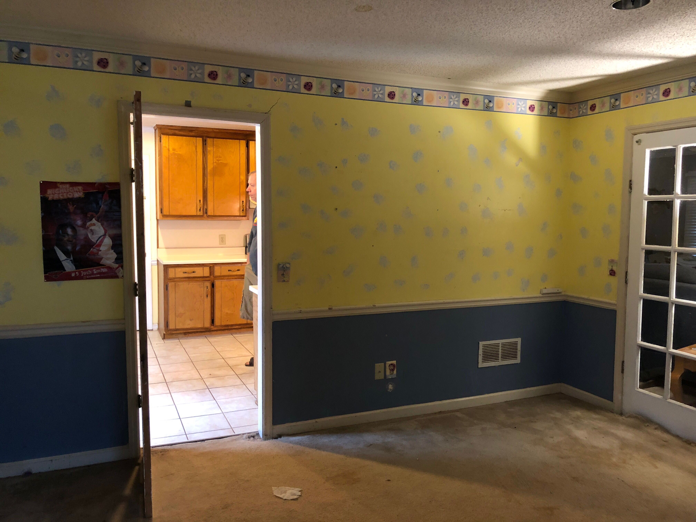
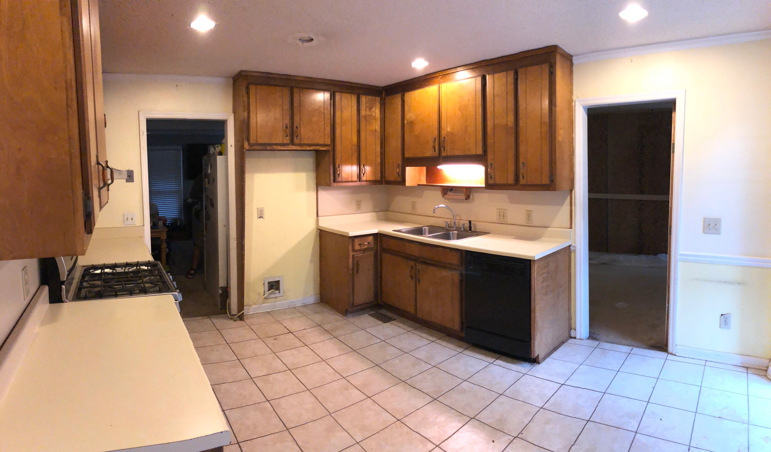
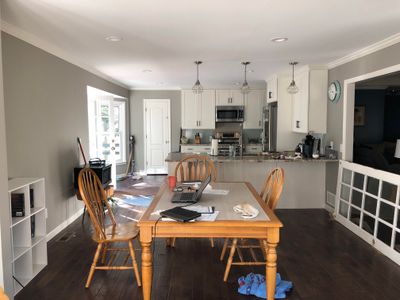
We completed a comprehensive kitchen remodeling project in Kennesaw, transforming a dated, enclosed space into a modern open-concept layout. Our team removed partition walls to update the structural framing, plumbing, and electrical systems before reconfiguring the entire floor plan. We replaced the original laminate surfaces and wooden cabinetry with a more functional and spacious design that integrates seamlessly with the surrounding dining area. The renovation featured the installation of white shaker cabinetry paired with durable granite countertops and a dark undermount sink. We installed dark hardwood flooring throughout the space and added a central island equipped with a stainless steel dishwasher and distinctive caged glass pendant lighting. The final result converted a dark, segmented interior into a bright, cohesive living space with upgraded stainless steel appliances.
Sherwin Williams, Kitchen Remodeling
Open Concept Kitchen Remodel With White Shaker Cabinets in Kennesaw

We completed a comprehensive kitchen remodeling project in Kennesaw, transforming a dated, enclosed space into a modern open-concept layout. Our team removed partition walls to update the structural framing, plumbing, and electrical systems before reconfiguring the entire floor plan. We replaced the original laminate surfaces and wooden cabinetry with a more functional and spacious design that integrates seamlessly with the surrounding dining area. The renovation featured the installation of white shaker cabinetry paired with durable granite countertops and a dark undermount sink. We installed dark hardwood flooring throughout the space and added a central island equipped with a stainless steel dishwasher and distinctive caged glass pendant lighting. The final result converted a dark, segmented interior into a bright, cohesive living space with upgraded stainless steel appliances.