Screened-In Porch Enclosure and Knee Wall Installation in Canton
October 2024
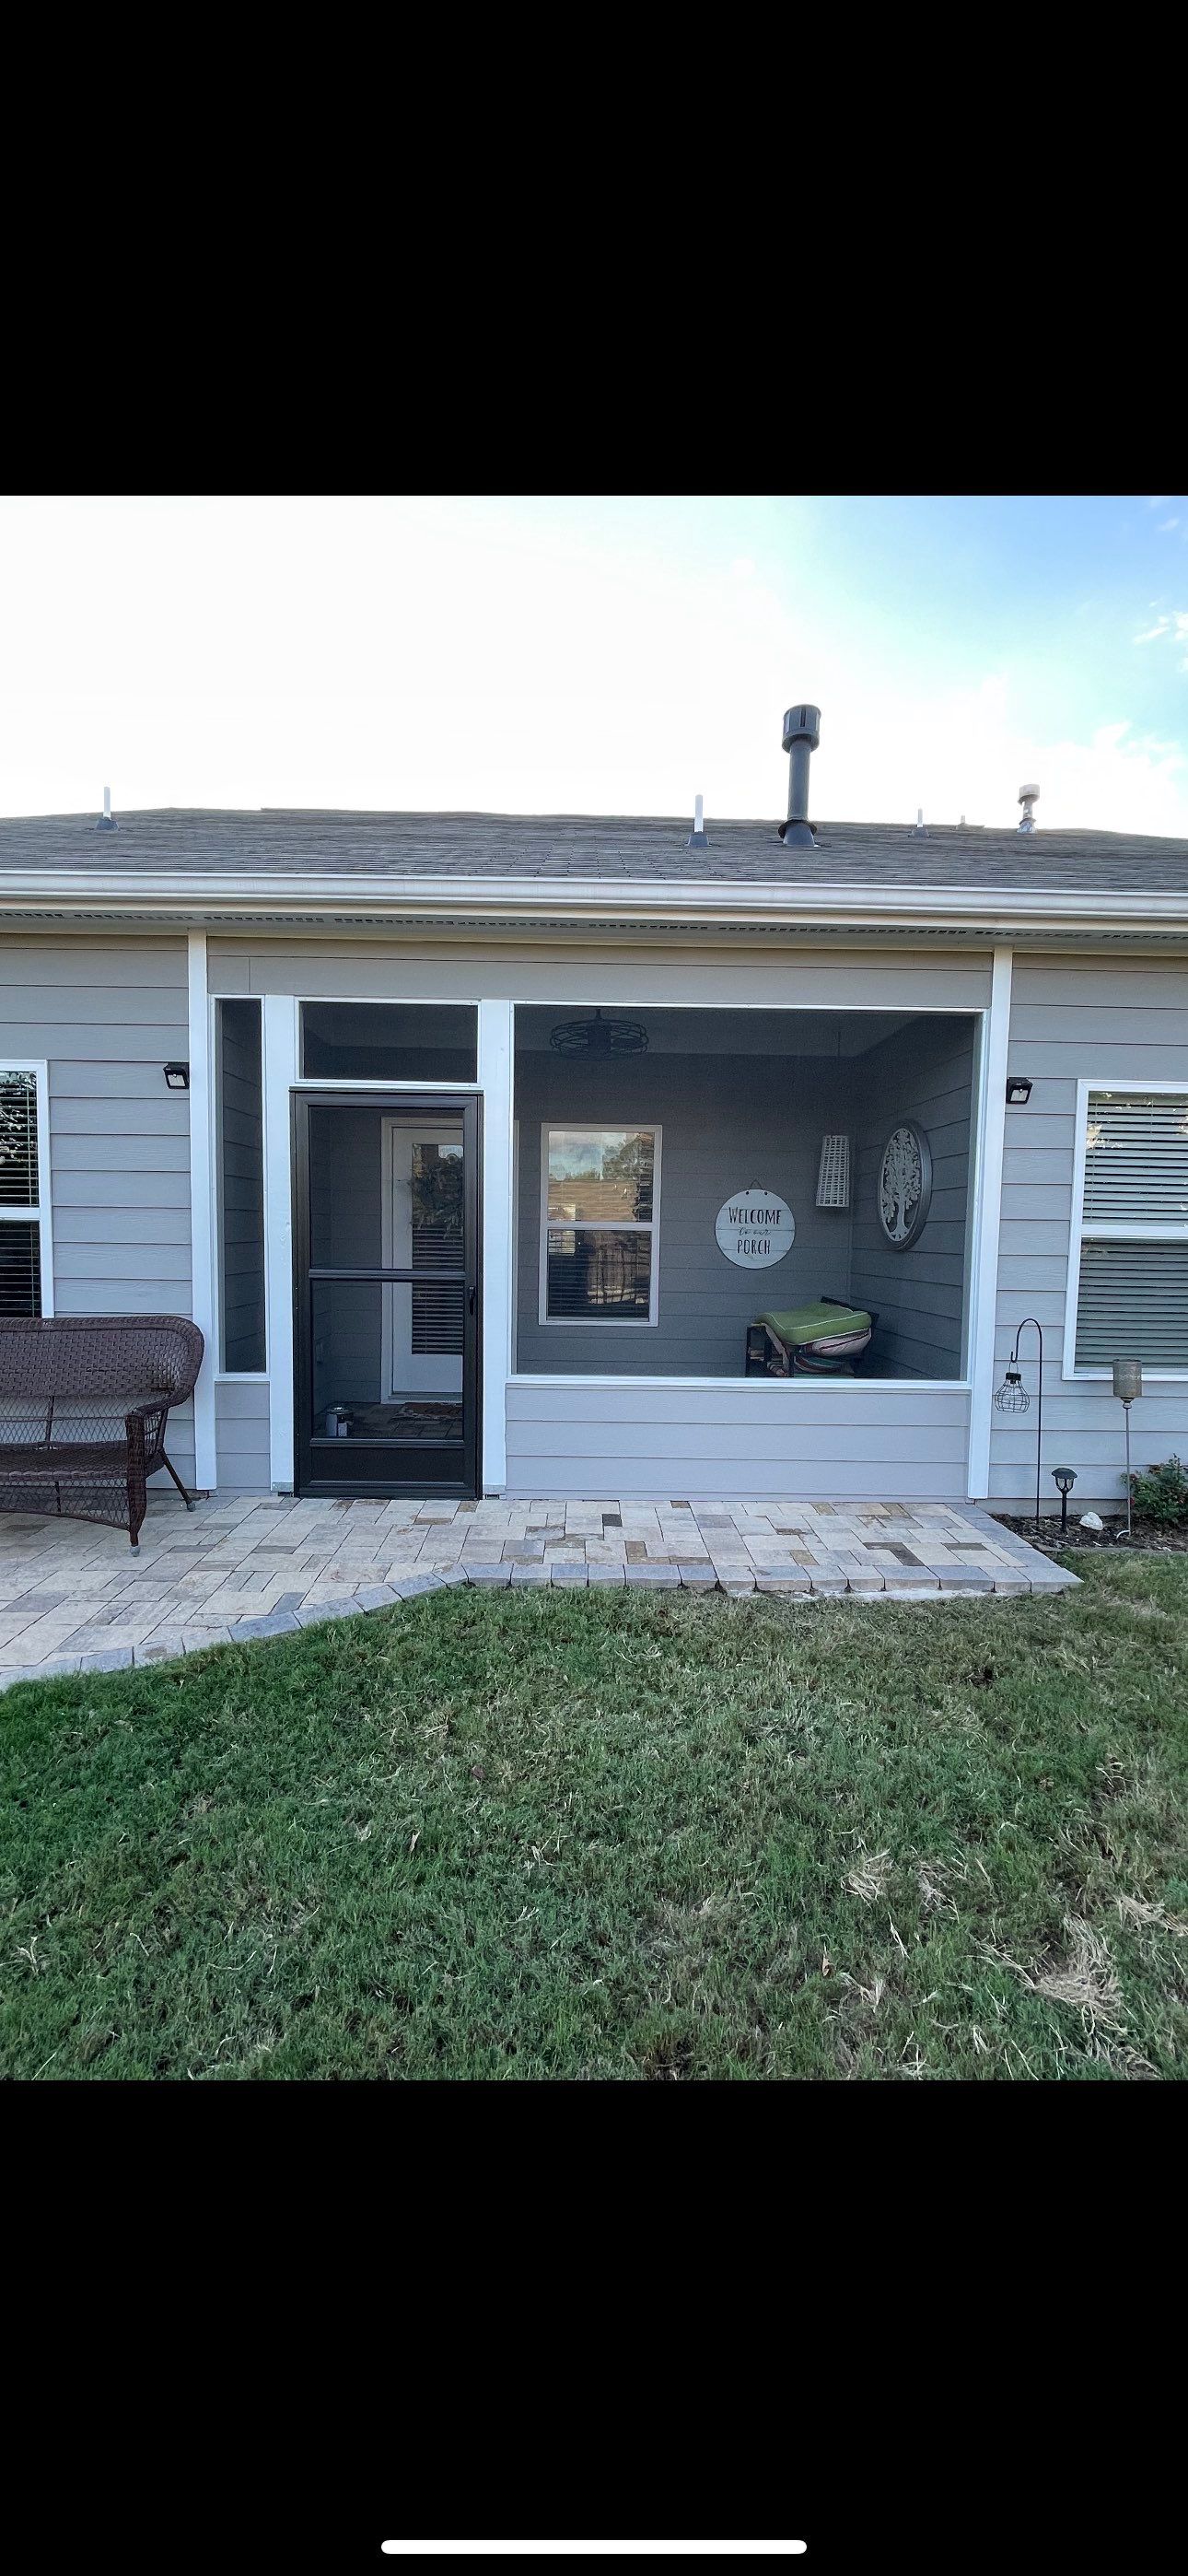
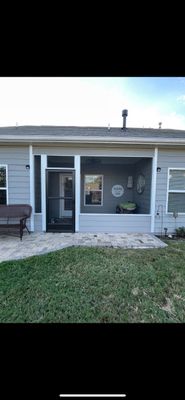
We completed a porch enclosure project in Canton, Georgia, transforming an existing covered patio into a functional screened-in living space. We installed black-framed screens and a matching screen door to provide protection from insects while maintaining airflow and visibility. The project also involved constructing a tan-colored knee wall along the base of the structure to create a more permanent architectural boundary for the area. We integrated the new structure with the home’s existing grey horizontal siding and white trim to ensure a cohesive exterior aesthetic. The interior space remains situated over the original stone paver floor, while the exterior transition was finished with exposed wooden support posts at the entryway. This modification converted the open-air patio into a versatile outdoor room that provides a comfortable environment for lounging regardless of the season.
Sherwin Williams, Deck And Porch
Screened-In Porch Enclosure and Knee Wall Installation in Canton

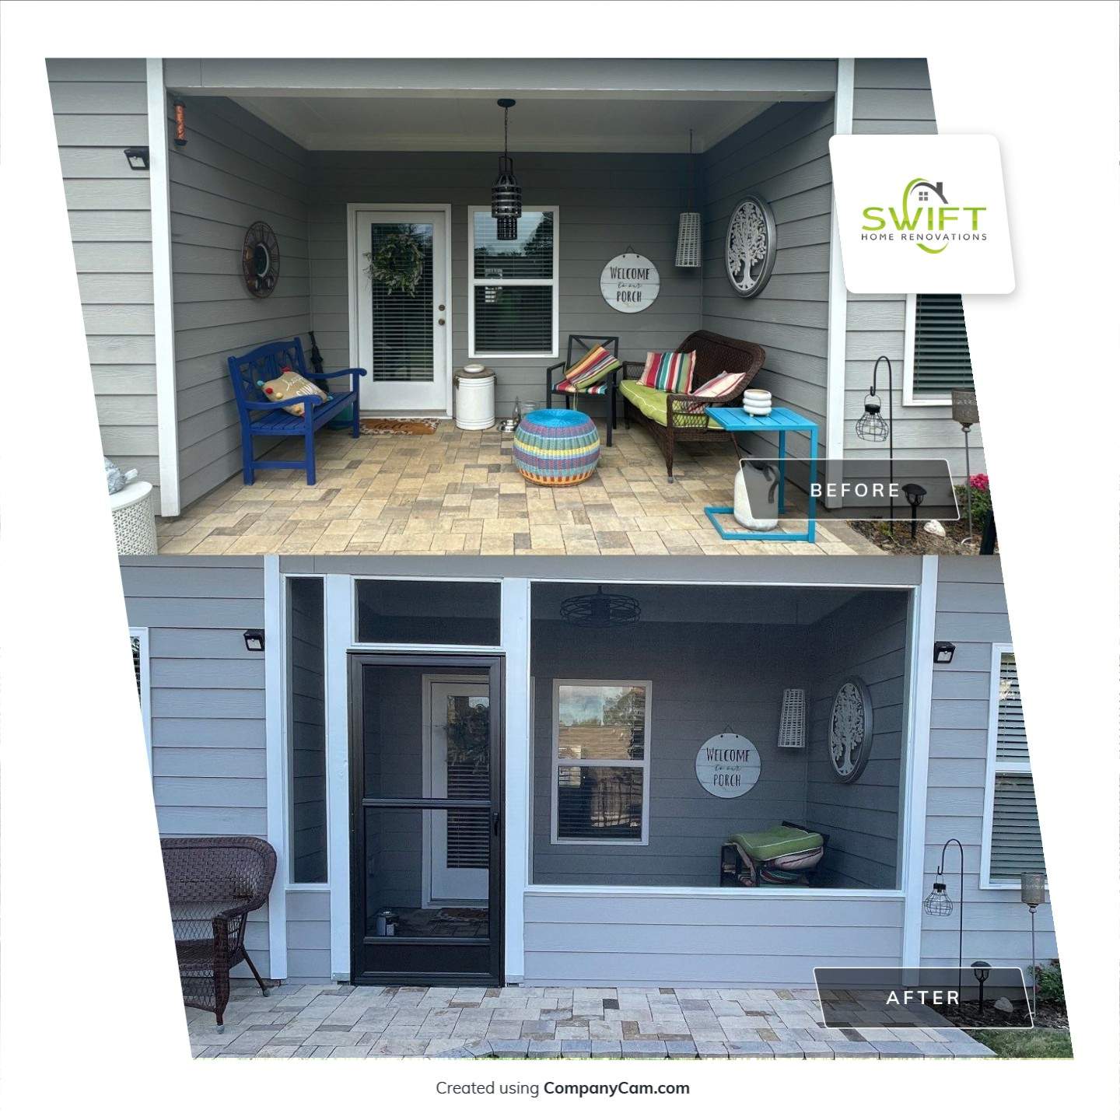
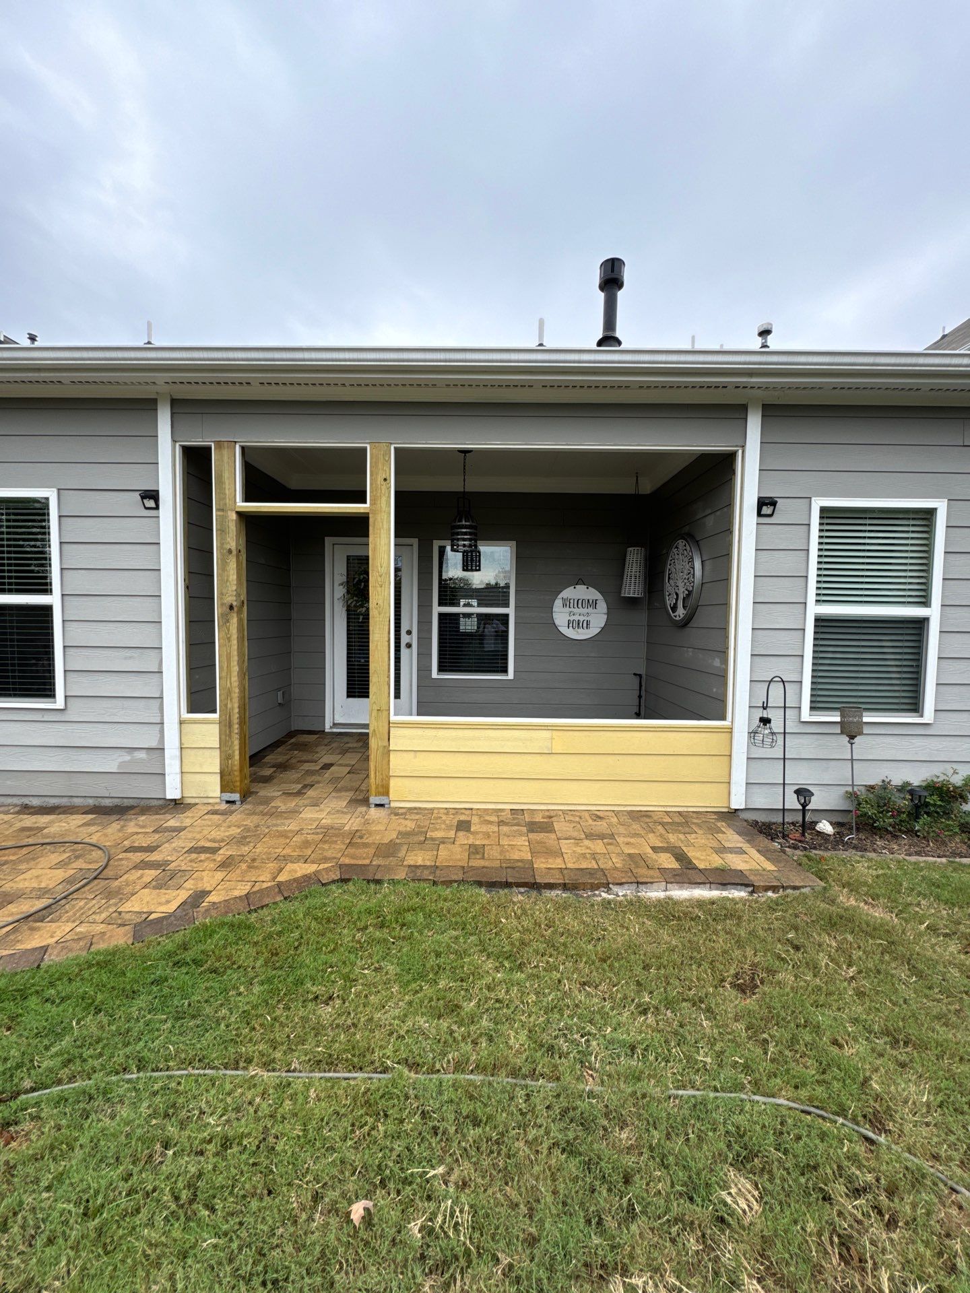
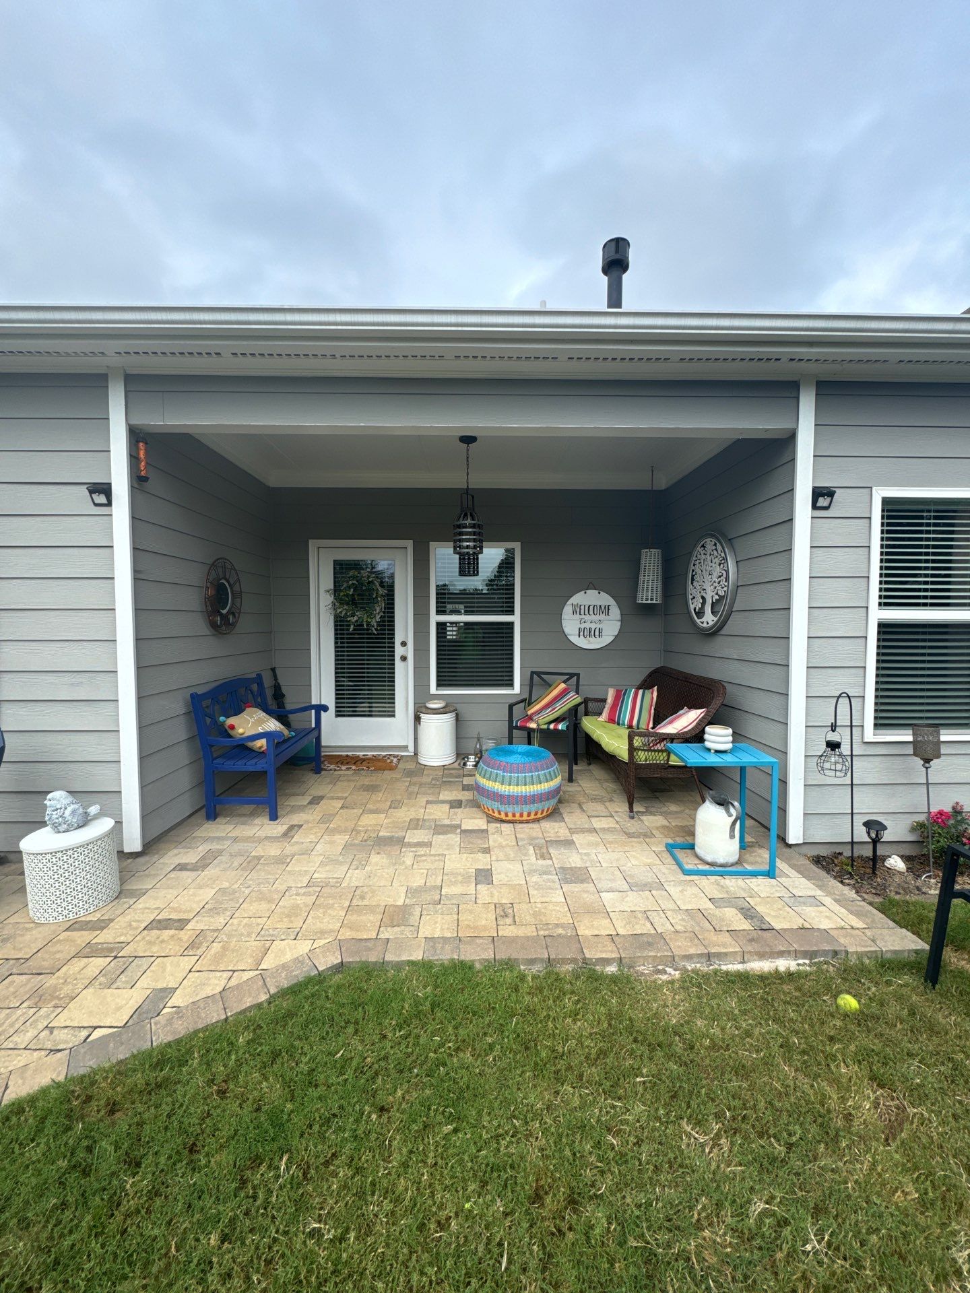
We completed a porch enclosure project in Canton, Georgia, transforming an existing covered patio into a functional screened-in living space. We installed black-framed screens and a matching screen door to provide protection from insects while maintaining airflow and visibility. The project also involved constructing a tan-colored knee wall along the base of the structure to create a more permanent architectural boundary for the area. We integrated the new structure with the home’s existing grey horizontal siding and white trim to ensure a cohesive exterior aesthetic. The interior space remains situated over the original stone paver floor, while the exterior transition was finished with exposed wooden support posts at the entryway. This modification converted the open-air patio into a versatile outdoor room that provides a comfortable environment for lounging regardless of the season.