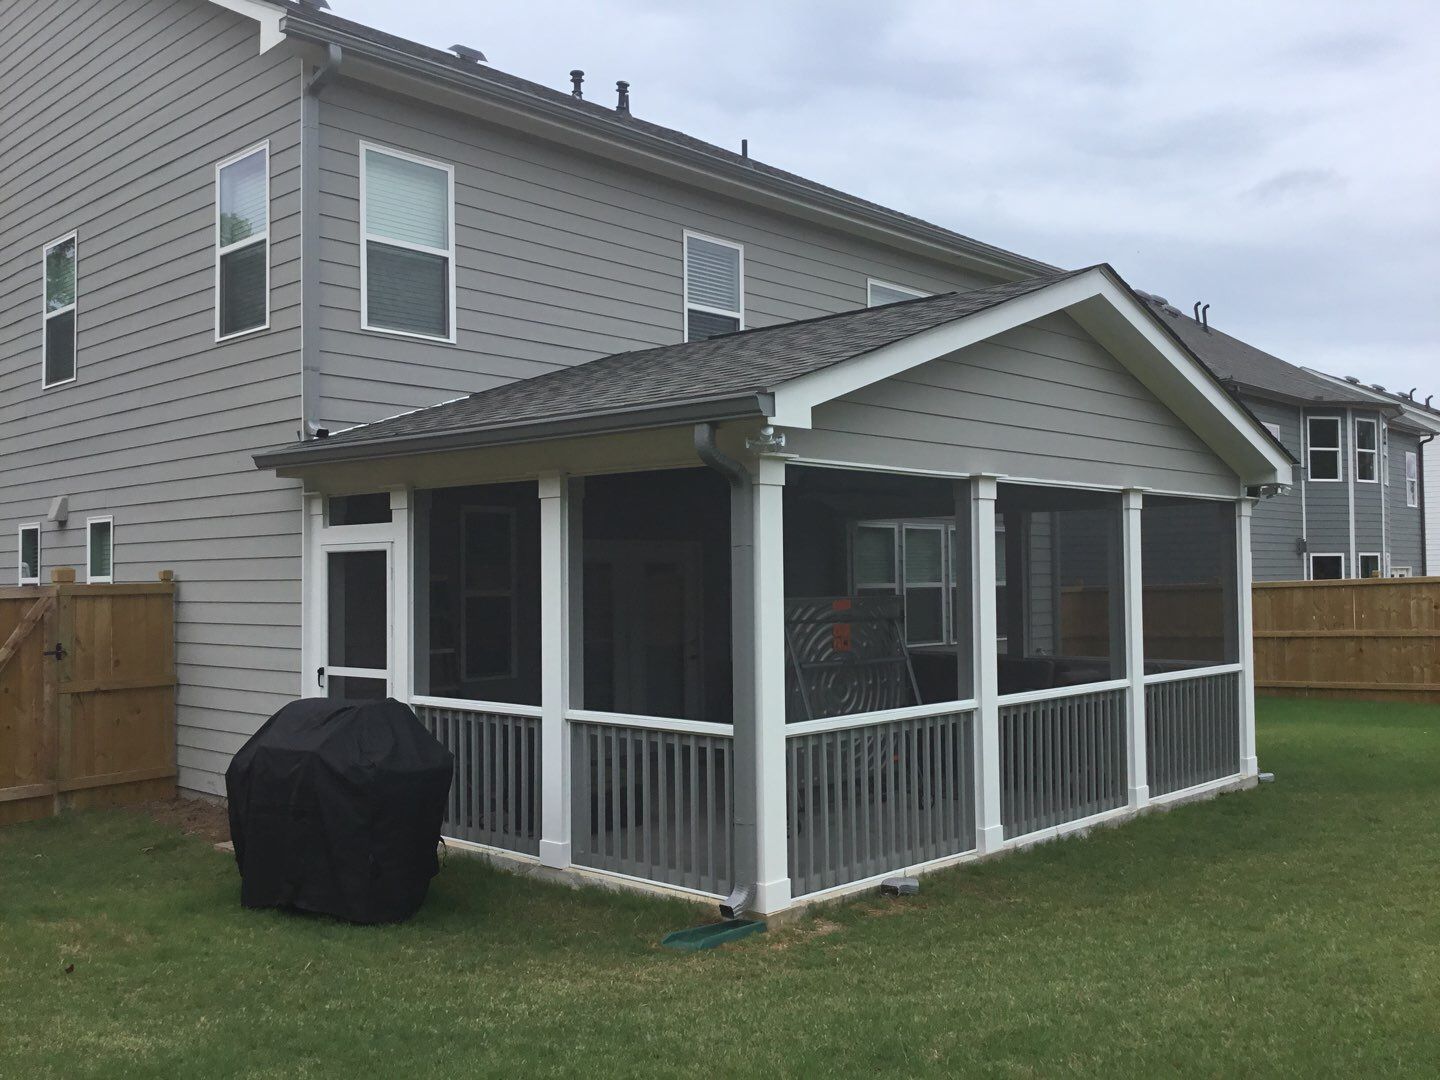
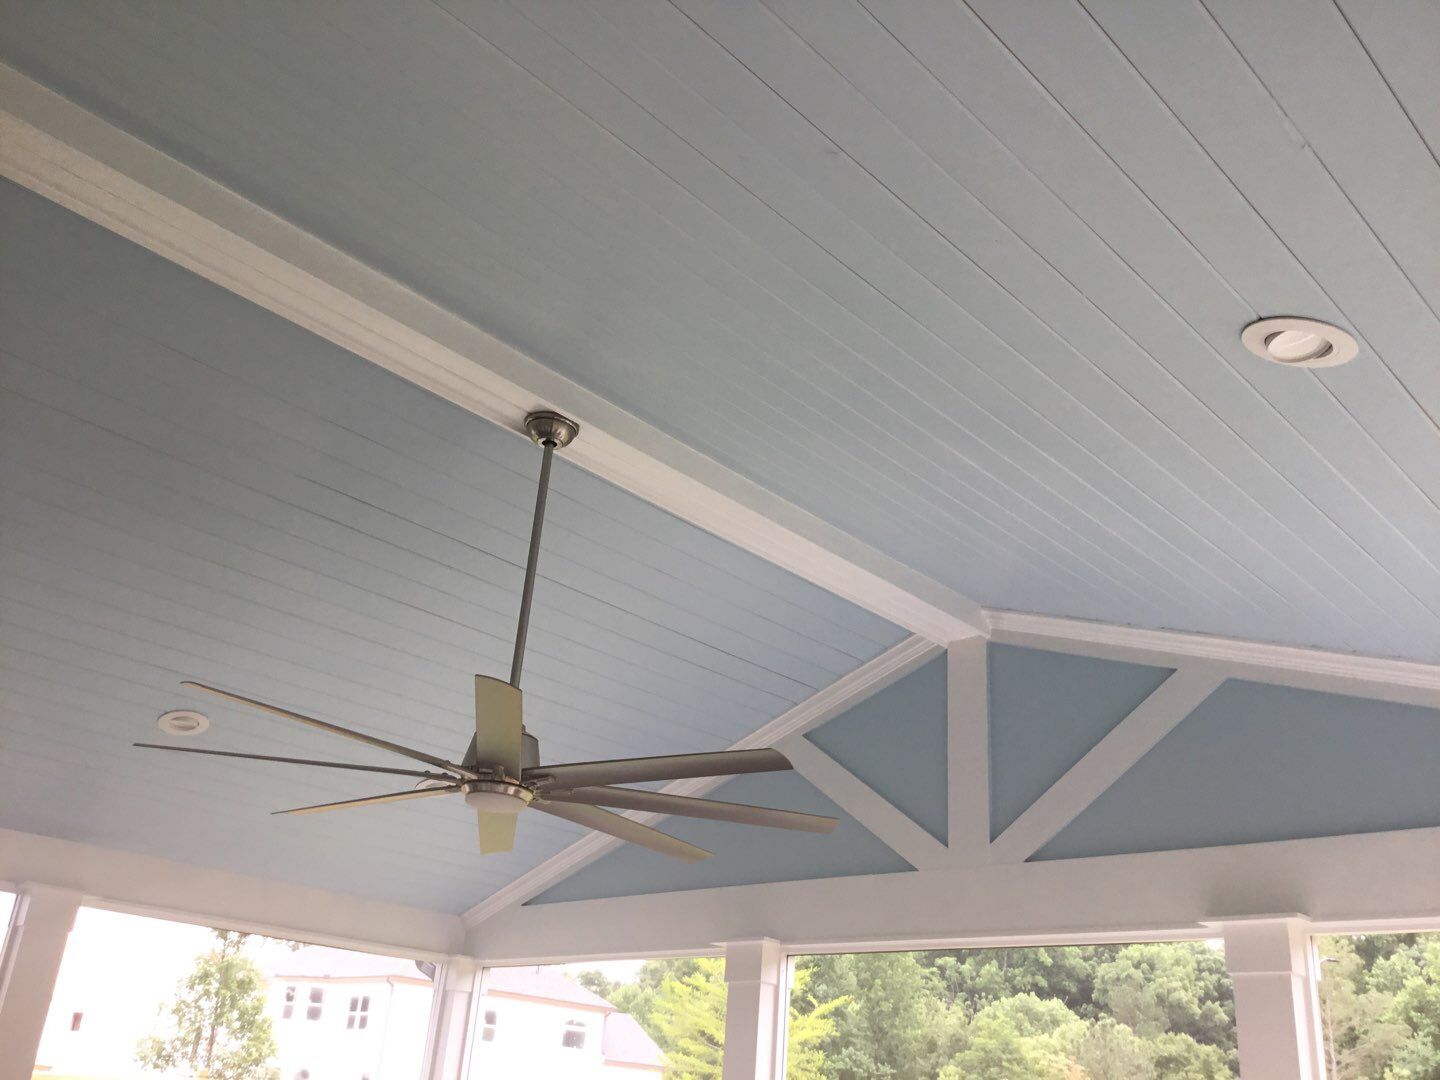
Screened Porch Addition With Gabled Roof and Tongue and Groove Ceiling
May 2025
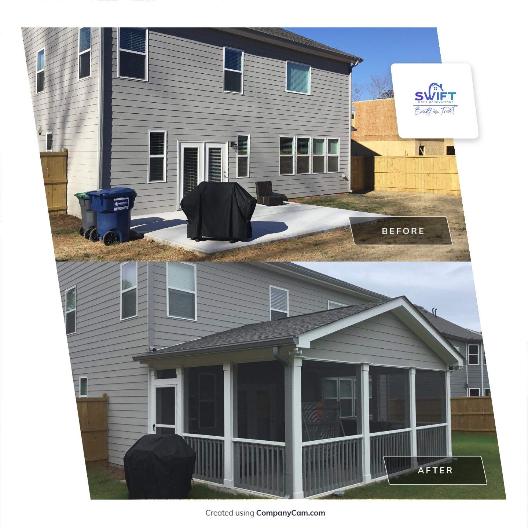
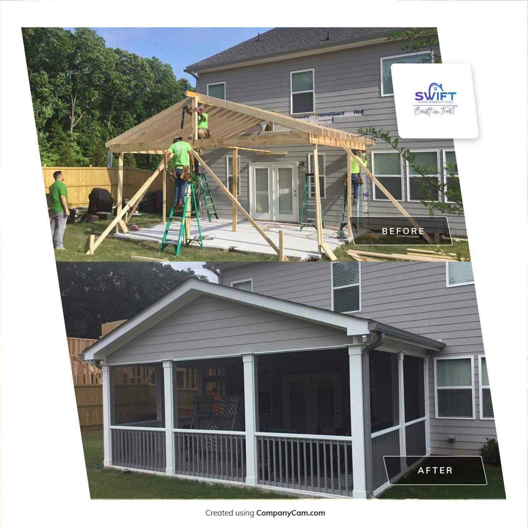
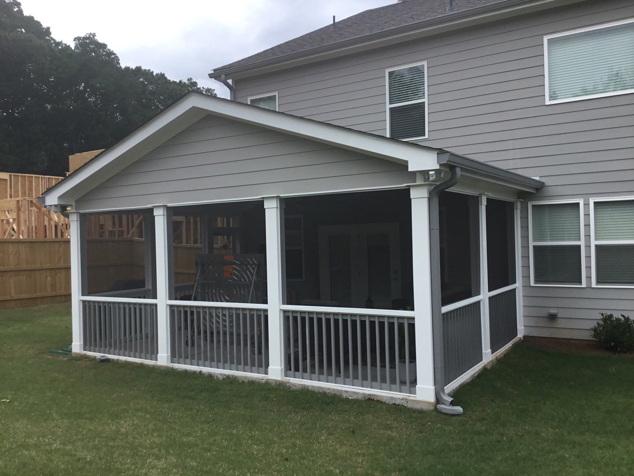
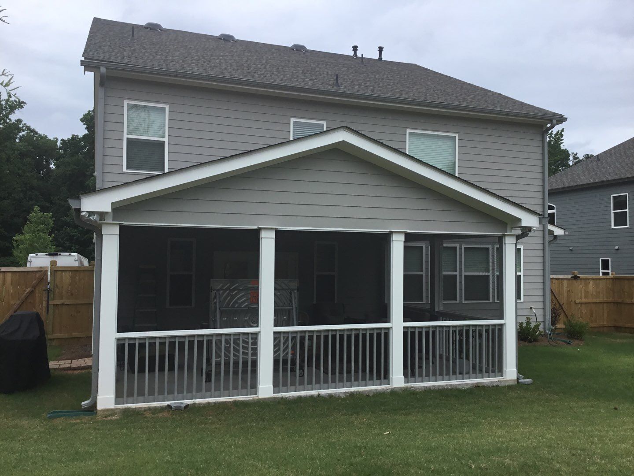
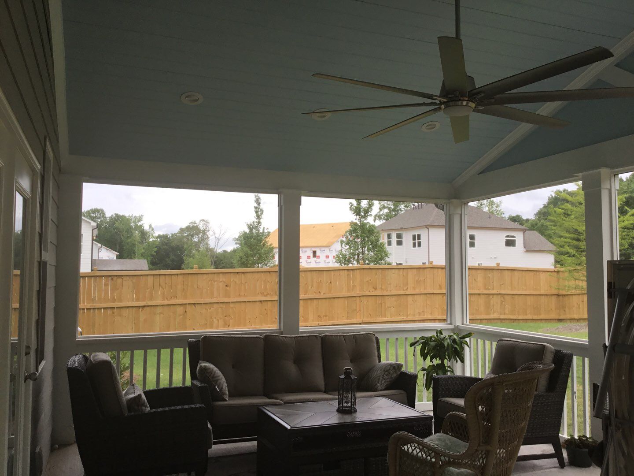
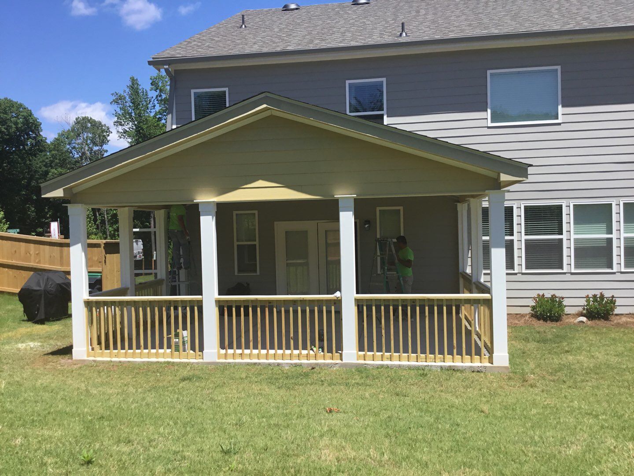
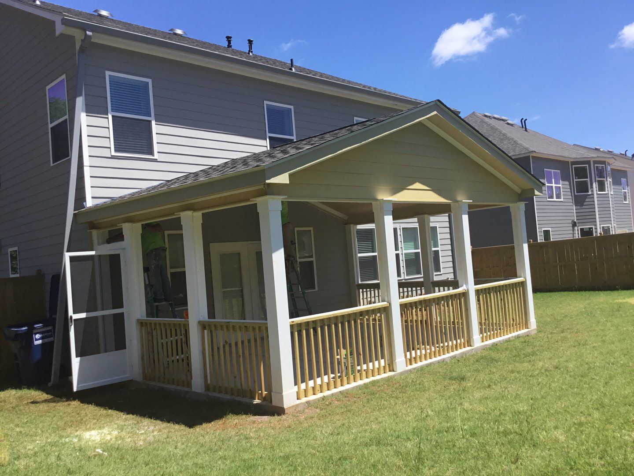
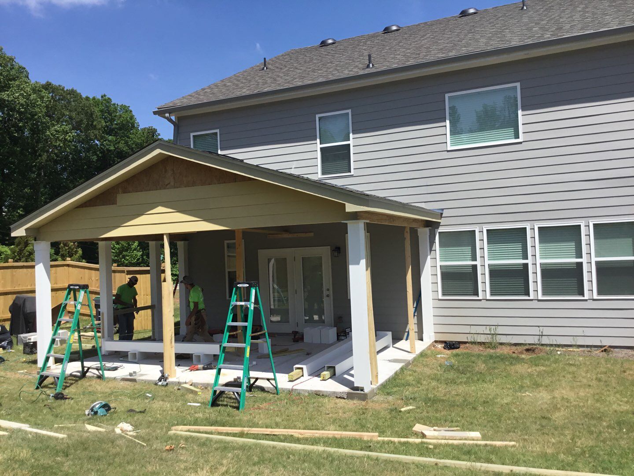
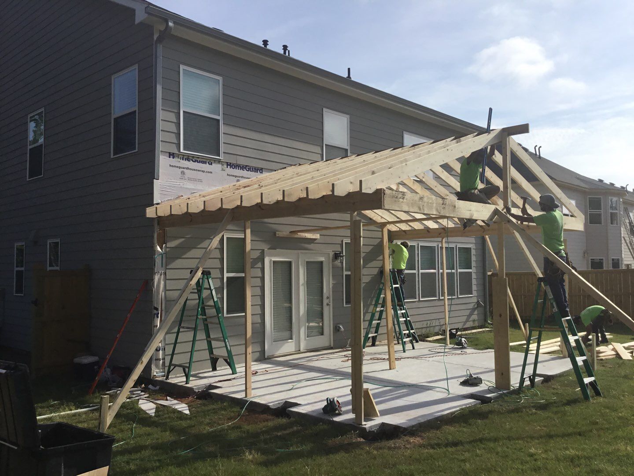
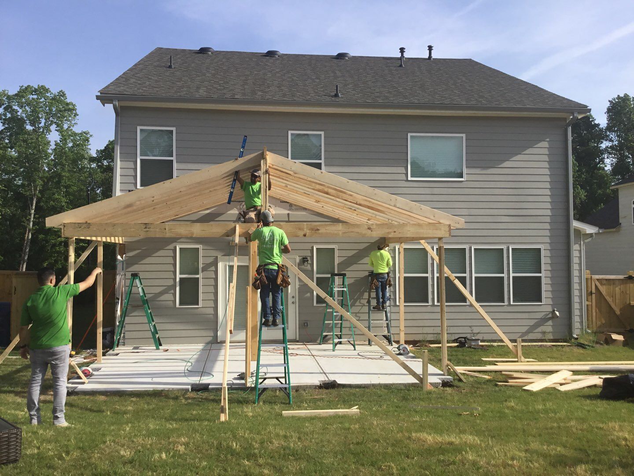
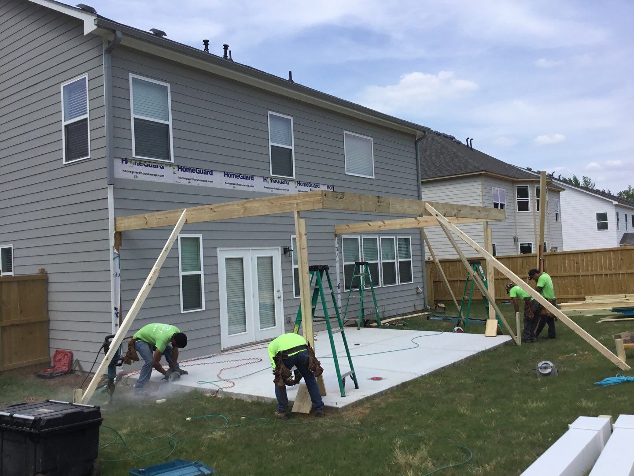
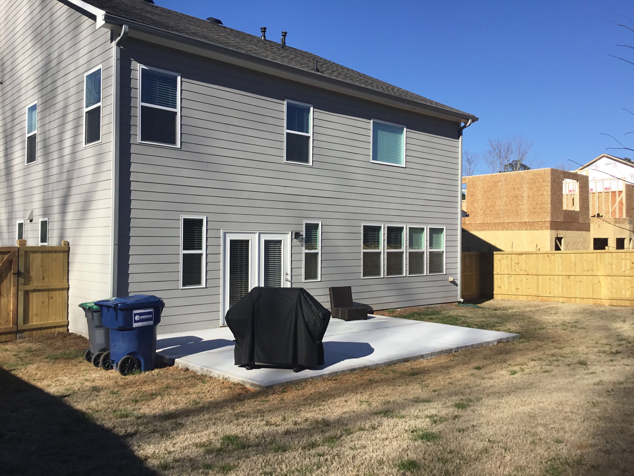
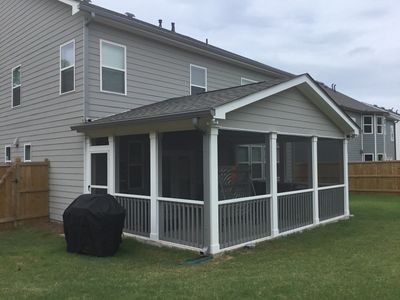
We converted an existing rear concrete patio into a fully functional screened-in porch for this two-story home in the GA 30066 area. Our team constructed a new wooden gable-roof frame and installed white support columns to create a structural extension that integrates with the original siding. This project successfully transformed an open outdoor space into a protected living area designed for year-round use.
Sherwin Williams, Deck And Porch
Screened Porch Addition With Gabled Roof and Tongue and Groove Ceiling

We converted an existing rear concrete patio into a fully functional screened-in porch for this two-story home in the GA 30066 area. Our team constructed a new wooden gable-roof frame and installed white support columns to create a structural extension that integrates with the original siding. This project successfully transformed an open outdoor space into a protected living area designed for year-round use.