Second-Story Screened-In Porch and Deck Build in Marietta
August 2022
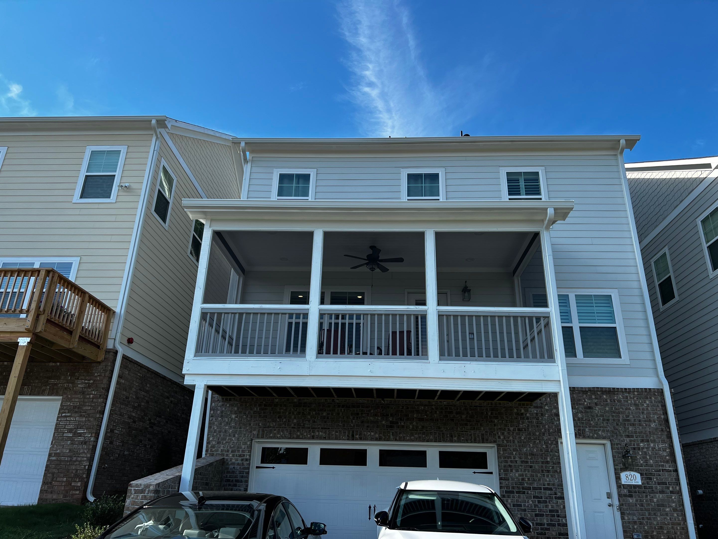
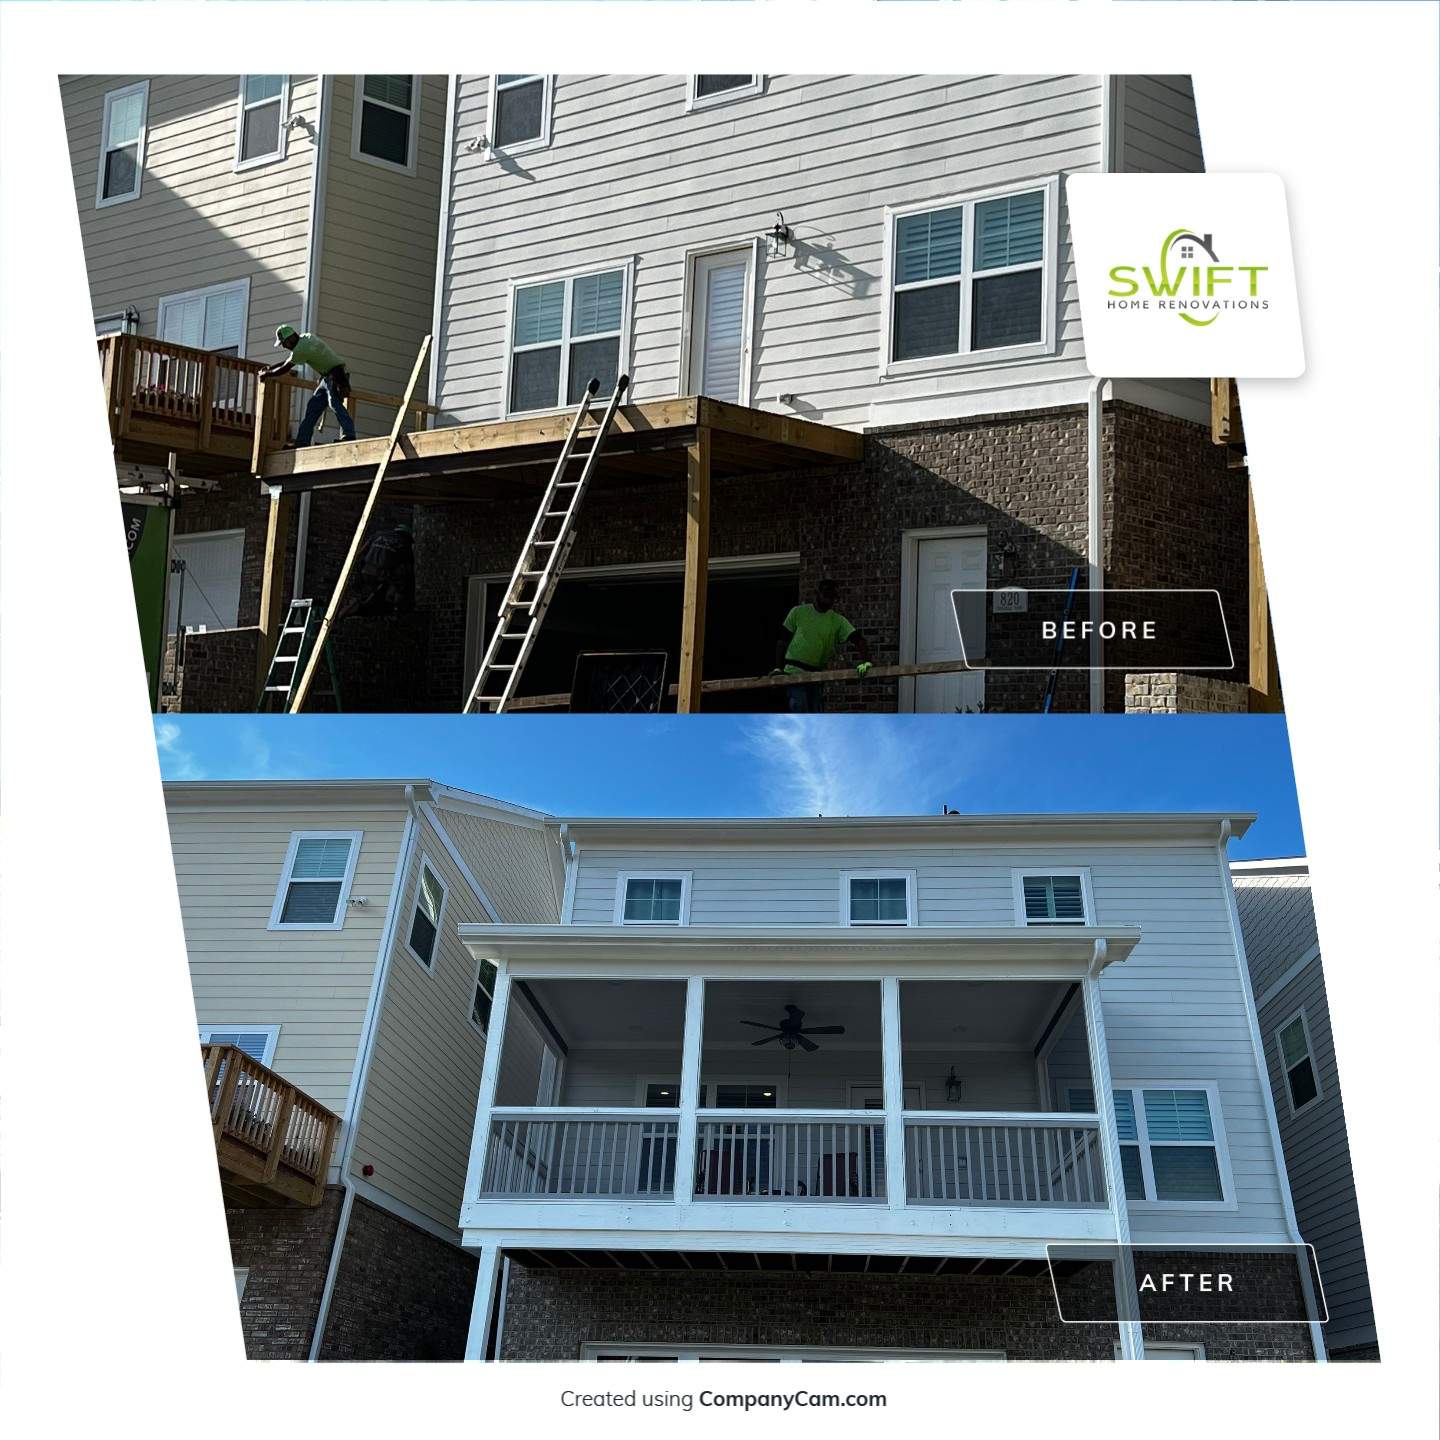
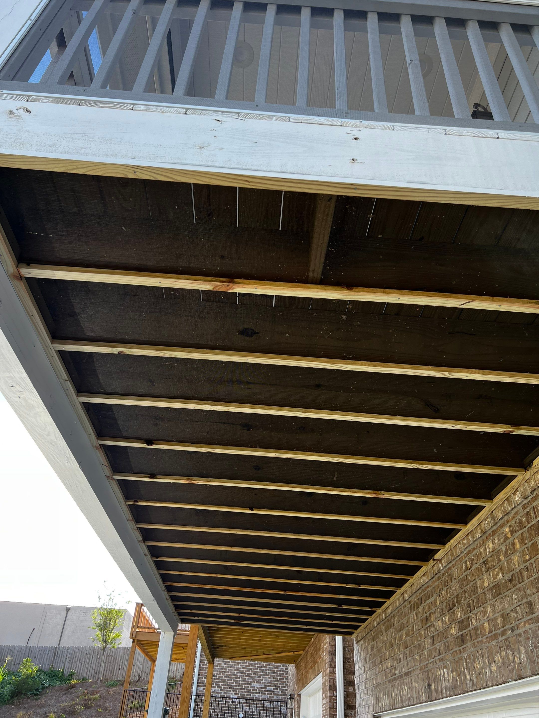
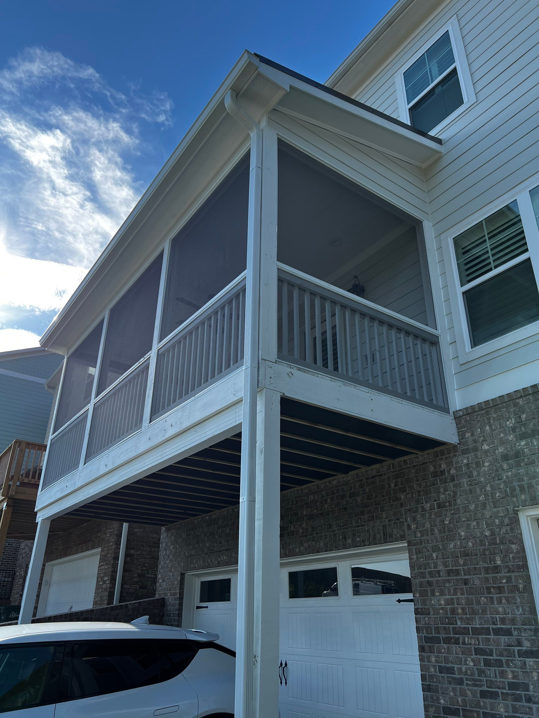
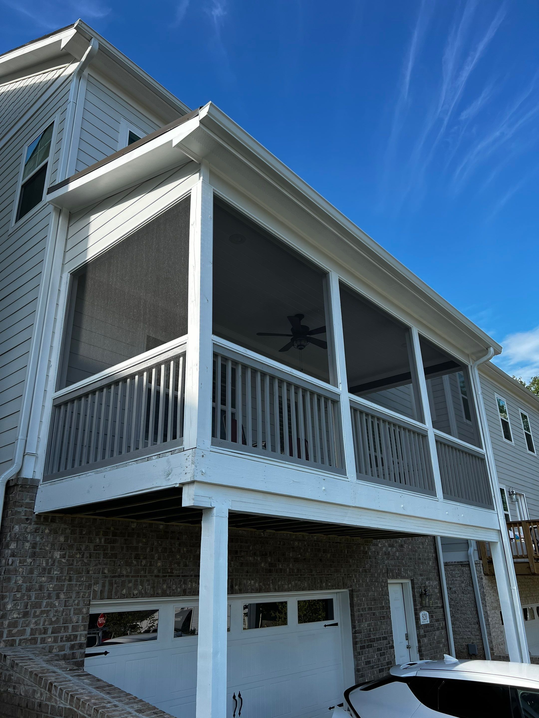
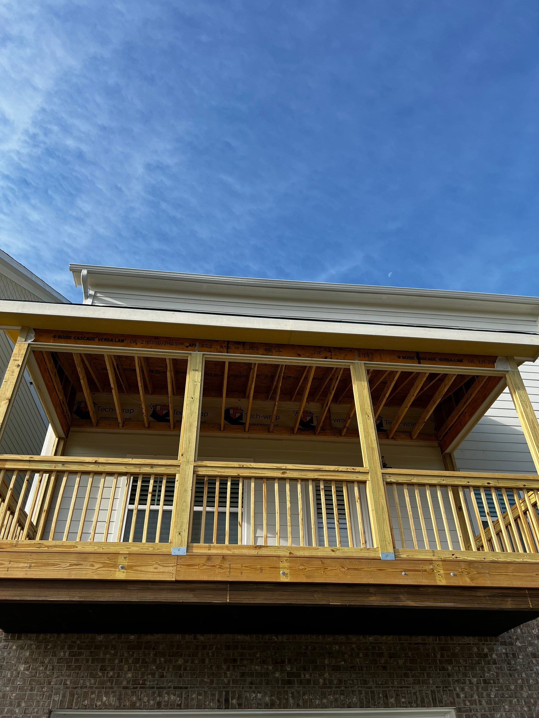
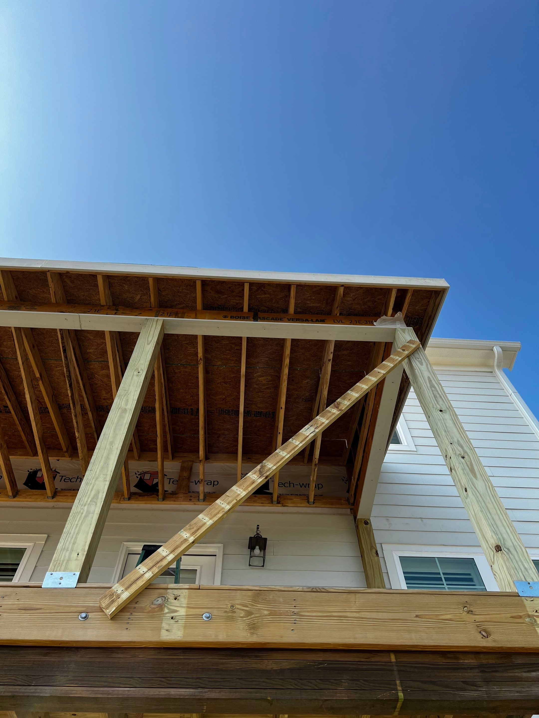
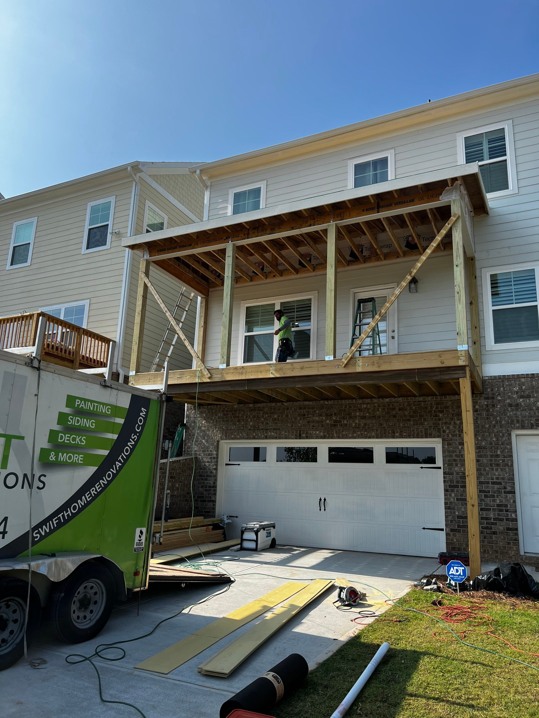
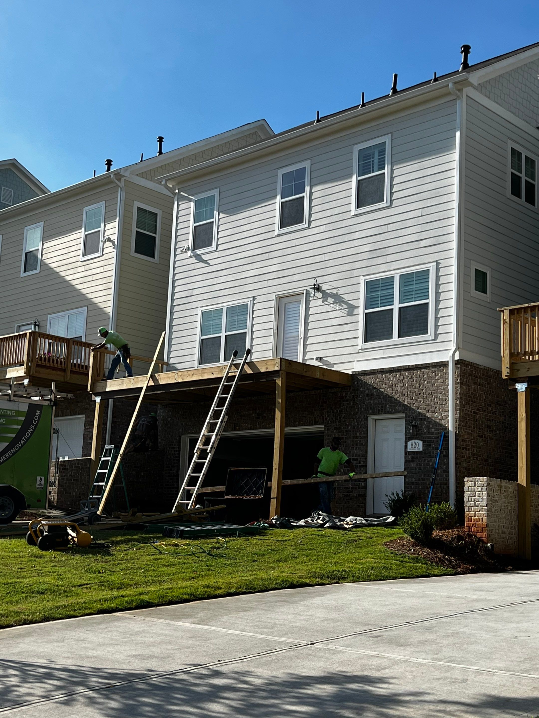
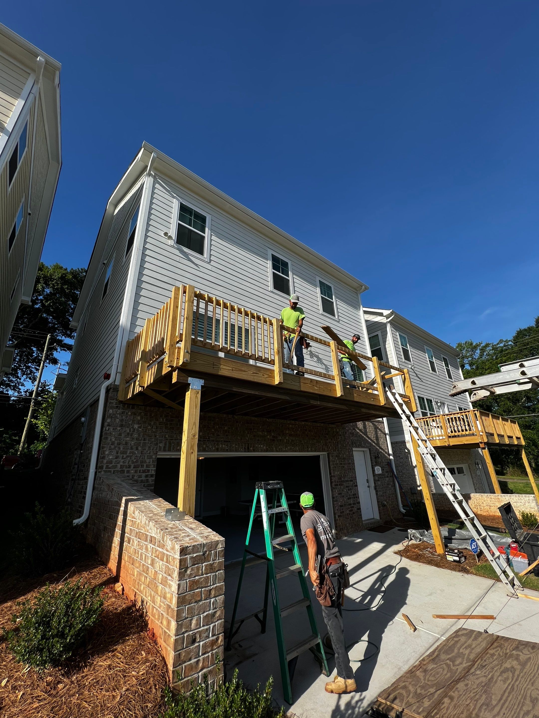
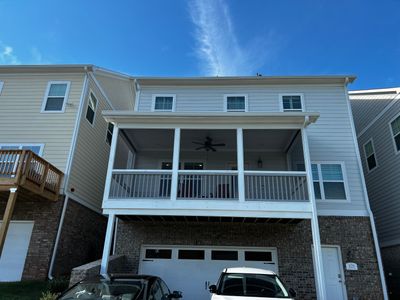
We completed a comprehensive deck and porch project for this multi-story home in Marietta. Our team constructed a new elevated wooden frame and converted the upper level into a functional screened-in porch. The project involved structural framing, roofing, and integrating the new addition with the existing brick and siding exterior. We utilized pressure-treated wood for the main structure and finished the porch with white railings and grey vertical balusters. The interior features a finished ceiling with recessed lighting and a central ceiling fan to improve airflow and comfort. This new space provides a protected outdoor living area situated above the garage while maintaining the home's original aesthetic.
Pressure Treated Lumber, Deck And Porch
Second-Story Screened-In Porch and Deck Build in Marietta

We completed a comprehensive deck and porch project for this multi-story home in Marietta. Our team constructed a new elevated wooden frame and converted the upper level into a functional screened-in porch. The project involved structural framing, roofing, and integrating the new addition with the existing brick and siding exterior. We utilized pressure-treated wood for the main structure and finished the porch with white railings and grey vertical balusters. The interior features a finished ceiling with recessed lighting and a central ceiling fan to improve airflow and comfort. This new space provides a protected outdoor living area situated above the garage while maintaining the home's original aesthetic.