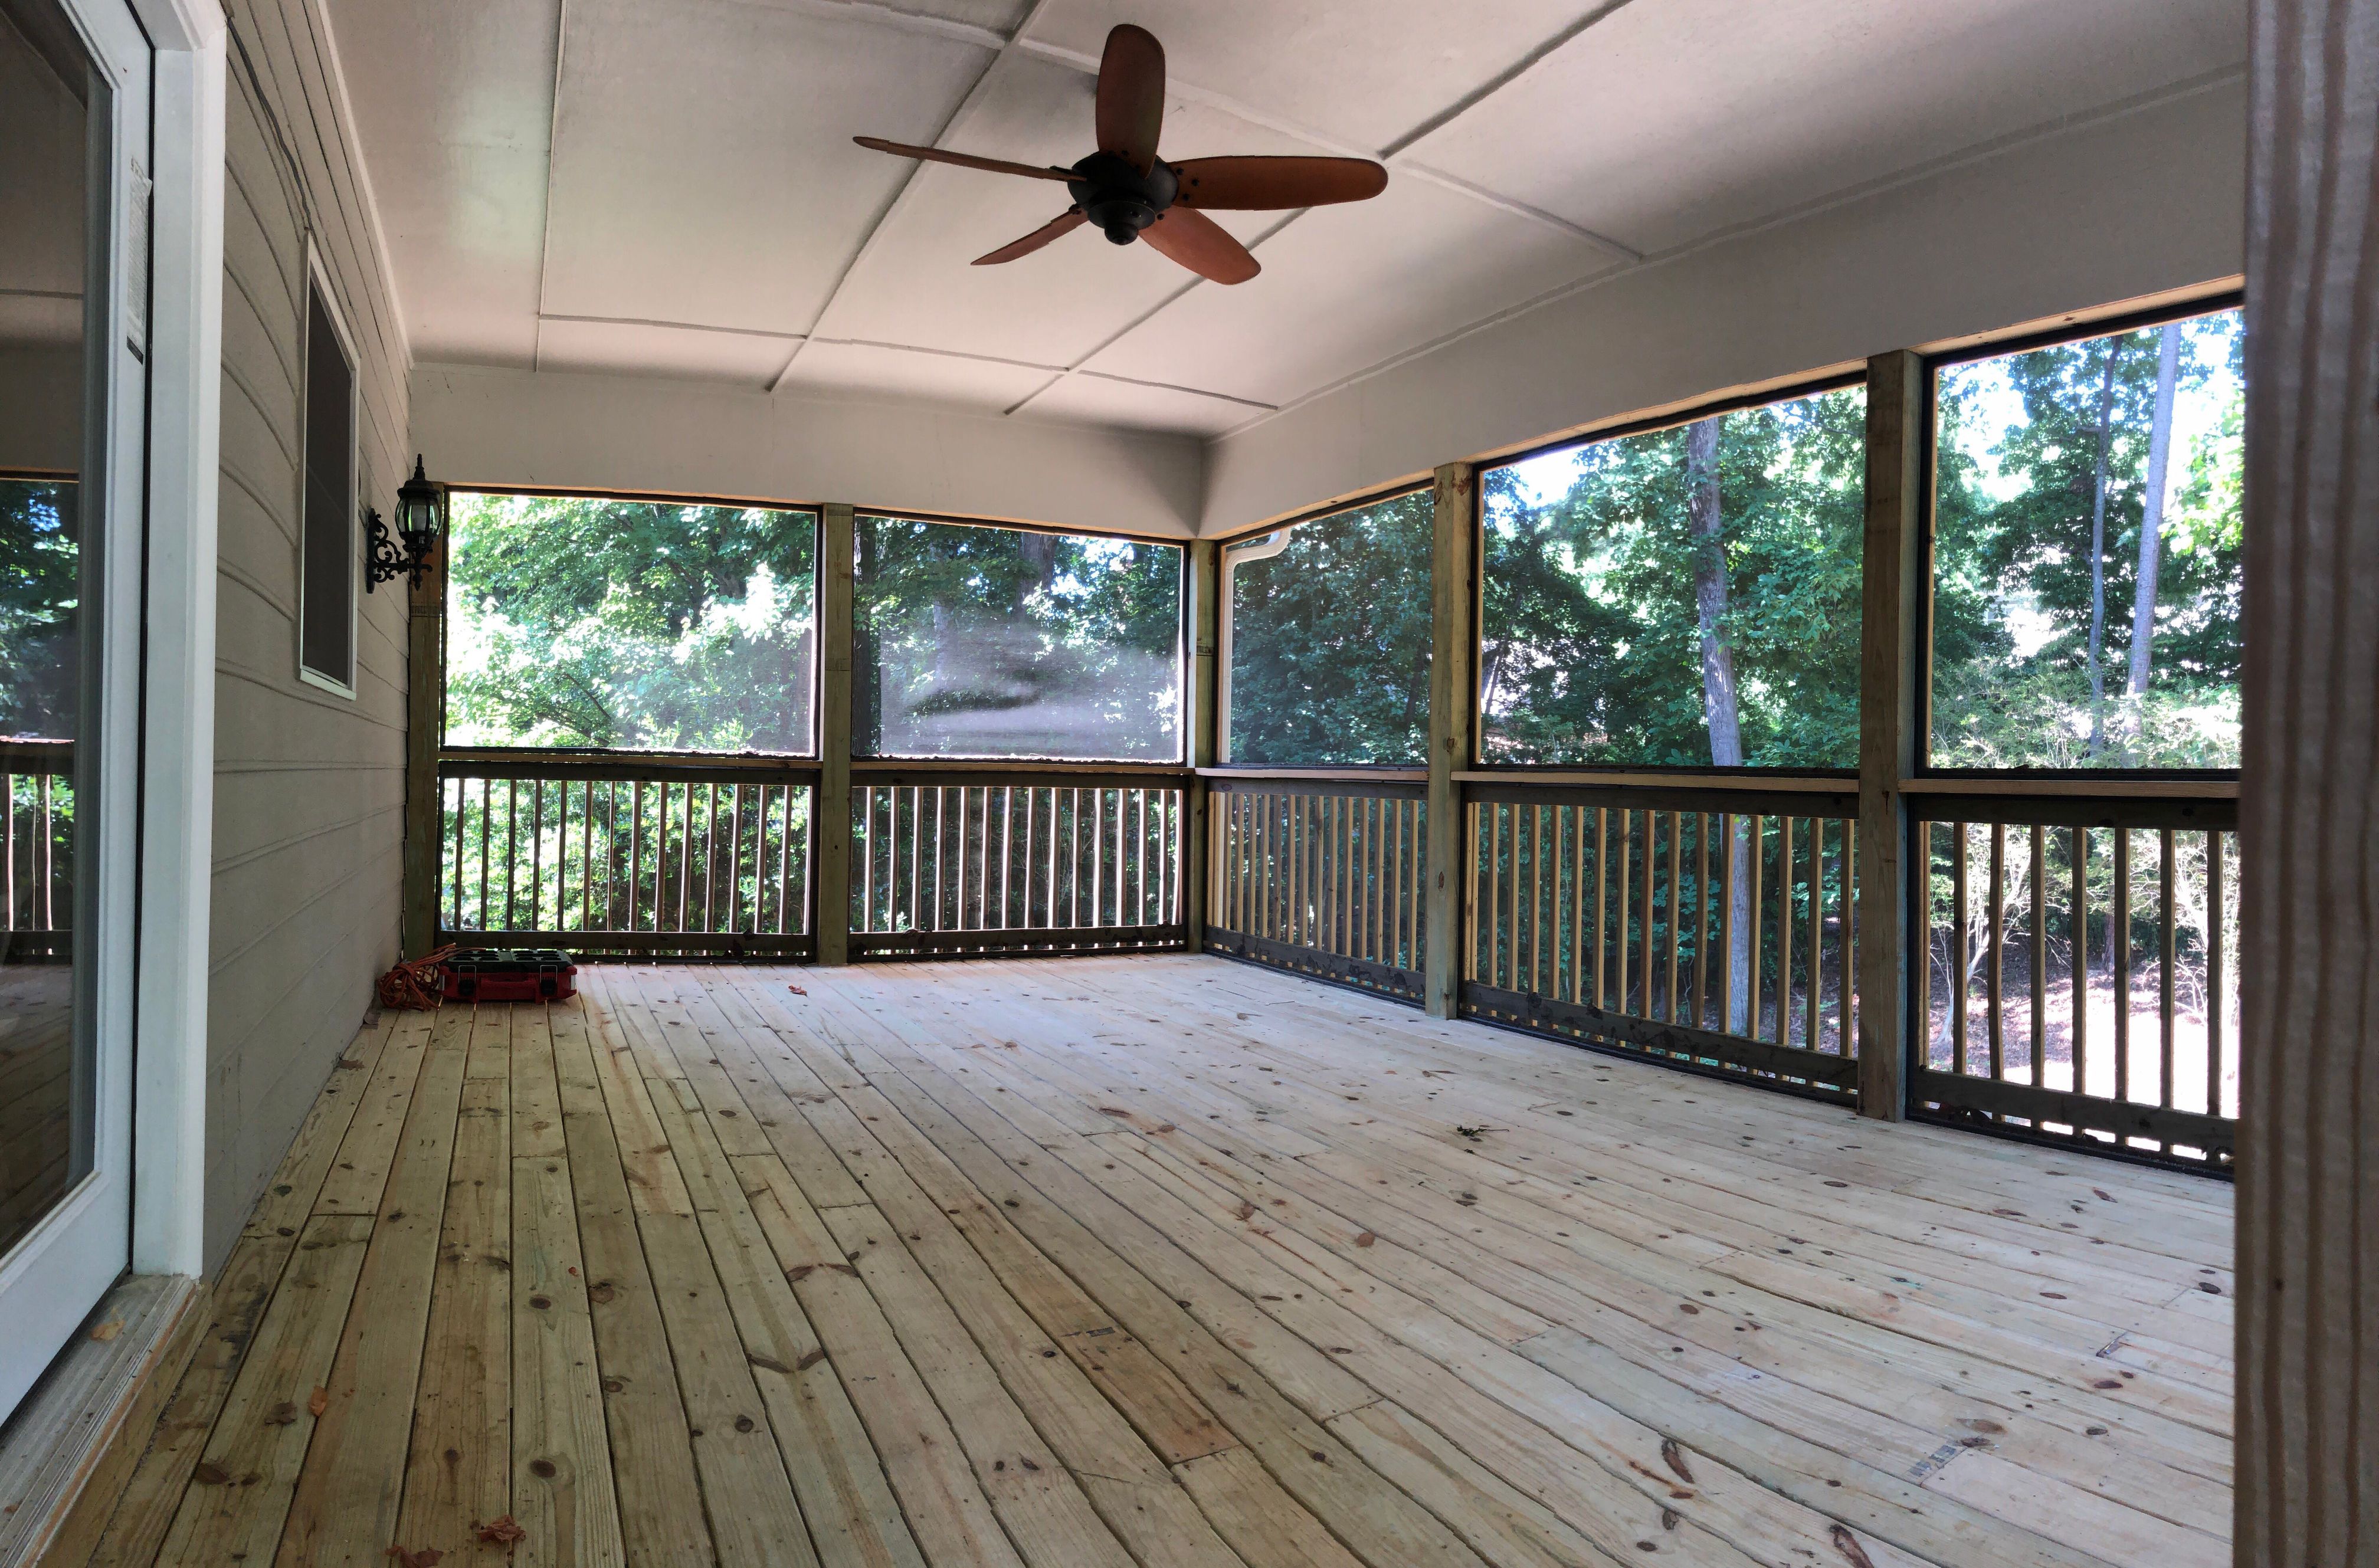
Second-Story Sunroom Addition and Screened Porch Conversion in Dunwoody
August 2019
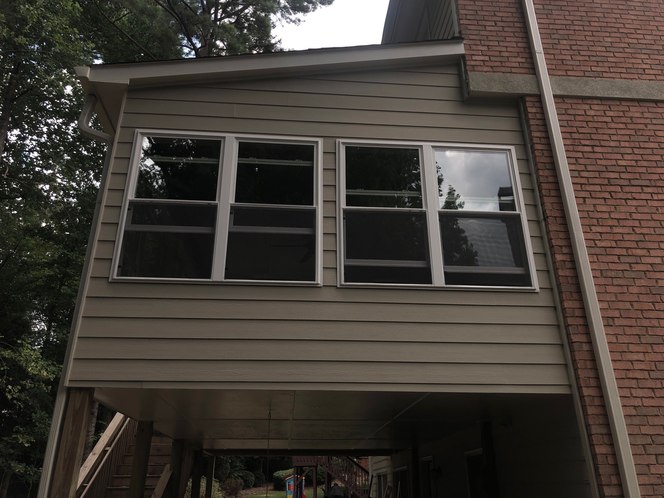
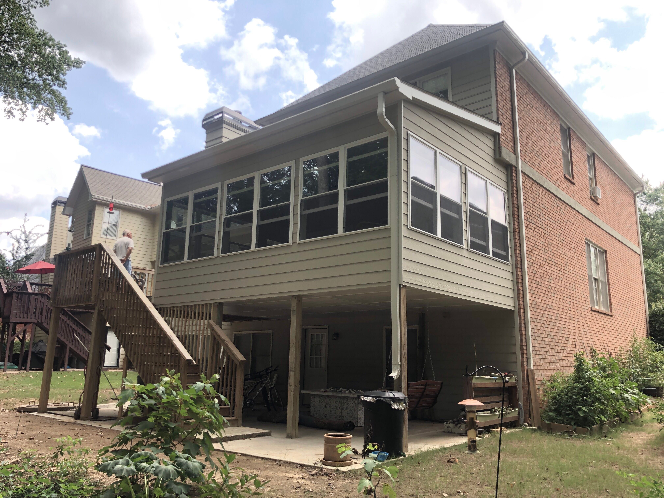
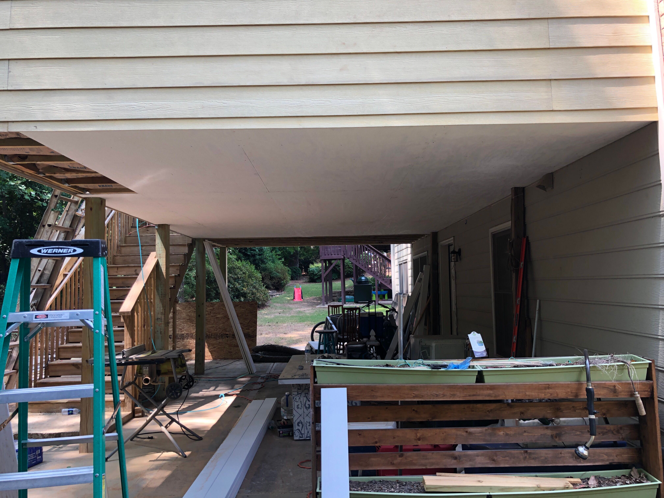
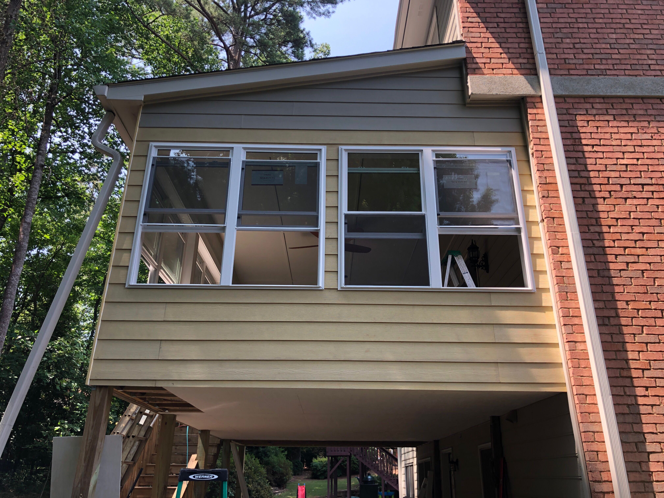
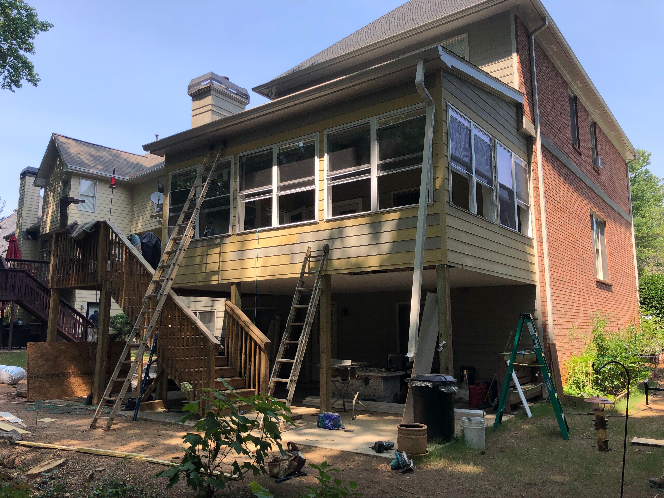
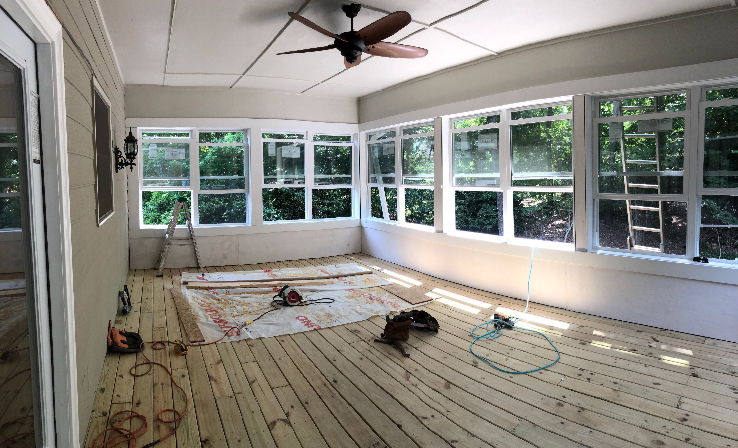
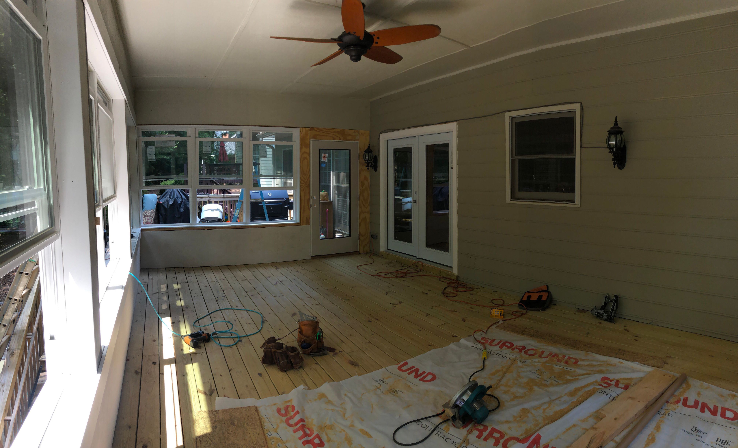
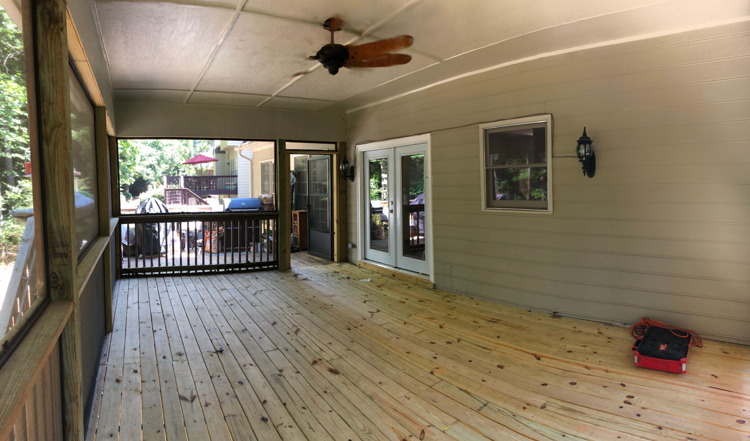
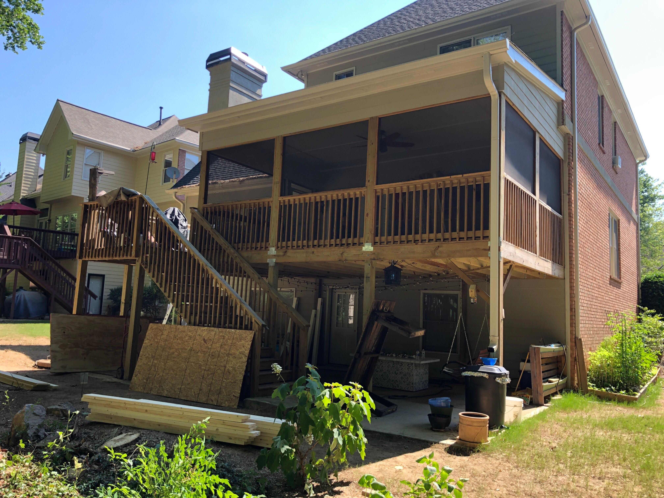
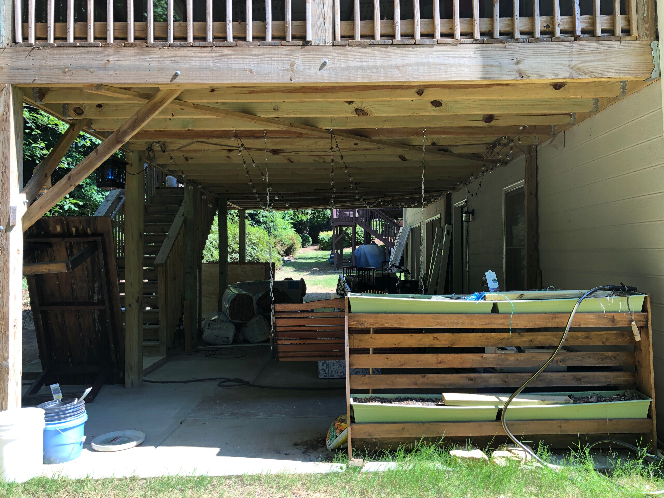
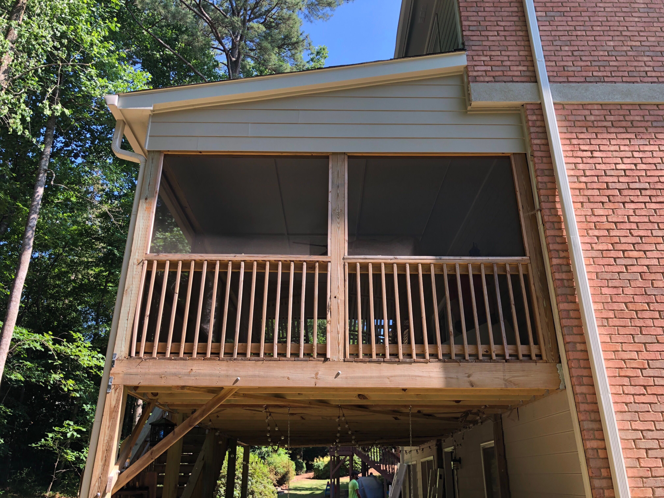
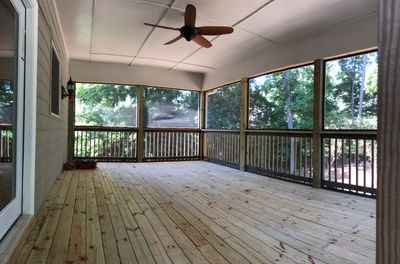
We transformed an existing elevated deck into a fully enclosed sunroom addition and upgraded the adjacent screened-in porch. Our team handled the structural framing, installed new horizontal lap siding to match the home's exterior, and integrated large white-framed windows to maximize natural light. We also installed a set of white French doors to create a seamless transition from the interior of the home to the new living space. The interior was finished with light-colored pine plank flooring and a white paneled ceiling equipped with a new ceiling fan for improved climate control. We updated the electrical fixtures with new wall-mounted sconces and ensured all exterior trim complemented the existing red brick facade. This renovation provides a durable, weather-protected area that offers panoramic views of the wooded backyard while significantly increasing the home's functional square footage.
Sherwin Williams, Pressure Treated Lumber, Room Addition
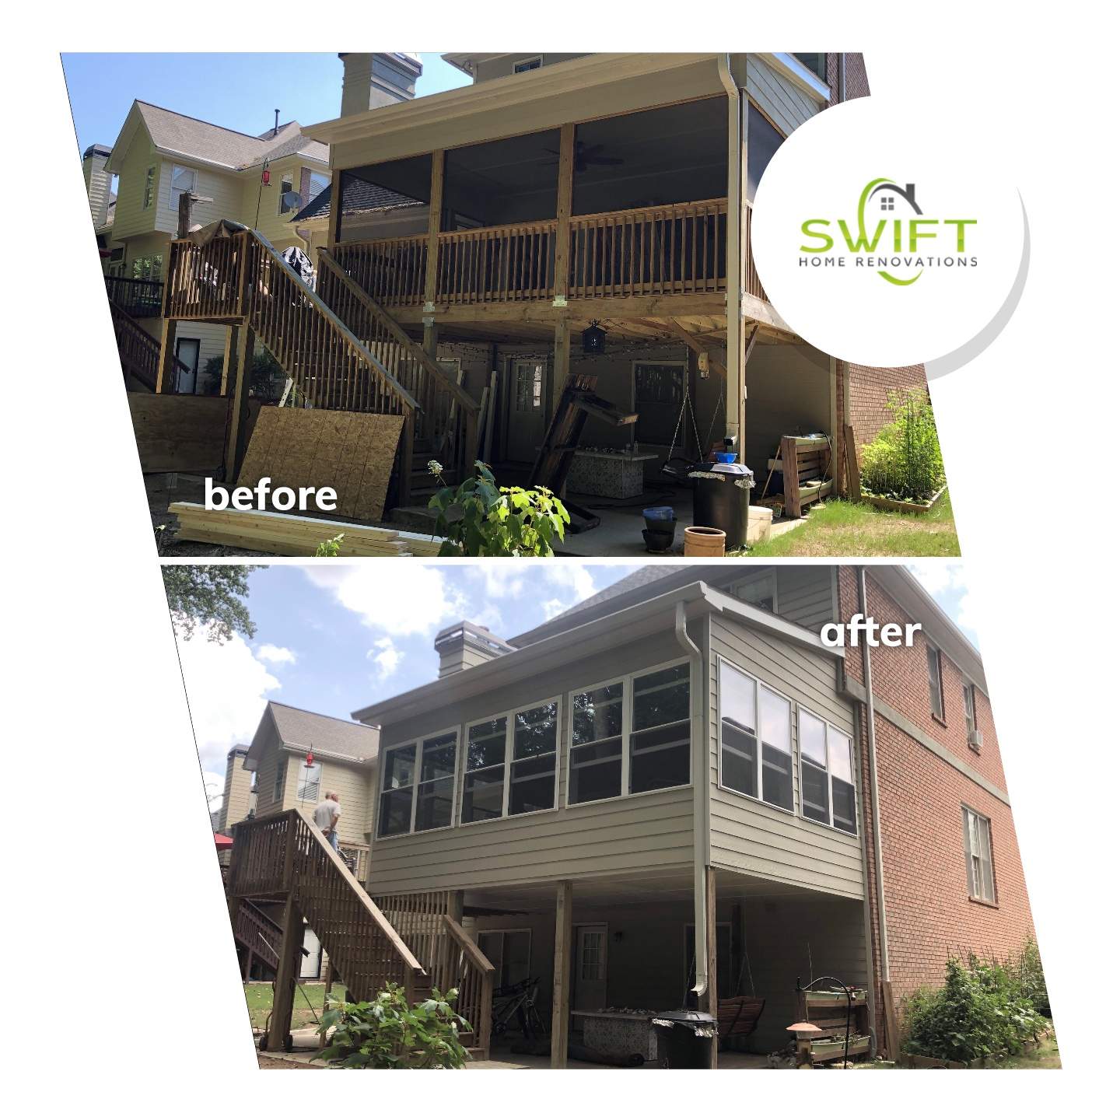
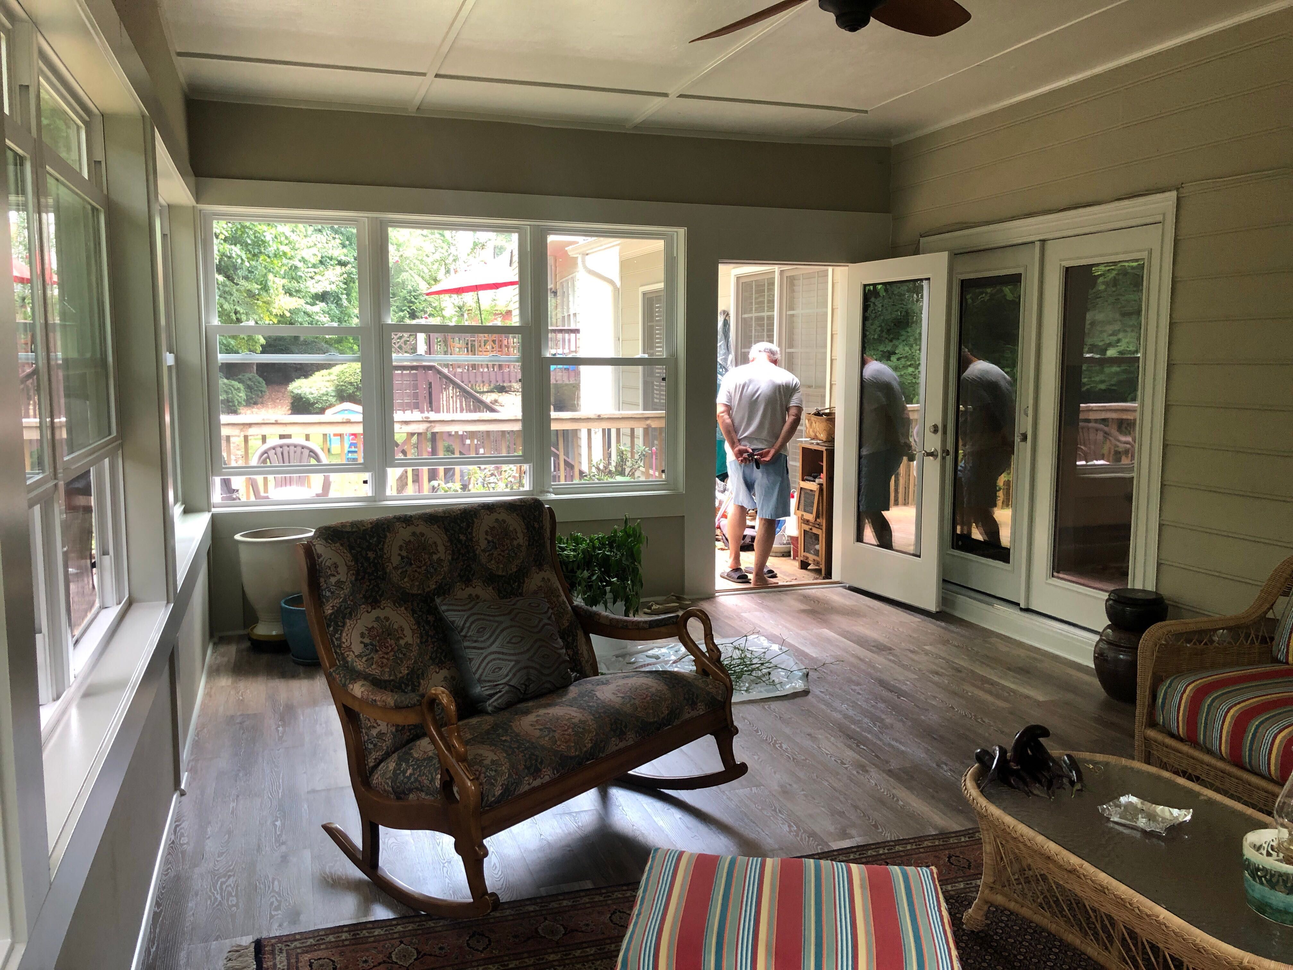
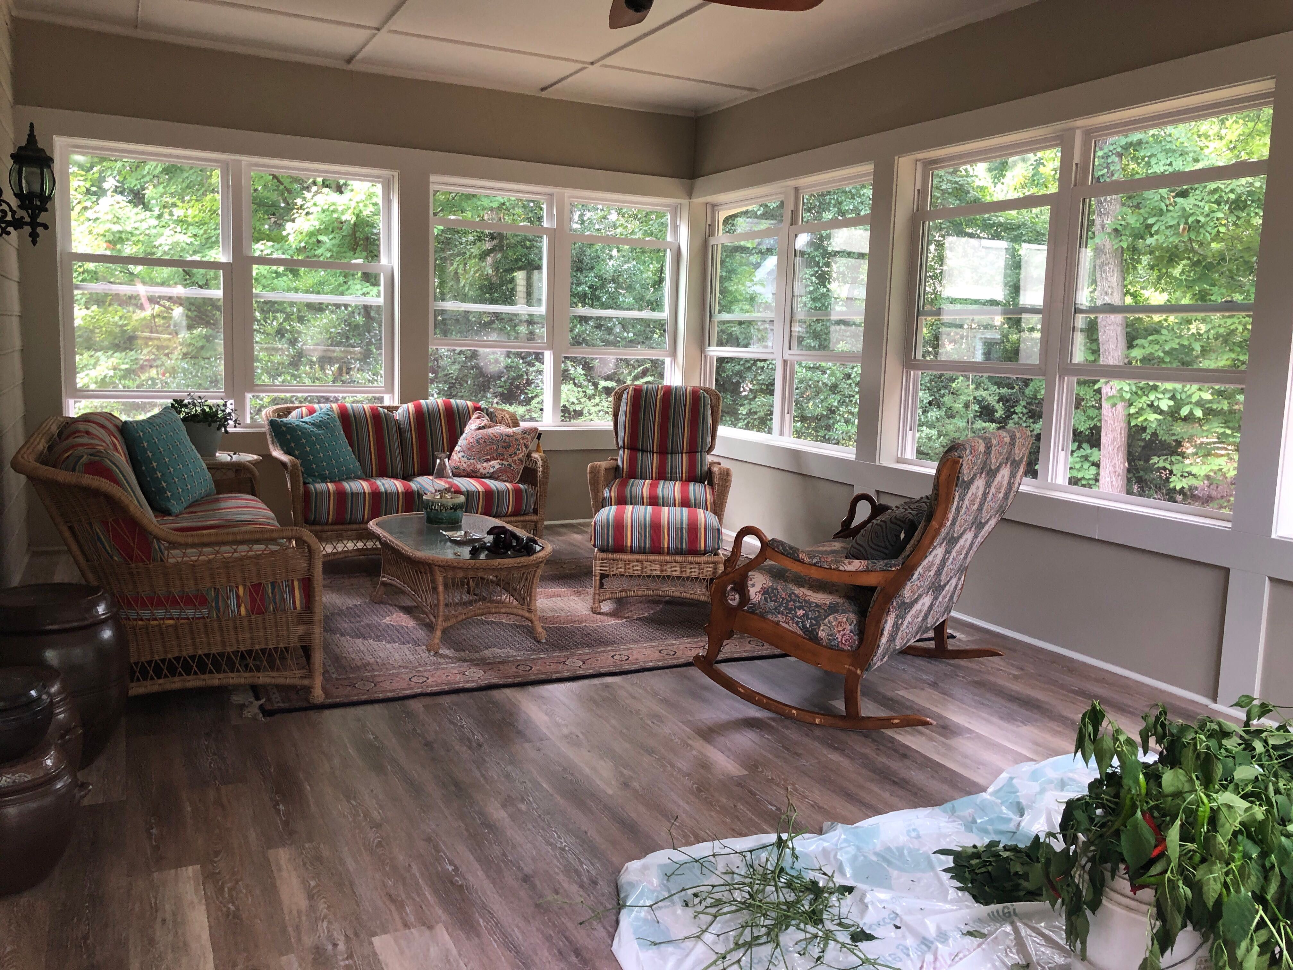
Second-Story Sunroom Addition and Screened Porch Conversion in Dunwoody

We transformed an existing elevated deck into a fully enclosed sunroom addition and upgraded the adjacent screened-in porch. Our team handled the structural framing, installed new horizontal lap siding to match the home's exterior, and integrated large white-framed windows to maximize natural light. We also installed a set of white French doors to create a seamless transition from the interior of the home to the new living space. The interior was finished with light-colored pine plank flooring and a white paneled ceiling equipped with a new ceiling fan for improved climate control. We updated the electrical fixtures with new wall-mounted sconces and ensured all exterior trim complemented the existing red brick facade. This renovation provides a durable, weather-protected area that offers panoramic views of the wooded backyard while significantly increasing the home's functional square footage.