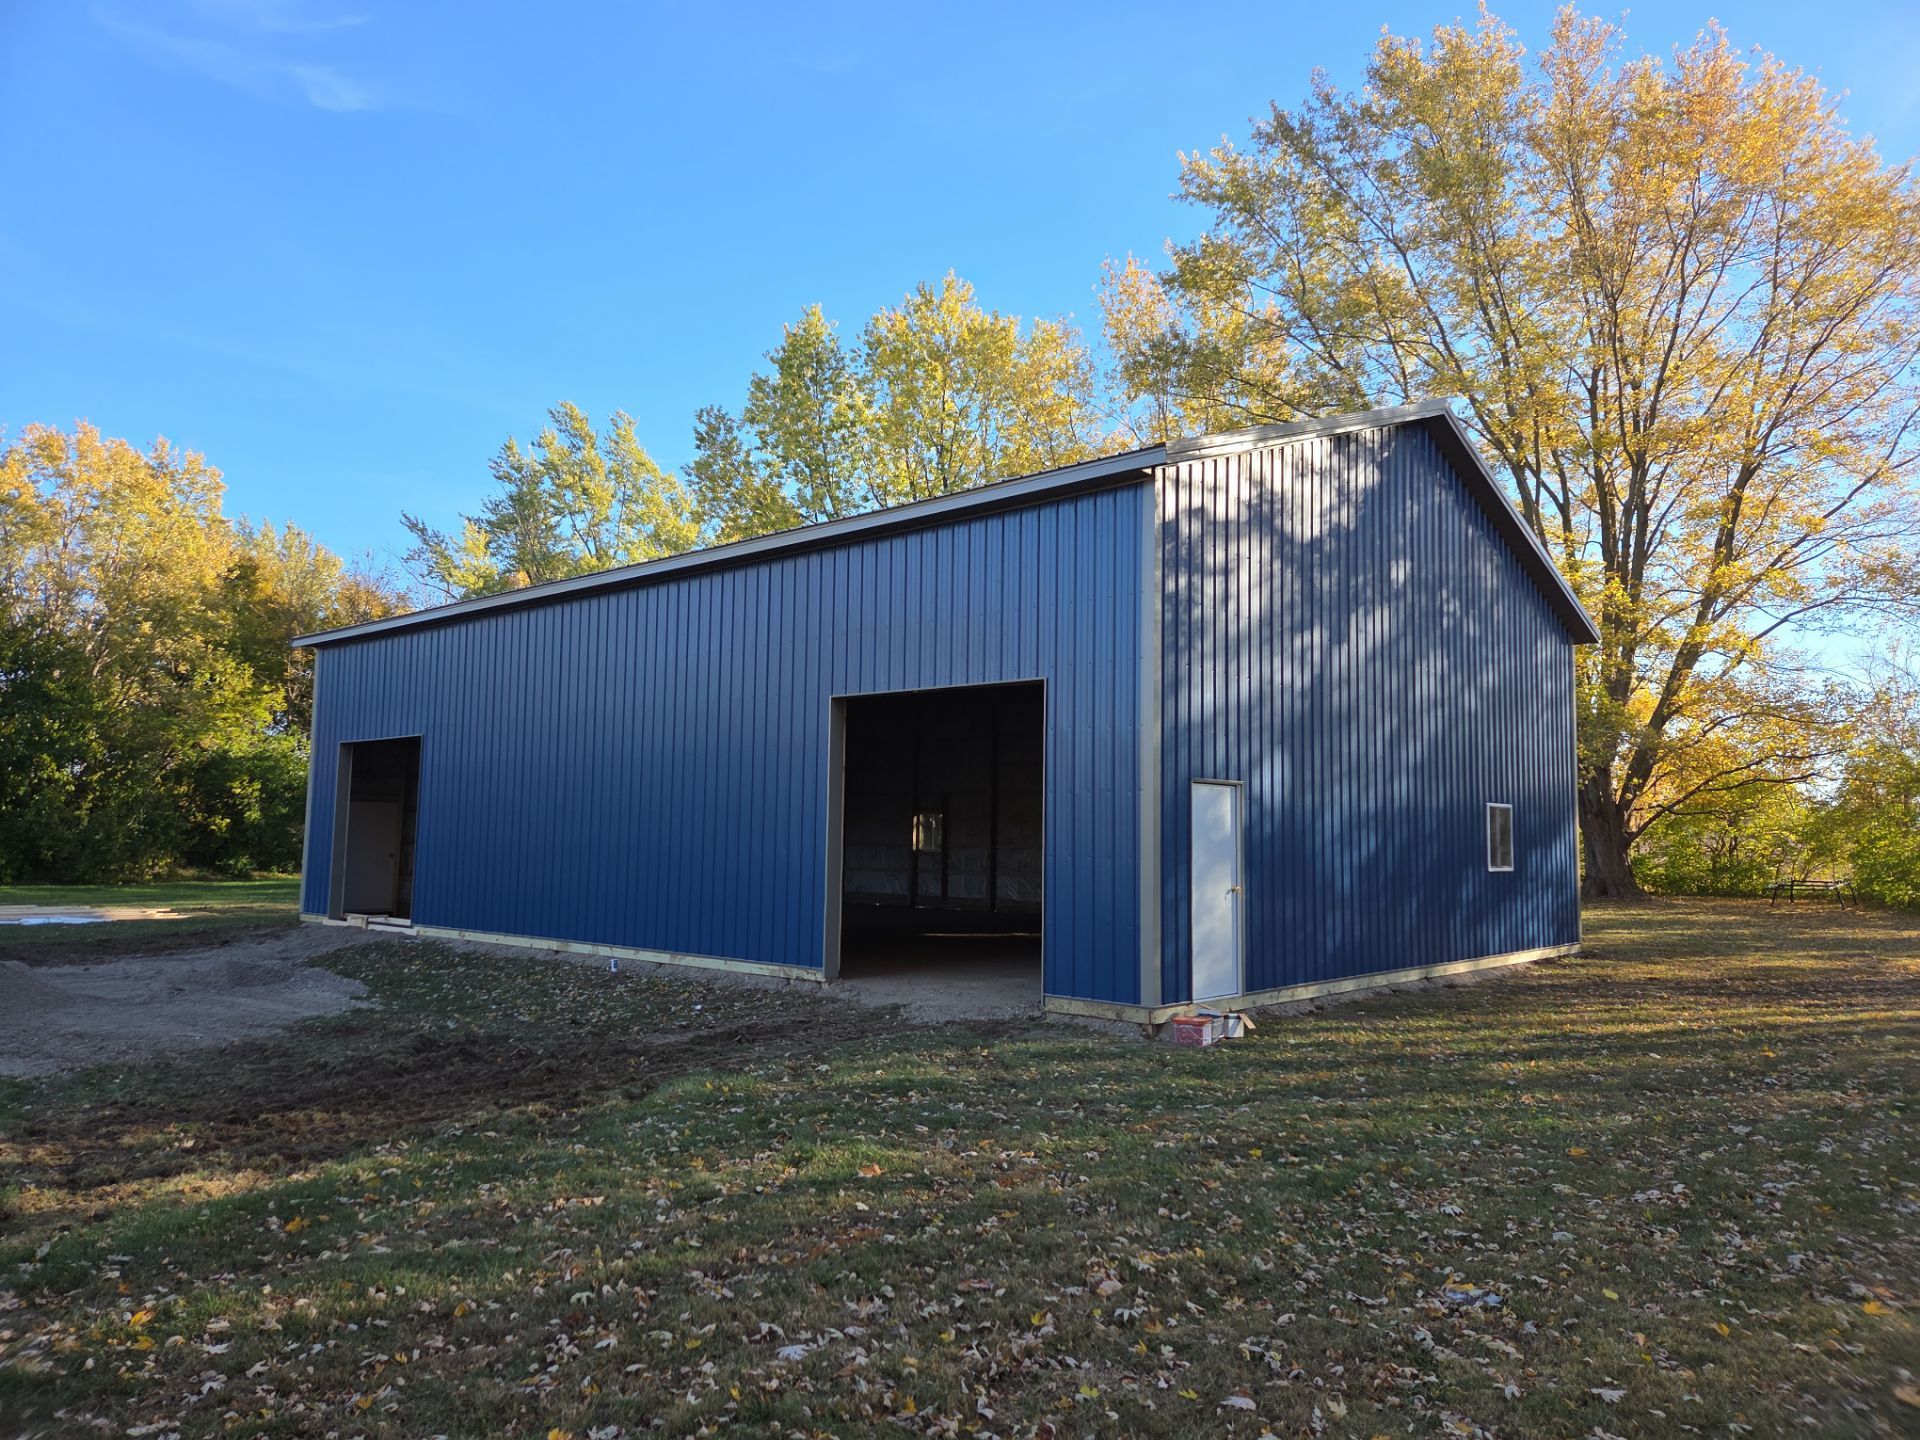
40'x60'x16' Pole Barn
November 2025
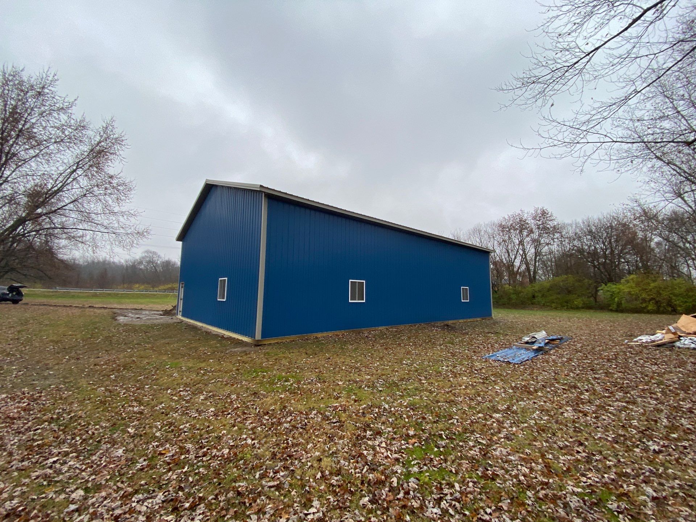
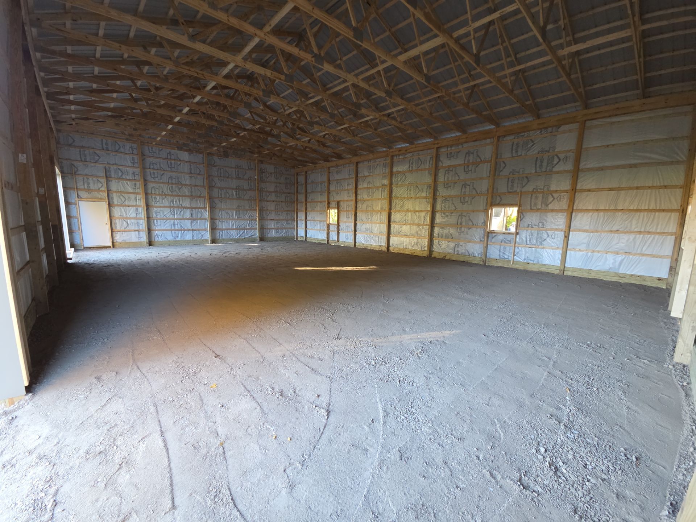
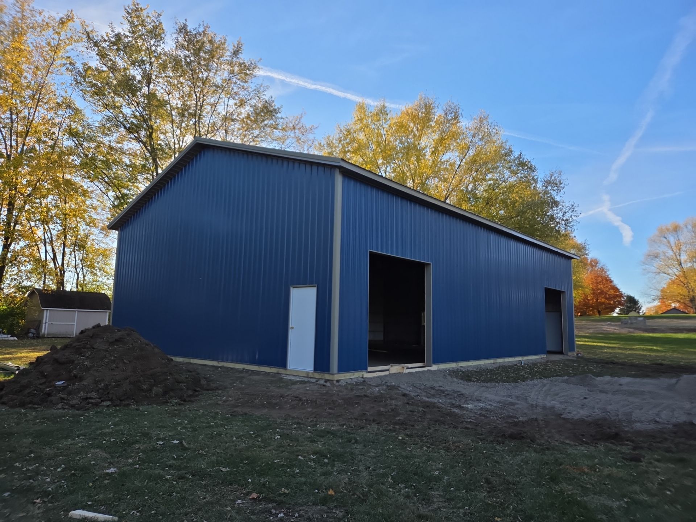
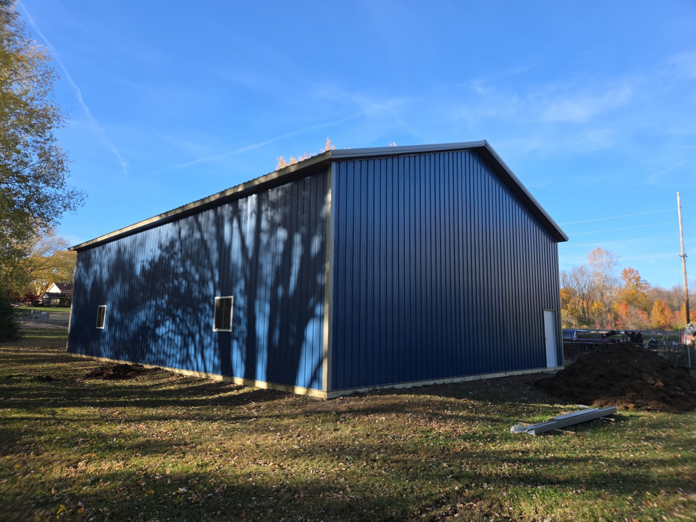
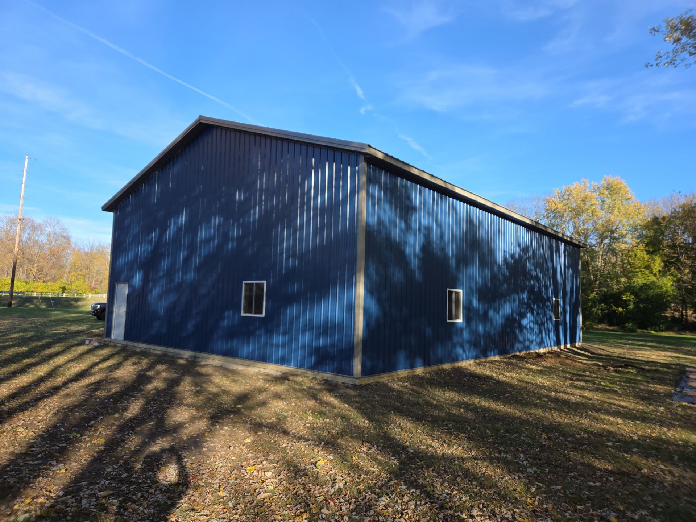
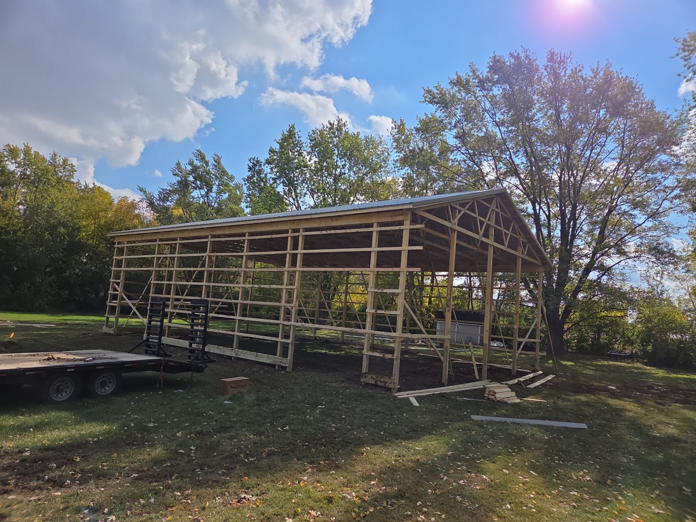
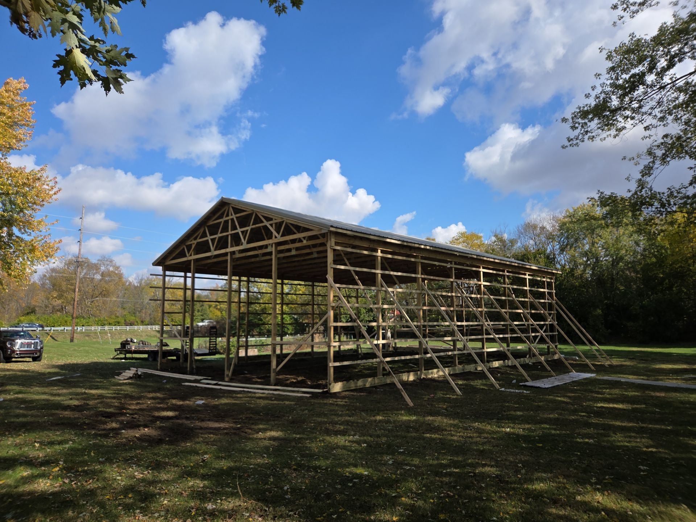
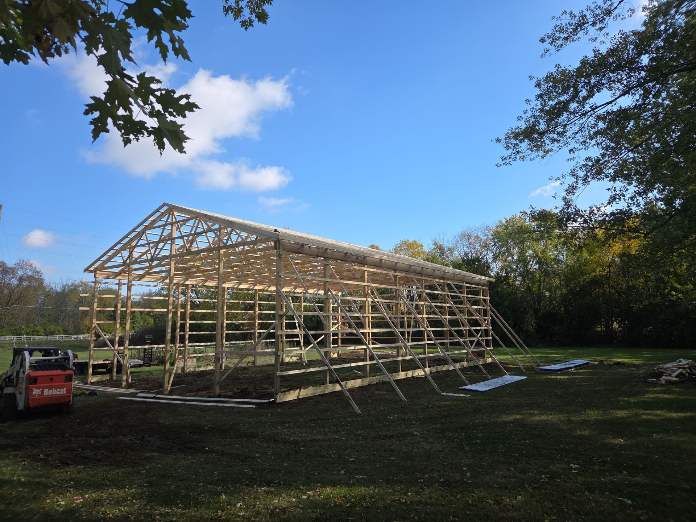
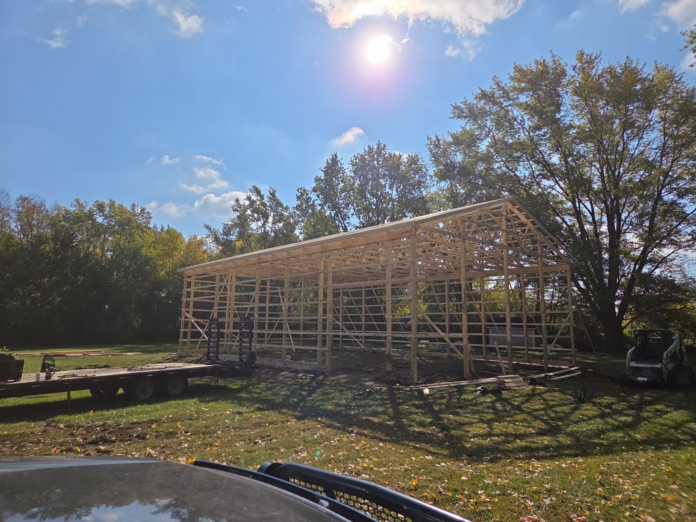
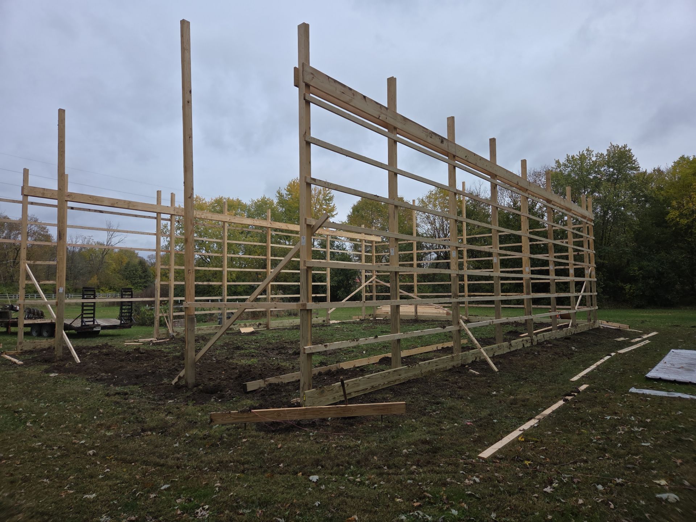
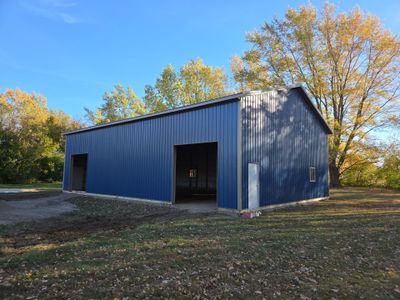
We completed the construction of a custom post-frame pole barn for a client in Markleville. Our team managed the project from the initial framing of the wooden skeleton to the final installation of the exterior metal shell. The structure features vertical wooden posts, horizontal girts, and a durable wooden truss roof system designed for long-term stability. The exterior was finished with dark blue corrugated metal siding and contrasting white trim for a clean, professional look. We installed a large bay door for equipment access, along with a secondary personnel door and several white-framed windows to provide natural light. Inside, we poured a smooth concrete floor and lined the walls with reflective vapor barrier insulation to enhance climate control and utility.
Pole Barn
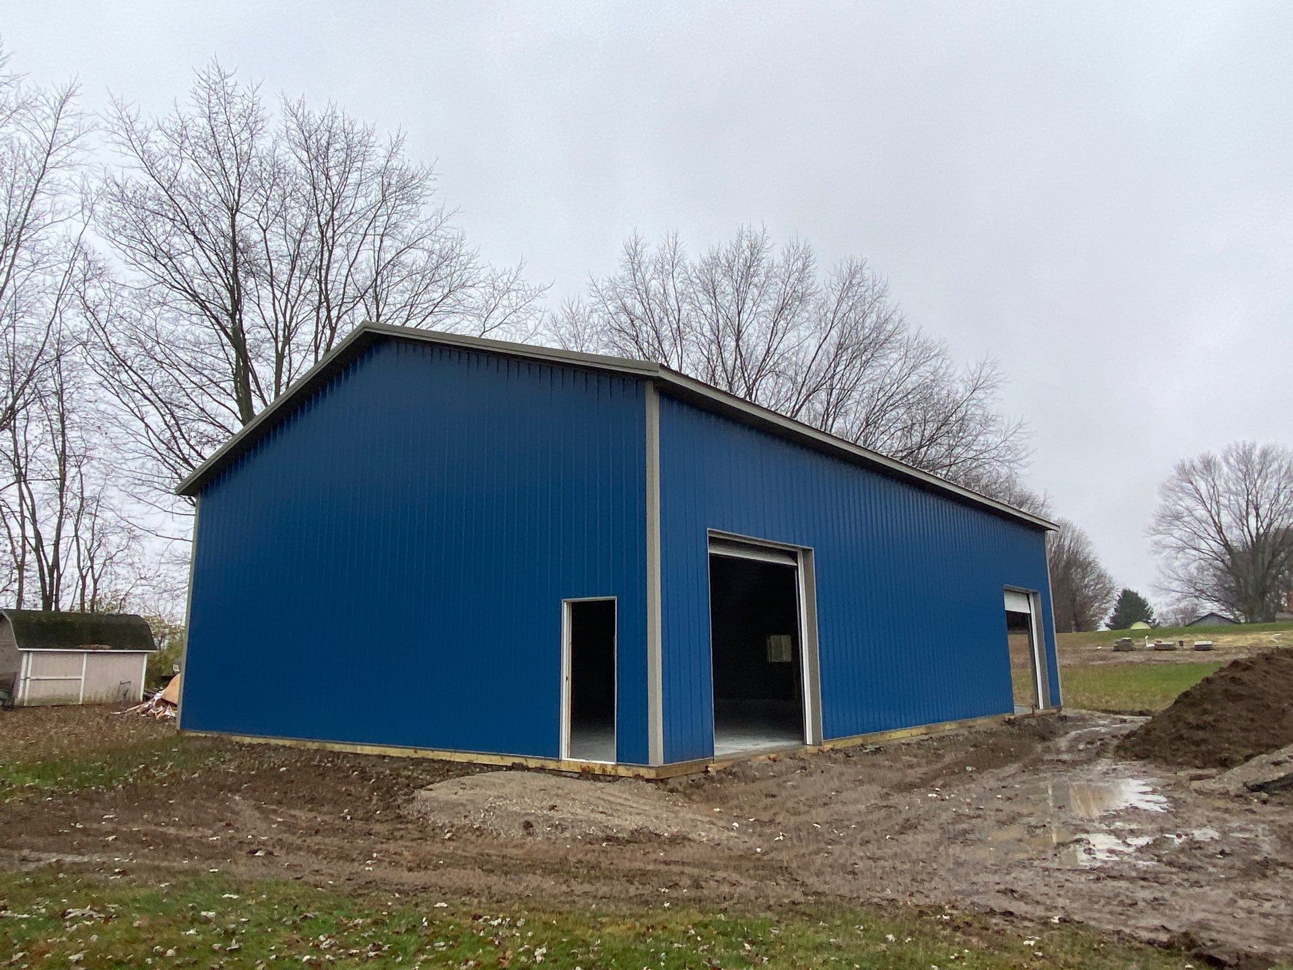
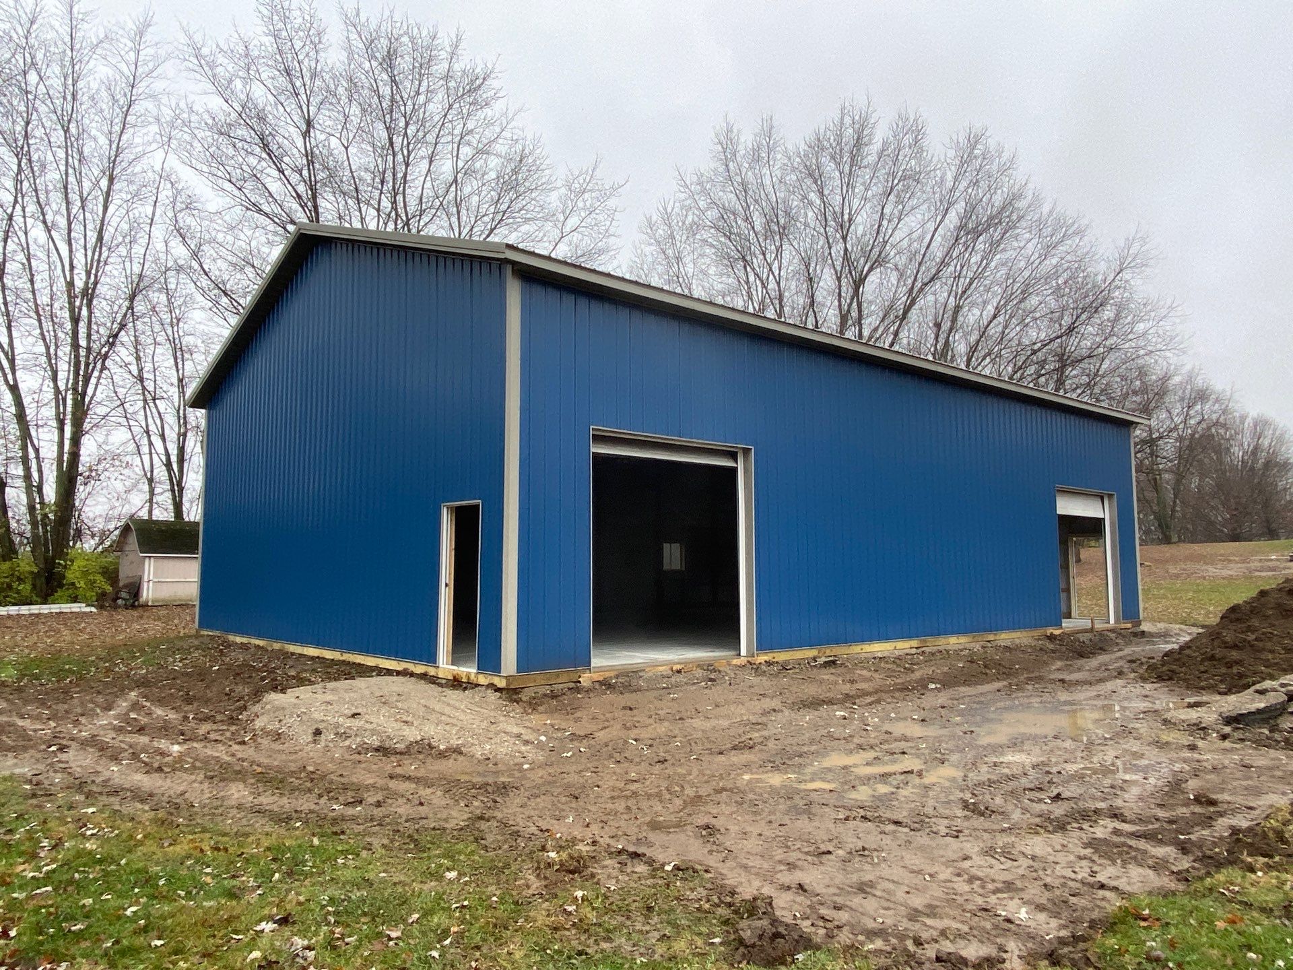
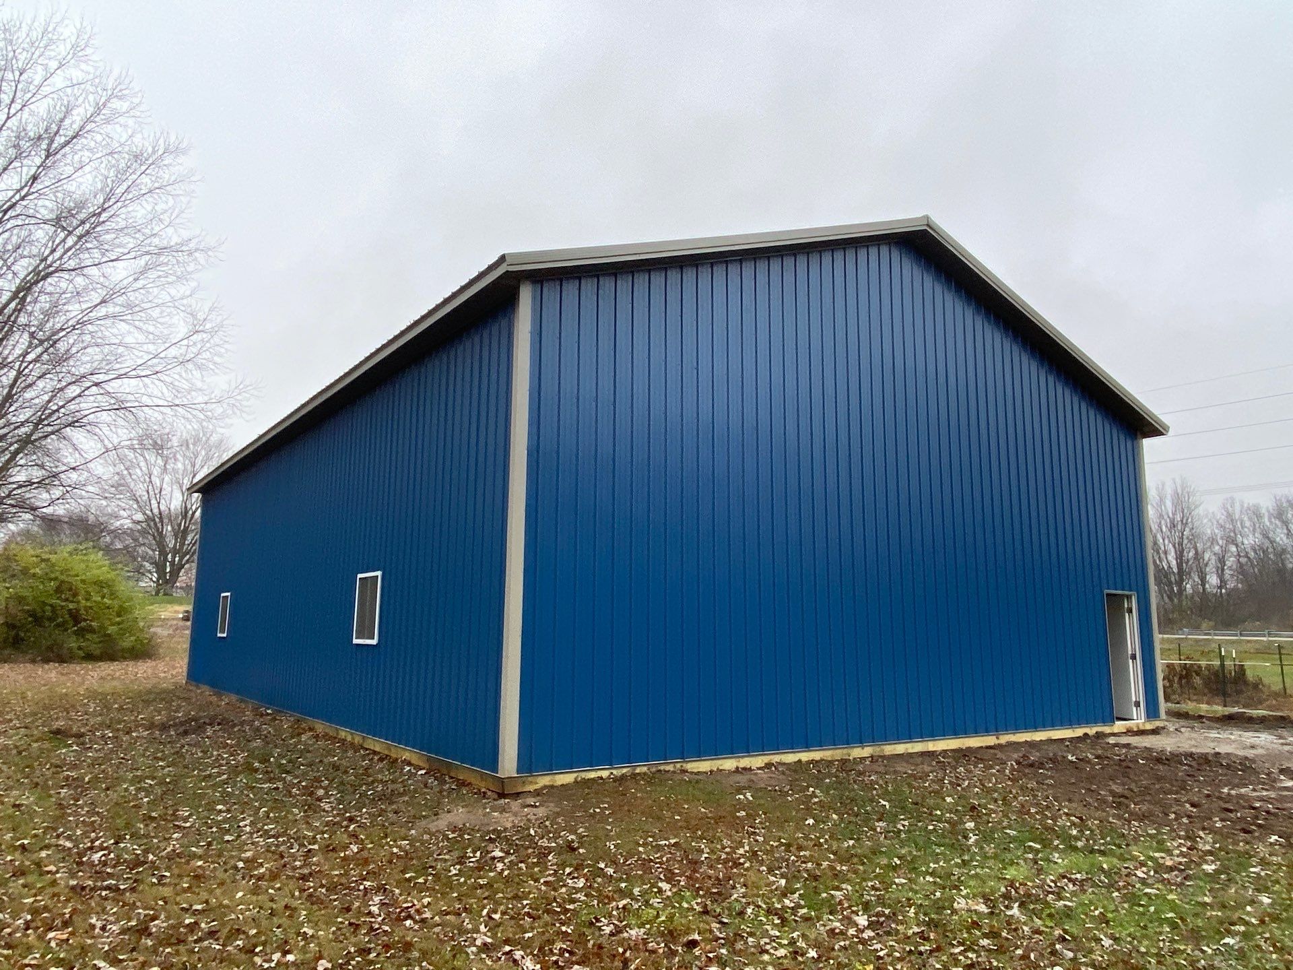
40'x60'x16' Pole Barn
We completed the construction of a custom post-frame pole barn for a client in Markleville. Our team managed the project from the initial framing of the wooden skeleton to the final installation of the exterior metal shell. The structure features vertical wooden posts, horizontal girts, and a durable wooden truss roof system designed for long-term stability. The exterior was finished with dark blue corrugated metal siding and contrasting white trim for a clean, professional look. We installed a large bay door for equipment access, along with a secondary personnel door and several white-framed windows to provide natural light. Inside, we poured a smooth concrete floor and lined the walls with reflective vapor barrier insulation to enhance climate control and utility.