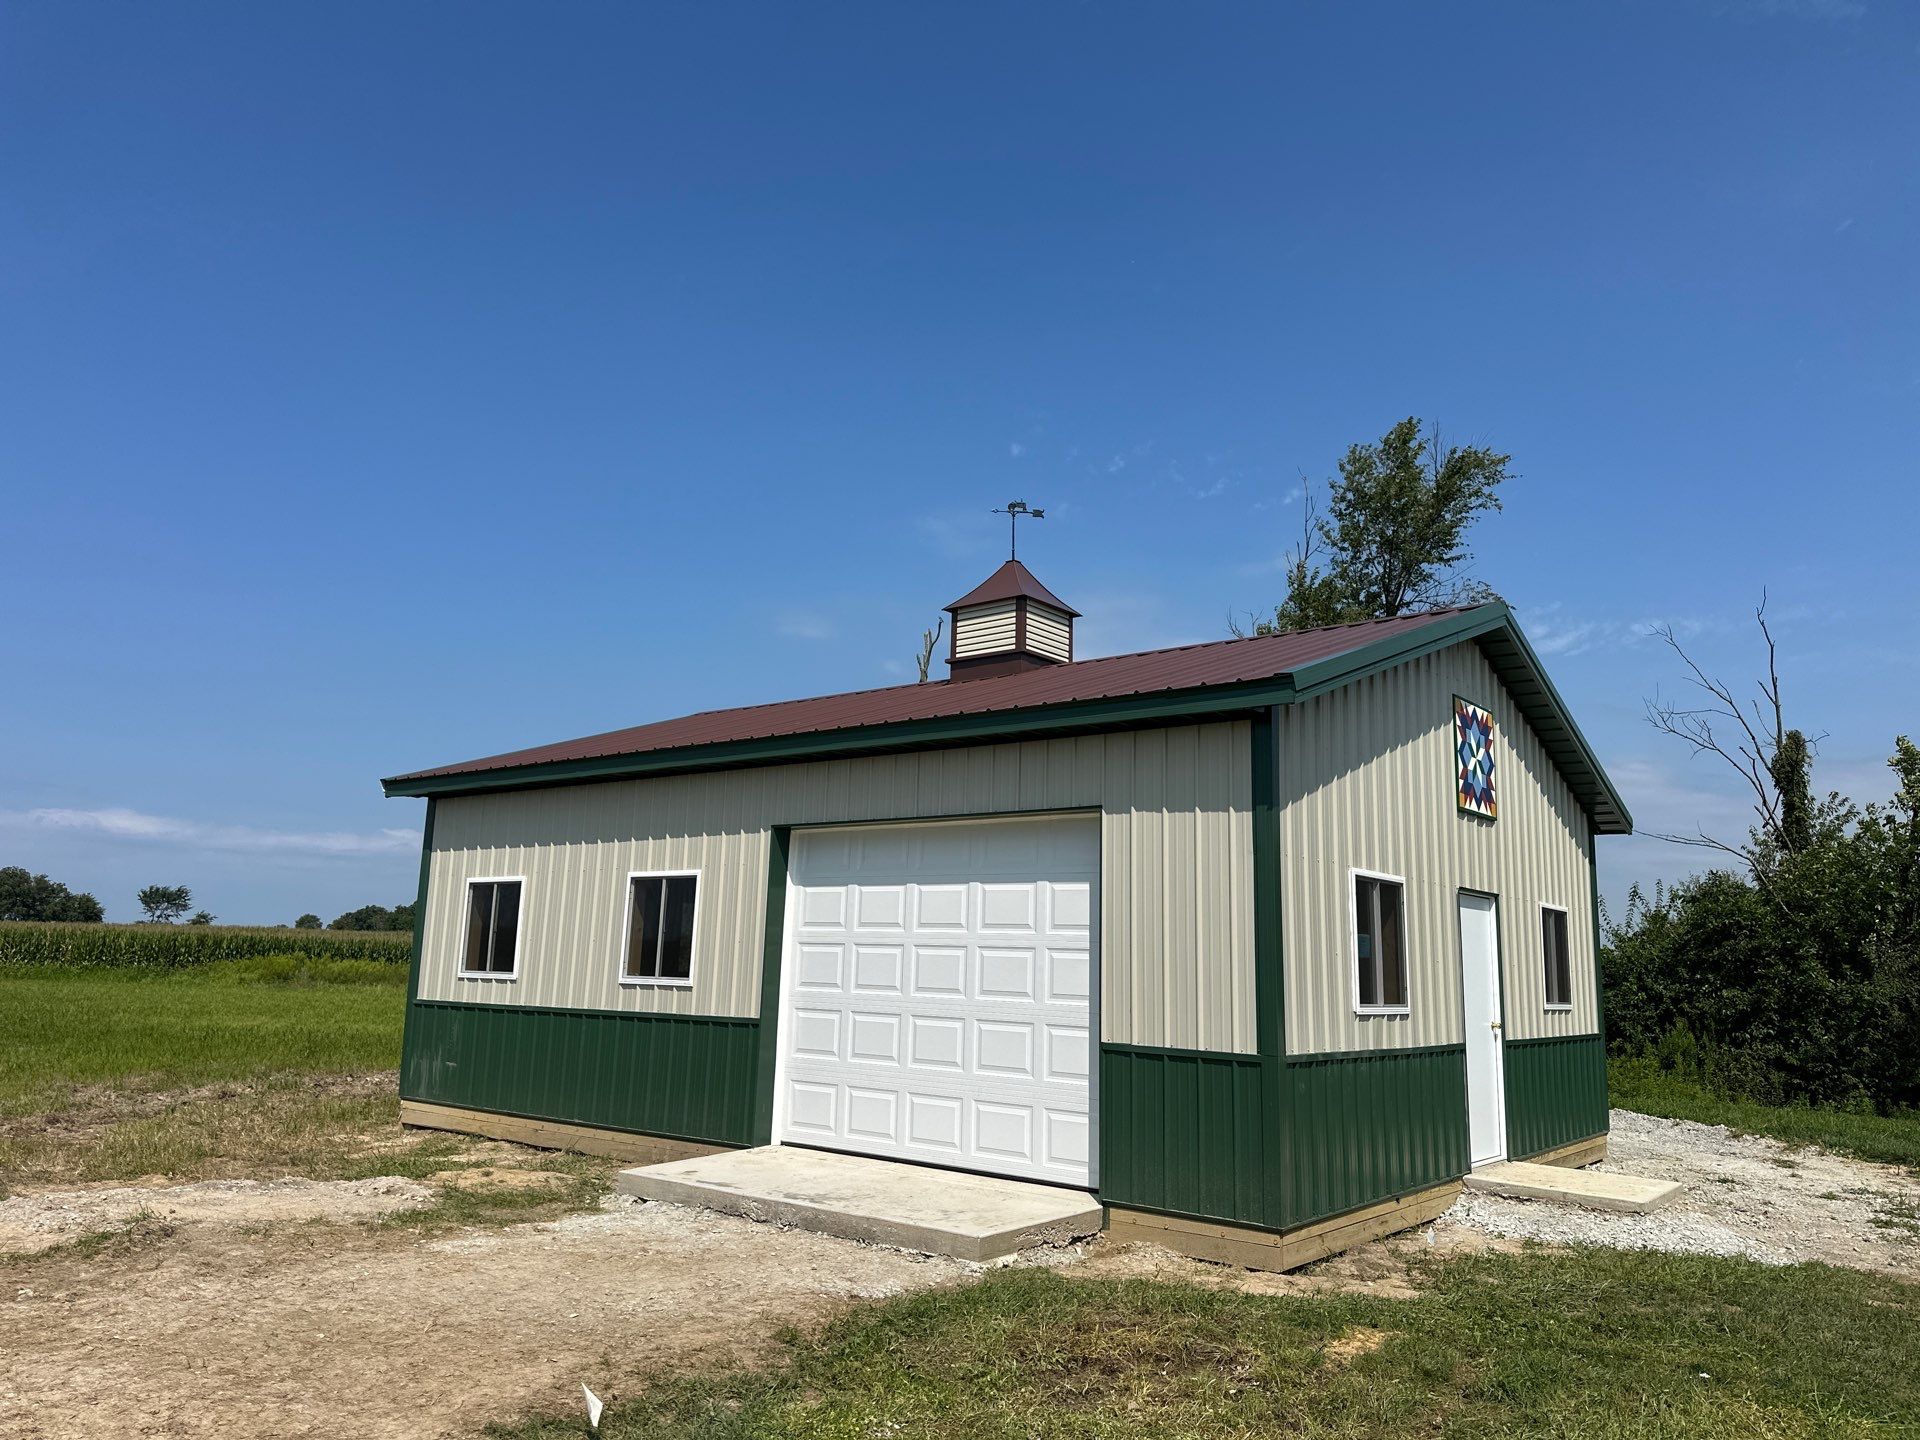
Custom Post-Frame Pole Barn with Concrete Floor in Greenfield
September 2026
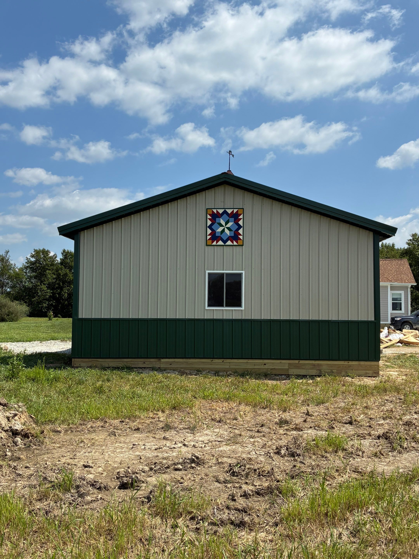
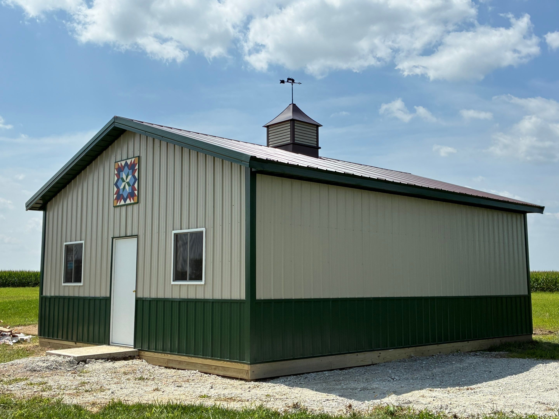
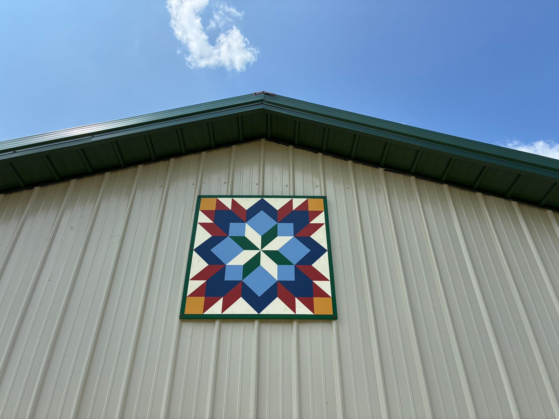
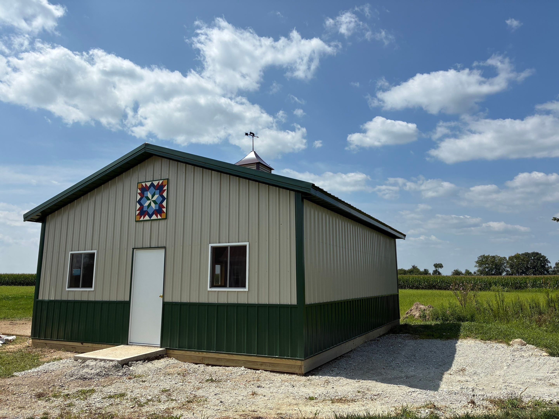
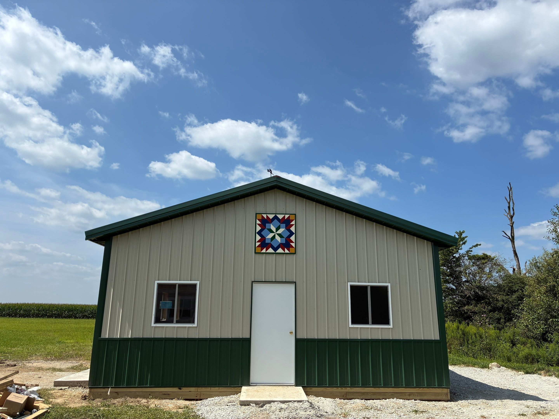
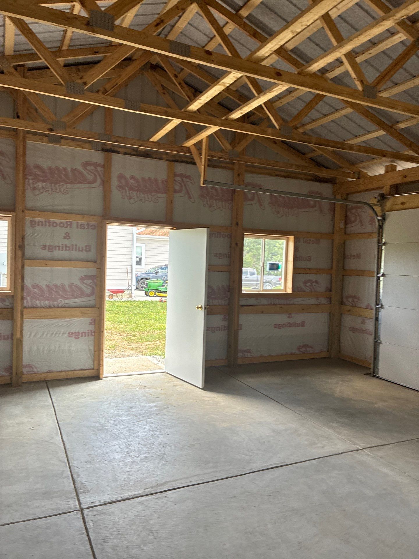
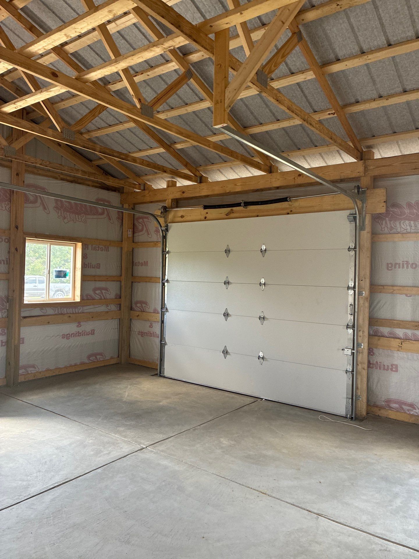
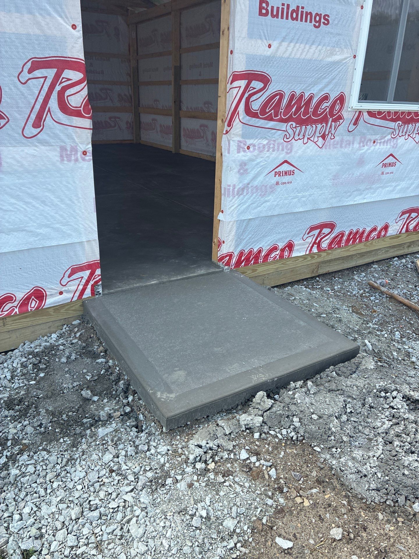
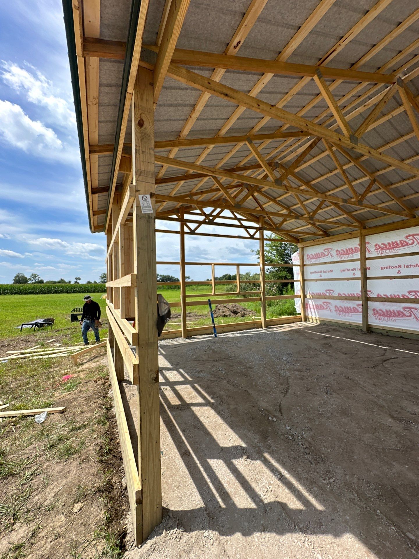
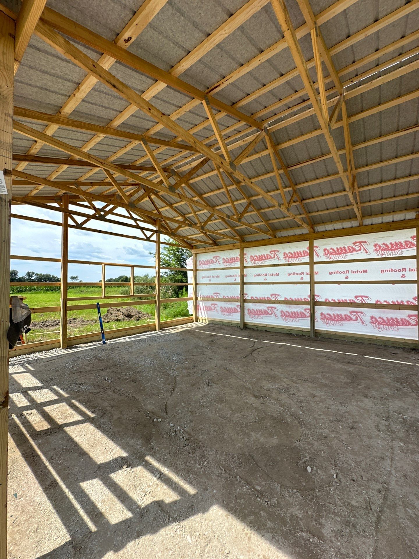
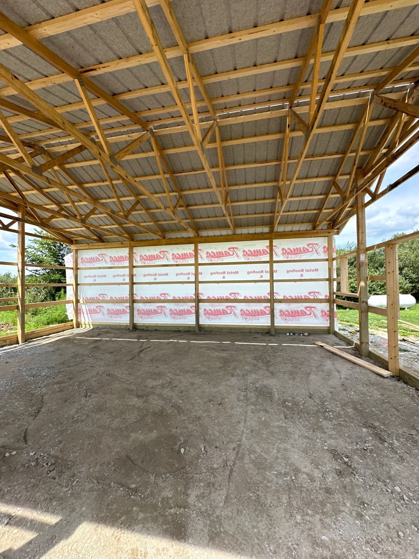
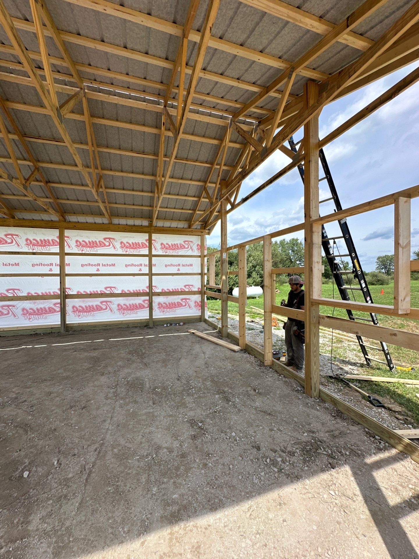
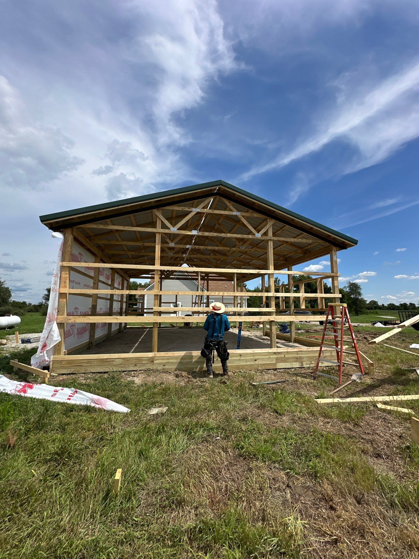
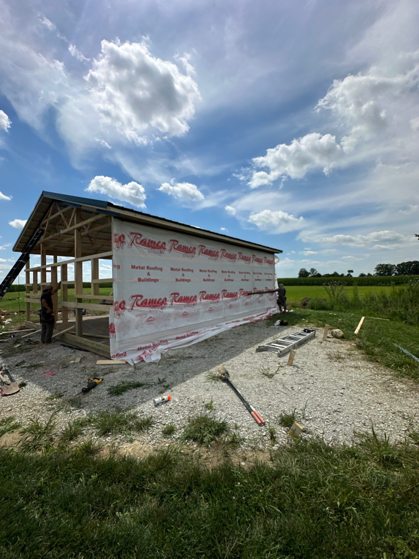
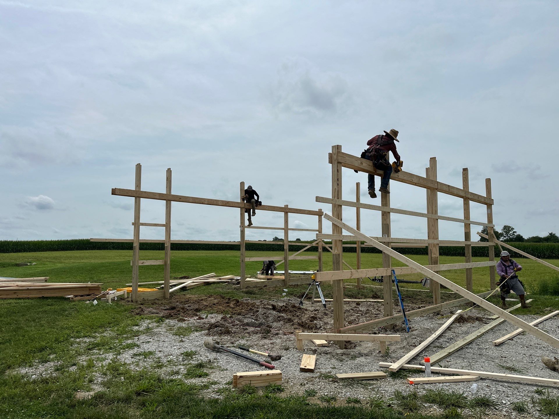
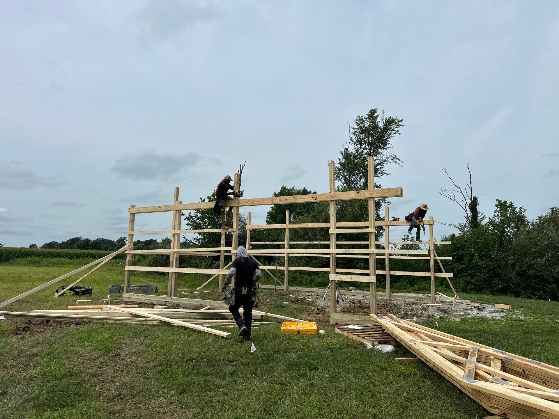
We constructed a custom pole barn on a prepared site in Greenfield, starting from the ground up with site prep and framing. Our team managed the full build process, including the installation of the wooden post-frame structure, roof trusses, and a dark metal roof. We also installed white vinyl windows and a side entry door to provide natural light and easy access. The exterior features tan metal siding with a dark green wainscot and a matching cupola topped with a tractor weathervane. Inside, we poured a smooth concrete slab floor for a durable workspace and applied moisture-barrier house wrap to protect the structure. The final project includes a decorative barn quilt and a large garage door, offering both functionality and traditional rural character.
Pole Barn
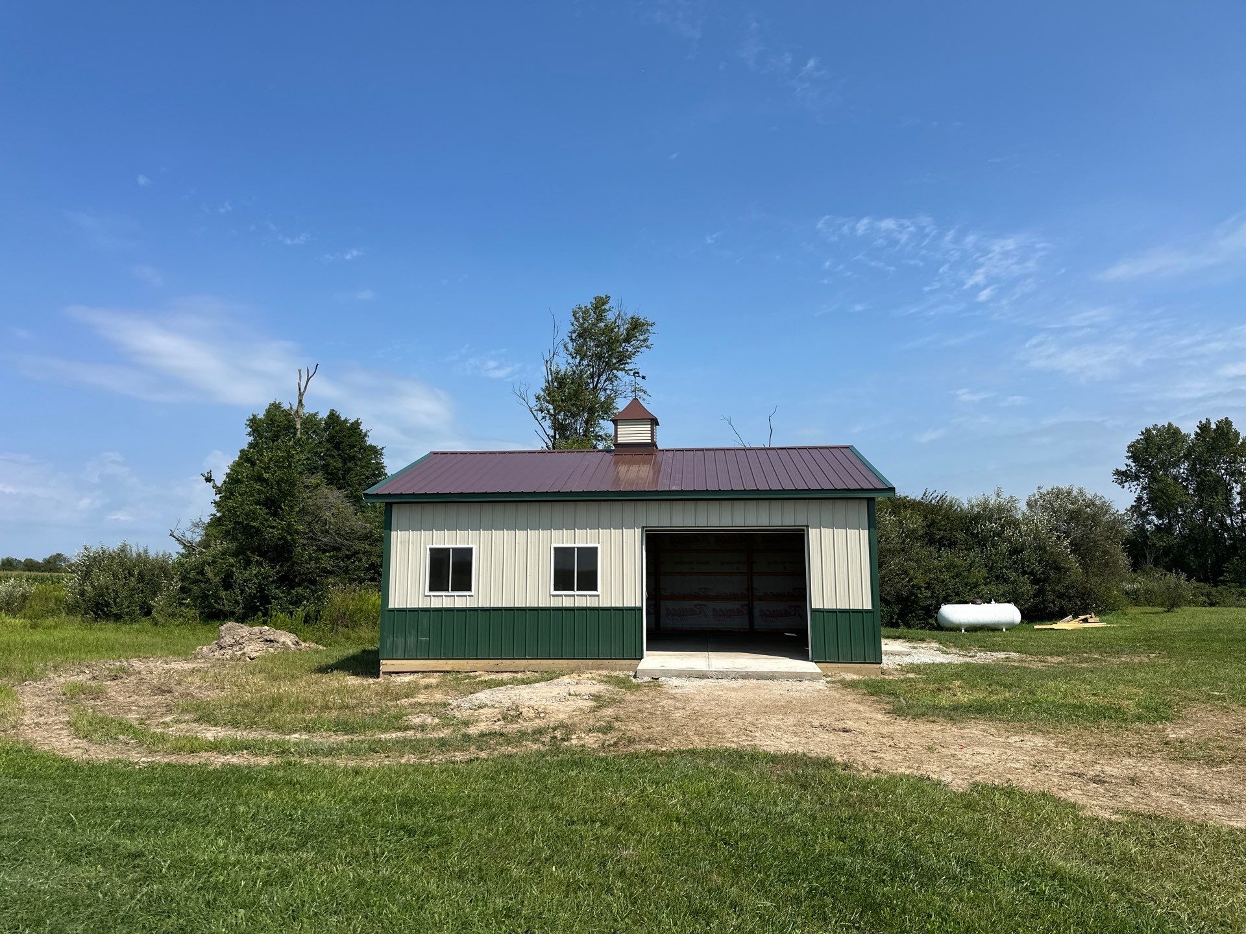
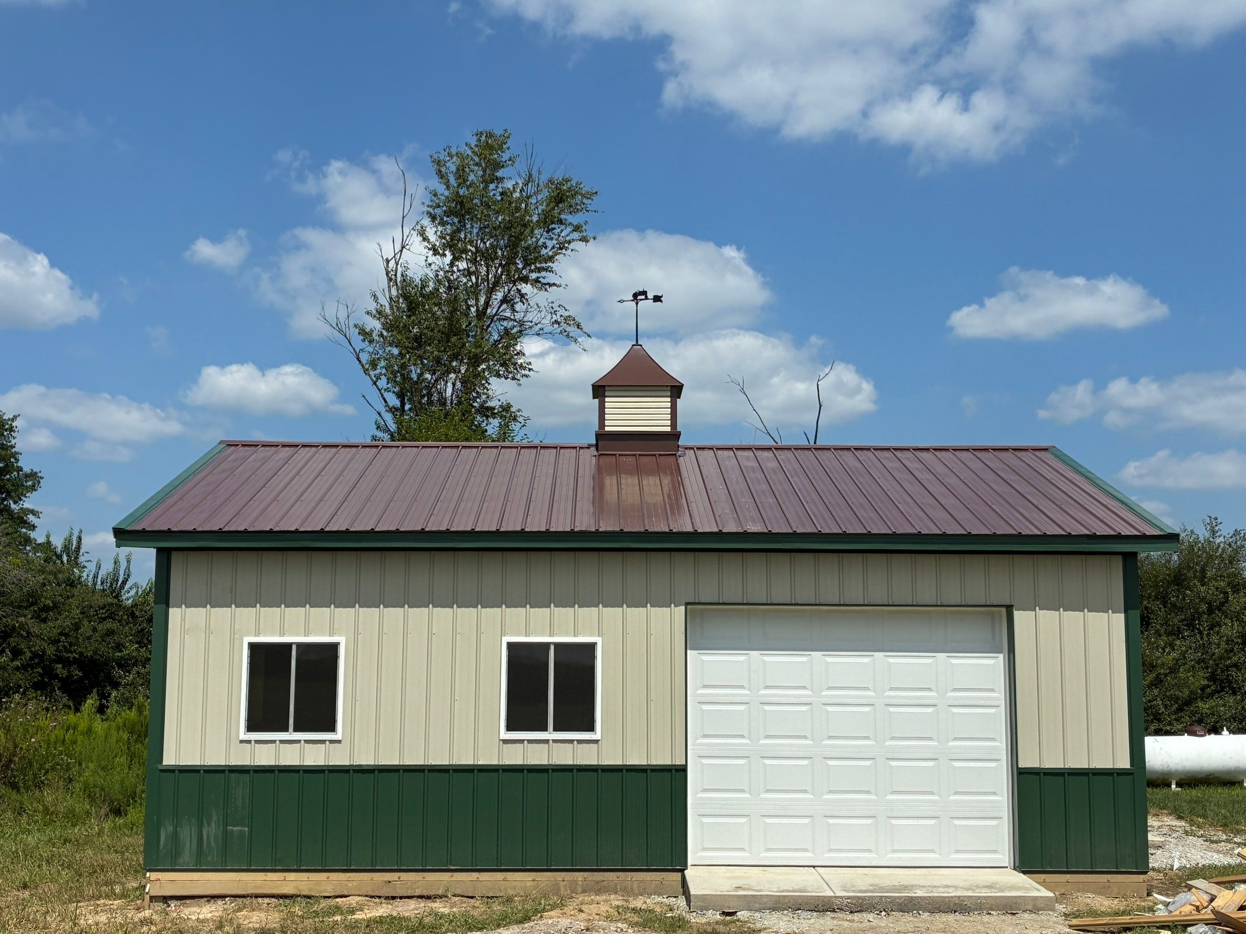
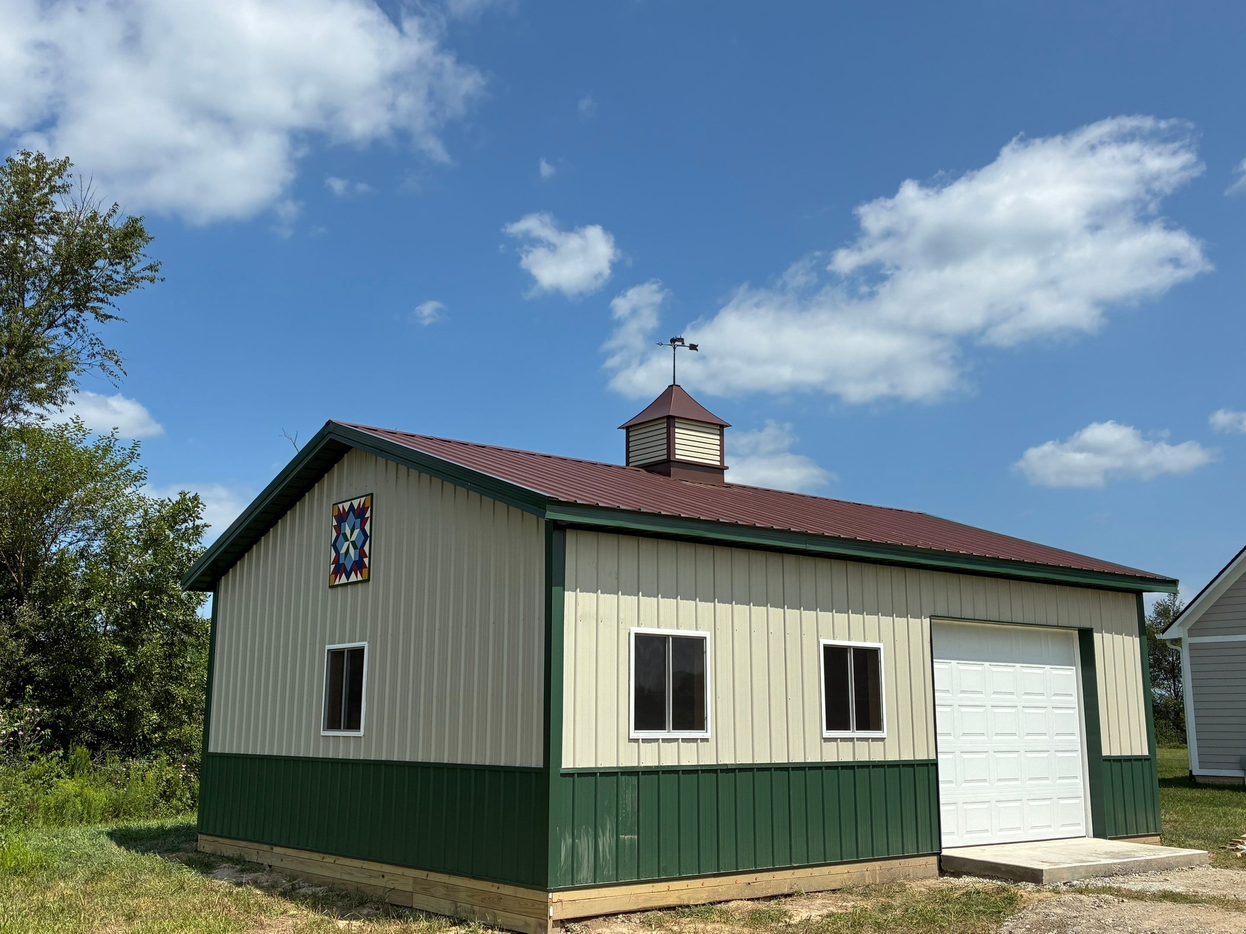
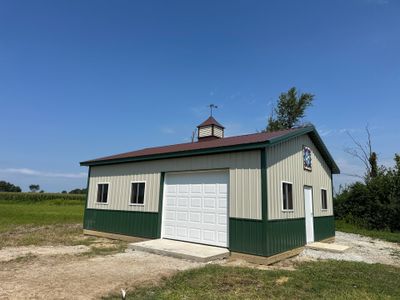
Custom Post-Frame Pole Barn with Concrete Floor in Greenfield
We constructed a custom pole barn on a prepared site in Greenfield, starting from the ground up with site prep and framing. Our team managed the full build process, including the installation of the wooden post-frame structure, roof trusses, and a dark metal roof. We also installed white vinyl windows and a side entry door to provide natural light and easy access. The exterior features tan metal siding with a dark green wainscot and a matching cupola topped with a tractor weathervane. Inside, we poured a smooth concrete slab floor for a durable workspace and applied moisture-barrier house wrap to protect the structure. The final project includes a decorative barn quilt and a large garage door, offering both functionality and traditional rural character.