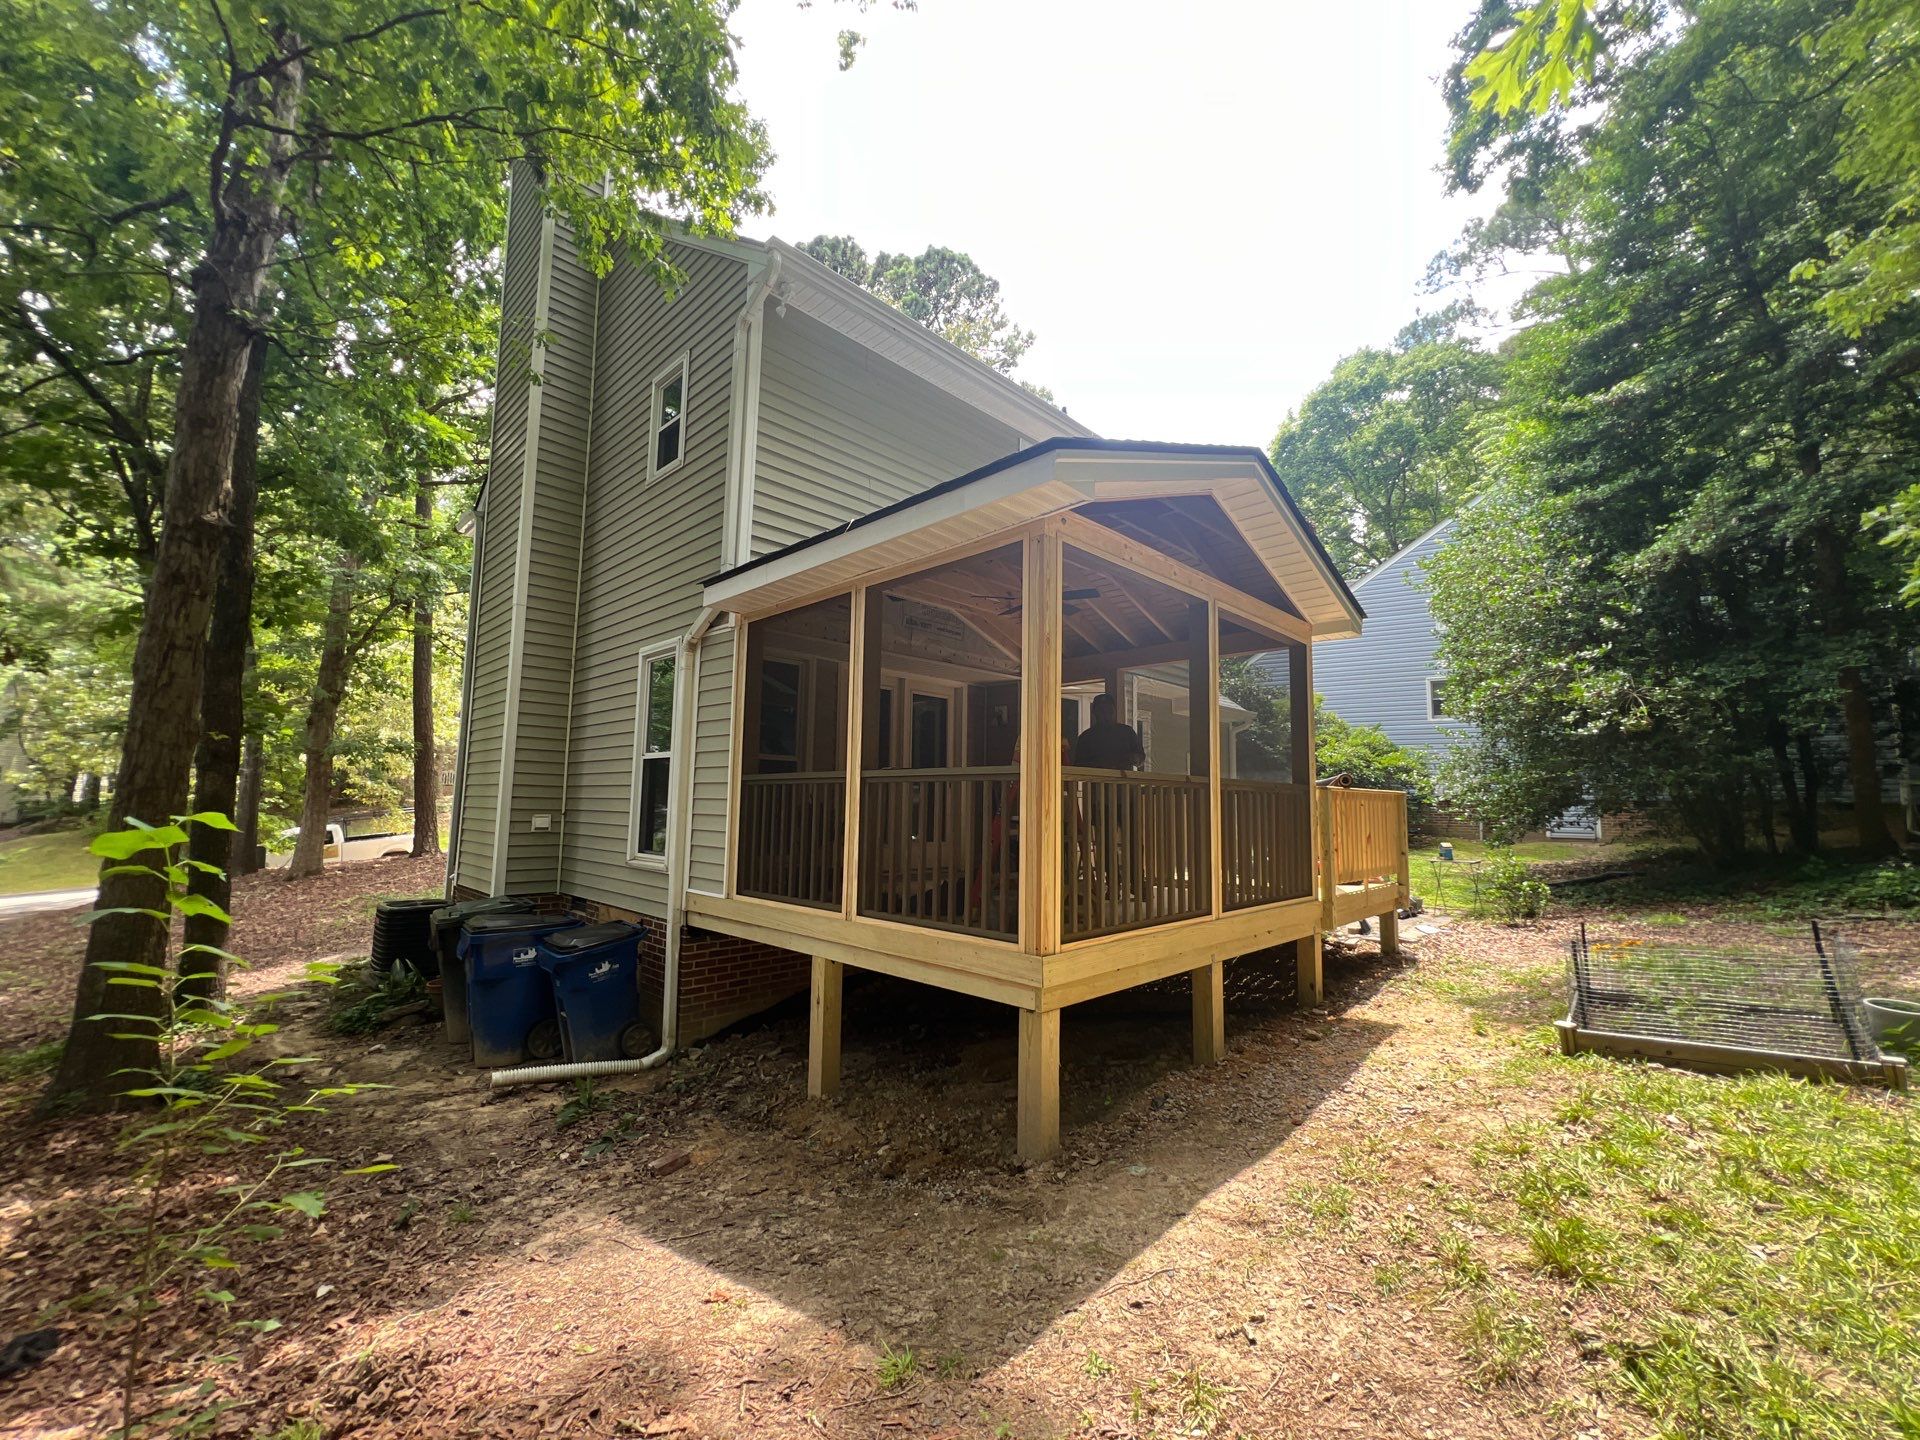
Custom Screen Porch Addition with Gabled Roof and Open Deck
October 2025
We demolished an aging, weathered wooden deck and replaced it with a custom-built screened porch and adjacent open deck in Raleigh. Our team installed new concrete footings and reinforced the existing brick piers to support the expanded structural footprint. We framed a new gabled roof over the primary porch area to provide a protected outdoor living space. The build utilized pressure-treated lumber for the framing and stairs, with T1-11 siding and tongue-and-groove details on the porch ceiling. We integrated a new electrical system, including a central junction box for a ceiling fan and updated circuit breakers in the service panel. The project concluded with a new set of stairs leading to the existing stone paver patio for improved backyard access.
Screen Porch
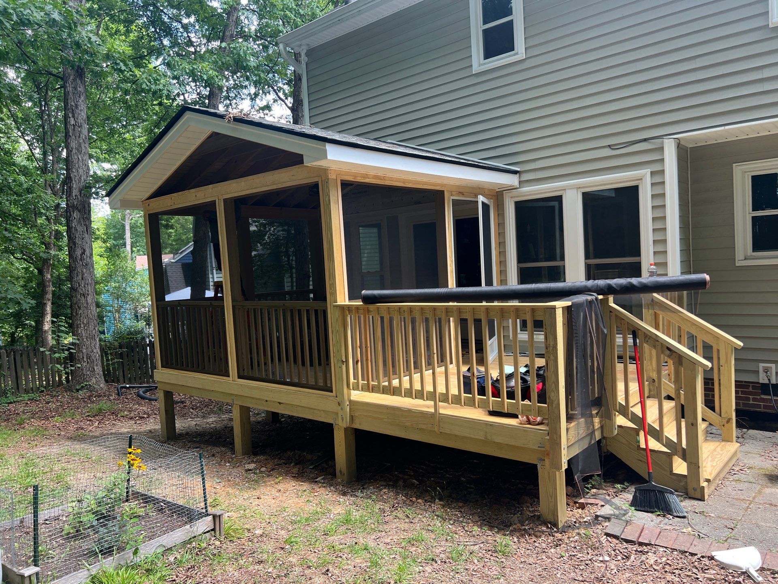
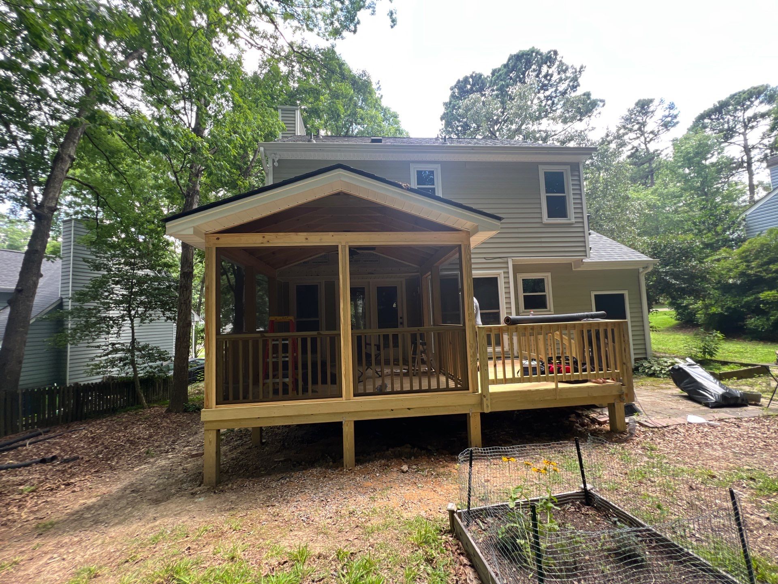
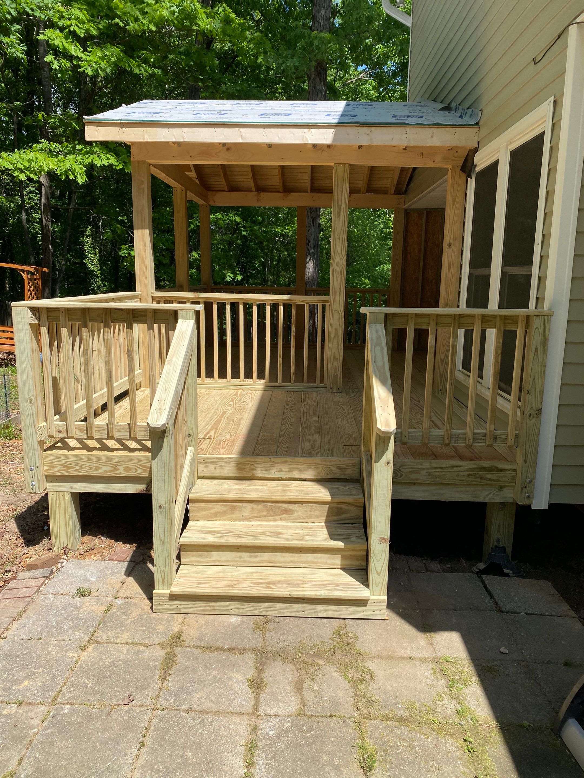
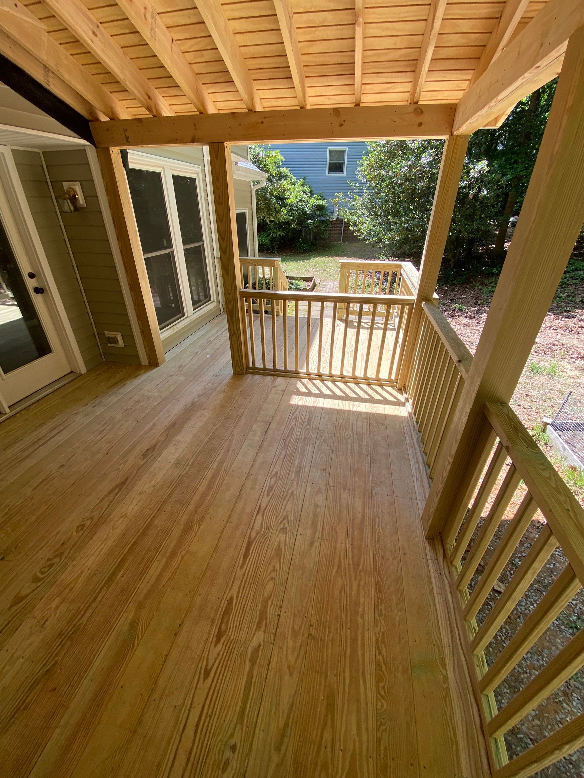
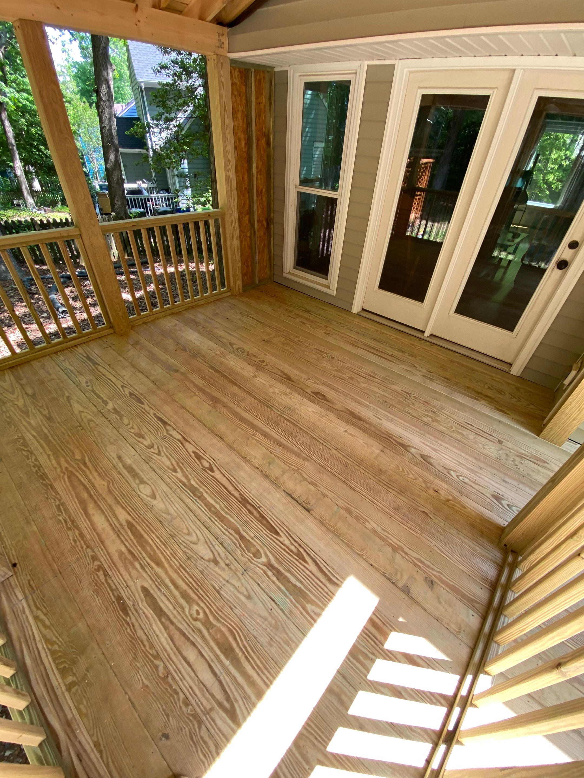
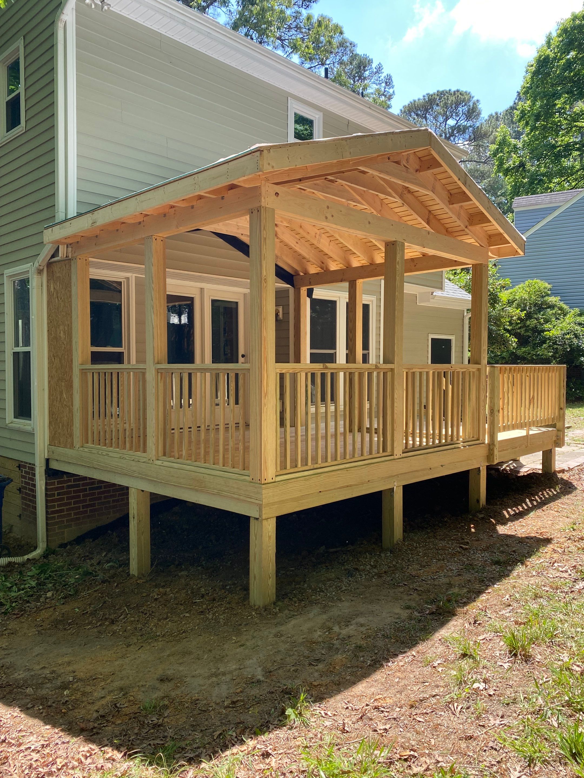
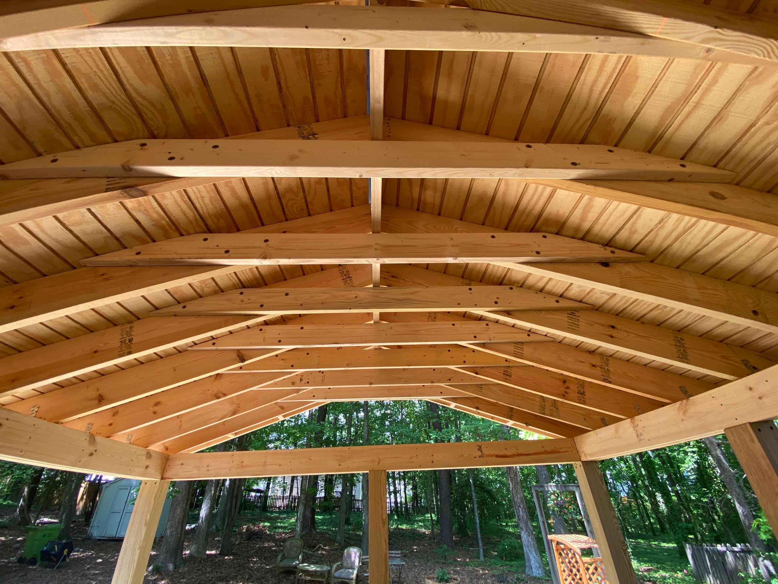
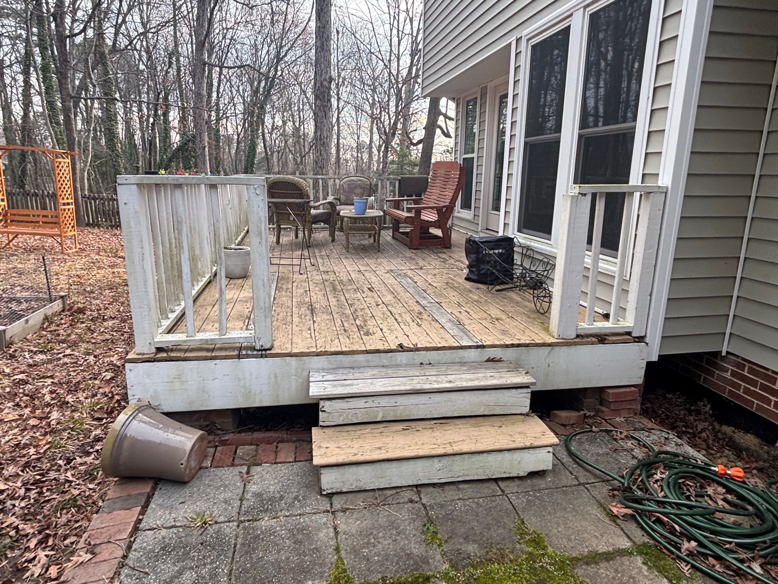
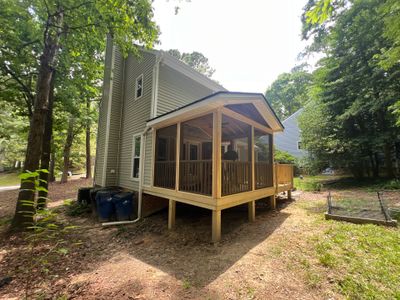
Custom Screen Porch Addition with Gabled Roof and Open Deck