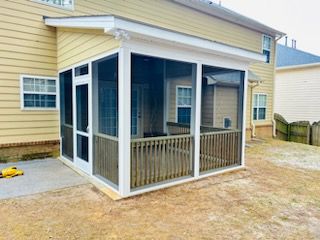
Custom Screen Porch Installation with Beadboard Ceiling in Apex
May 2026
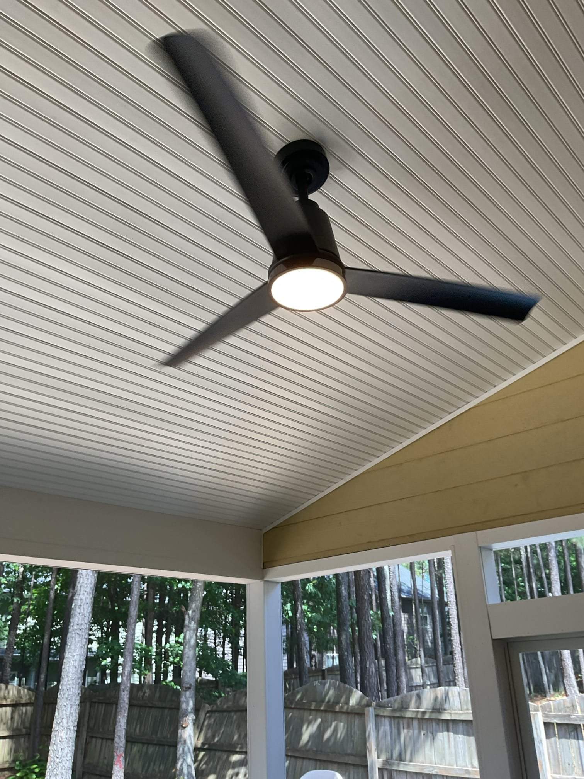
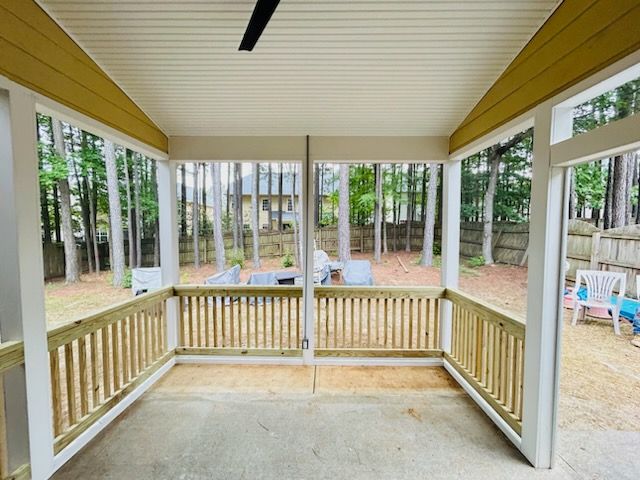
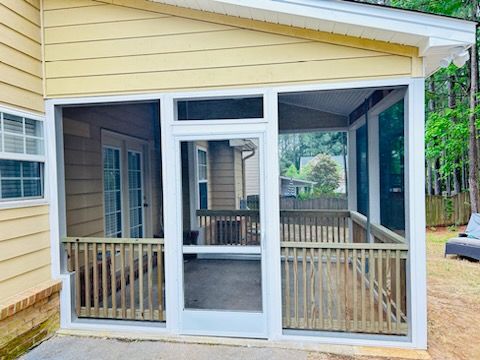
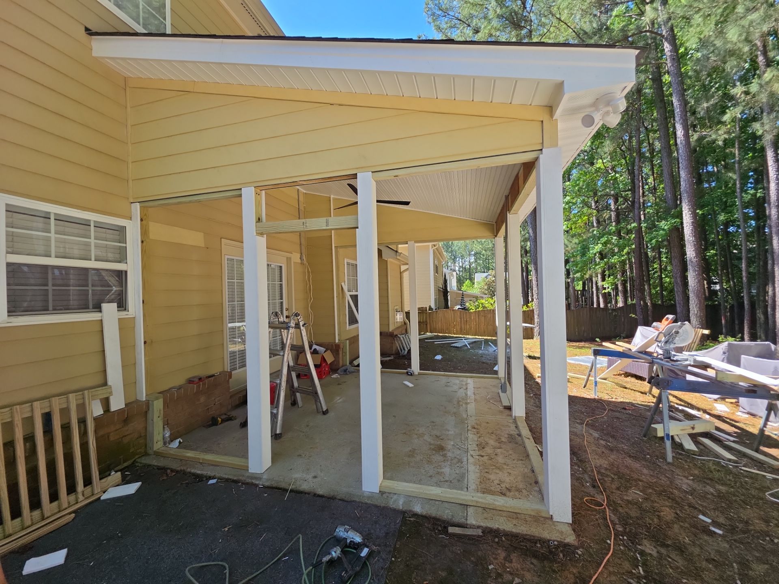
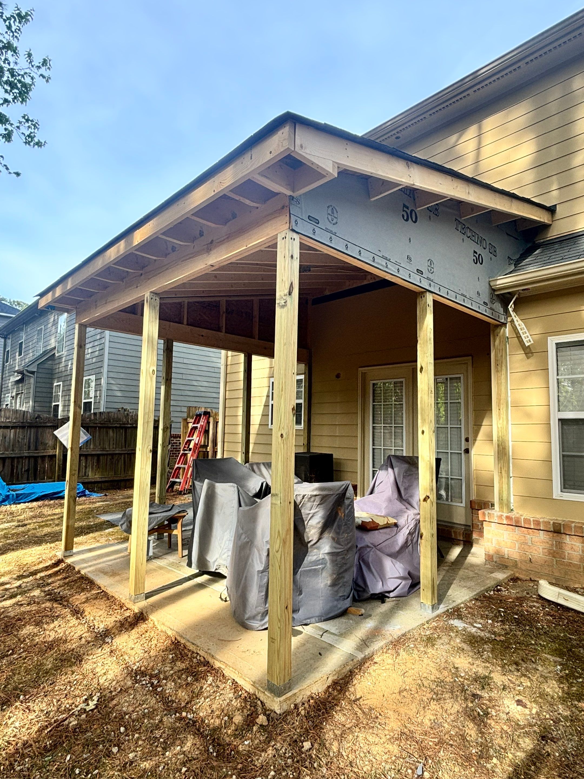
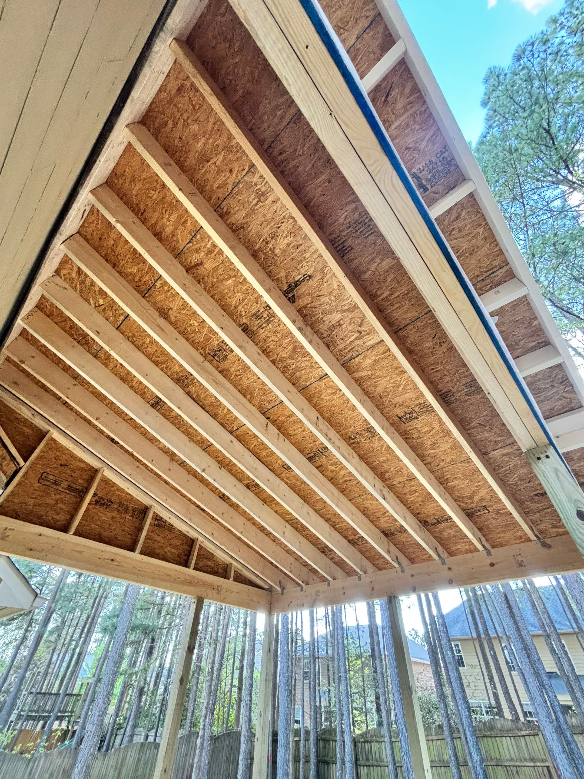
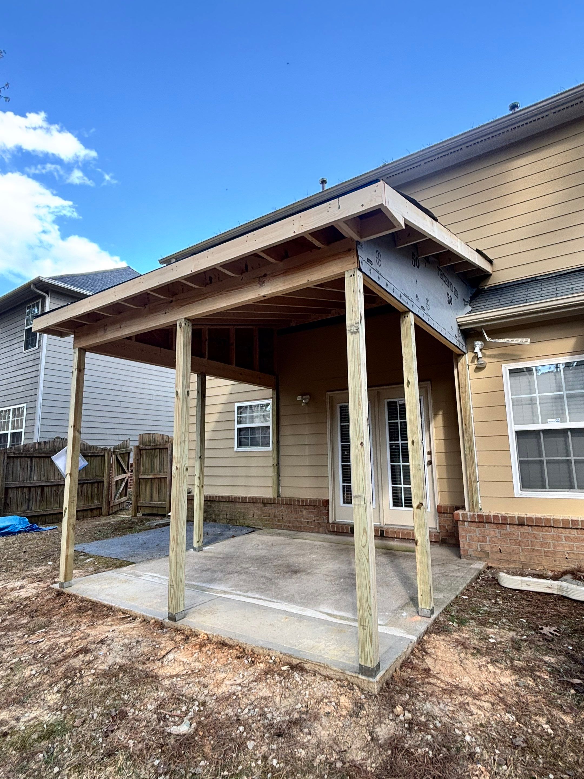
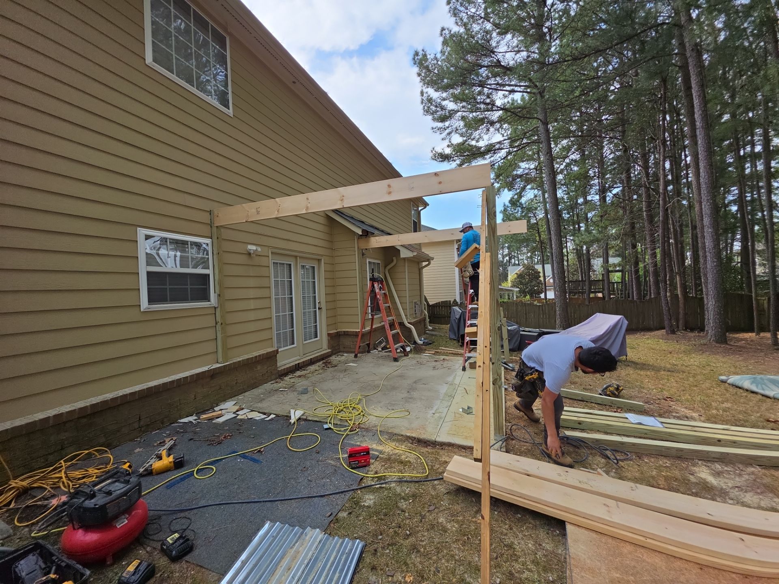
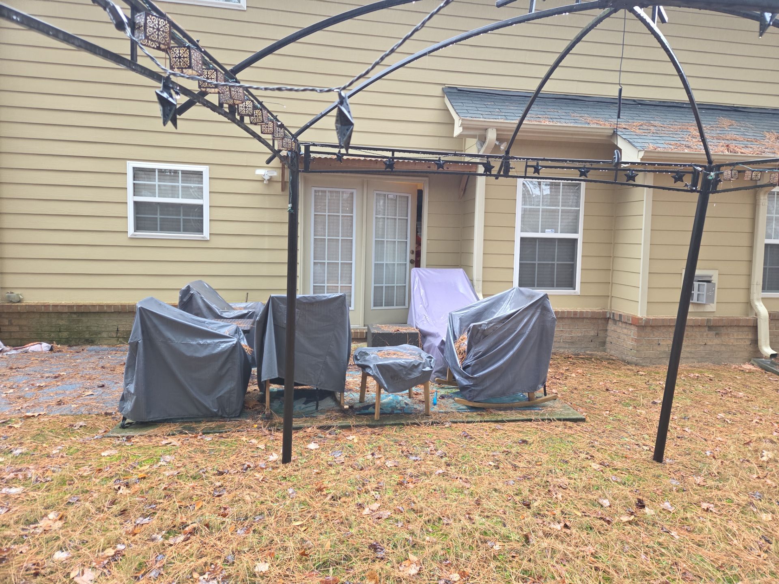
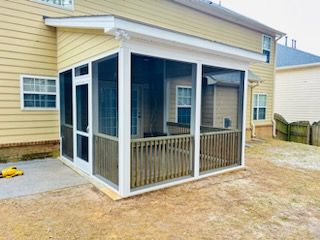
We constructed a new screened-in porch over an existing concrete patio for this residential home in Apex. Our team built a custom timber frame structure featuring pressure-treated posts, a new roof system with OSB sheathing, and weather-resistant barriers. The project transformed an open backyard space into a fully enclosed outdoor living area integrated with the existing home exterior. We installed white aluminum screen framing and a matching screen door to provide a seamless transition to the yard. Inside the structure, we finished the ceiling with white beadboard and installed a three-blade matte black ceiling fan to improve airflow. The addition of wooden railings with vertical balusters ensures safety and provides a polished look that complements the home's original siding.
Capping, Pressure Treated Wood, Screen Porch
Custom Screen Porch Installation with Beadboard Ceiling in Apex