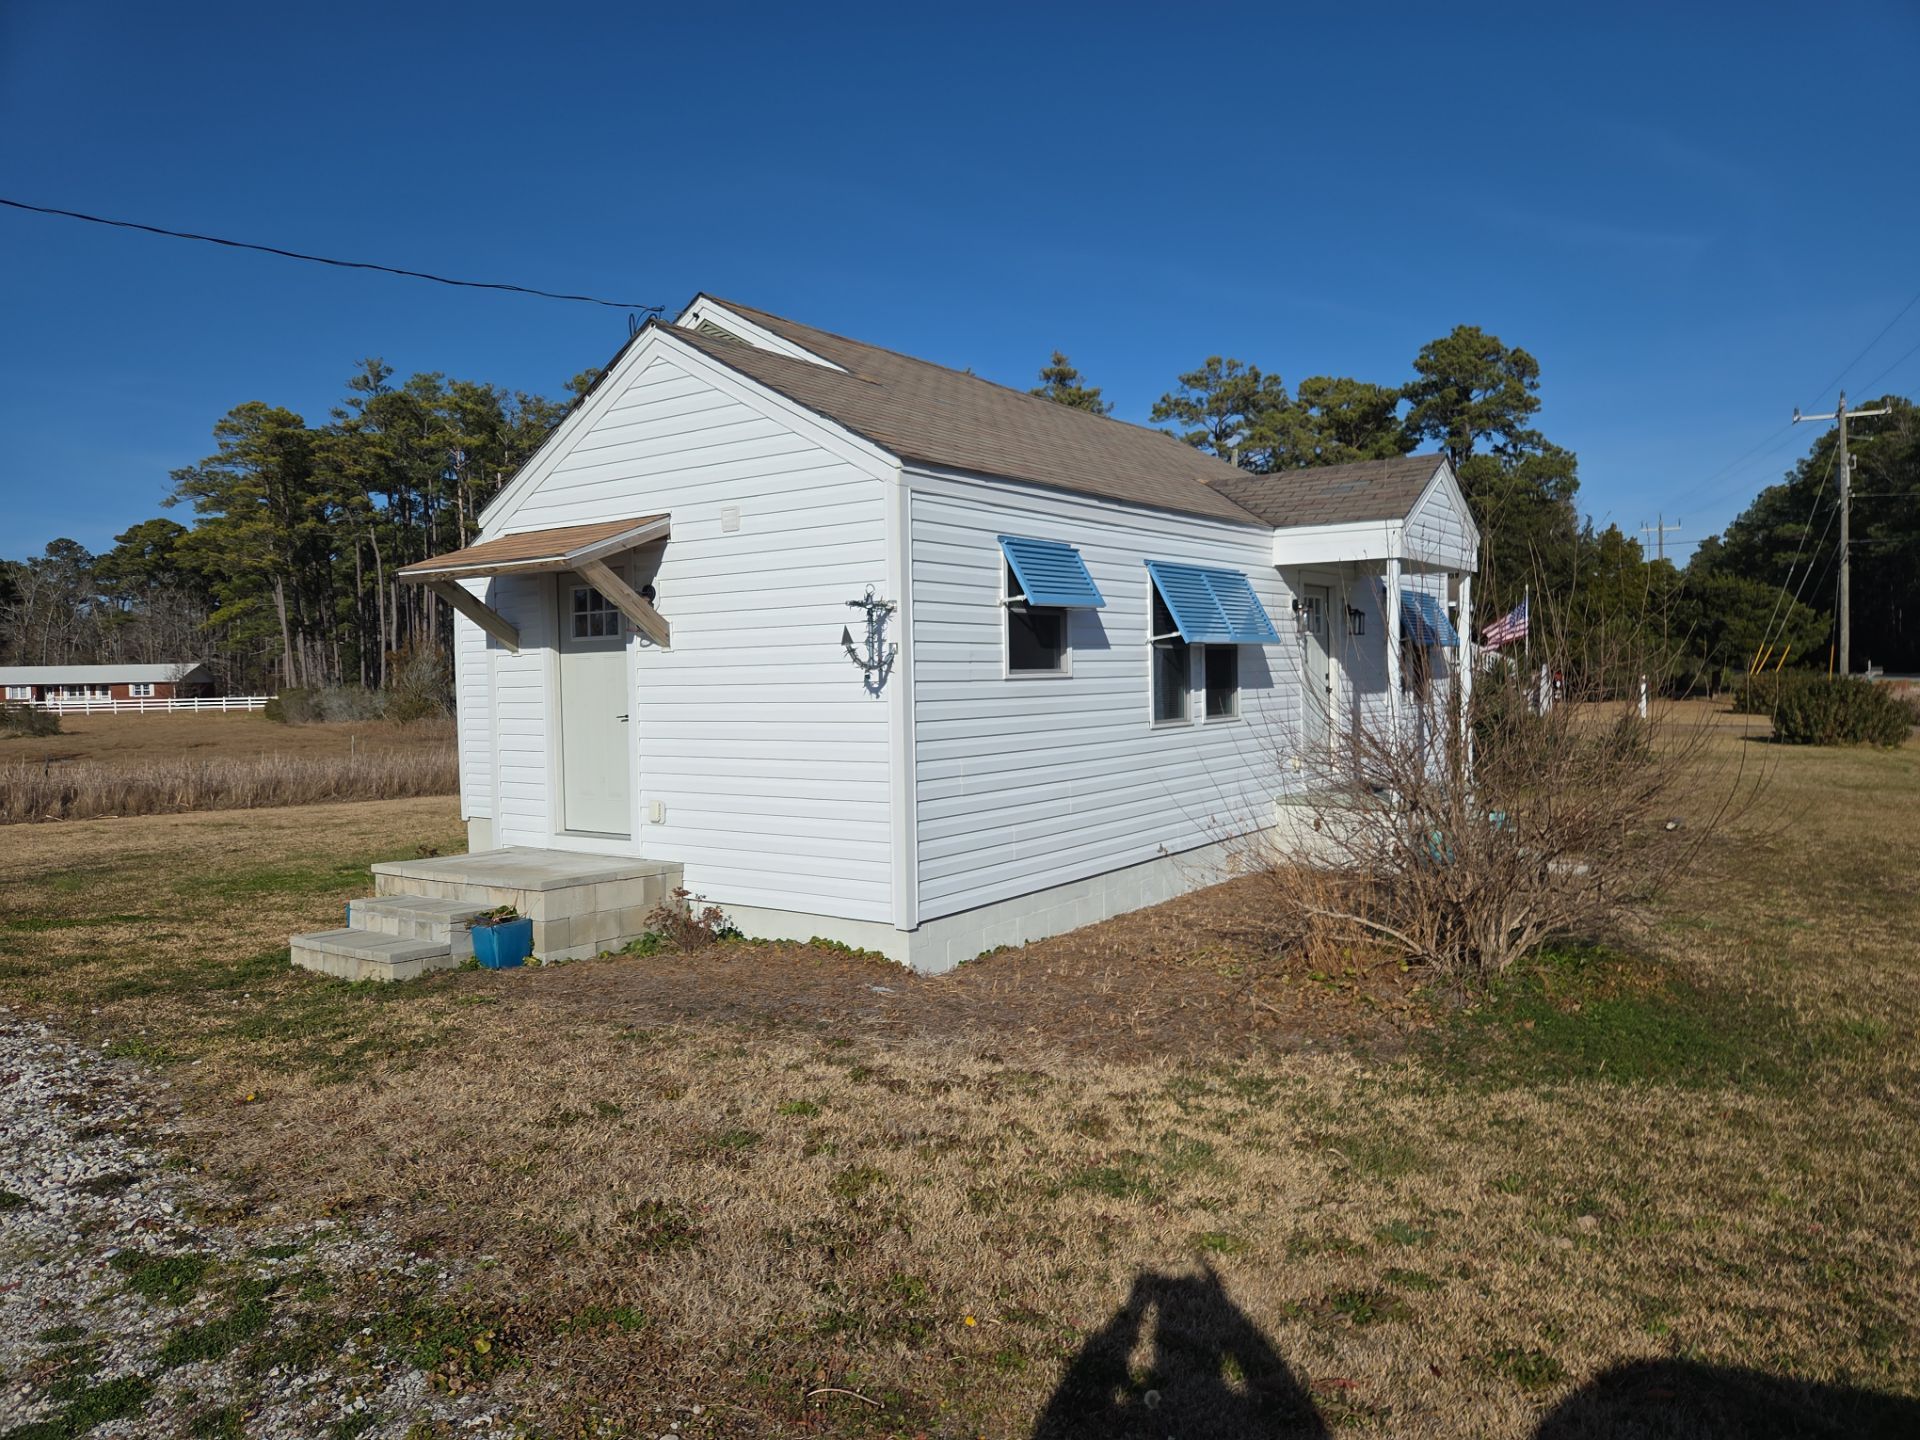
Custom Screened Porch and Deck Addition in Sea Level
July 2026
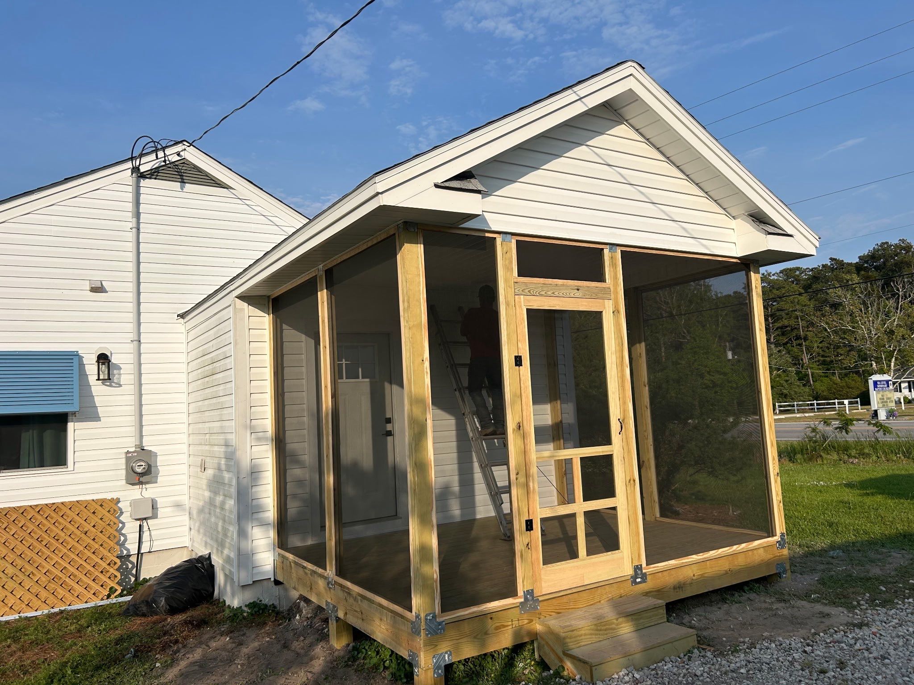
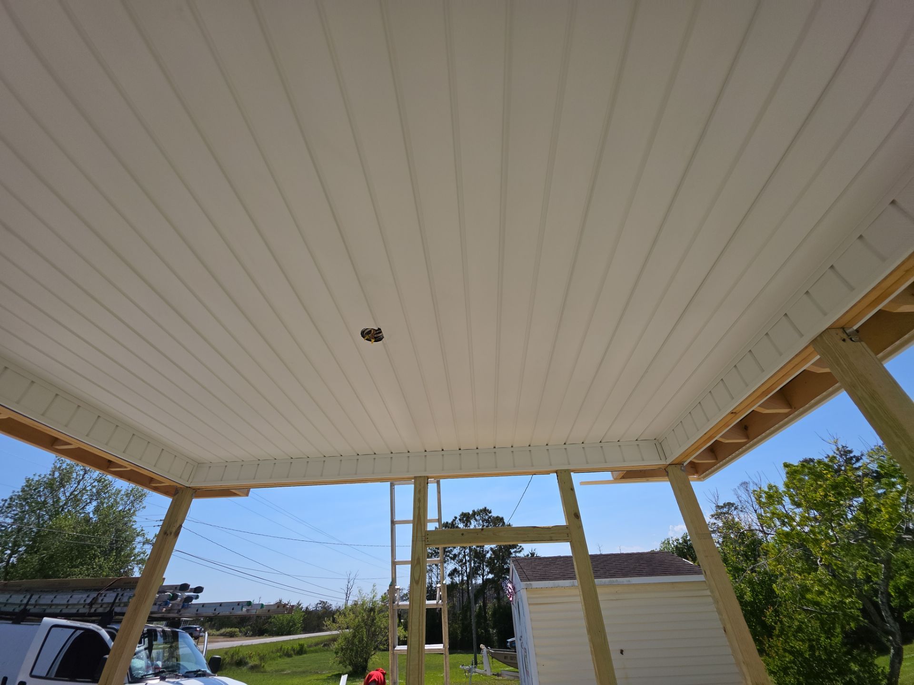
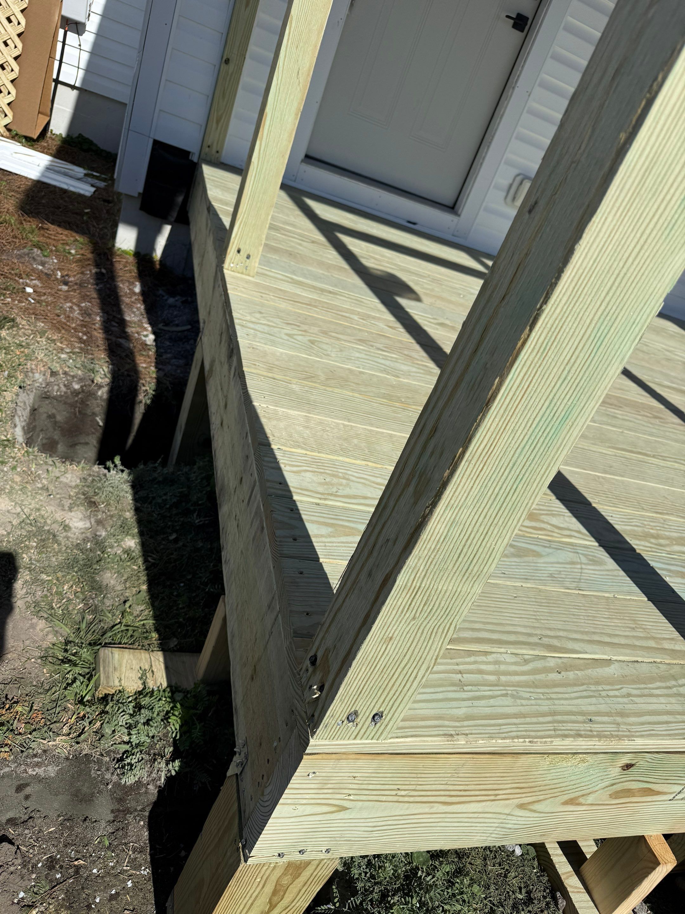
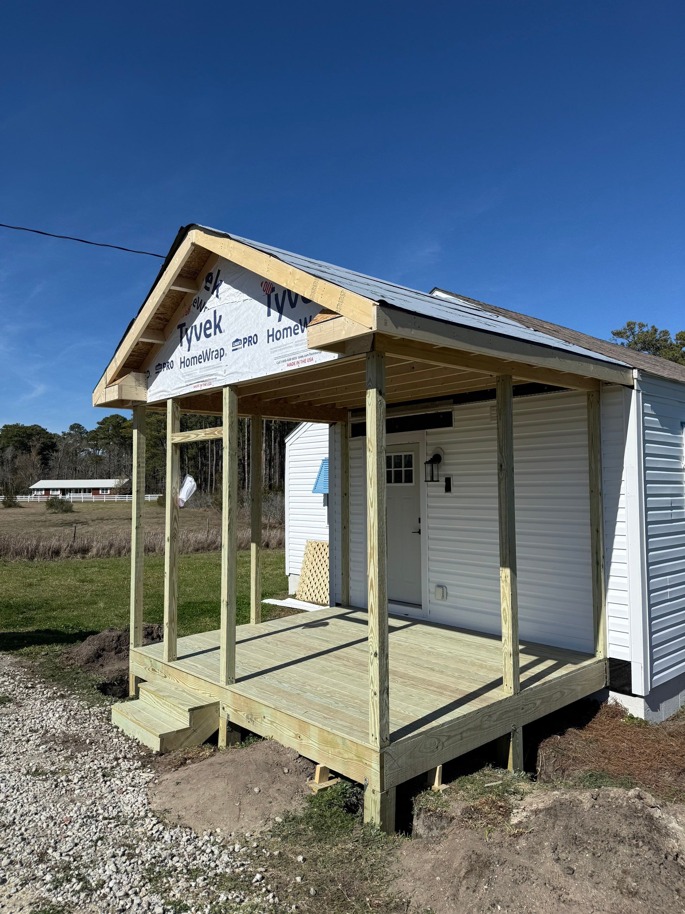
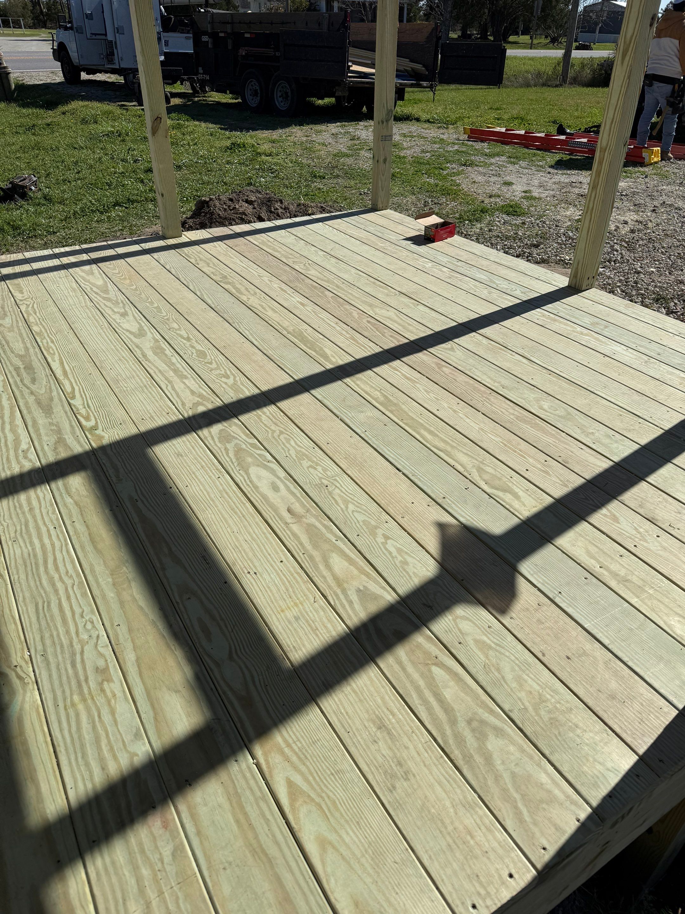
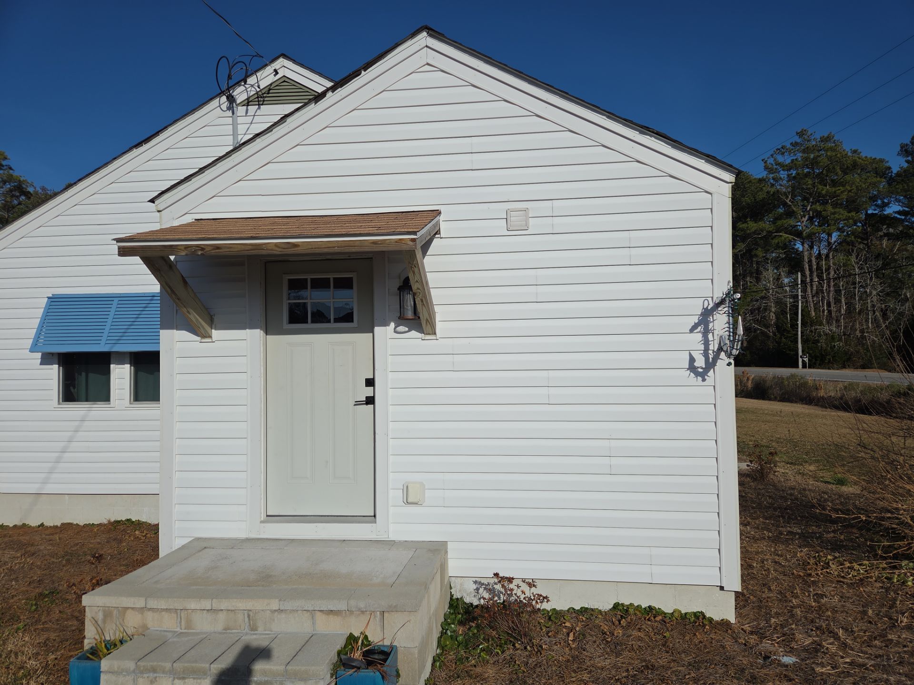
We constructed a new 10x12 pressure-treated deck and integrated a custom gable roof to create a fully screened-in outdoor living space. The project began with precise excavation and the installation of concrete footings to support the heavy timber framing and roof structure. We utilized hurricane ties and metal joist hangers to ensure structural integrity and code compliance for the coastal environment. We finished the exterior by installing Pinnacle Pristine architectural shingles and matching white vinyl siding, soffits, and trim to create a seamless transition with the original home. The addition features durable screen mesh panels, a new screen door, and lattice skirting to enclose the area and provide a clean, professional finish.
deck
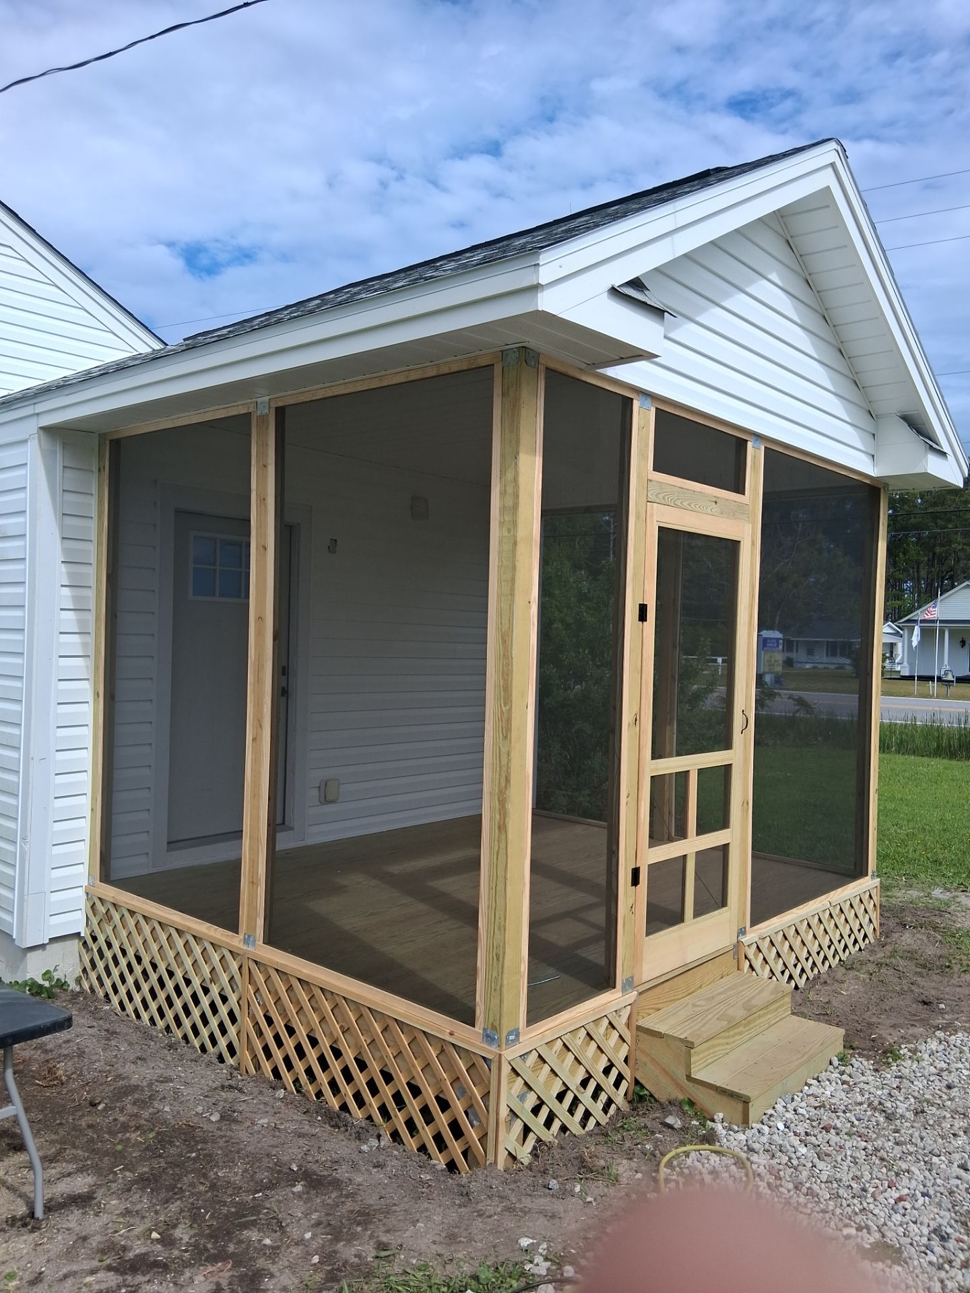
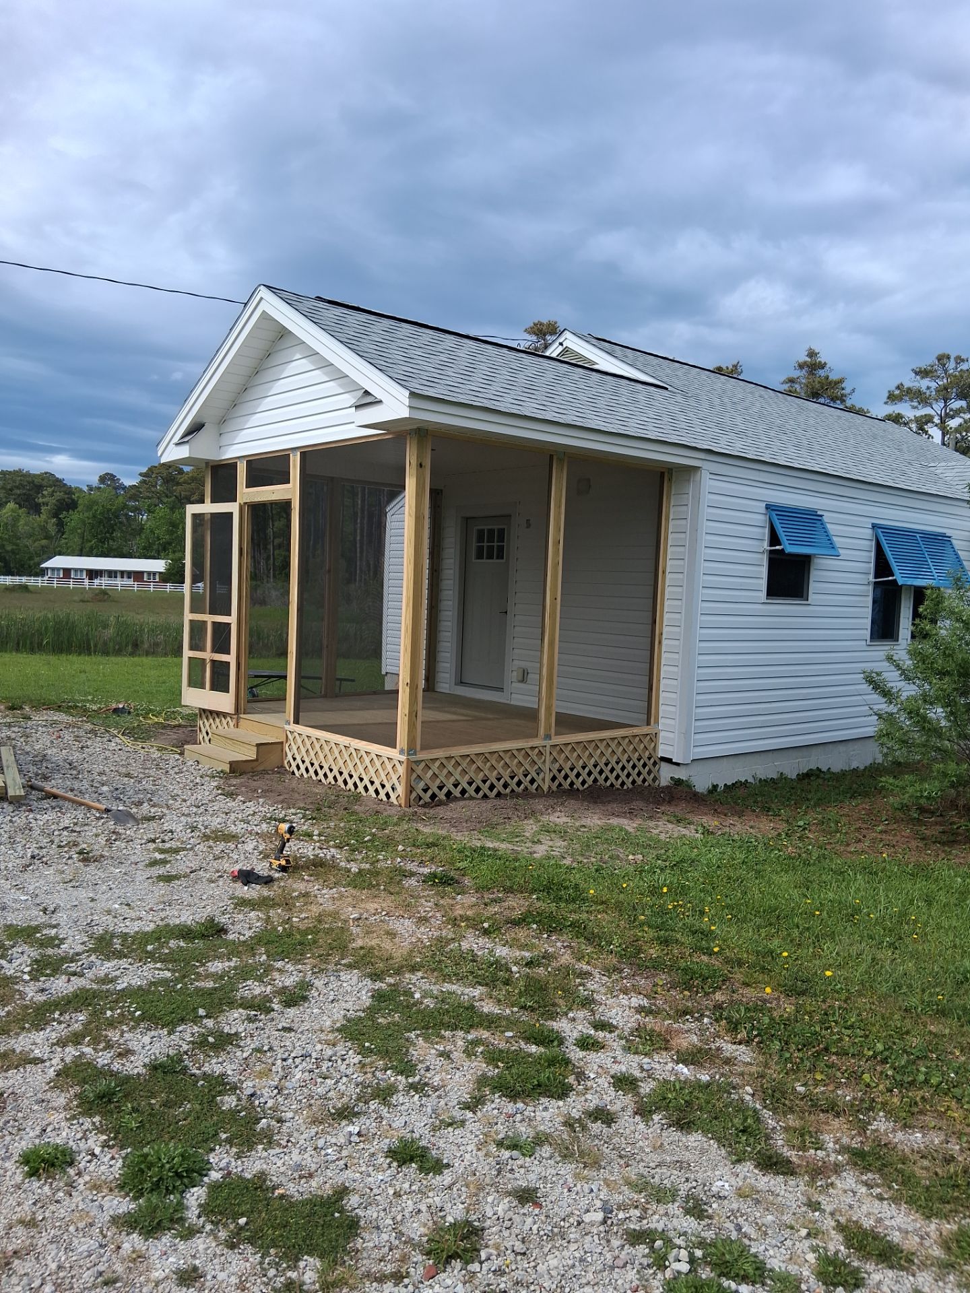
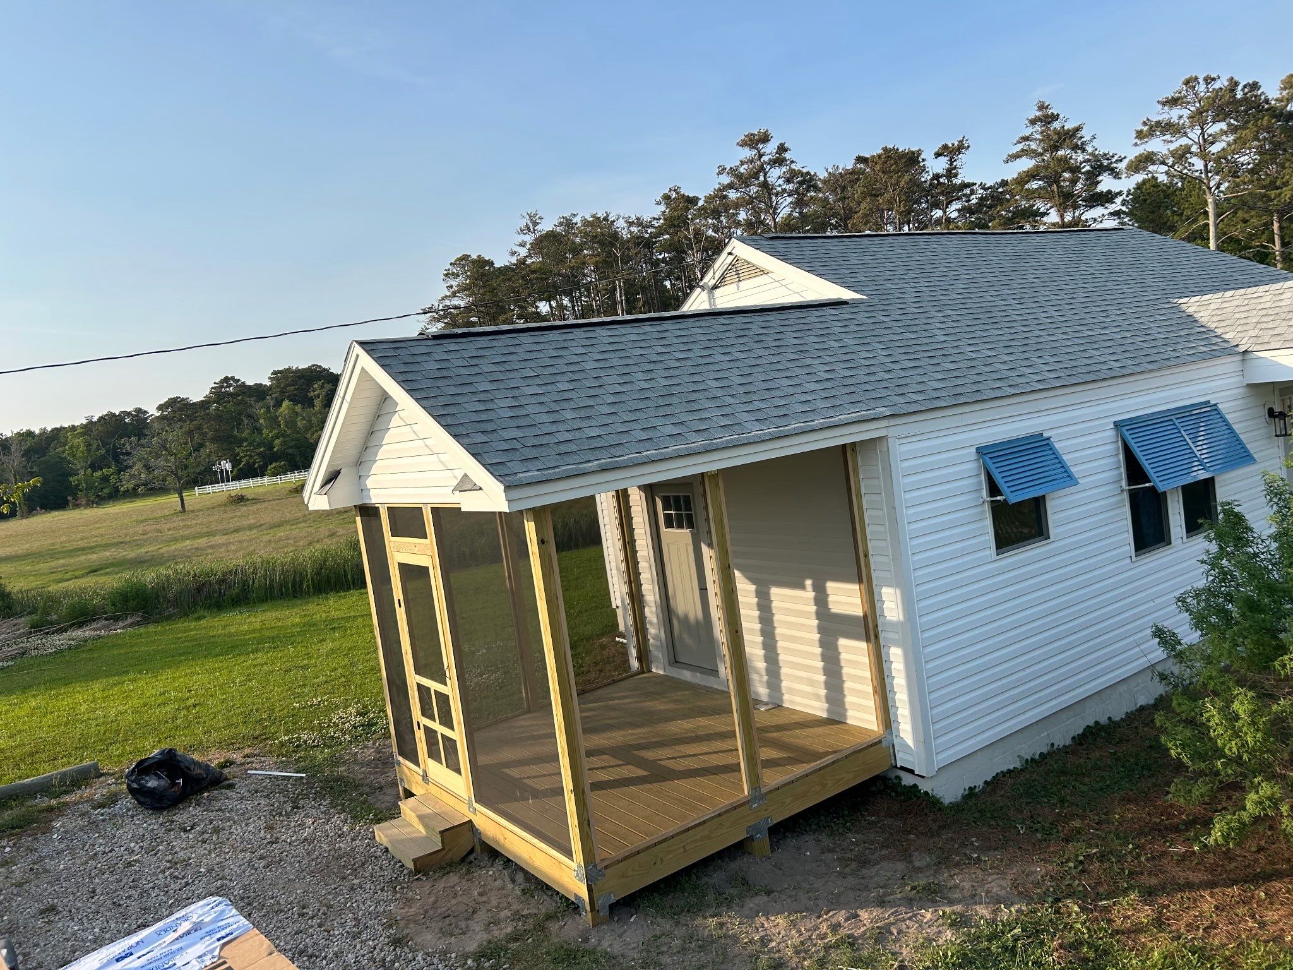
Custom Screened Porch and Deck Addition in Sea Level