Custom Screened Porch Construction with Gable Roof in Apex
October 2025
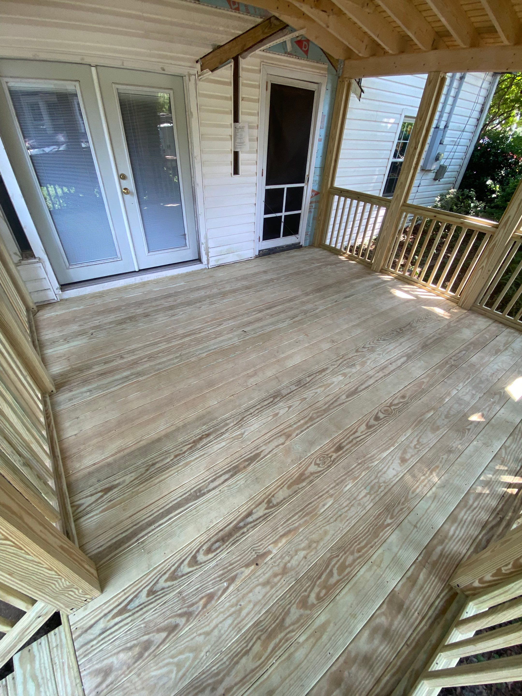
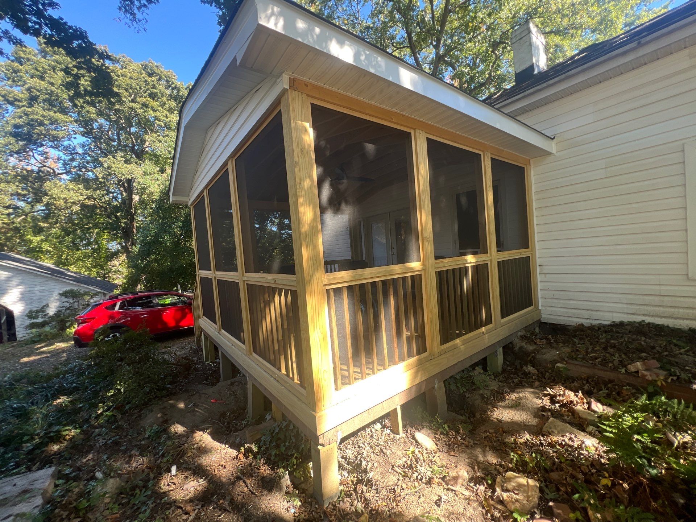
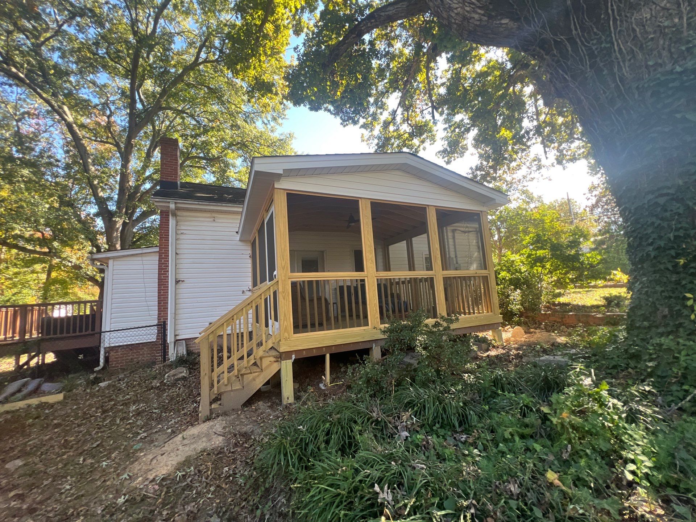
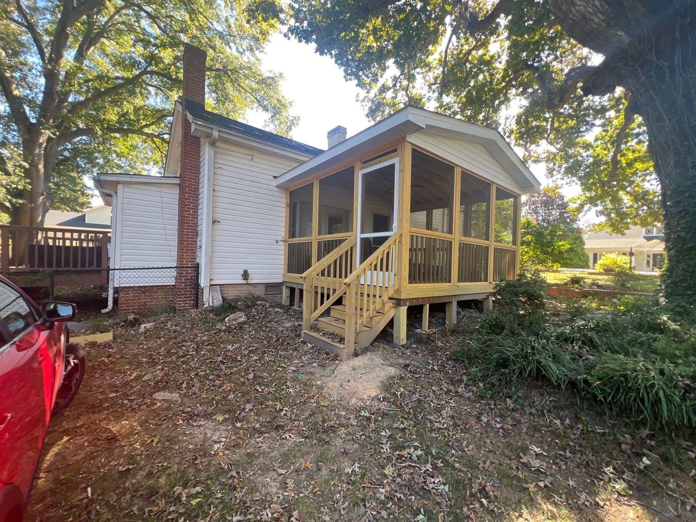
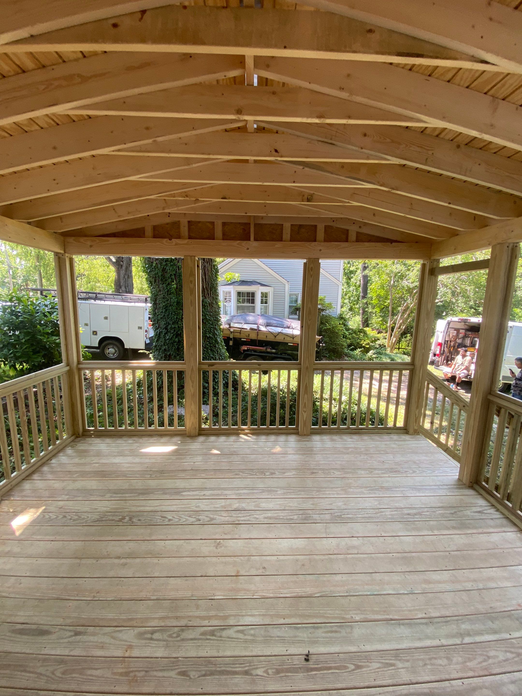
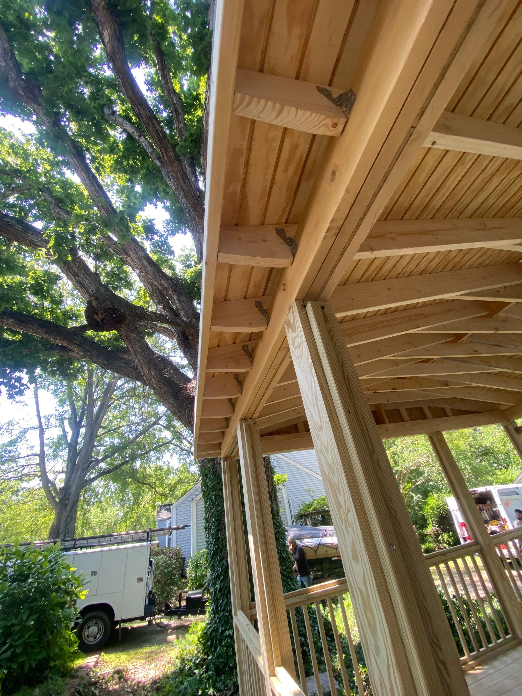
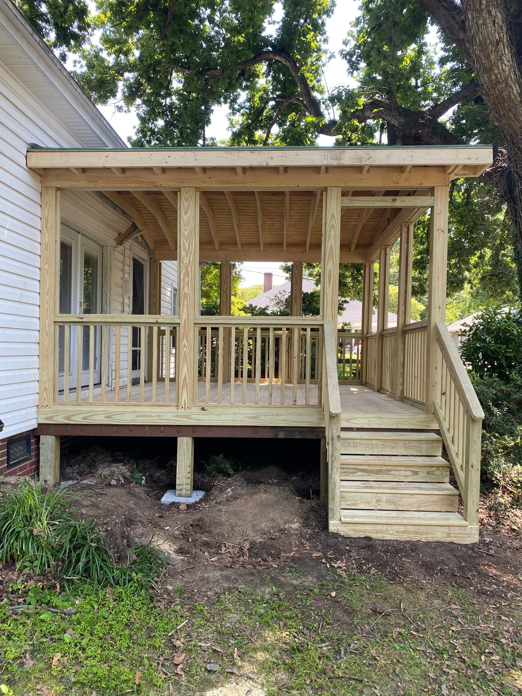
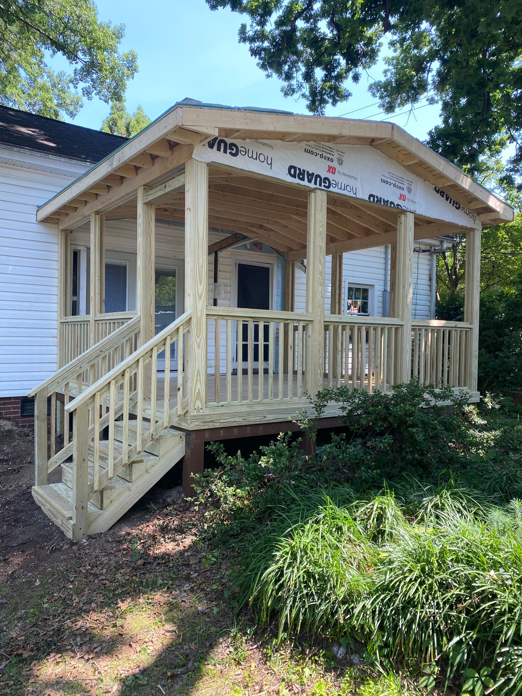
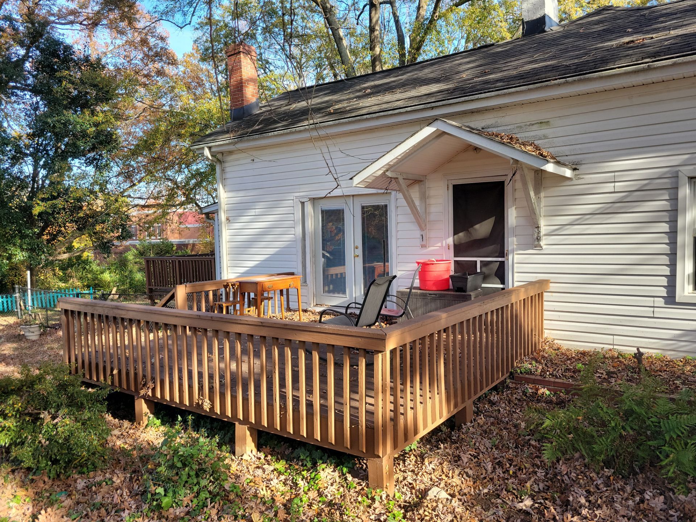
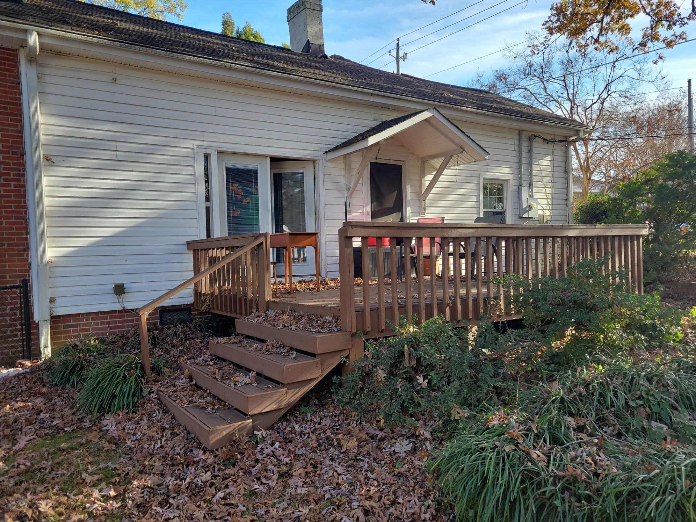
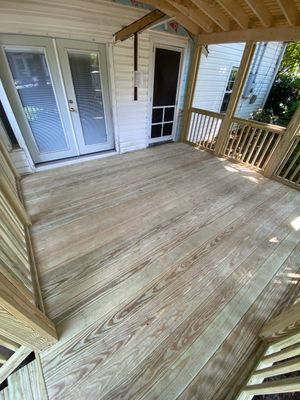
We completed a custom screened porch addition for a homeowner in Apex, North Carolina. We removed an existing rear deck and awning to make room for a new 15-foot by 13-foot 6-inch footprint. The project involved framing a new structural foundation on concrete footers and installing a gabled roof system that integrates seamlessly with the existing home. For the interior, we installed a tongue-and-groove wood ceiling with exposed rafters to create a rustic and open atmosphere. The exterior was finished with D5 Dutch White vinyl siding and white trim coil to match the house's original aesthetic. This new screened-in space provides a durable and comfortable outdoor living area protected from the elements.
Pressure Treated Wood, Screen Porch
Custom Screened Porch Construction with Gable Roof in Apex