Elevated Screened Porch Installation with Tongue-and-Groove Ceiling in Wake Forest
October 2024
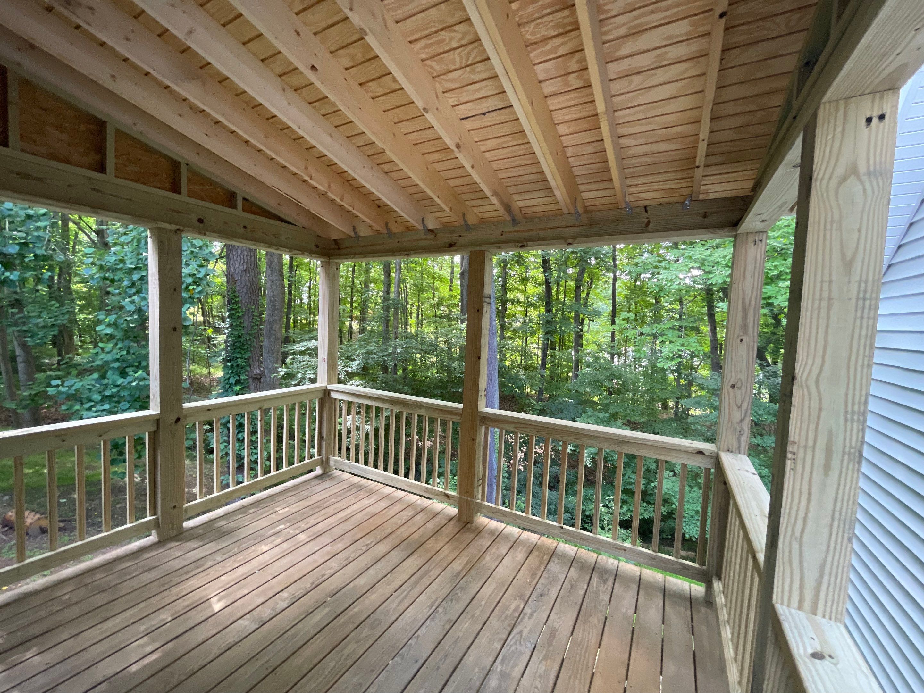
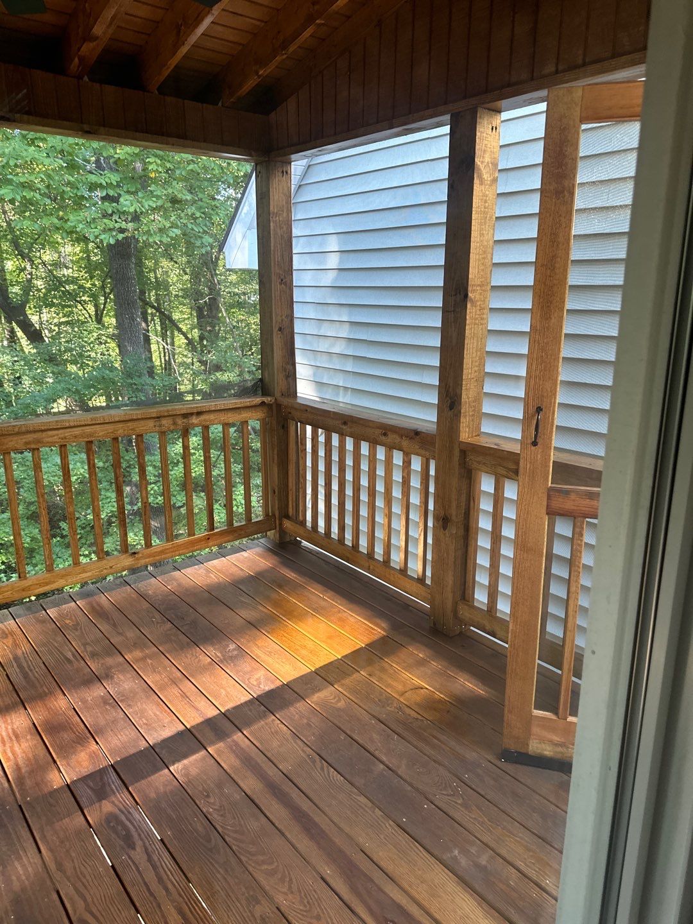
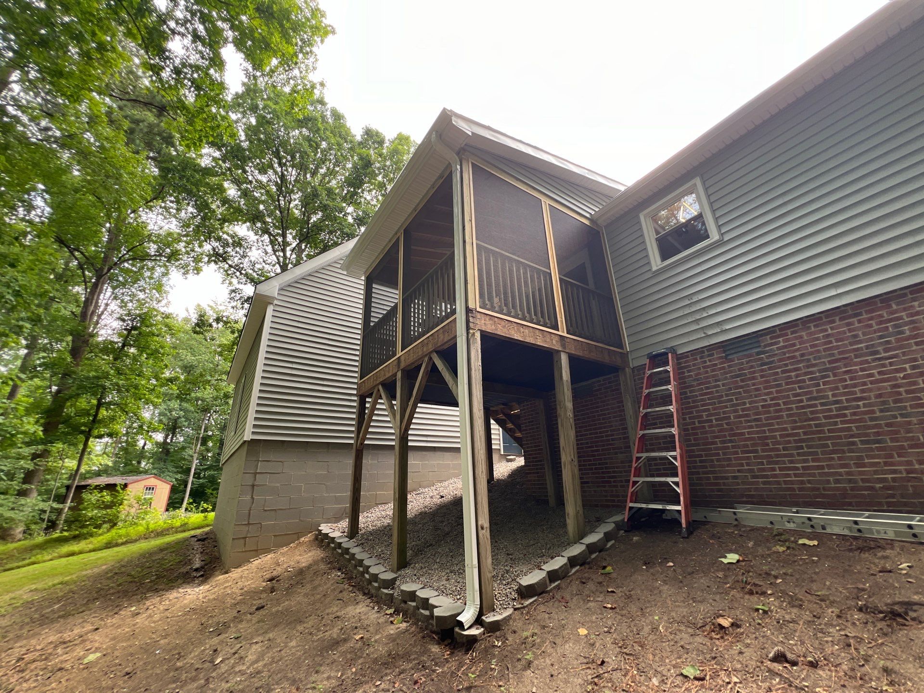
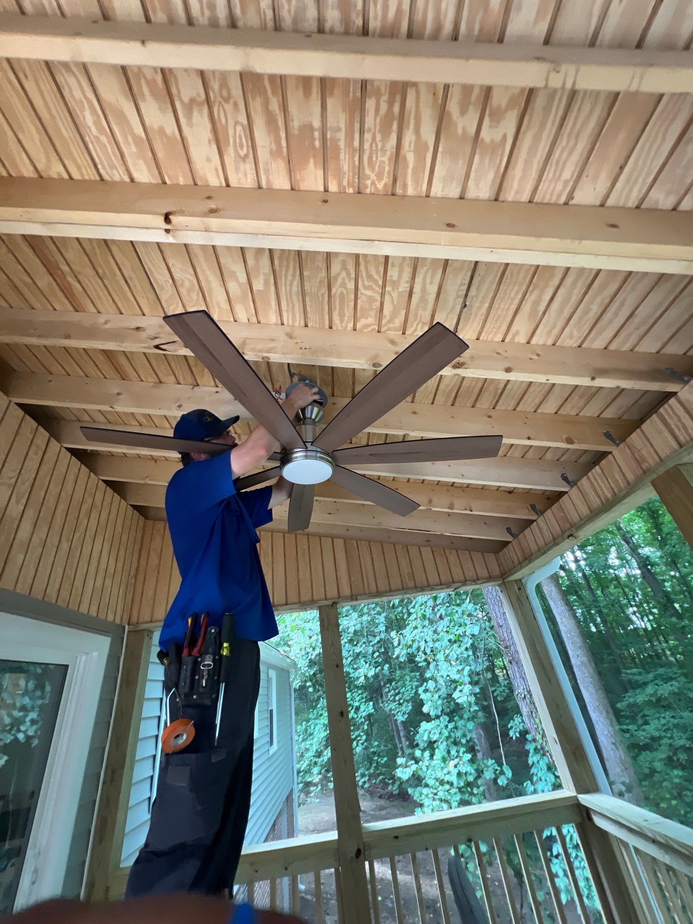
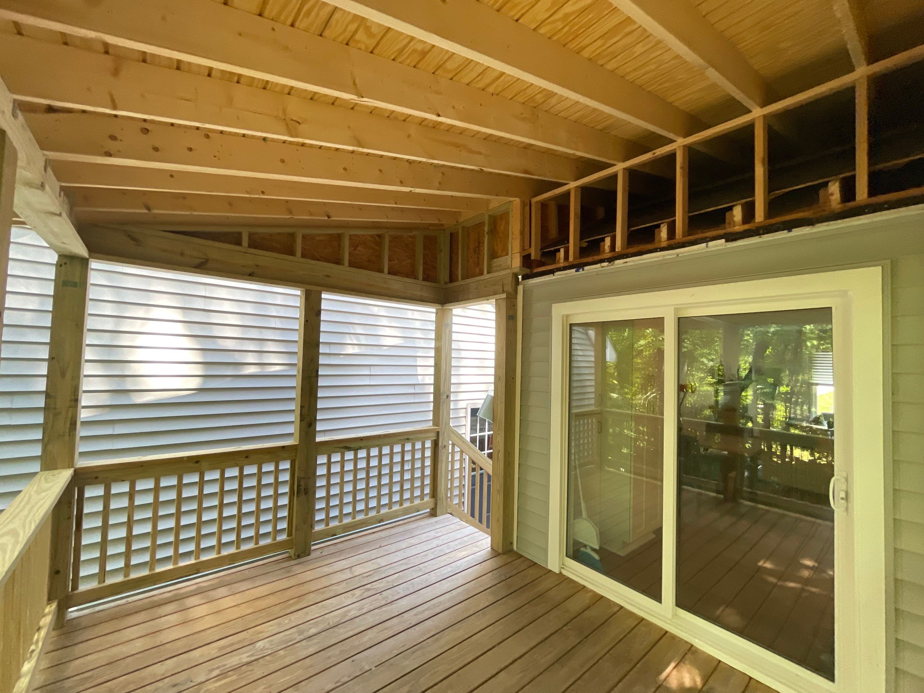
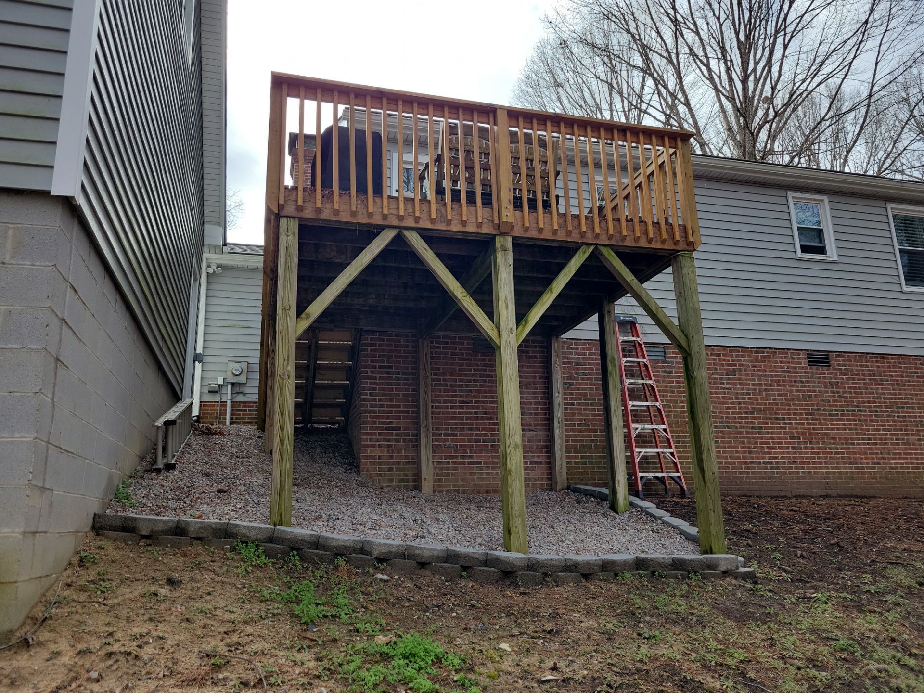
We built a custom elevated screened-in porch for this residence in Wake Forest. Our team constructed the pressure-treated wooden frame, installed a new roof system with architectural asphalt shingles, and integrated the structure into the existing vinyl siding and brick foundation. We also designed and installed a matching wooden staircase to provide seamless access between the new porch and the backyard. The interior features a vaulted ceiling with exposed rafters and tongue-and-groove paneling, complemented by a central multi-blade ceiling fan for improved airflow and comfort. We finished the exterior with white aluminum fascia, vinyl soffits, and a gutter system to ensure proper drainage and long-term durability. The finished space provides a protected, insect-free outdoor living area that overlooks the wooded property while matching the home’s existing style.
Screen Porch
Elevated Screened Porch Installation with Tongue-and-Groove Ceiling in Wake Forest