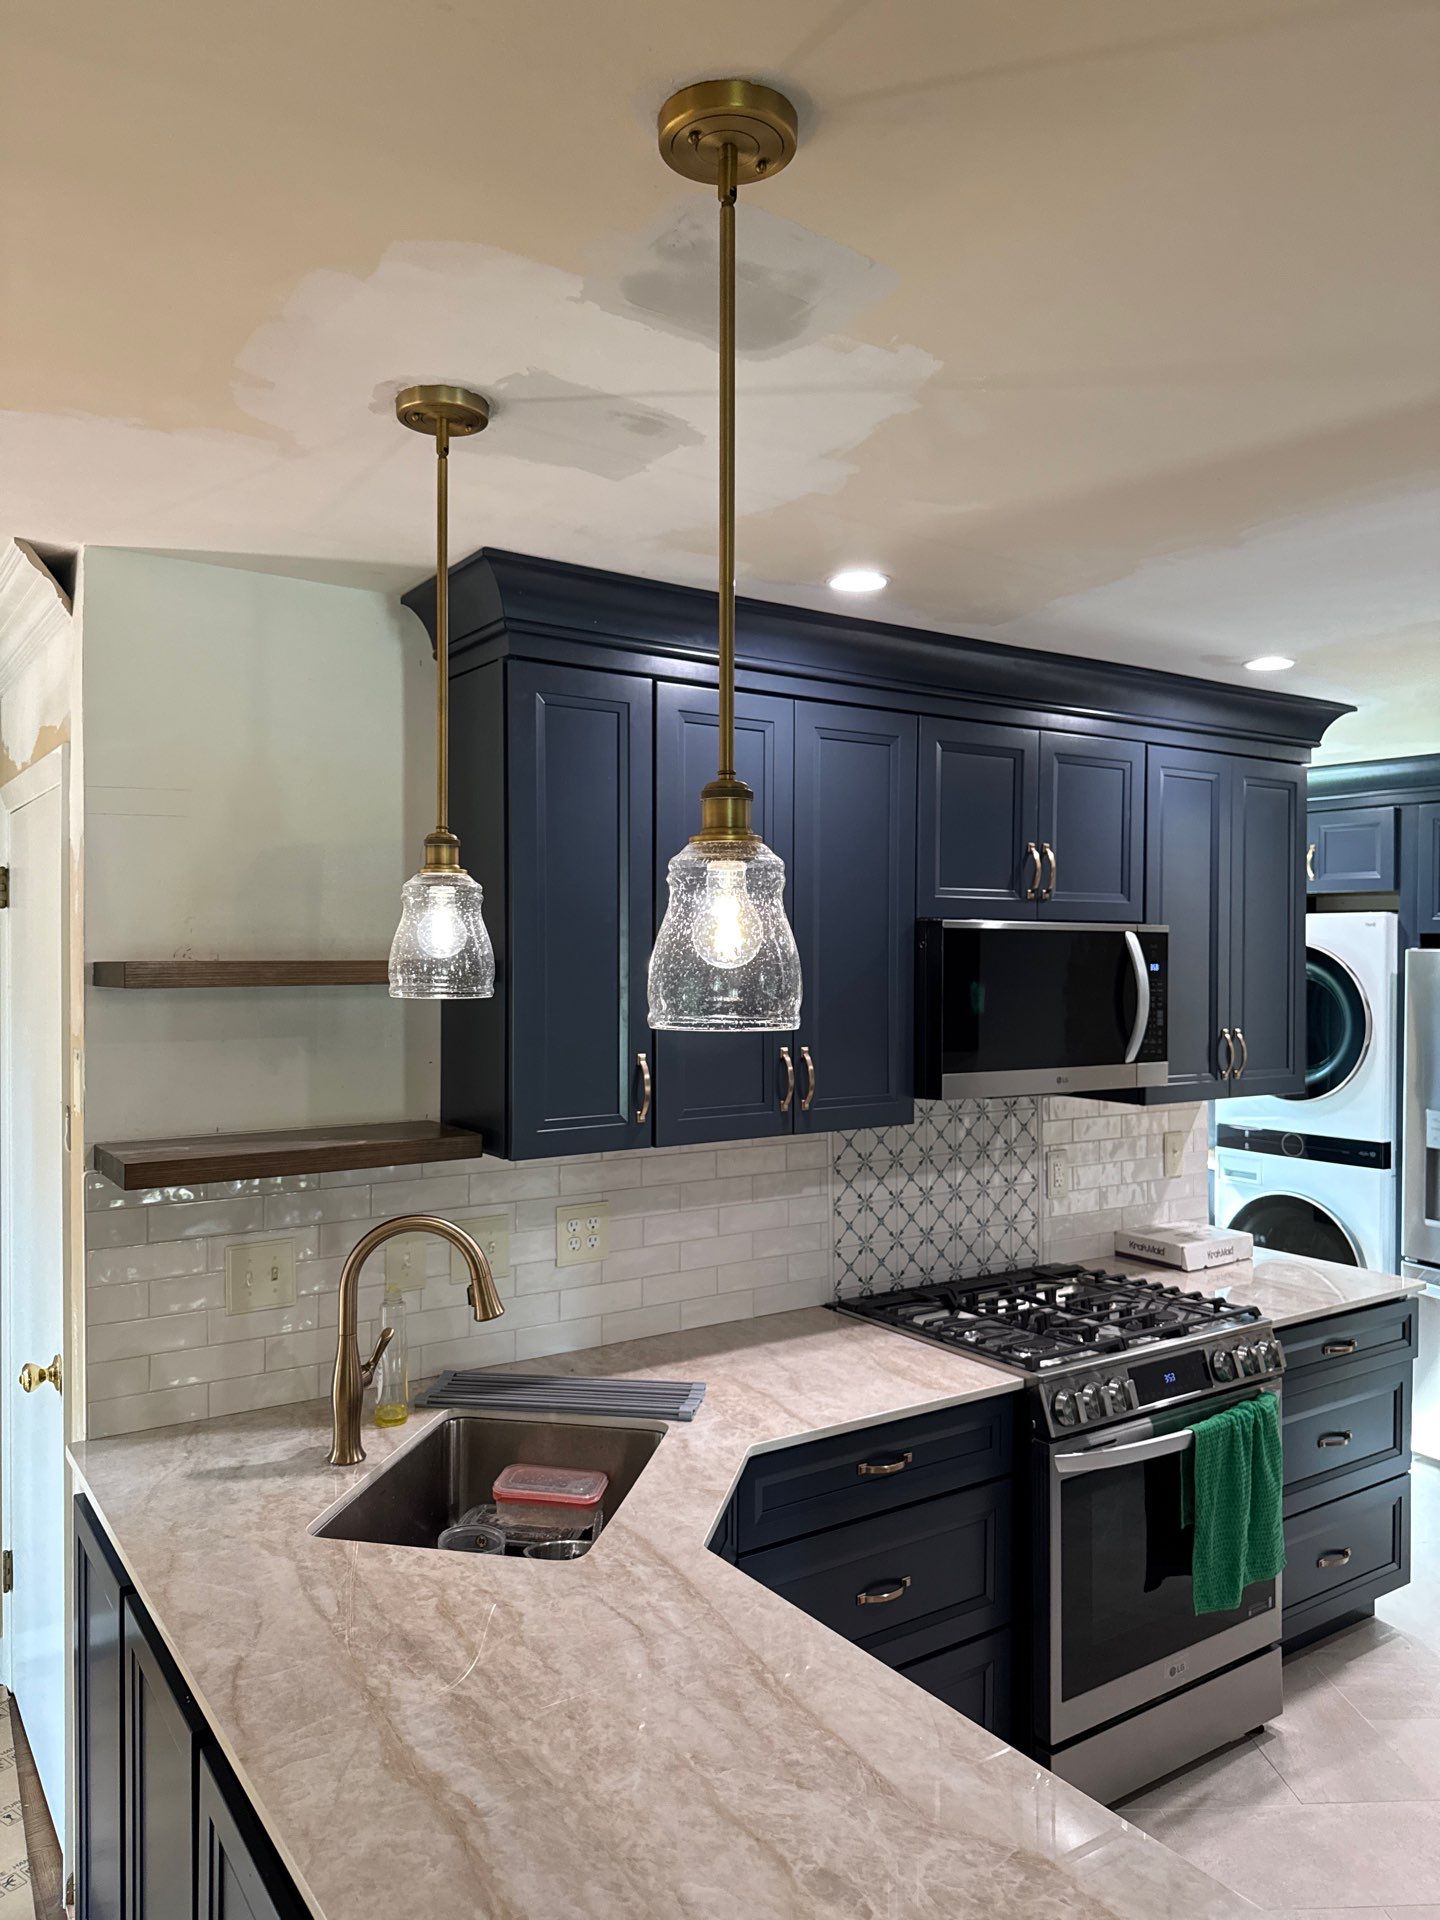
A custom lighting layout that works perfectly for the space and lifestyle
June 2026
A customer reached out because her existing lighting layout wasn't working for her space. We scheduled a consultation to understand her concerns and explore better placement options. On arrival, we conducted a thorough walkthrough, discussing her lighting needs, room layout, and any obstacles that might affect installation height and positioning. Using a laser layout tool, we showed her exactly where each fixture would be placed before we made a single cut or connection—giving her full visibility into the final result. Together, we refined her original plan, adjusting heights and positions to ensure both aesthetics and functionality. We paid special attention to clearance heights in high-traffic areas like the kitchen, because we don't want her ducking under a fixture we just installed. The result? A custom lighting layout that works perfectly for her space and her lifestyle. That's how we approach every install—accounting for every detail so the work enhances her home, not complicates it.
Pendant lights, Light fixture, Lighting
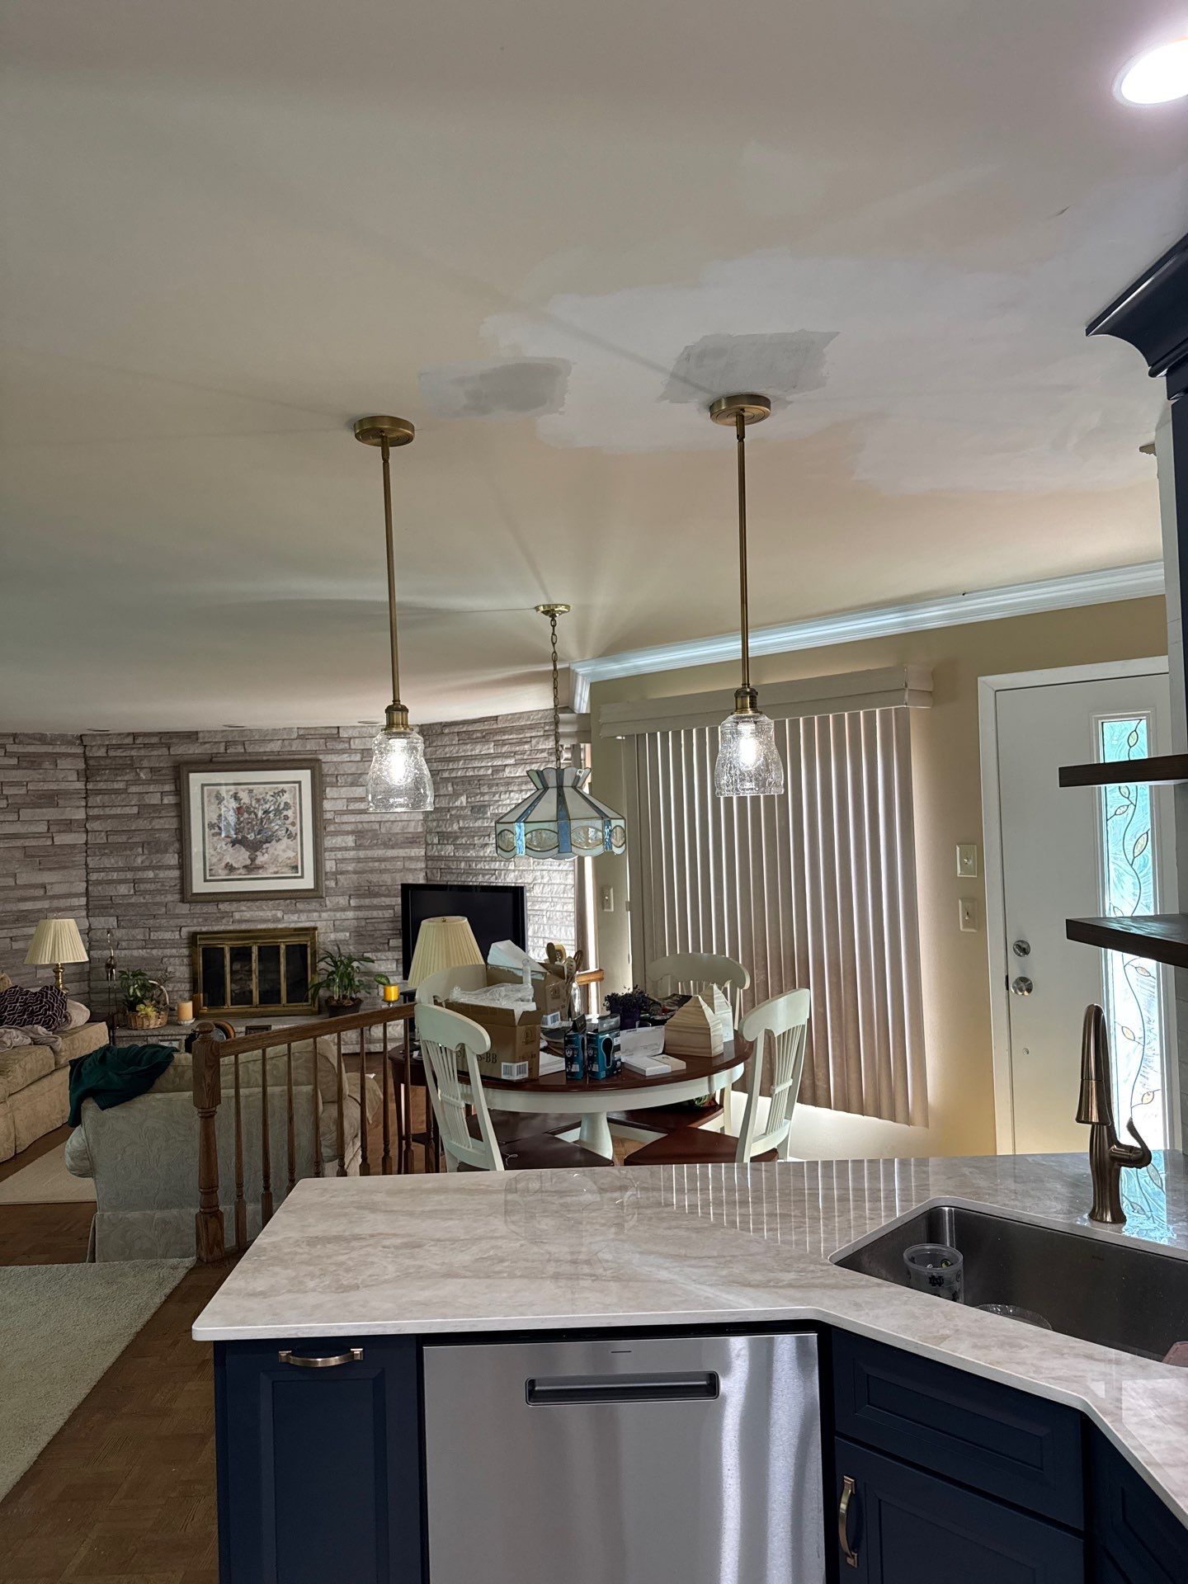
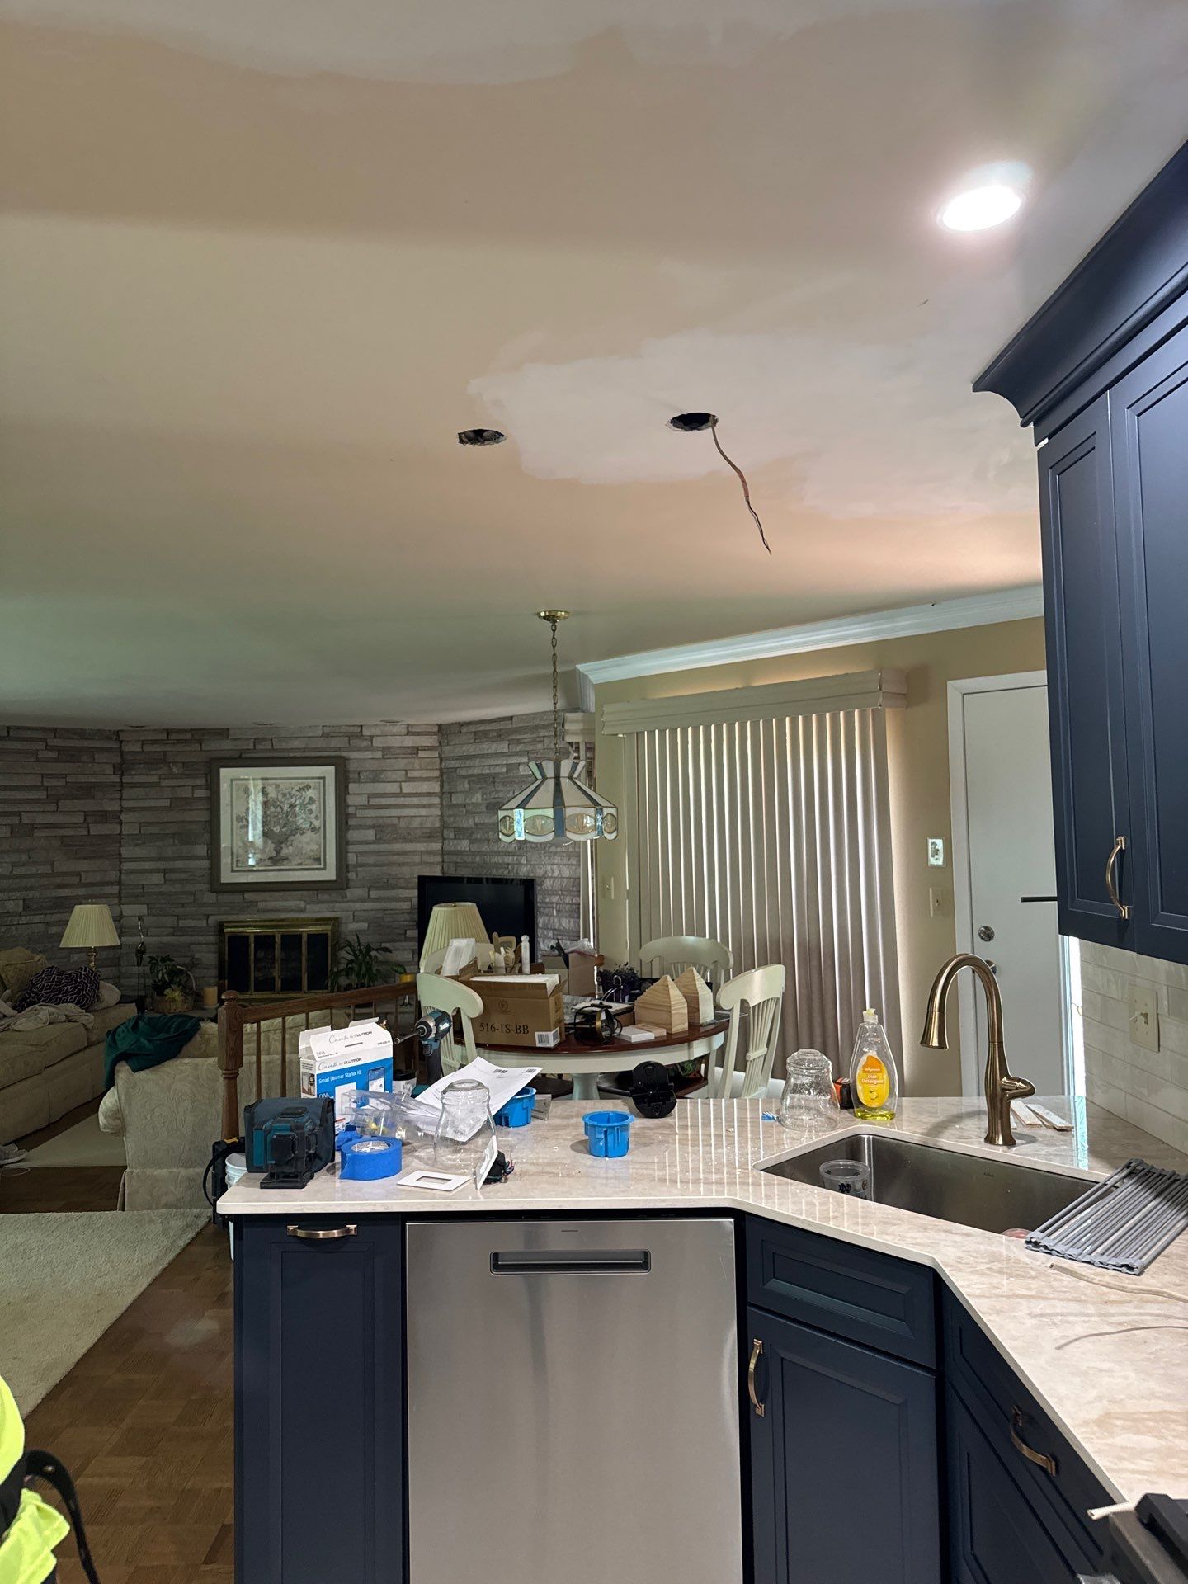
A custom lighting layout that works perfectly for the space and lifestyle

A customer reached out because her existing lighting layout wasn't working for her space. We scheduled a consultation to understand her concerns and explore better placement options. On arrival, we conducted a thorough walkthrough, discussing her lighting needs, room layout, and any obstacles that might affect installation height and positioning. Using a laser layout tool, we showed her exactly where each fixture would be placed before we made a single cut or connection—giving her full visibility into the final result. Together, we refined her original plan, adjusting heights and positions to ensure both aesthetics and functionality. We paid special attention to clearance heights in high-traffic areas like the kitchen, because we don't want her ducking under a fixture we just installed. The result? A custom lighting layout that works perfectly for her space and her lifestyle. That's how we approach every install—accounting for every detail so the work enhances her home, not complicates it.