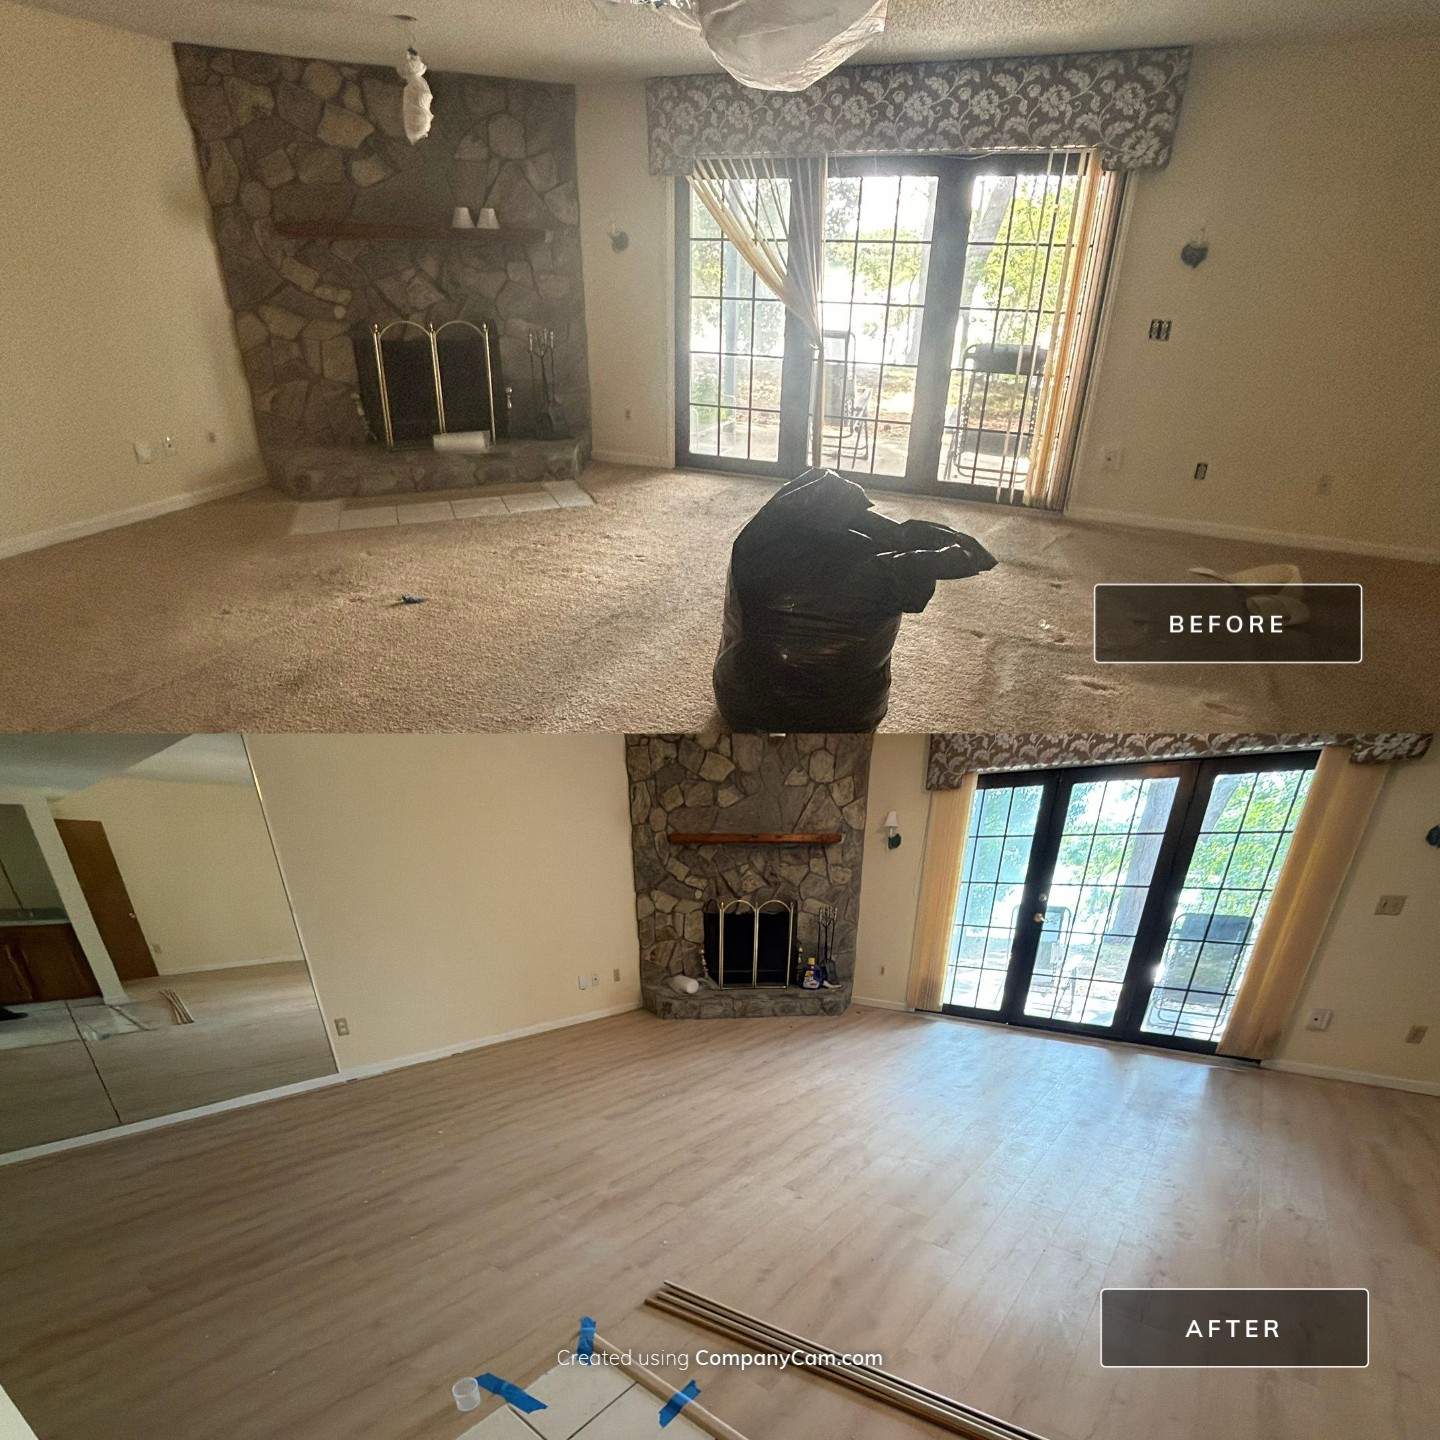
Full Home Flooring & 2-Bathroom Renovation
June 2026
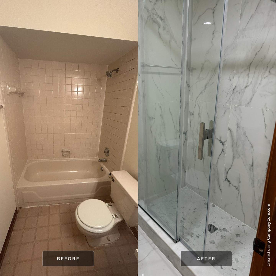
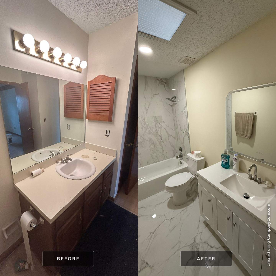
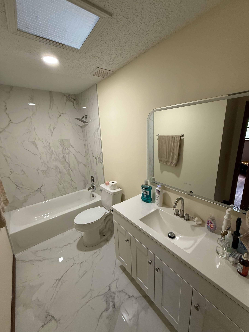
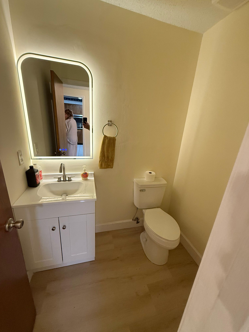
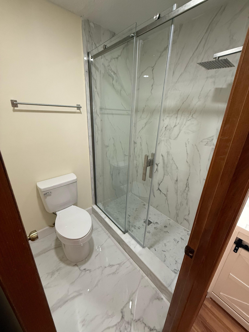
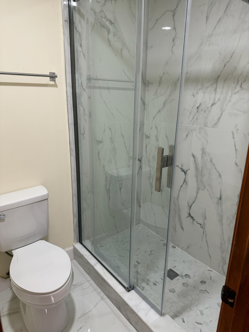
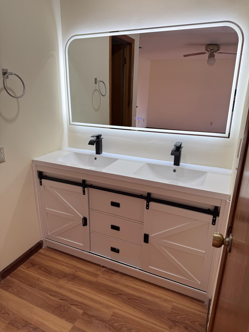
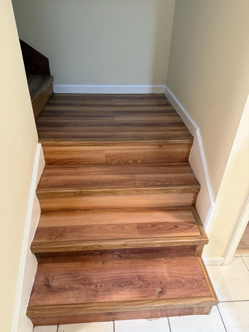
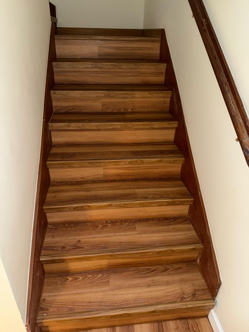
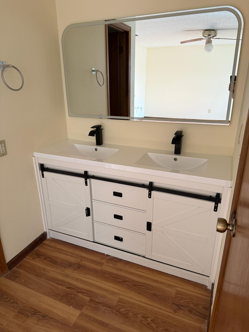
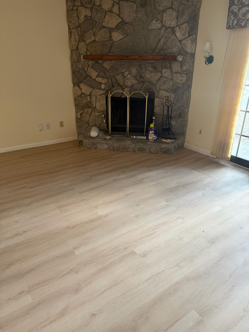
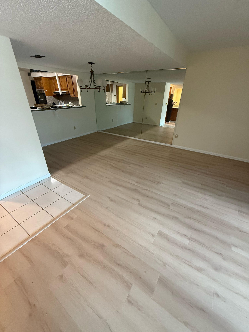
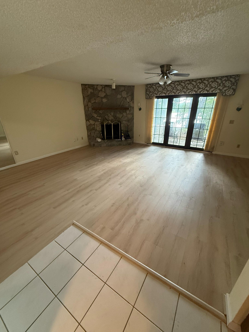
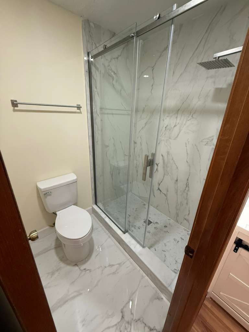
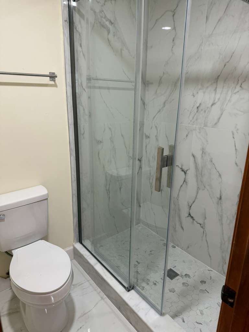
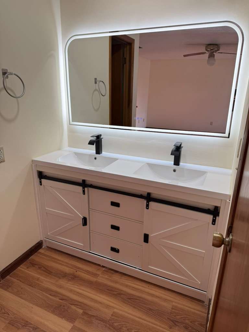
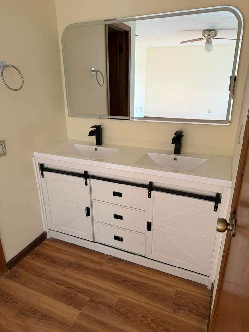
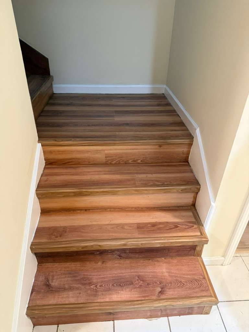
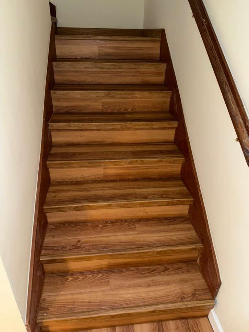
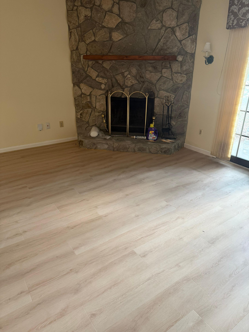
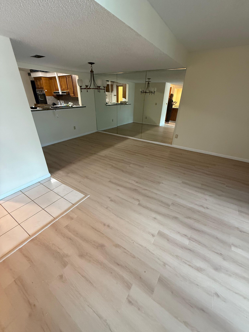
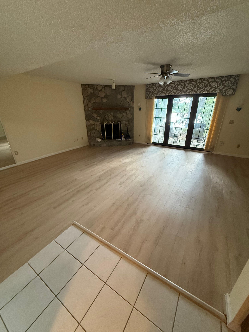
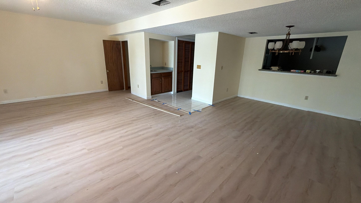
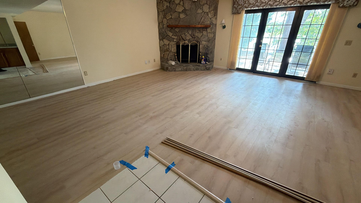
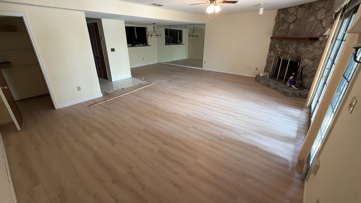
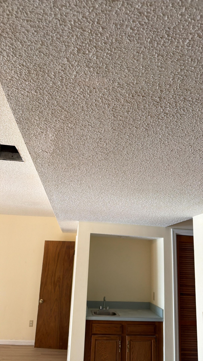
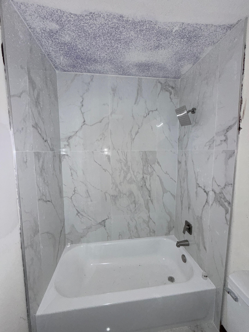
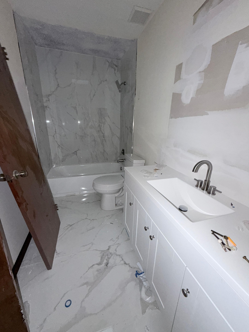
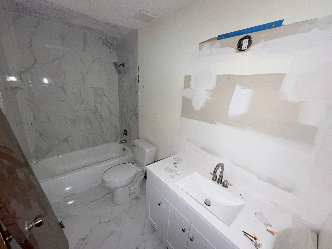
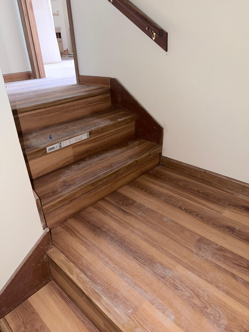
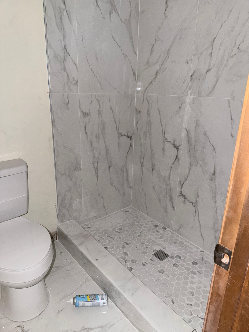
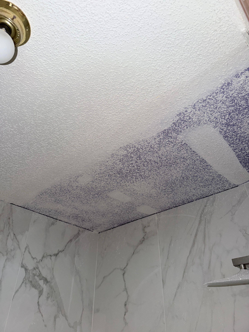
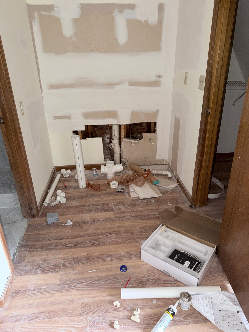
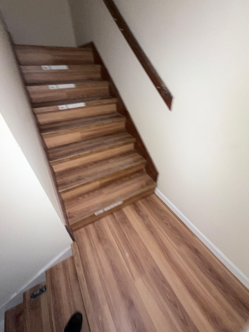
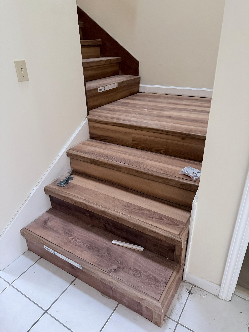
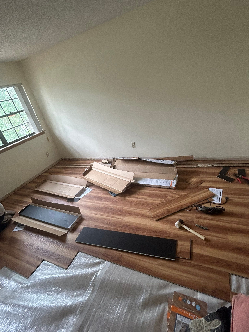
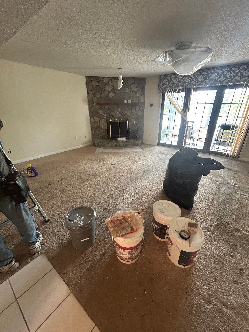
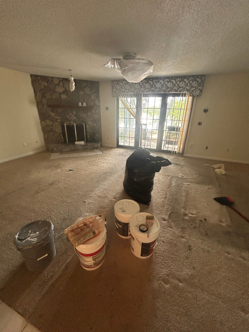
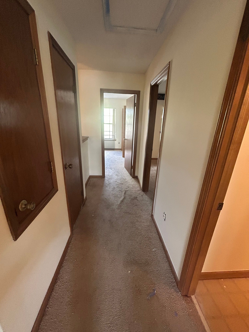
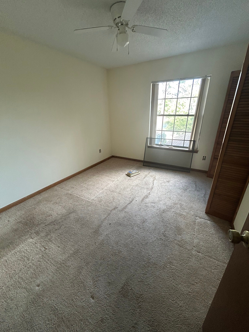
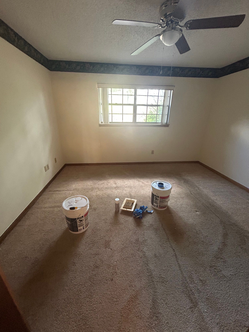
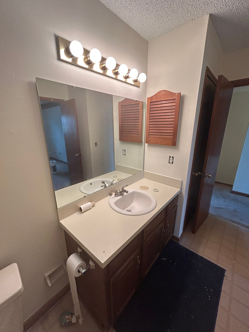
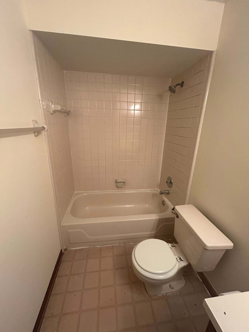
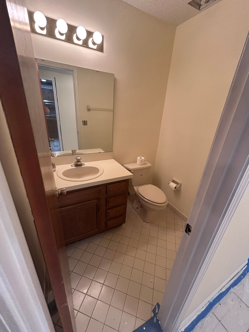
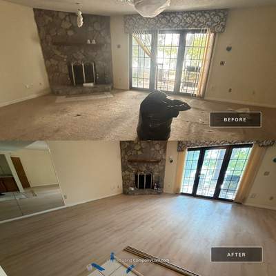
Complete flooring and bathroom transformation including LVP installation upstairs and downstairs (excluding stairs) and in the downstairs half bath, plus full tile installation in master and upstairs guest bathrooms.Full demolition of existing bathtubs, surround walls, vanities, countertops, plumbing and light fixtures, shower wall/floor tile, bathroom floor tile, mirrors, hardware, and removal of bulkhead/soffit above shower to open ceiling space.Followed by jobsite protection, containment, dumpster and debris removal, and site prep. Rough carpentry included waterproofing substrate prep, blocking, subfloor inspection, securing loose subfloor, floor leveling, structural joist reinforcement/sistering, and final subfloor prep for finished flooring.New plumbing rough-in and installation of toilet, vanity sink, shower valve/faucet, shower liner with sloped pan, and standard shower head with full code compliance and pressure testing. Complete electrical rough-in with new recessed LED can light, exhaust fan, and light switches.Bathroom tile and waterproofing scope included 120 sq ft of waterproofing membrane, installation of ∼100 sq ft shower wall tile, ∼30 sq ft shower floor tile with proper slope, ∼40 sq ft main bathroom floor tile, transition strips, and full grout and tile sealing.Finishes included new 36"-48" vanity cabinet and installation, frameless sliding glass shower enclosure, vanity mirror, bath hardware set, drywall patch/repair where bulkhead was removed, texture to match existing, interior paint on walls (400 sq ft), ceiling (40 sq ft), and trim. Final closeout included post-construction clean, punchlist and touchups, and client walkthrough.
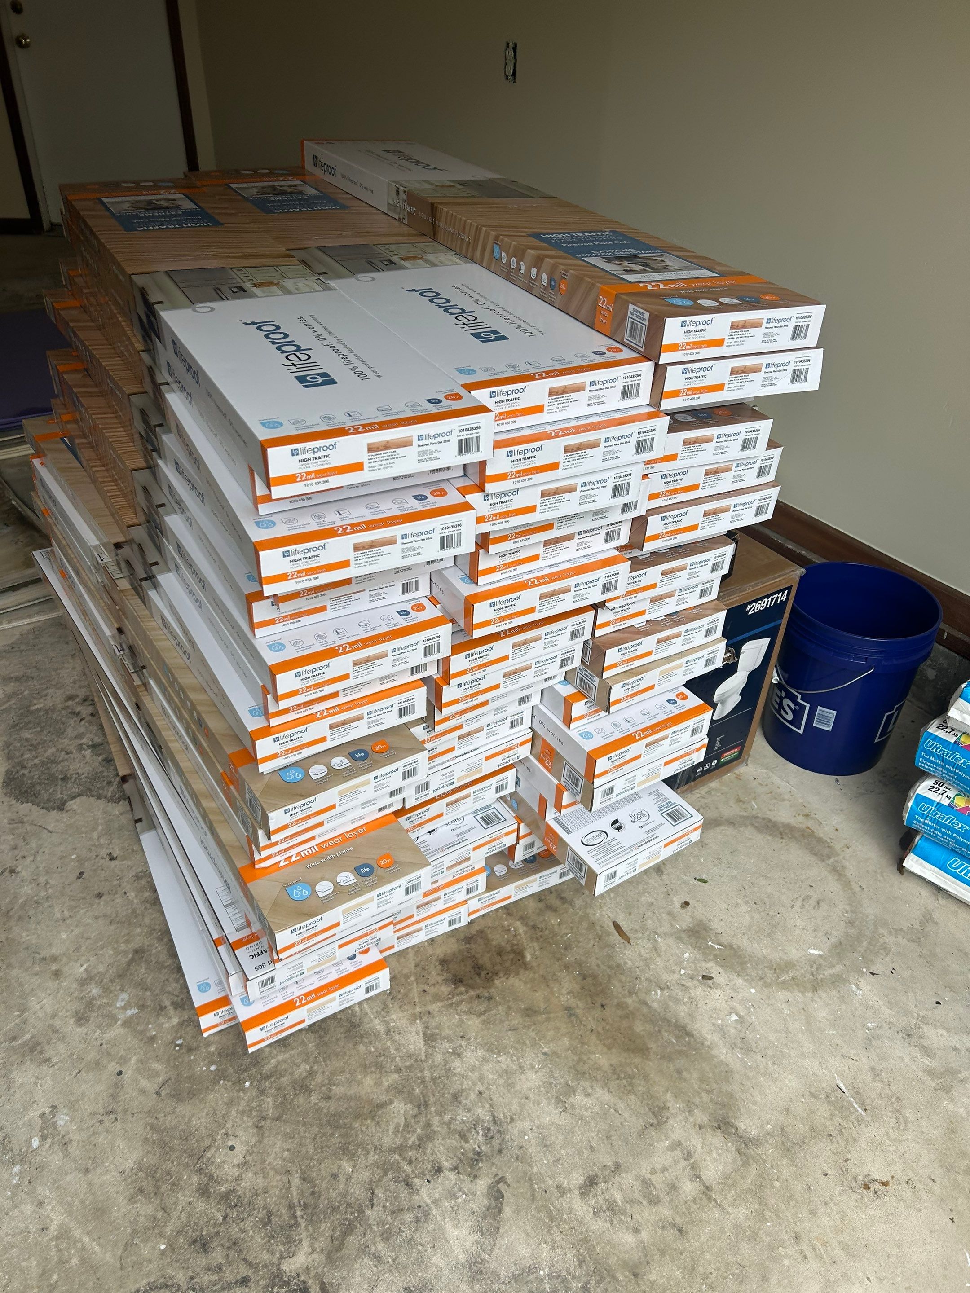
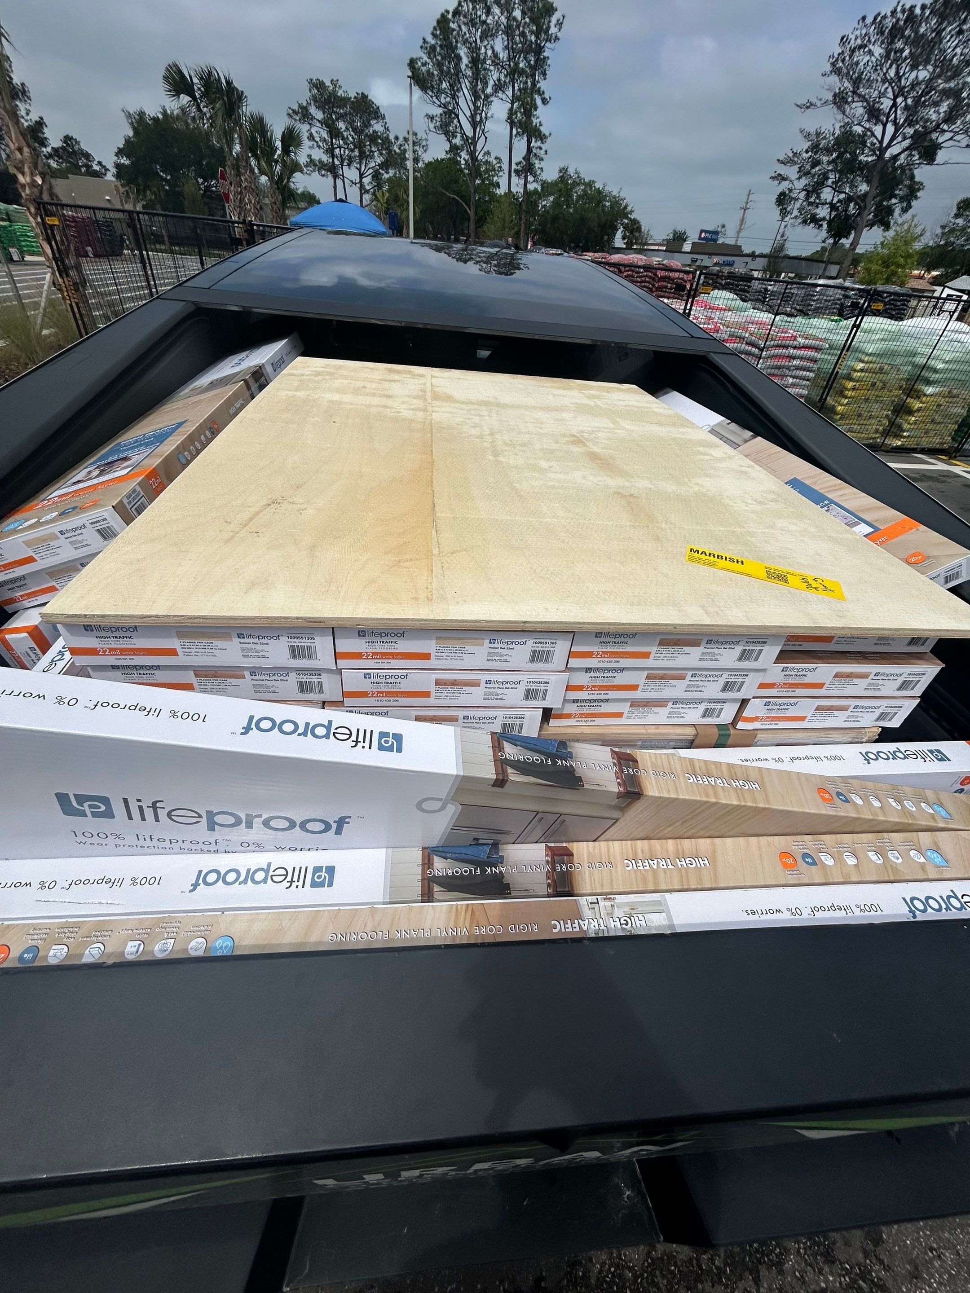
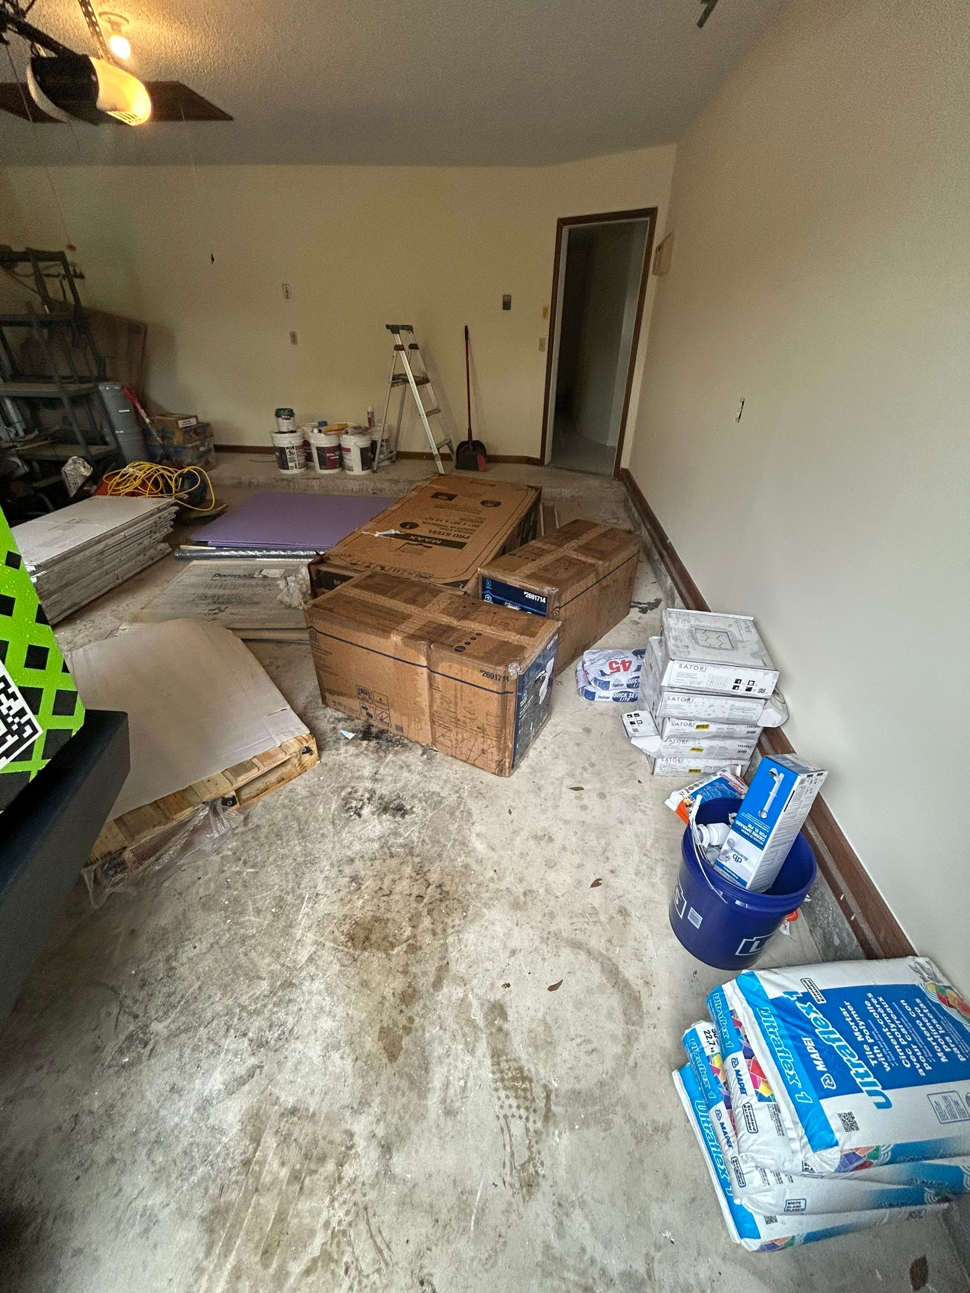
LVP - Luxury Vinyl Plank Flooring, Porcelain/Ceramic Floor & Shower Tile, Thinset Mortar & Grout, Tile Sealer, Metal Transition Strips, Waterproofing Membrane & Shower Liner, Drywall, Joint Compound & Texture, Interior Bathroom Paint & Primer, Pre-fabricated Vanity Cabinet 36"-48", Vanity Mirror & Standard Bath Hardware Set (Towel bars, TP holder, robe hook), Frameless Sliding Glass Shower Enclosure - Tempered Glass, Toilet, Vanity Sink, Shower Valve with Pressure-Balancing / Thermostatic Control, Standard Shower Head, P-Trap, Supply Lines, Wax Ring, Recessed LED Can Light, Exhaust Fan, Light Switches & Electrical Wiring, Subfloor Materials - Plywood, Ring-Shank Screws, Shims, Self-Leveling Compound, Joist Reinforcement Lumber & Blocking, Underlayment., Residential Remodel - Flooring & Complete Bathroom Renovation
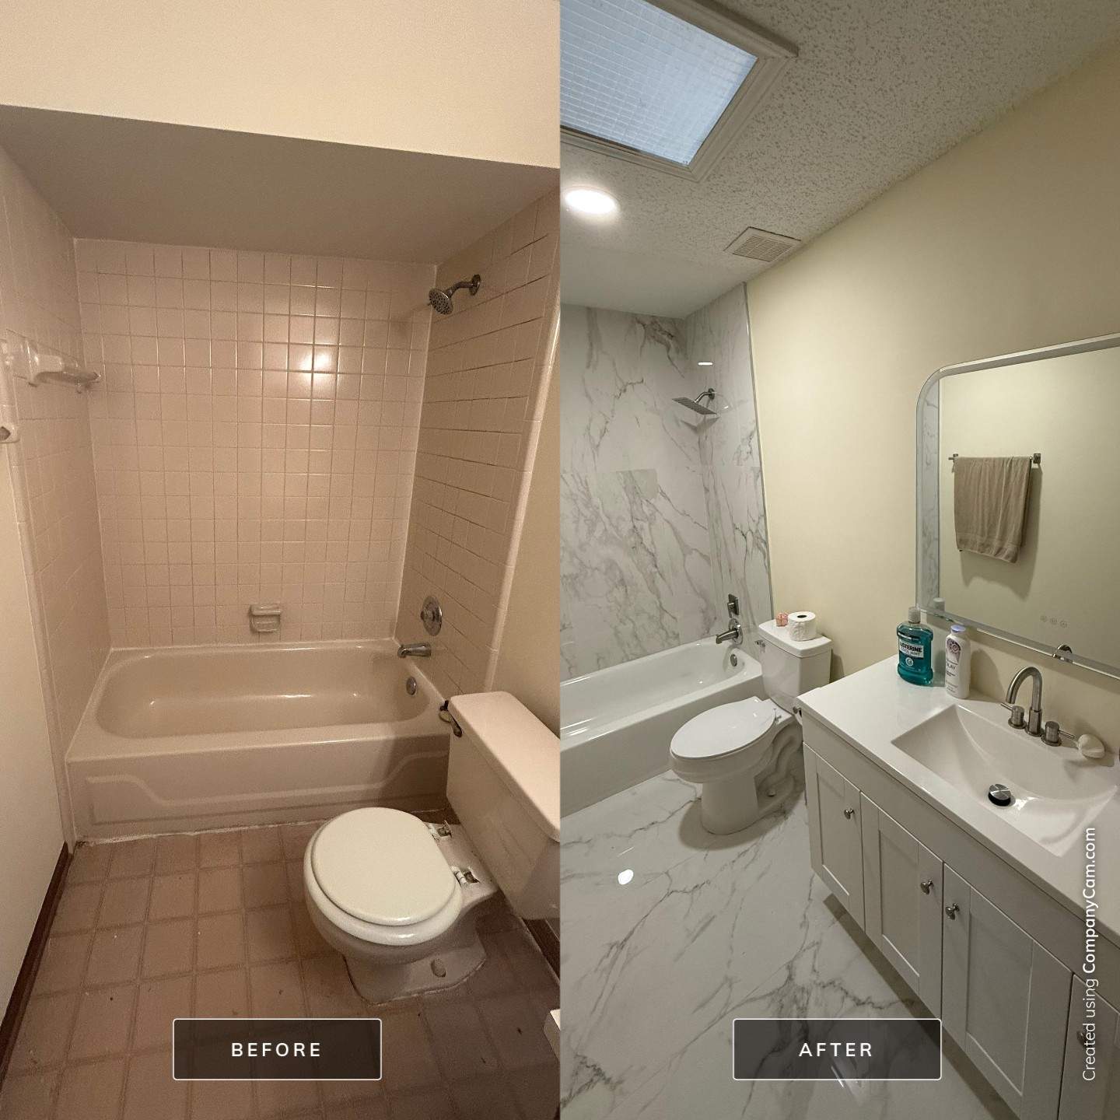
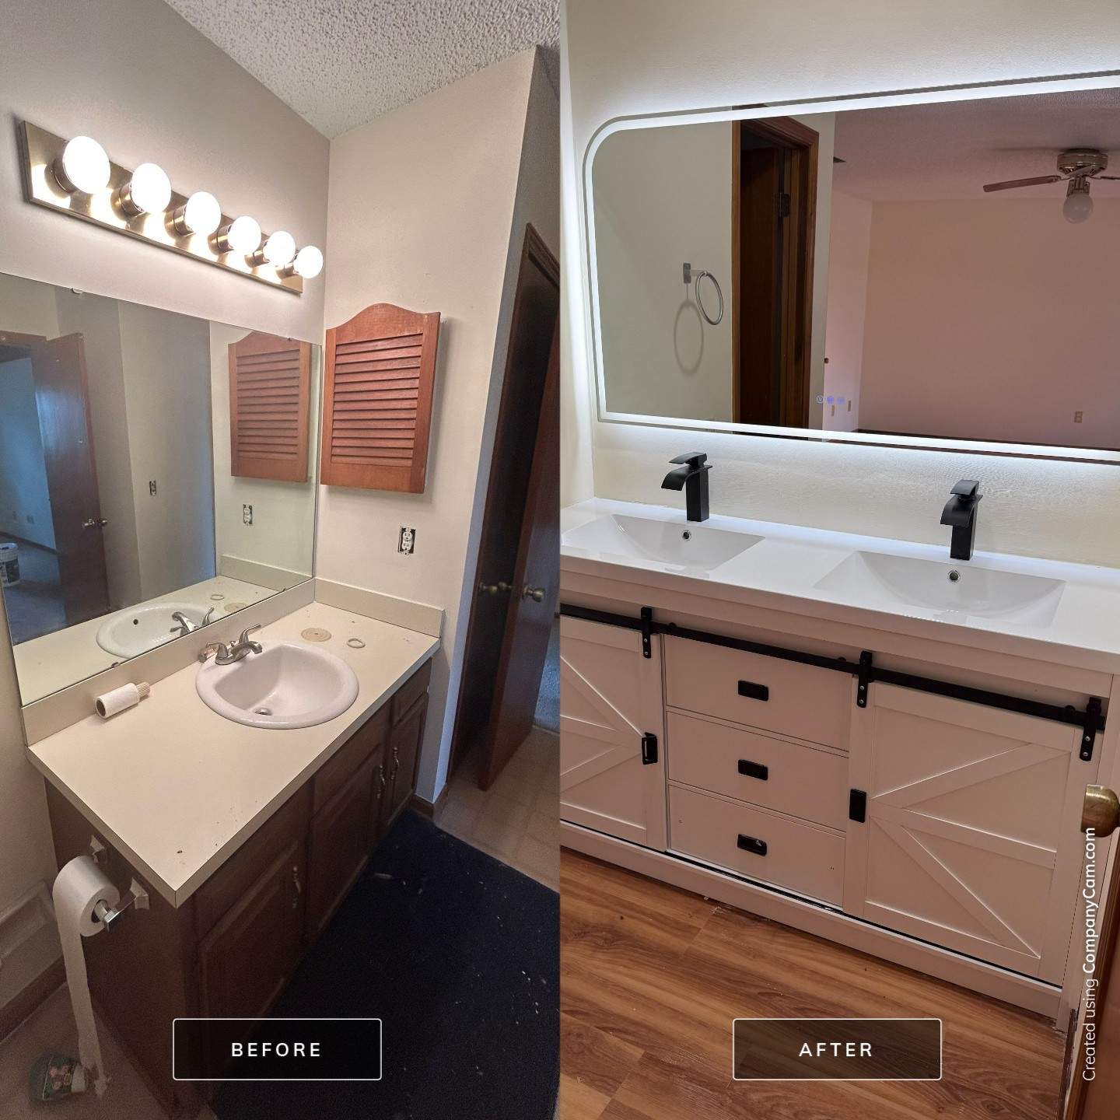
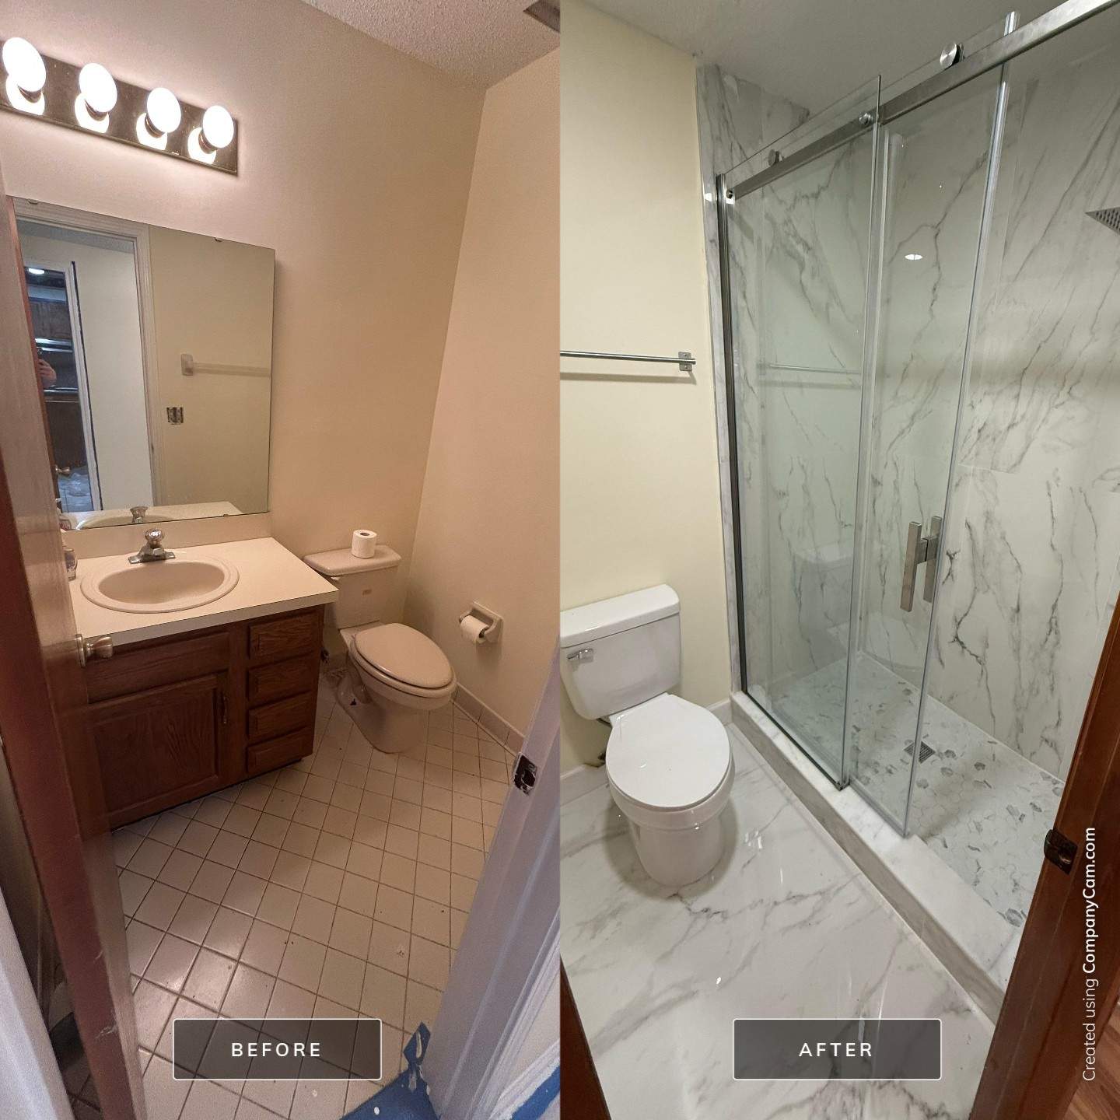
Full Home Flooring & 2-Bathroom Renovation

Complete flooring and bathroom transformation including LVP installation upstairs and downstairs (excluding stairs) and in the downstairs half bath, plus full tile installation in master and upstairs guest bathrooms.Full demolition of existing bathtubs, surround walls, vanities, countertops, plumbing and light fixtures, shower wall/floor tile, bathroom floor tile, mirrors, hardware, and removal of bulkhead/soffit above shower to open ceiling space.Followed by jobsite protection, containment, dumpster and debris removal, and site prep. Rough carpentry included waterproofing substrate prep, blocking, subfloor inspection, securing loose subfloor, floor leveling, structural joist reinforcement/sistering, and final subfloor prep for finished flooring.New plumbing rough-in and installation of toilet, vanity sink, shower valve/faucet, shower liner with sloped pan, and standard shower head with full code compliance and pressure testing. Complete electrical rough-in with new recessed LED can light, exhaust fan, and light switches.Bathroom tile and waterproofing scope included 120 sq ft of waterproofing membrane, installation of ∼100 sq ft shower wall tile, ∼30 sq ft shower floor tile with proper slope, ∼40 sq ft main bathroom floor tile, transition strips, and full grout and tile sealing.Finishes included new 36"-48" vanity cabinet and installation, frameless sliding glass shower enclosure, vanity mirror, bath hardware set, drywall patch/repair where bulkhead was removed, texture to match existing, interior paint on walls (400 sq ft), ceiling (40 sq ft), and trim. Final closeout included post-construction clean, punchlist and touchups, and client walkthrough.