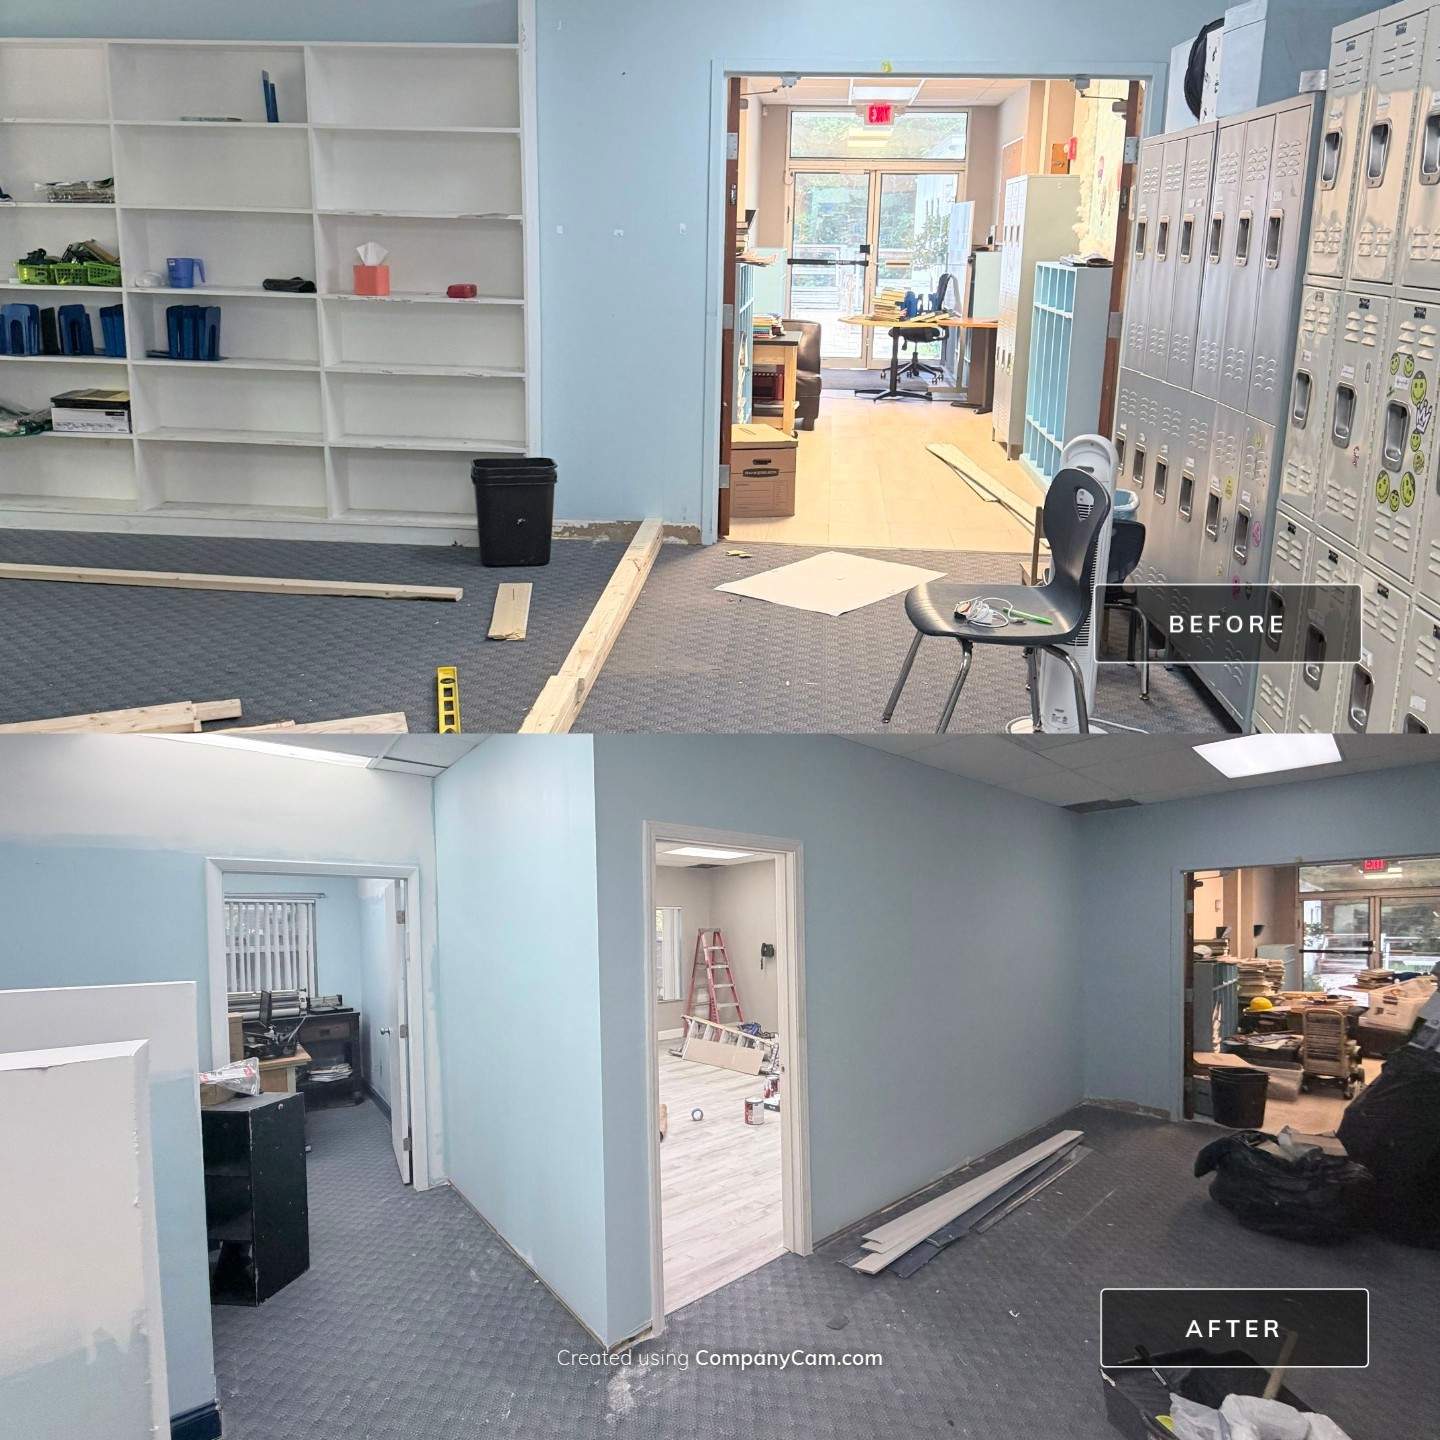
New Classroom & Office Space Build-Out
August 2026
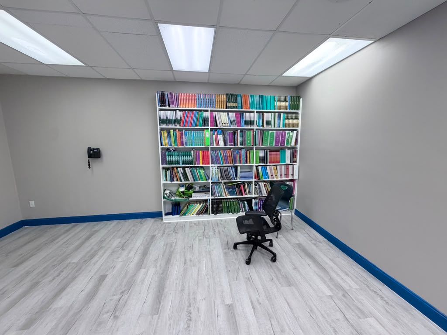
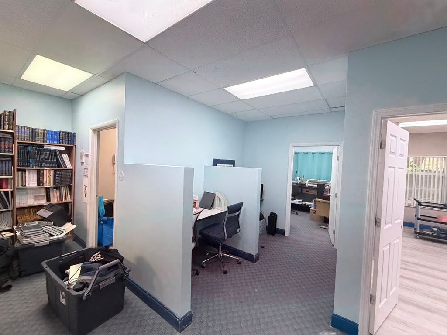
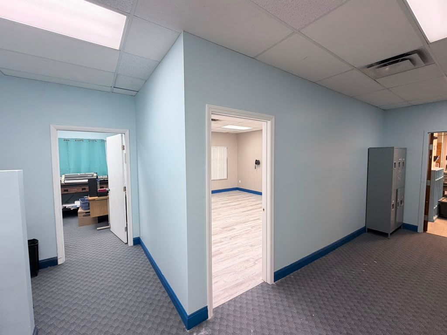
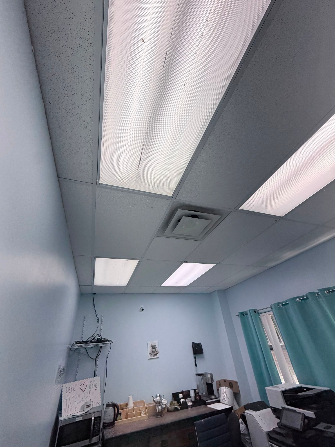
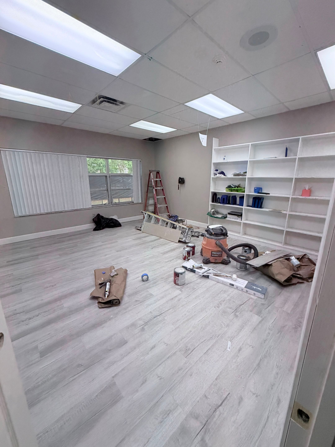
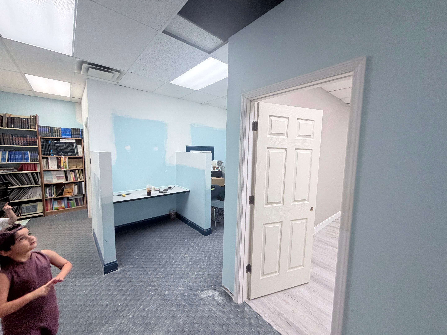
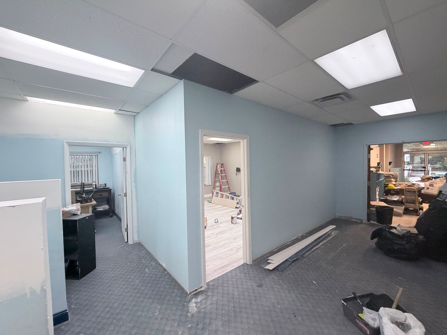
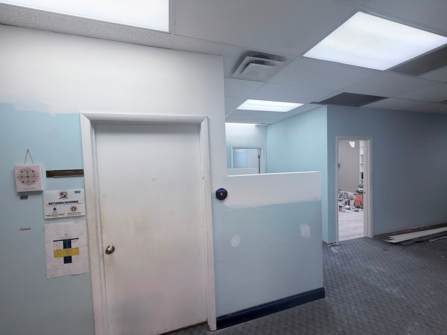
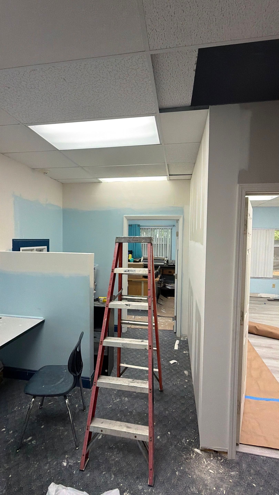
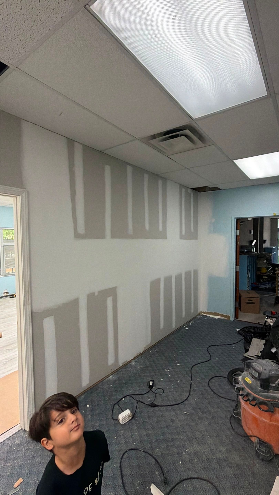
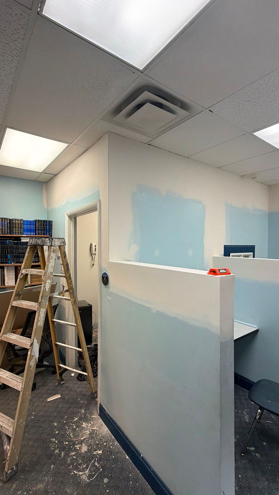
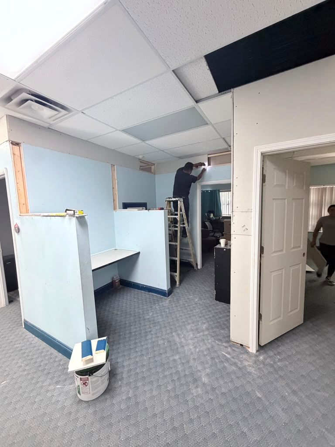
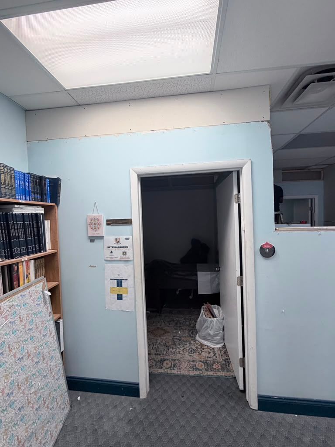
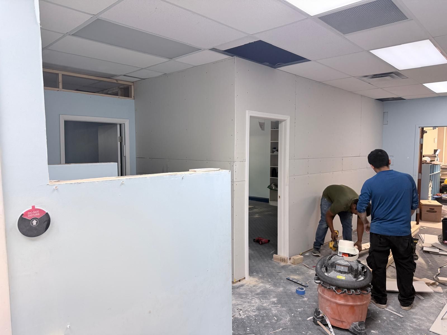
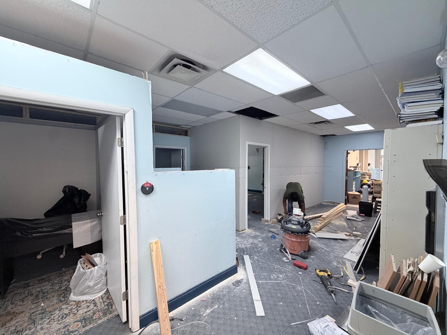
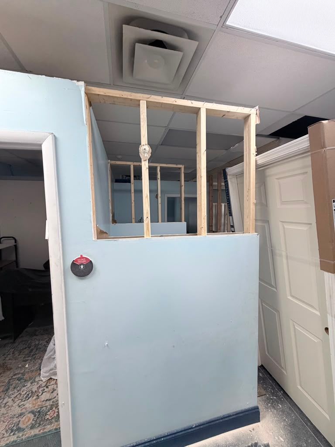
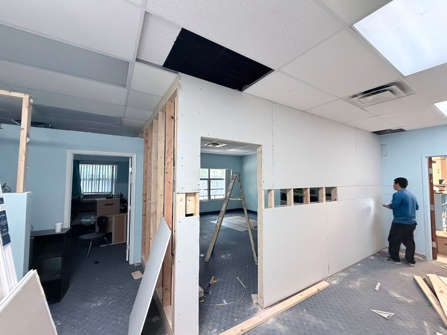
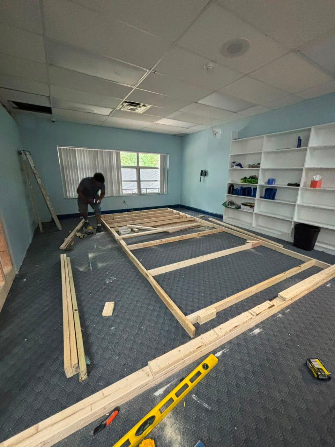
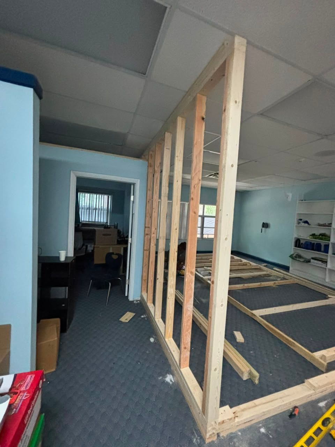
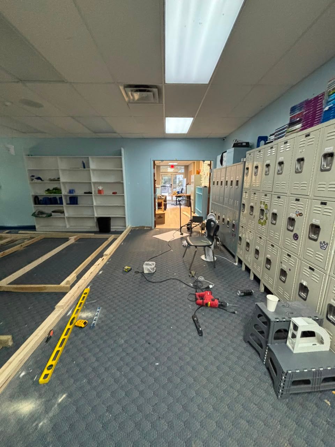
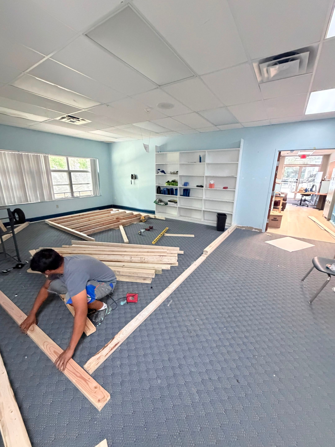
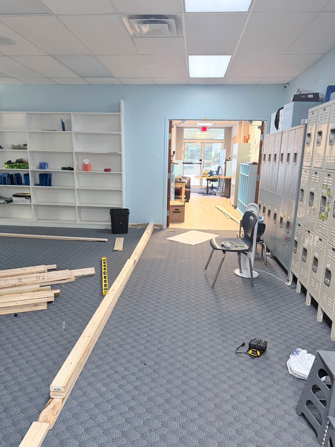
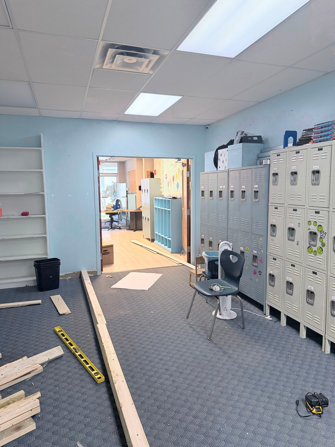
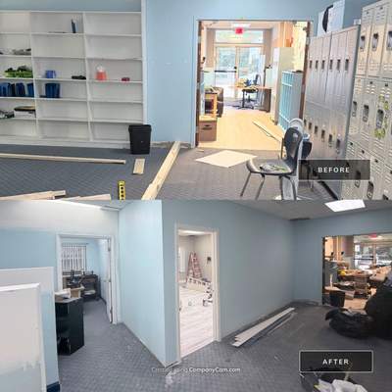
Ground-up creation of new classroom and adjoining office space from open shell / underutilized area.1. Layout & Framing: Field measurement and layout per approved plan. Installation of metal stud partition walls to create classroom and office, including door openings, blocking for whiteboards / cabinets, and sound insulation batts in shared walls.2. Drywall & Finishes: Hang, tape, mud, and sand drywall to Level 4 finish. Installation of acoustical drop ceiling grid and tiles. Full interior prep, prime, and two coats of commercial washable paint on all new walls.3. Doors & Flooring: Installation of commercial solid core doors with commercial hardware and locks. Subfloor prep and leveling, installation of new LVP / carpet tile flooring and new rubber cove base throughout with transitions.4. Electrical & Final Closeout: Electrical rough-in for new LED flat panel lights, switches, outlets, and dedicated data drops for classroom / office use. Final caulking, paint touchups, construction cleaning, debris removal, and final walkthrough with client. Delivered turn-key, code-compliant, and ready for immediate occupancy for educational use.
Metal Stud Framing - 20 Gauge, 5/8" Type X Drywall, Joint Compound, Tape, Drywall Screws & Corner Bead, Acoustical Ceiling Tile & Grid System, Commercial Grade Interior Paint & PVA Primer, Luxury Vinyl Plank (LVP) / Commercial Carpet Tile, 4" Rubber Cove Base, Solid Core Interior Doors, Door Hardware - Commercial Lever Locks & Hinges, Electrical - Romex, Outlets, Switches, LED Flat Panel Lights 2x4, Low Voltage - Data / Cat6 Drops, HVAC - Supply Diffusers & Return Grilles., Commercial / Institutional Construction - Interior Build-Out & Partitioning
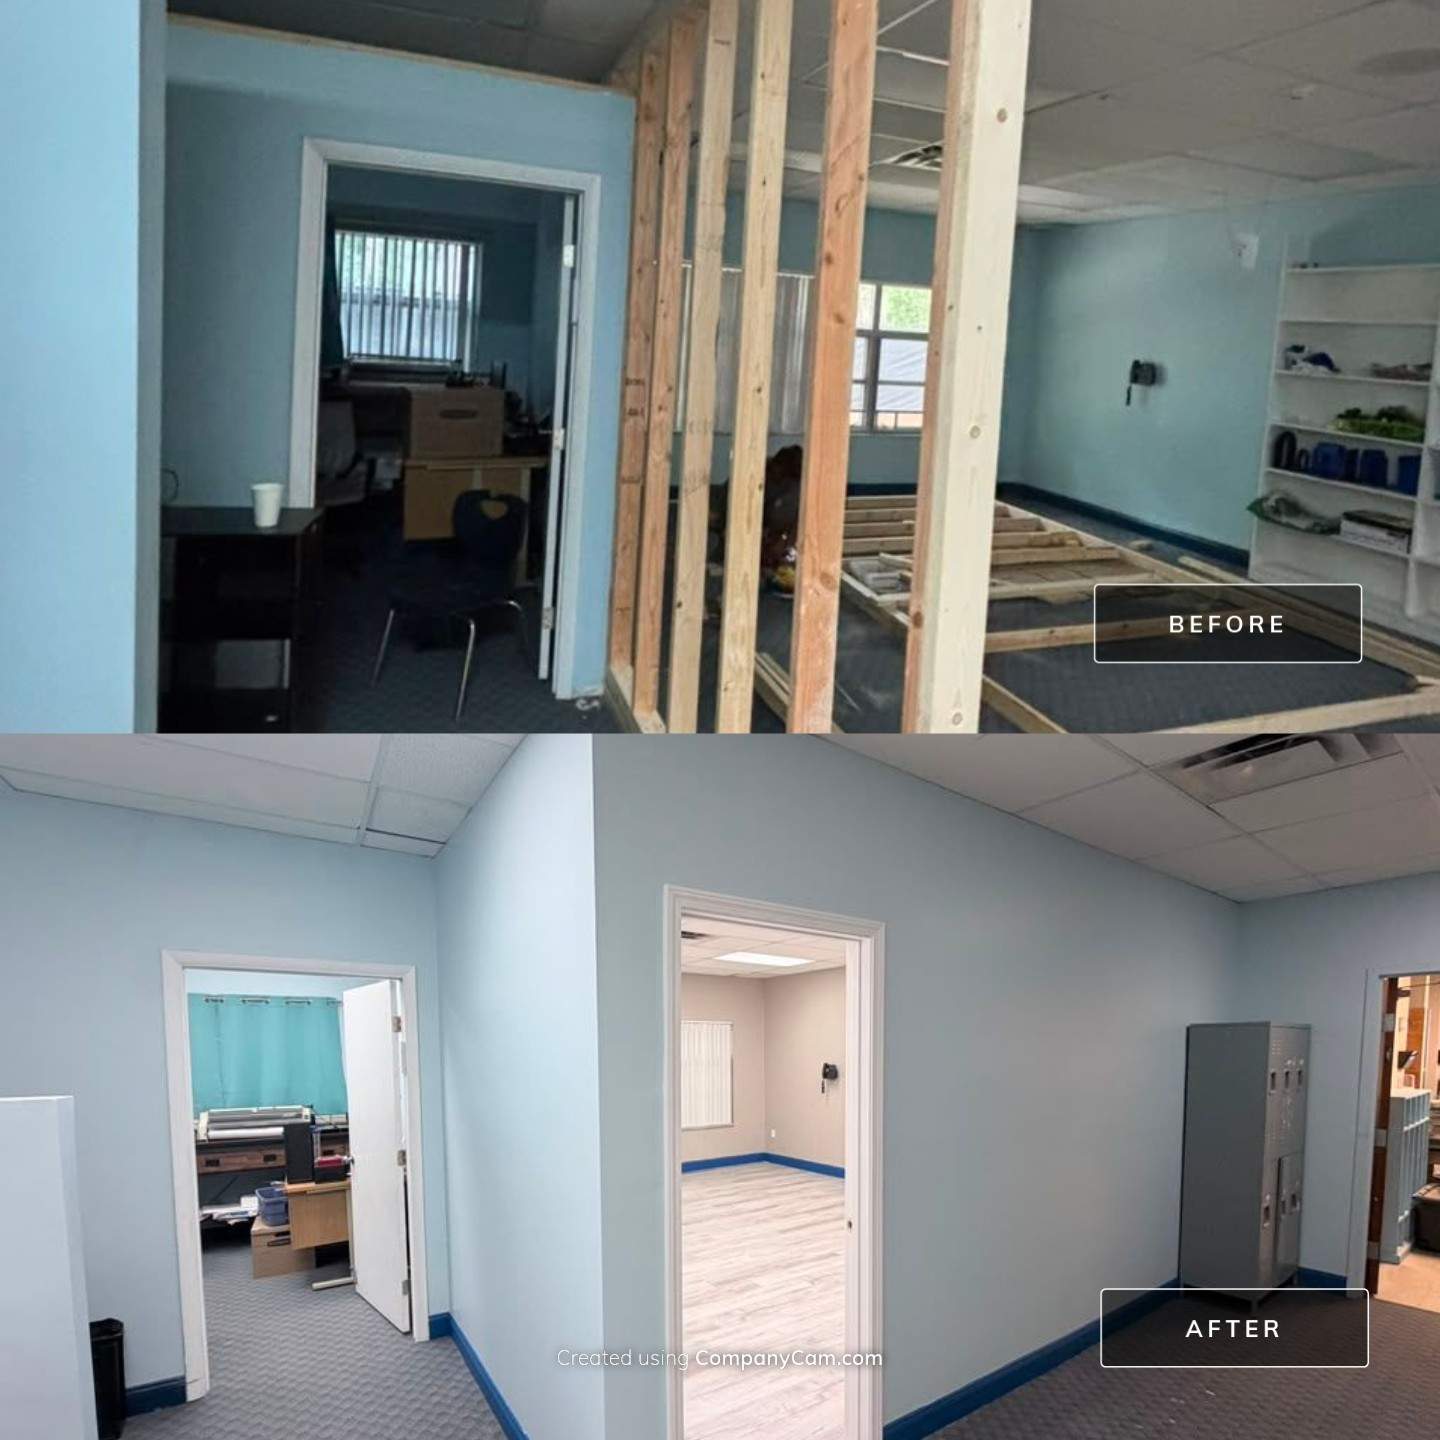
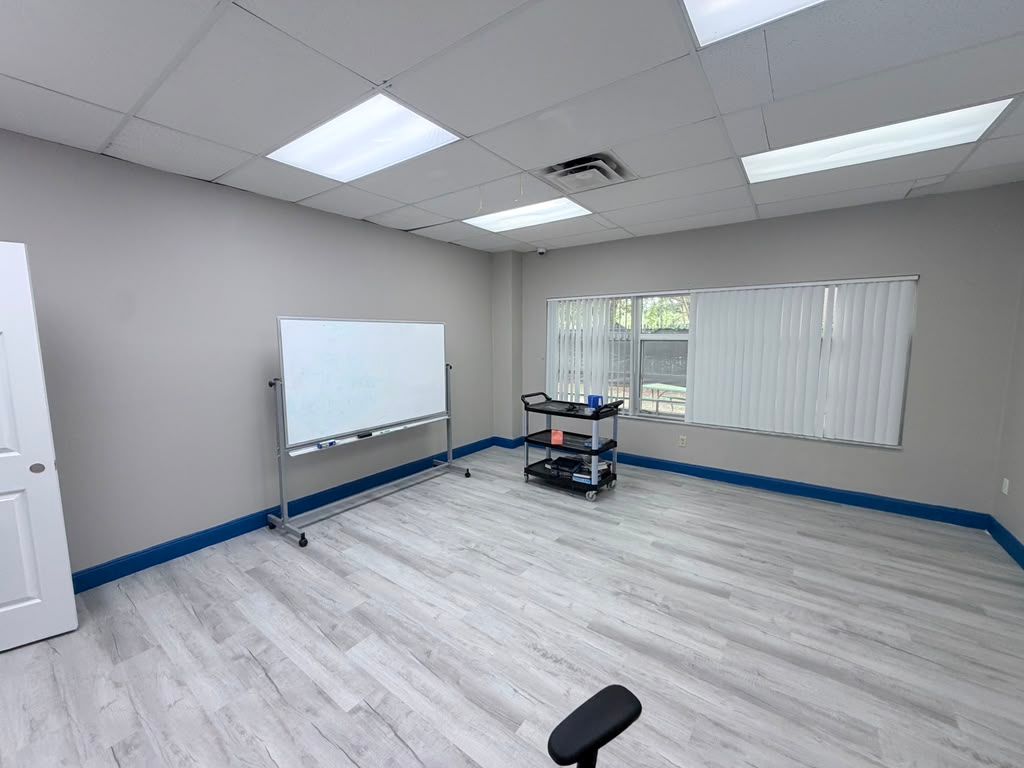
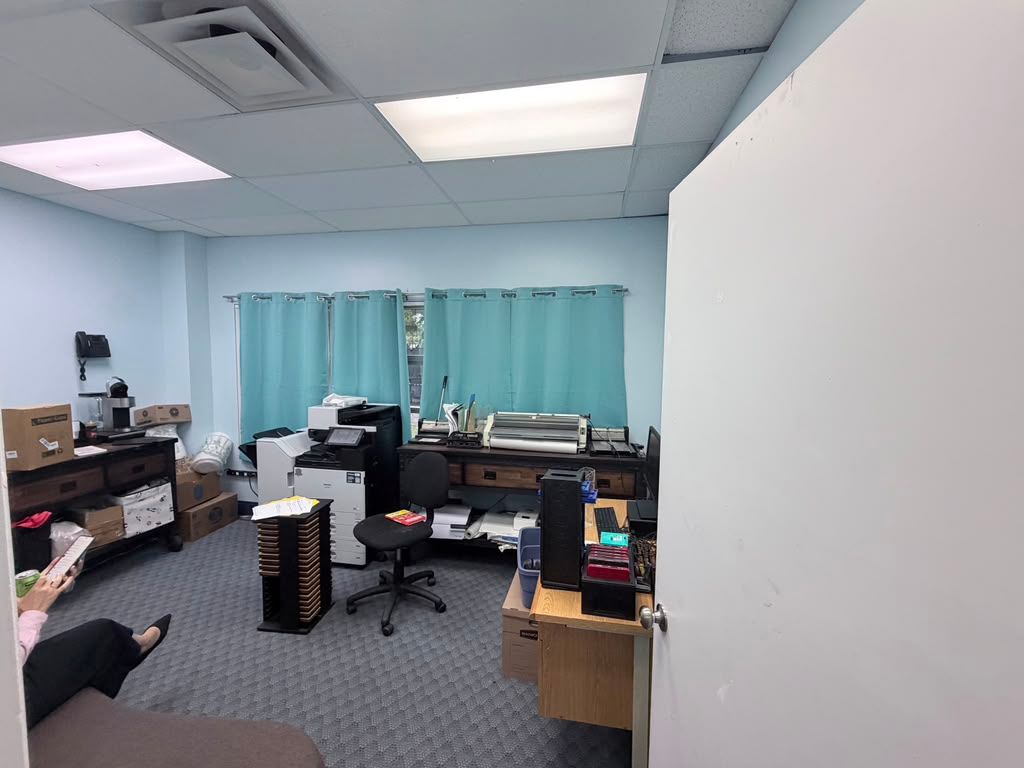
New Classroom & Office Space Build-Out

Ground-up creation of new classroom and adjoining office space from open shell / underutilized area.1. Layout & Framing: Field measurement and layout per approved plan. Installation of metal stud partition walls to create classroom and office, including door openings, blocking for whiteboards / cabinets, and sound insulation batts in shared walls.2. Drywall & Finishes: Hang, tape, mud, and sand drywall to Level 4 finish. Installation of acoustical drop ceiling grid and tiles. Full interior prep, prime, and two coats of commercial washable paint on all new walls.3. Doors & Flooring: Installation of commercial solid core doors with commercial hardware and locks. Subfloor prep and leveling, installation of new LVP / carpet tile flooring and new rubber cove base throughout with transitions.4. Electrical & Final Closeout: Electrical rough-in for new LED flat panel lights, switches, outlets, and dedicated data drops for classroom / office use. Final caulking, paint touchups, construction cleaning, debris removal, and final walkthrough with client. Delivered turn-key, code-compliant, and ready for immediate occupancy for educational use.