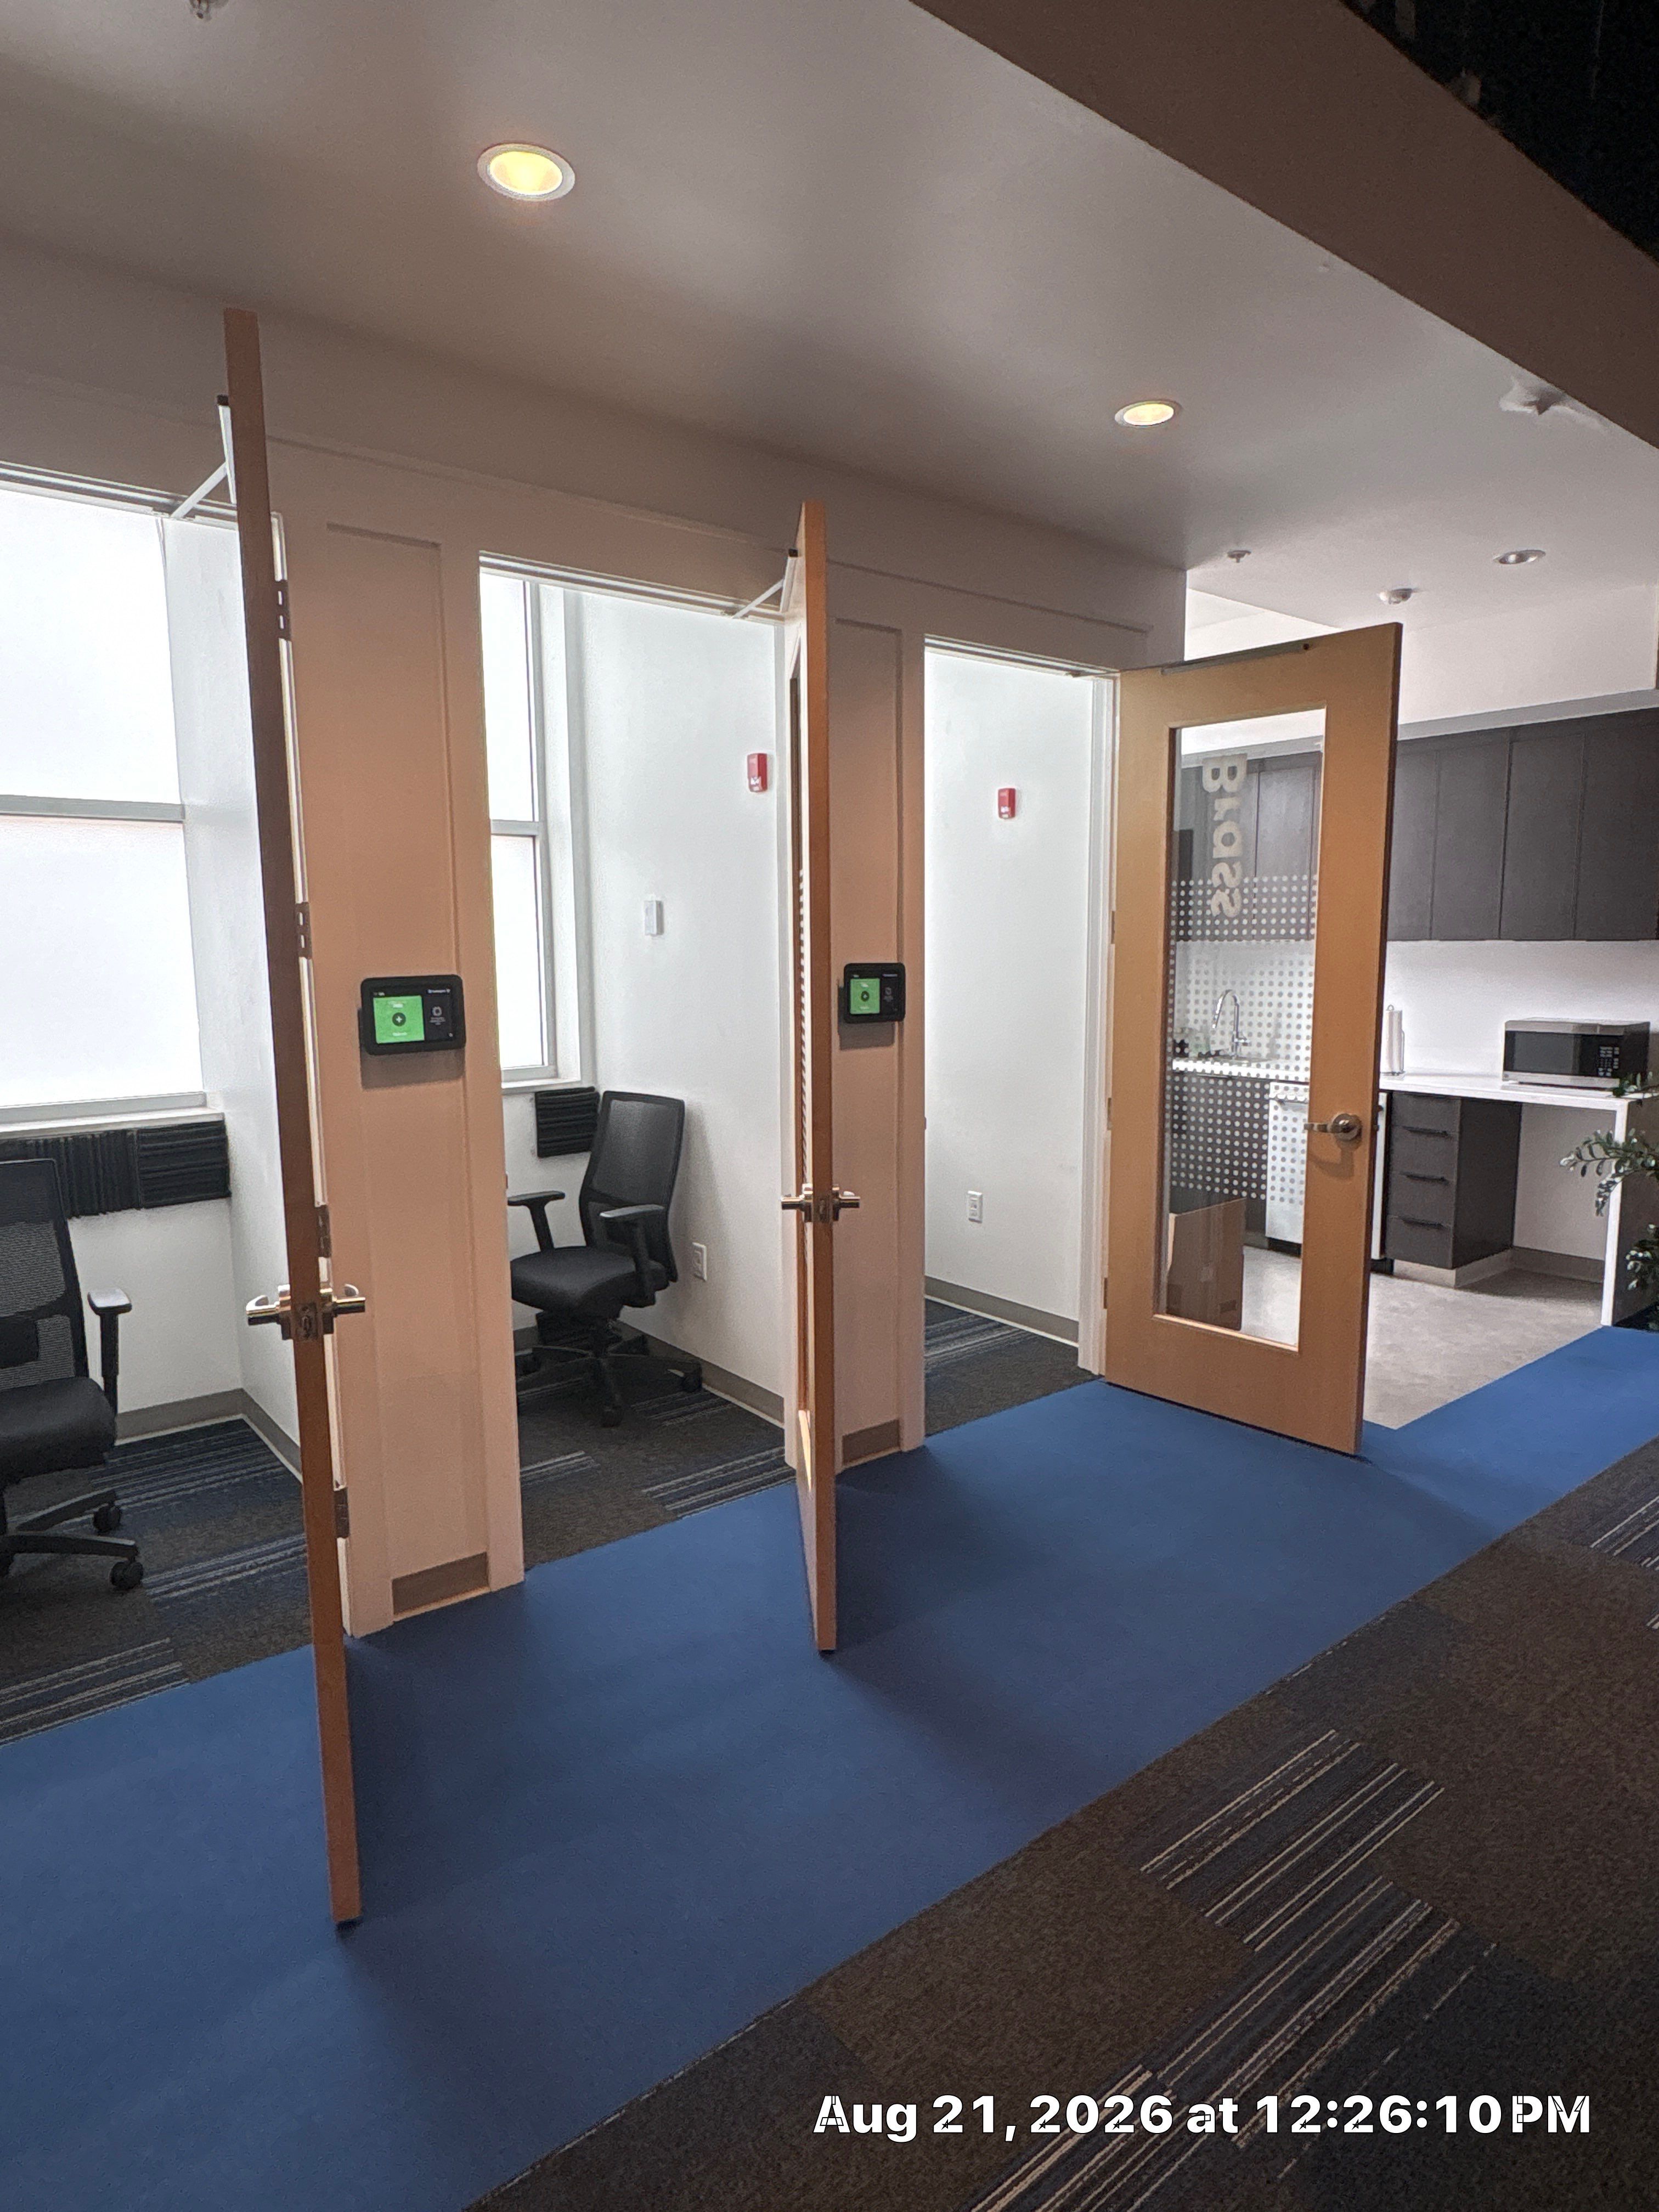
Lincoln Corporate Office Build-Out with Slatted Partitions and Acoustic Baffles
August 2026
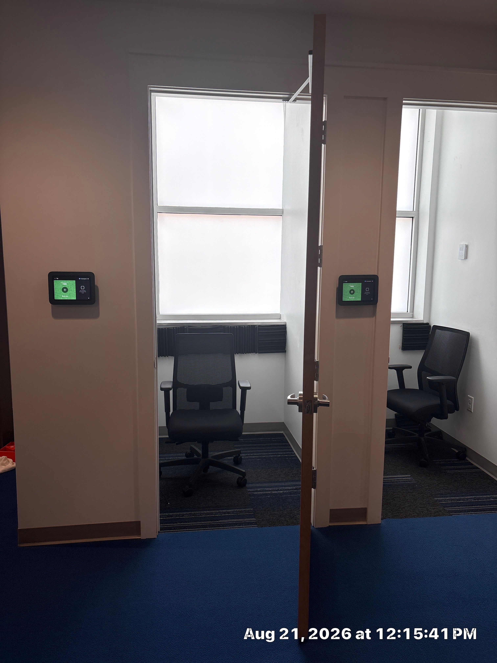
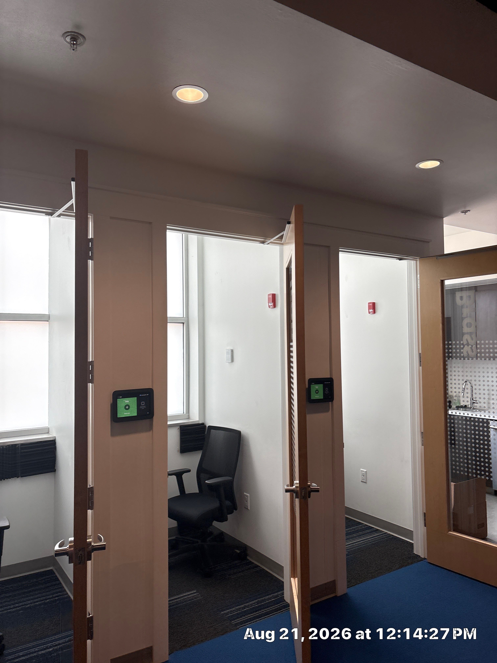
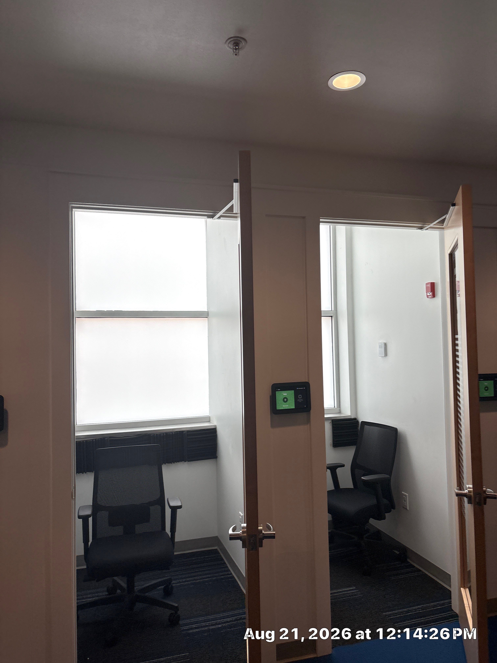
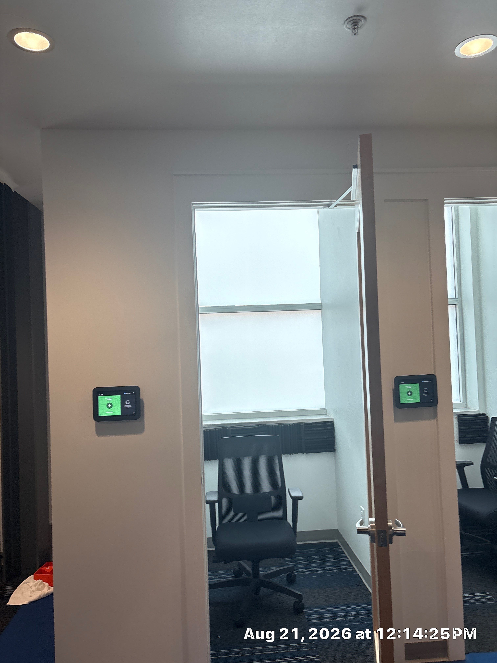
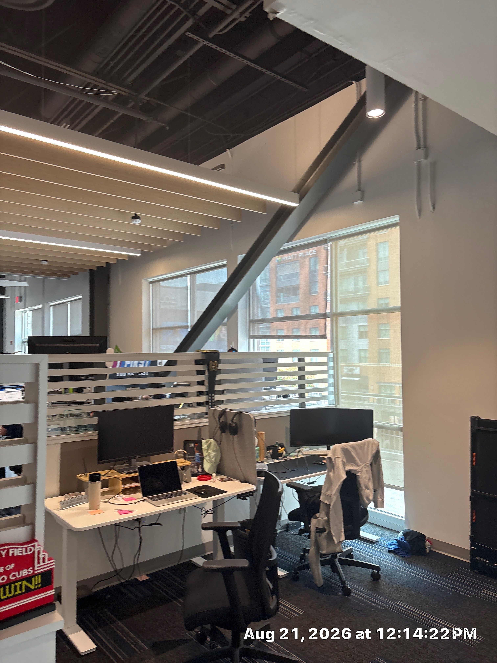
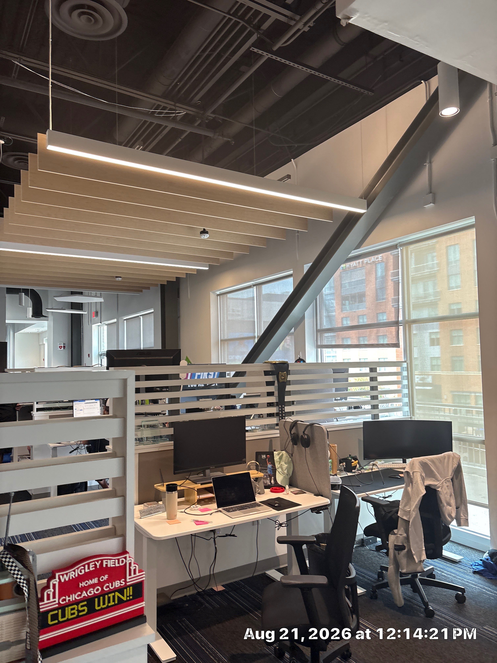
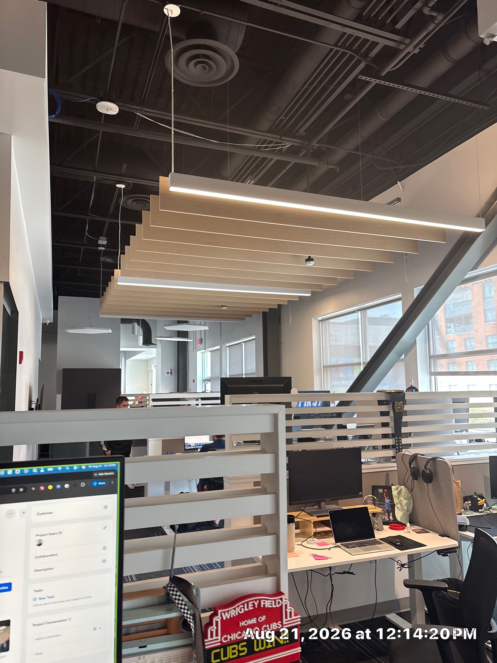
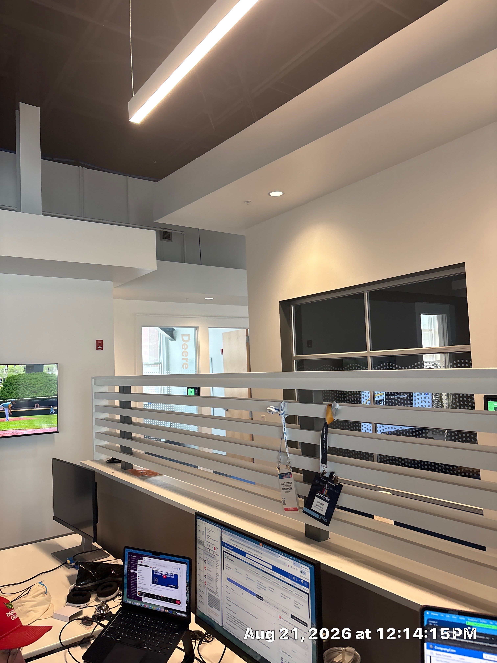
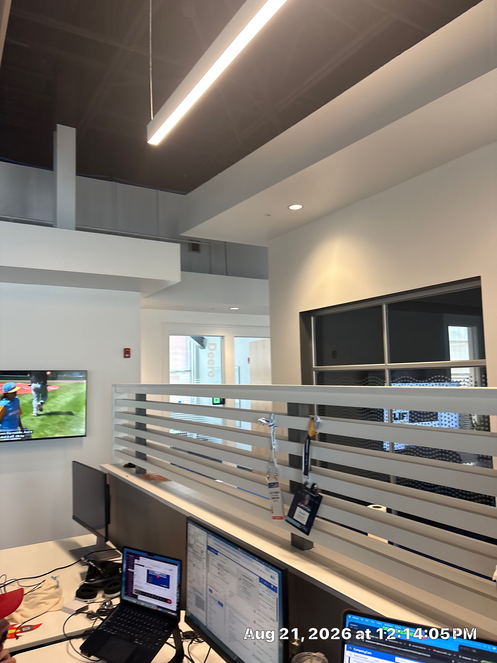
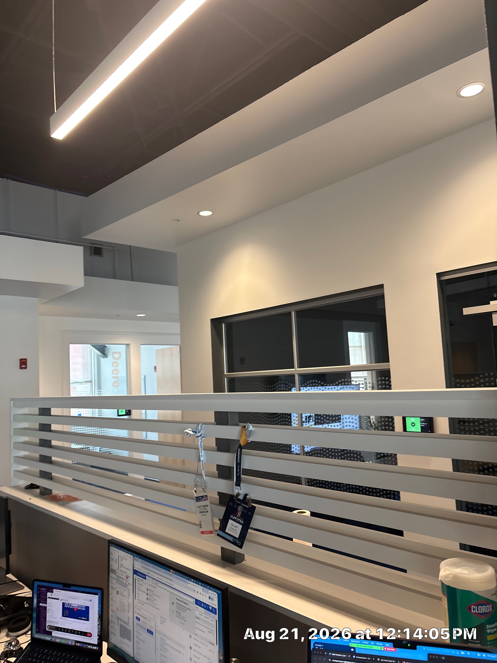
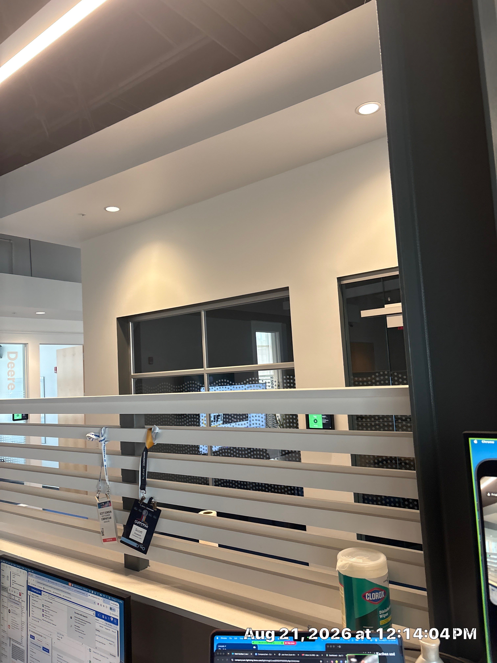
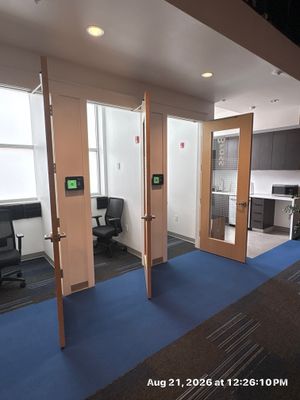
We completed a comprehensive office remodel in Lincoln, Nebraska, transforming the interior into a modern and functional professional environment. We installed custom horizontal slatted partition walls to define individual workstations while maintaining the open layout's visual flow. The project involved a full update of the interior architecture, including the installation of glass-walled office suites and secure entry points. To address acoustics and design, we mounted suspended wooden baffles and hexagonal panels beneath the exposed black industrial ceiling. We also integrated several smart office features, such as digital control kiosks for private pods and wall-mounted television displays. The result is a high-performance commercial space that balances modern aesthetics with essential workplace functionality.
Office Remodel
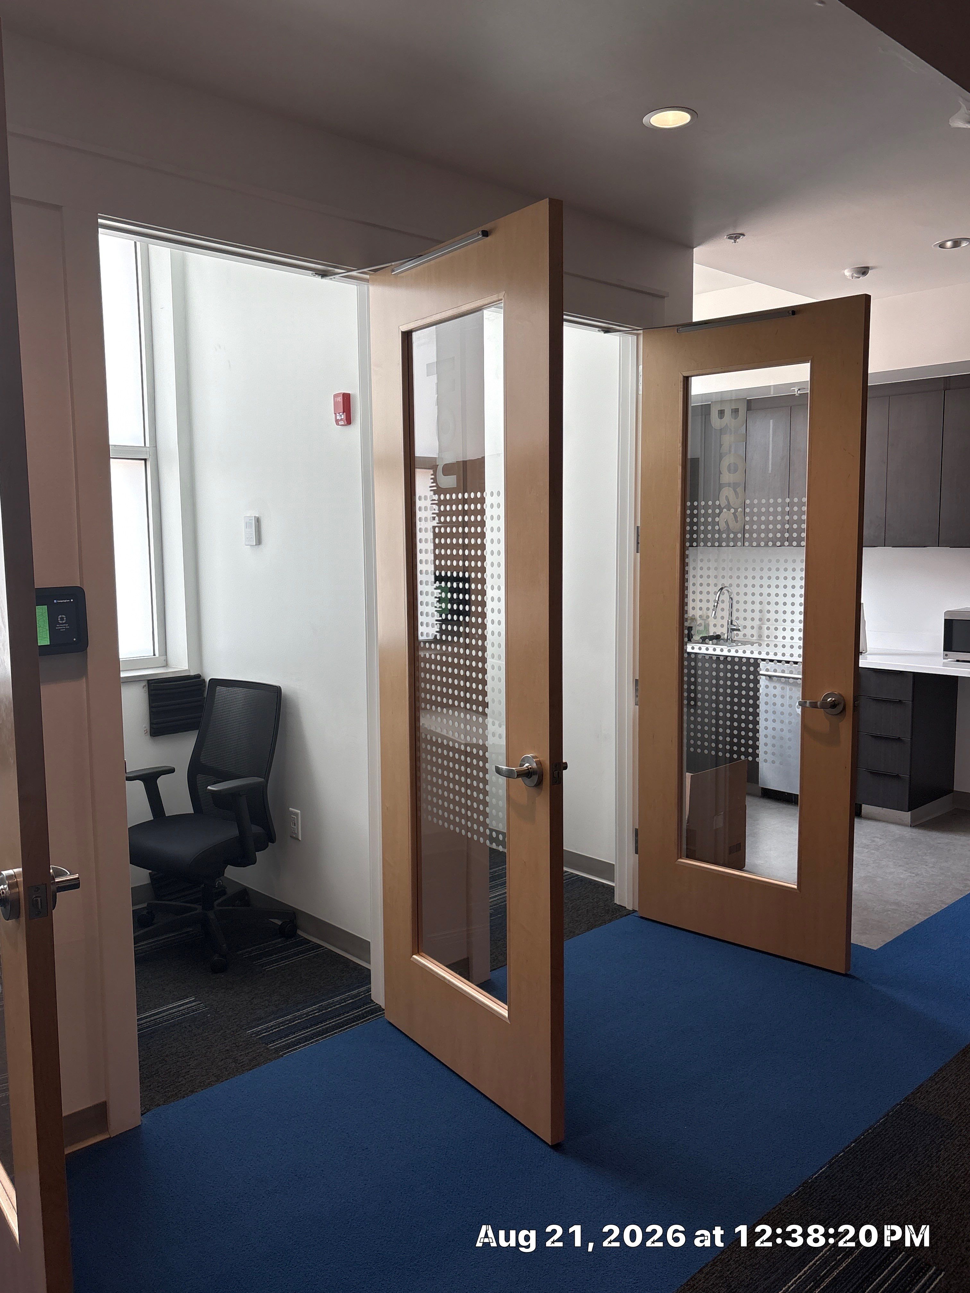
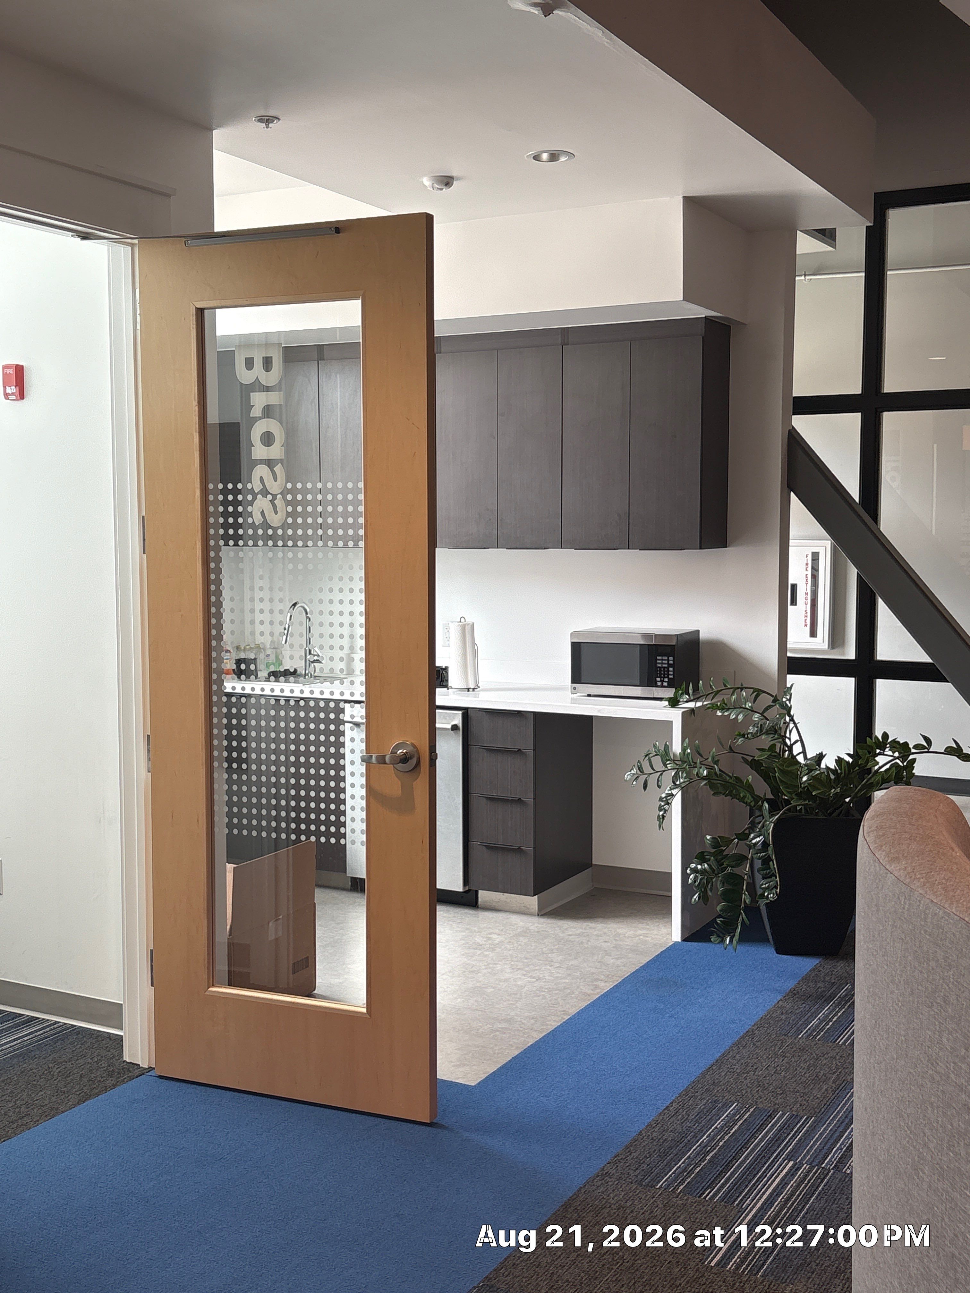
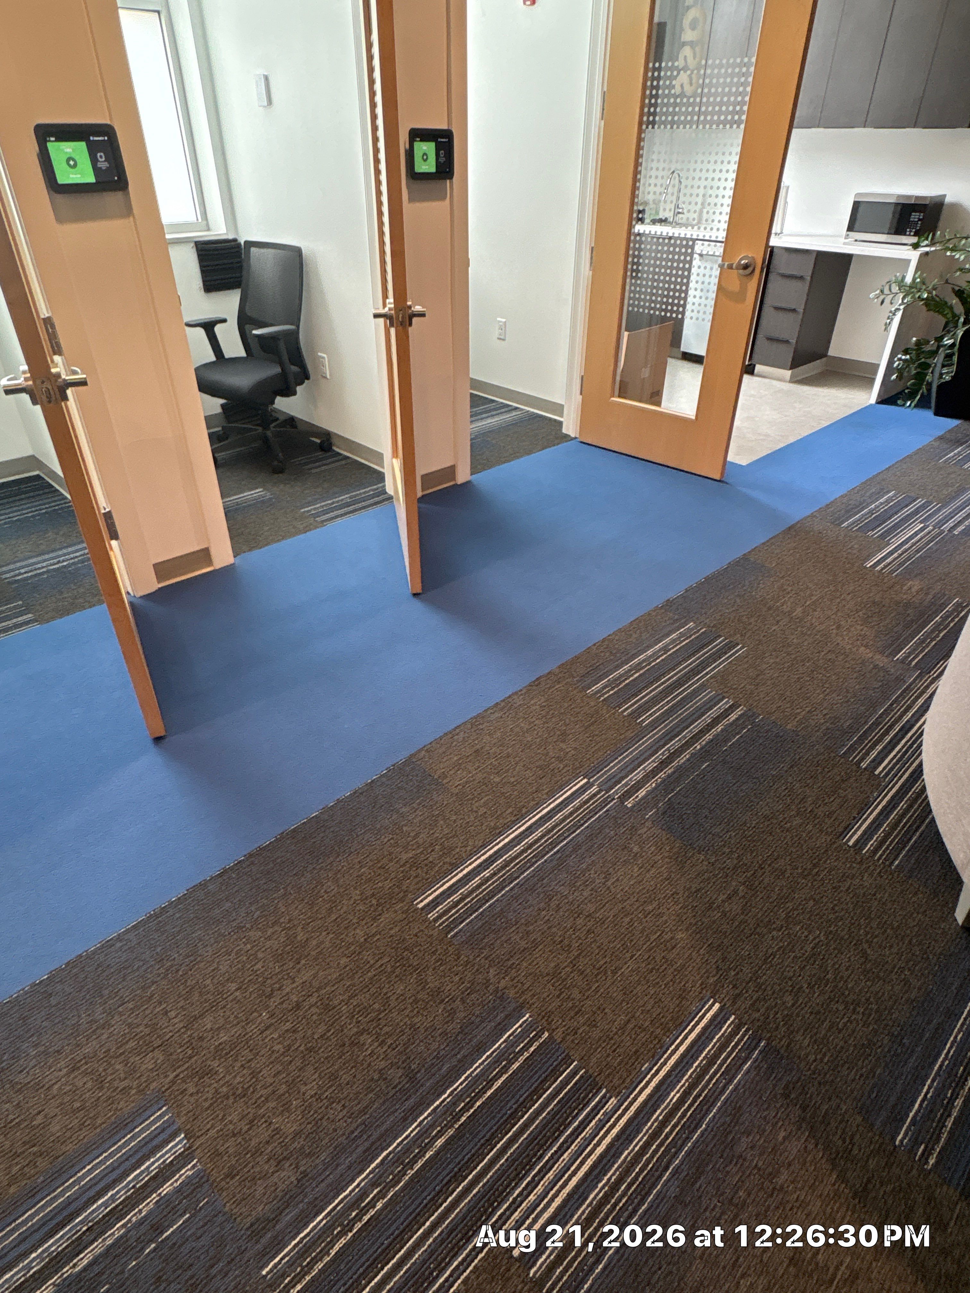
Lincoln Corporate Office Build-Out with Slatted Partitions and Acoustic Baffles

We completed a comprehensive office remodel in Lincoln, Nebraska, transforming the interior into a modern and functional professional environment. We installed custom horizontal slatted partition walls to define individual workstations while maintaining the open layout's visual flow. The project involved a full update of the interior architecture, including the installation of glass-walled office suites and secure entry points. To address acoustics and design, we mounted suspended wooden baffles and hexagonal panels beneath the exposed black industrial ceiling. We also integrated several smart office features, such as digital control kiosks for private pods and wall-mounted television displays. The result is a high-performance commercial space that balances modern aesthetics with essential workplace functionality.